2 results - House, chalet, rustico to buy: Boudevilliers

Adnan Alimi

Adnan Alimi

1 / 12
Adnan Alimi

Adnan Alimi

  • Parking space
  • View
4.5 rooms, 160m², CHF 1,050,000.–
Boudevilliers, 2043 Boudevilliers

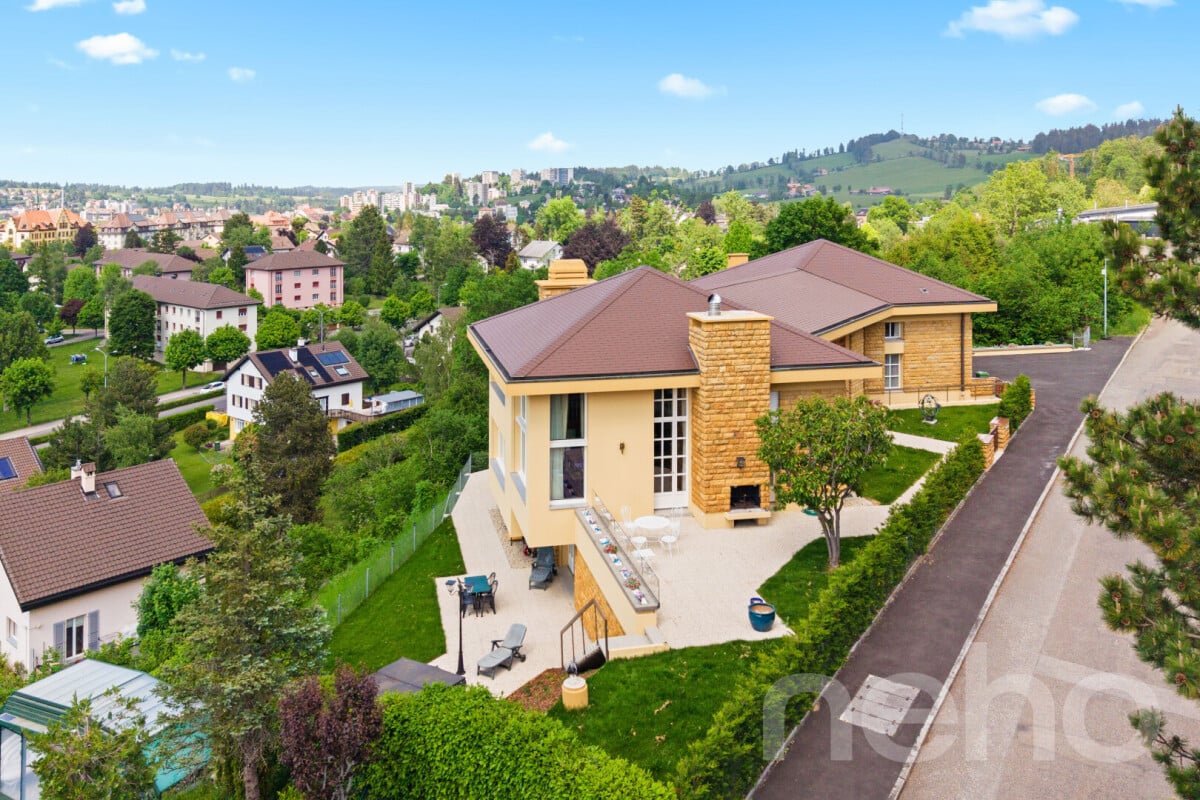
Spacious 4.5 room house 160 m²

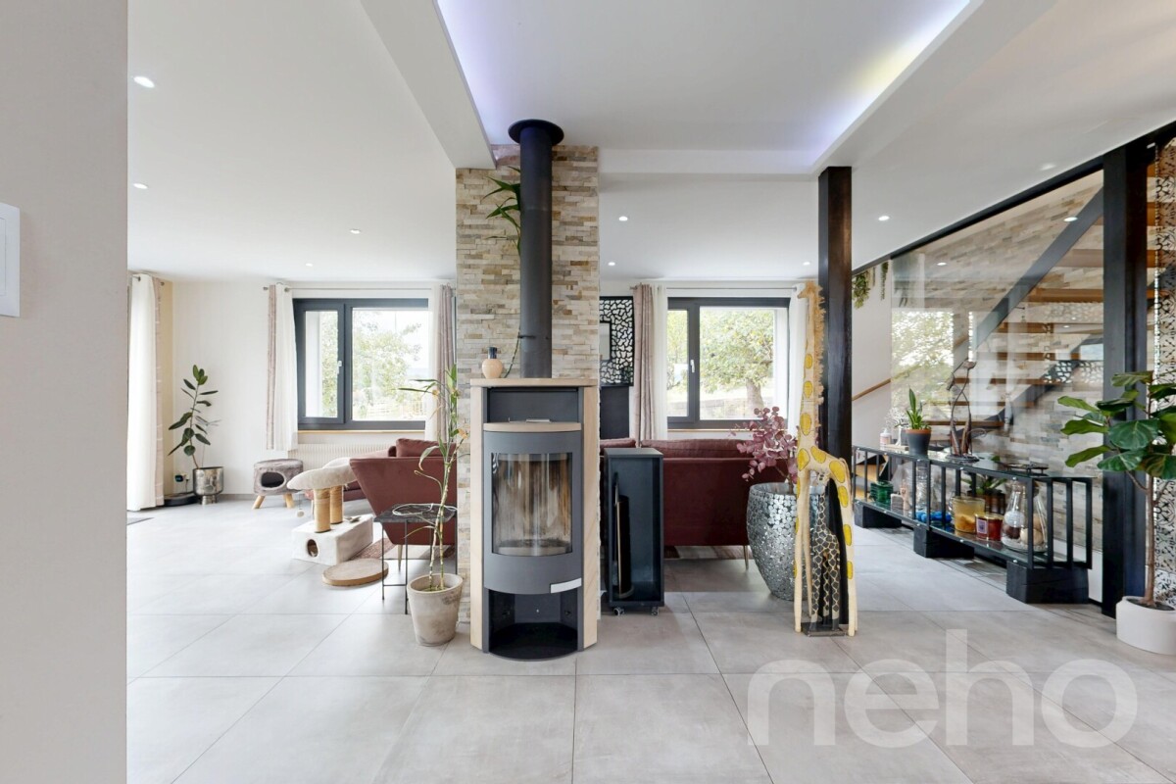
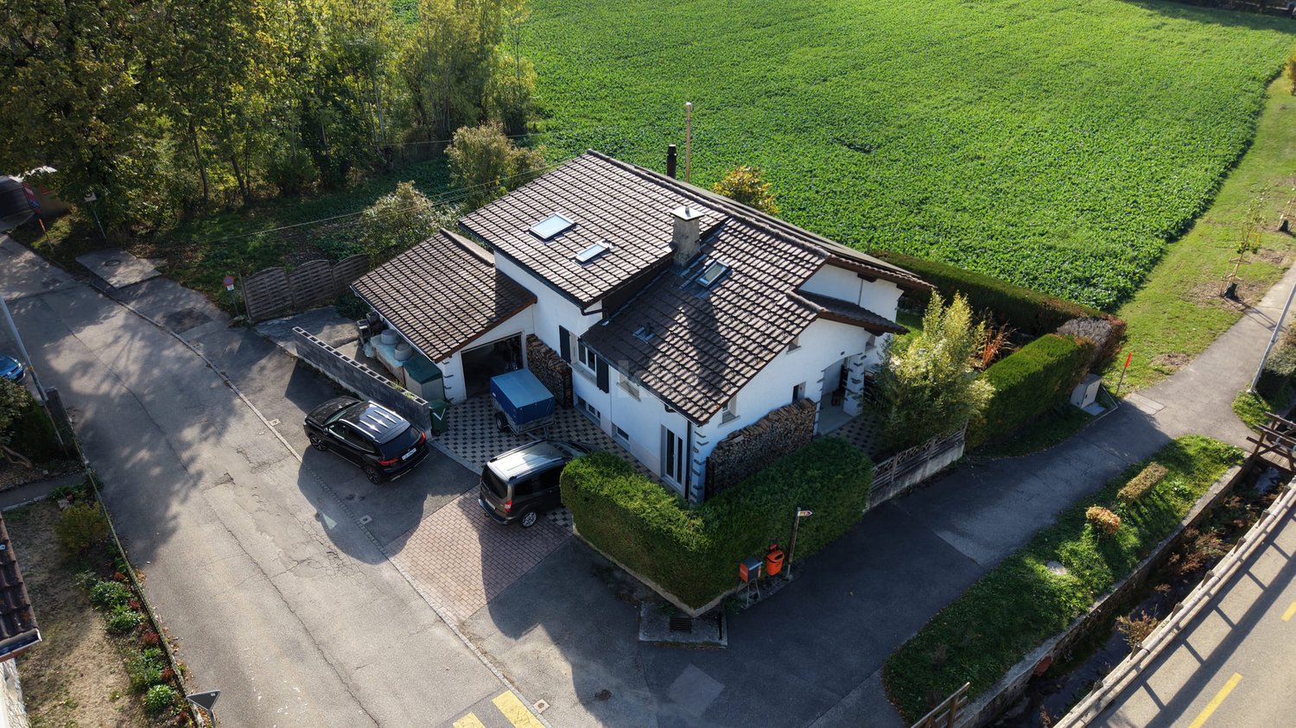
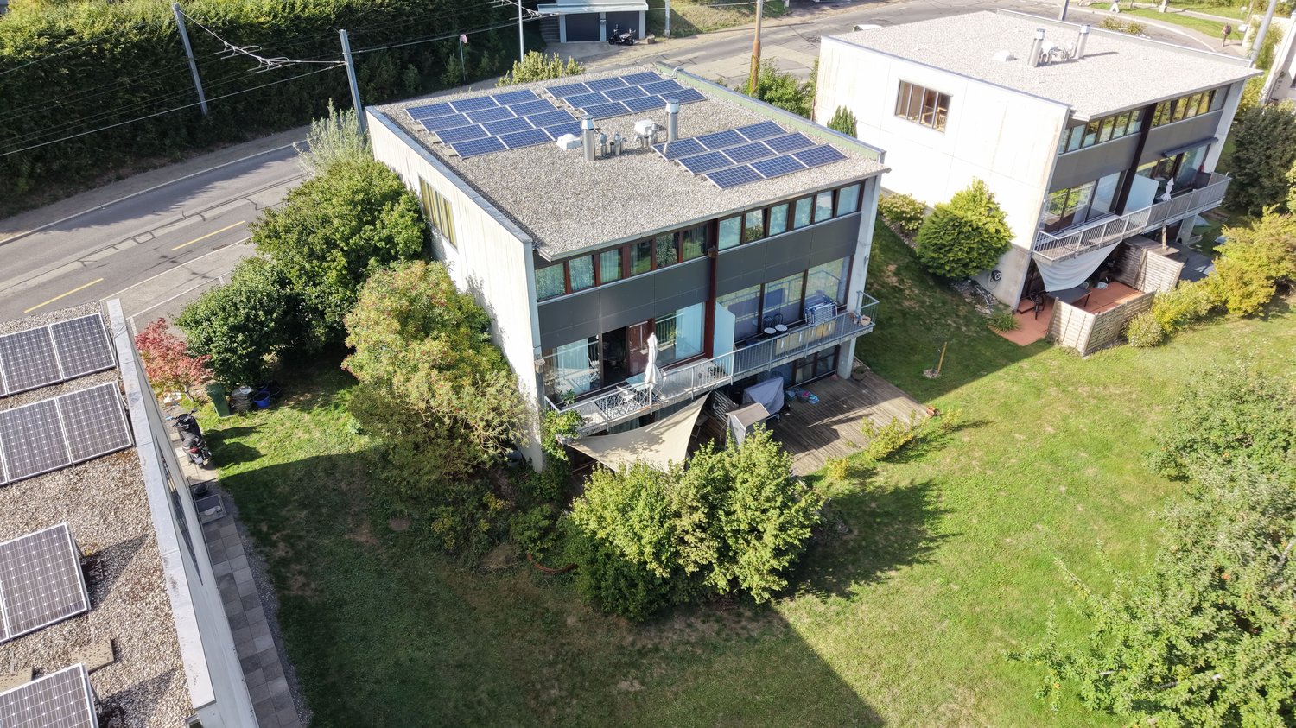
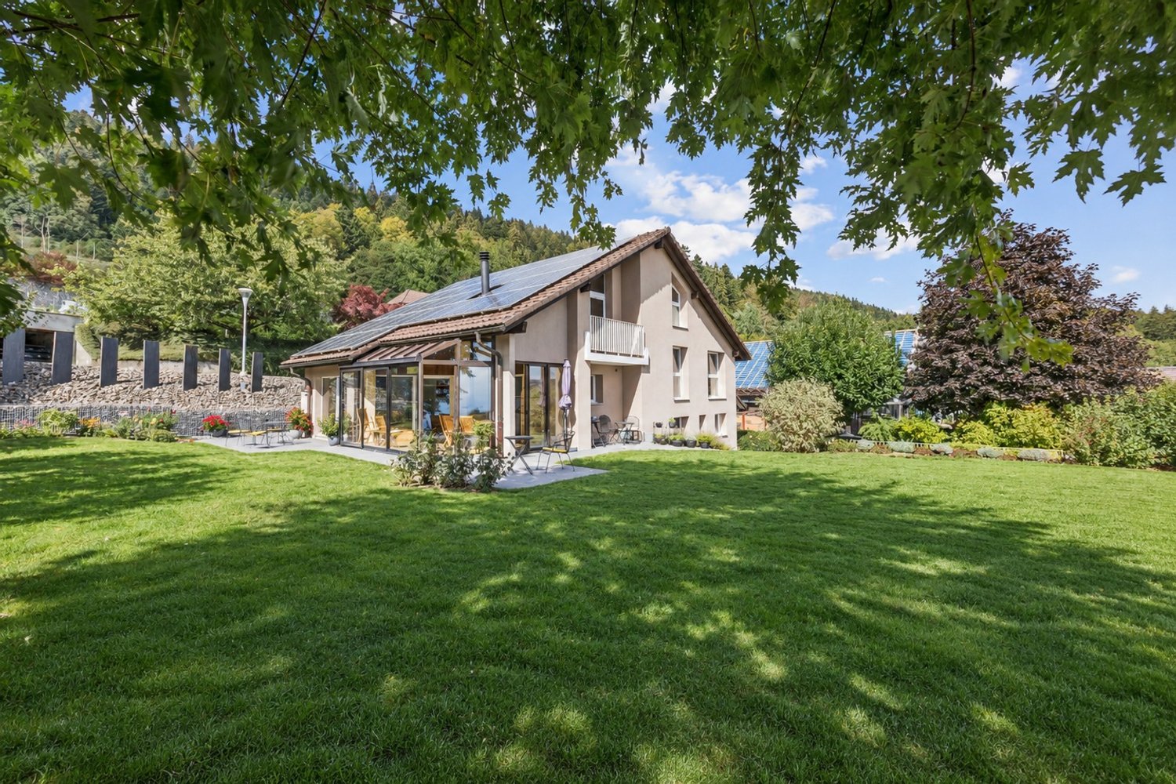
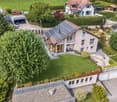
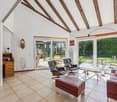
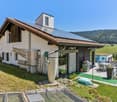
Ideally designed to combine family life and functionality, this 160 m² property is situated on a generous, tree-lined plot of 837 m². Distributed over two levels of living space and a fully equipped basement, it charms with its balanced volumes and natural light. The ground floor is dedicated to the living areas: it accommodates a spacious, light-filled living space consisting of a lounge, a dining room, and a contemporary open kitchen. The entire area opens directly onto the terrace and private garden, offering a privileged outdoor living space without direct neighbors. The sleeping area, located on the upper floor, preserves the intimacy of its occupants with three bedrooms of generous dimensions. The property has three bathrooms carefully distributed, ensuring optimal daily comfort for the entire family. The basement has considerable assets and useful surfaces: a former garage has been converted into a large, multipurpose room (game room, office, or workshop), complemented by an equipped laundry room and a third bathroom. In terms of technique and parking, the property is equipped with an oil heating system distributed by radiators, completed by an installation of photovoltaic and thermal solar panels. The outdoor facilities include a carport for two vehicles as well as two additional parking spaces in the private access driveway. Main characteristics • Livable area: 160 m² • Plot area: 837 m² • Levels: 2 livable levels + fully equipped basement • Number of bedrooms: 3 (on the upper floor) • Bathrooms: 3 • Annexes: Equipped game room, laundry room, large terrace, and garden • Heating and energy: Oil (distribution by radiators), photovoltaic and thermal solar panels • Parking: Carport (2 spaces) + 2 external spaces on the driveway Do not wait any longer to discover the unique charm of this exceptional home. Contact us today to organize a visit and let yourself be seduced by its unique character. Exact address available after registration on neho.ch. YOU WANT TO VISIT? PLEASE REGISTER FIRST: https://neho.ch/b/2043-26-2

  • Parking space
  • View
Rafael Rosa

Rafael Rosa

1 / 12
Rafael Rosa

Rafael Rosa

  • Parking space
  • Garage
5 rooms, 210m², CHF 1,250,000.–
Boudevilliers, 2043 Boudevilliers

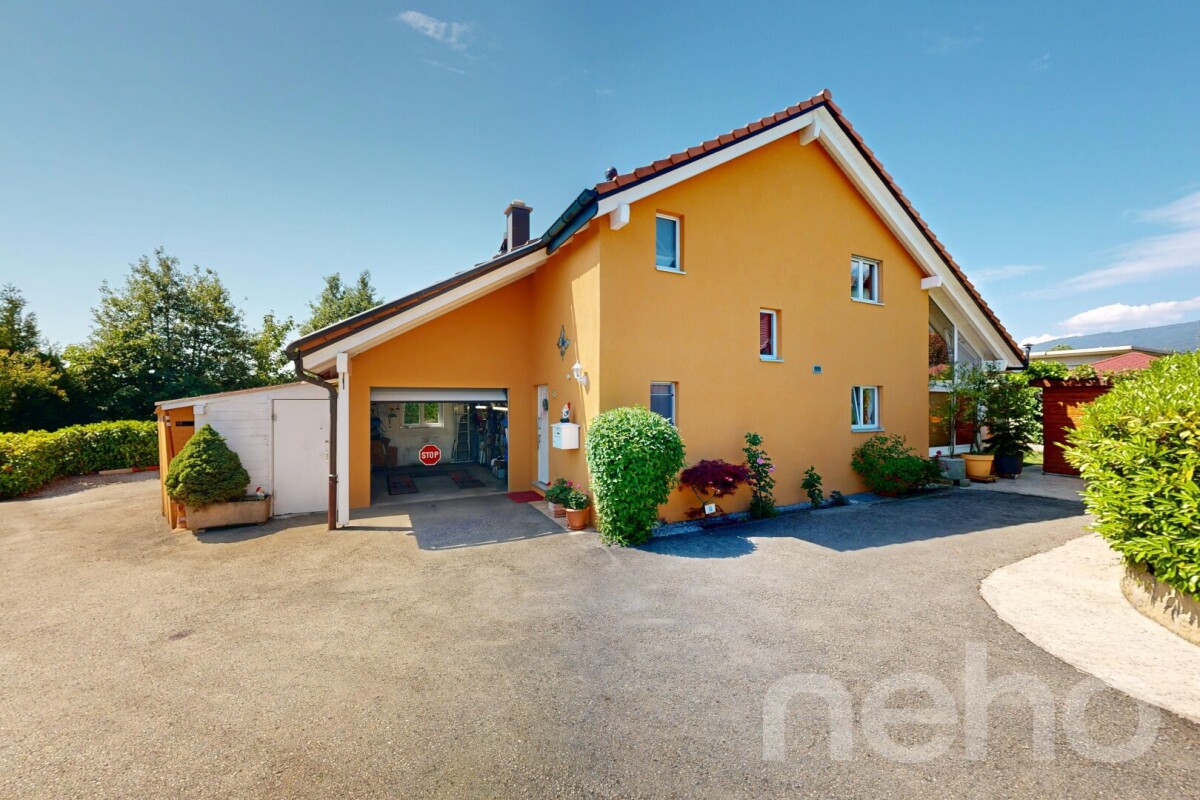
Beautiful family home with pool and summer kitchen in a quiet location

Discover this magnificent, bright house, ideally located in a peaceful neighborhood. Perfect for families looking for comfort and functionality, this property benefits from impeccable maintenance and offers an idyllic, spacious, and ideally laid out living space. A generous living area on 3 levelsThe house deploys its 210 m² of net living space with an efficient optimization of space: • Living areas: 5 spacious and bright rooms thanks to an ideal South-West exposure throughout the day. • Sleeping area: 3 comfortable bedrooms and 2 modern bathrooms. The big plus: An independent lower floorThis level offers a large, autonomous space of over 24 m². This is the perfect asset for: • Exercising an independent activity (office, practice, beauty care). • Setting up a guest studio or a teenager's room. • Creating a home office area totally isolated from the rest of the house. An outdoor space worthy of a private resortThe property is built on a beautiful plot of 585 m² and offers a flat, secure, and superbly equipped garden: • A private pool for relaxation and entertainment for children. • An outdoor kitchen with a large, authentic wood-fired oven, ideal for summer evenings. For enthusiasts: A garage with a car liftA large garage completes this exceptional property. It is equipped with a car lift (elevator) for automotive mechanics, a rare and precious commodity for collectors or mechanics enthusiasts. The agency's opinion: A rare opportunity on the market that perfectly combines family comfort, outdoor leisure, and professional potential. Don't miss this unique opportunity. Contact us today to organize a visit and let yourself be seduced by the exclusive charm of your future home.Exact address available after registration on neho.ch.YOU WANT TO VISIT? PLEASE REGISTER FIRST: https://neho.ch/b/2043-26-1

  • Parking space
  • Garage
More objects in your automatically expanded search area
20 results - Radius: + 10km
Rafael Rosa

Rafael Rosa

1 / 12
Rafael Rosa

Rafael Rosa

  • Parking space
  • Garage
  • View
7 rooms, 483m², Price on request
Top
La Chaux-de-Fonds, 2300 La Chaux-de-Fonds

Master residence of 480m² with rental apartment

Discover this exceptional property proposed by Neho Privilege, ideally positioned on the heights to offer a spectacular panoramic view of the city. Built with a superb facade in Hauterive stone, this prestigious property combines the charm of a master residence with excellent rental potential thanks to intelligent layout. The interior is distinguished by a rare elegance half-level architecture. The heart of the house reveals a spectacular cathedral ceiling height, sublimated by a sumptuous dark wood framework and beautiful mezzanine galleries. The solid wood floors, richly crafted stairs, and large glass openings create an atmosphere that is both luminous and decidedly prestigious. The great advantage: An independent apartment ideal for rental The ground floor integrates a beautiful independent apartment perfectly arranged. With its own separate access and private terrace in the ground floor, it offers an ideal opportunity for rental income (classic or seasonal rental of high standard), without any vis-à-vis or nuisance for the main residence located in the upper floors. Interior layout & spaces • Ground floor – Independent rental area & master office: • • The independent apartment: It includes a cozy living room, a dedicated kitchen, two comfortable bedrooms (one of which is a large multipurpose room) and a bathroom. A private terrace completes this unit for the comfort of tenants. • The private/professional area: A large, independent office, beautifully wood-paneled and connected to the rest of the house by an interior staircase, ideal for independent activity, a consulting room or a master library. • 1st floor – Reception area of the main residence: • • A majestic entrance leading to the reception rooms. • A large, cathedral-style living room bathed in natural light thanks to immense glass windows. • A formal dining room ideal for receiving and a second, more intimate living room. • A large, separate kitchen fully equipped. • A guest suite with private bathroom. • Access to a huge suspended terrace and balconies totaling over 150 m² of outdoor space for this level, offering a breathtaking panorama. • 2nd floor – Private area...

  • Parking space
  • Garage
  • View
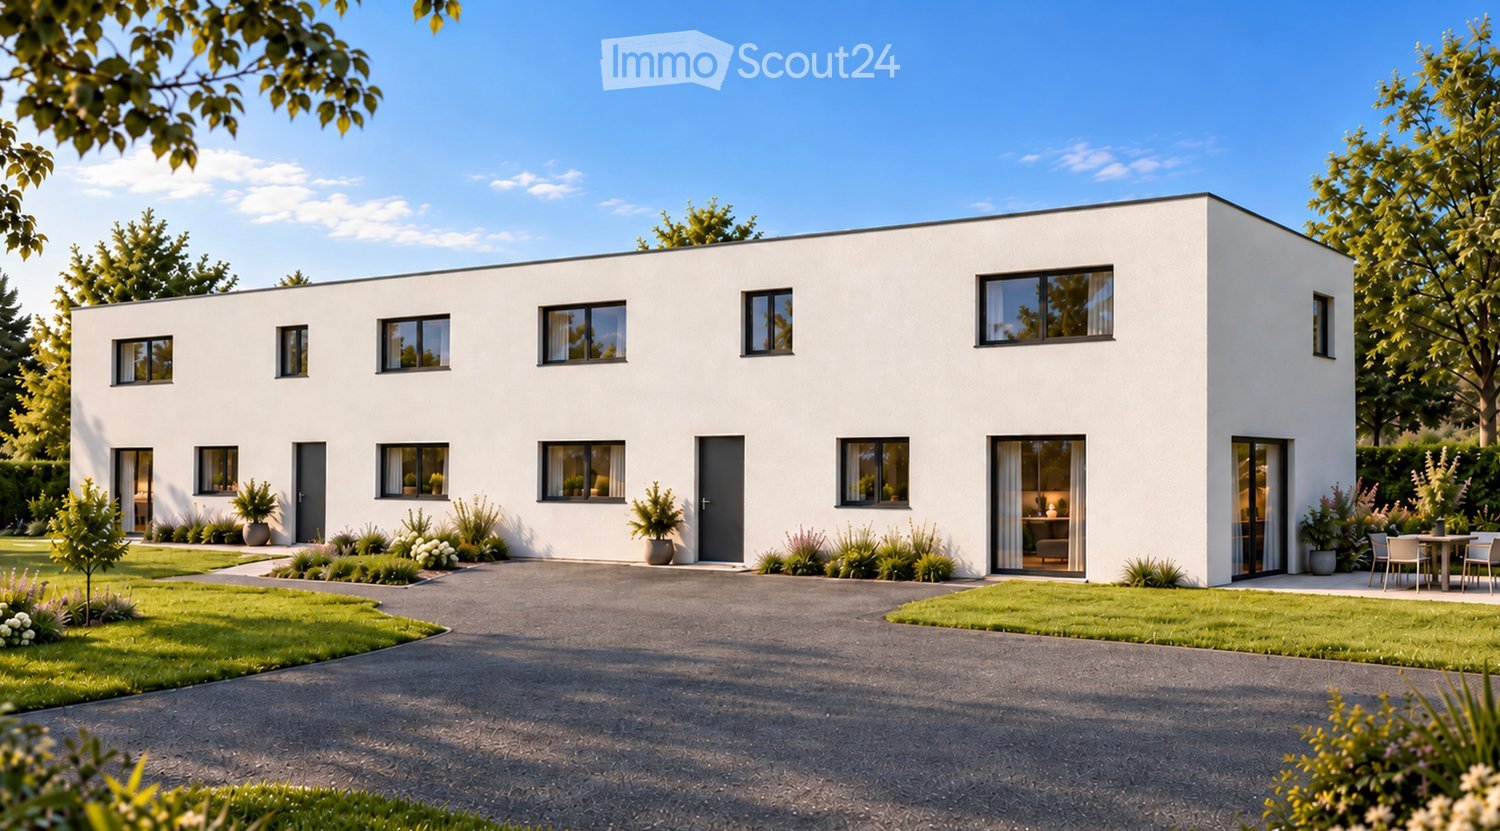
  • Modern two-story white house with large windows, grey doors, and a well-maintained garden with potted plants and a patio seating area.
  • Modern white house with large windows, surrounded by a well-maintained garden with outdoor seating and plants.
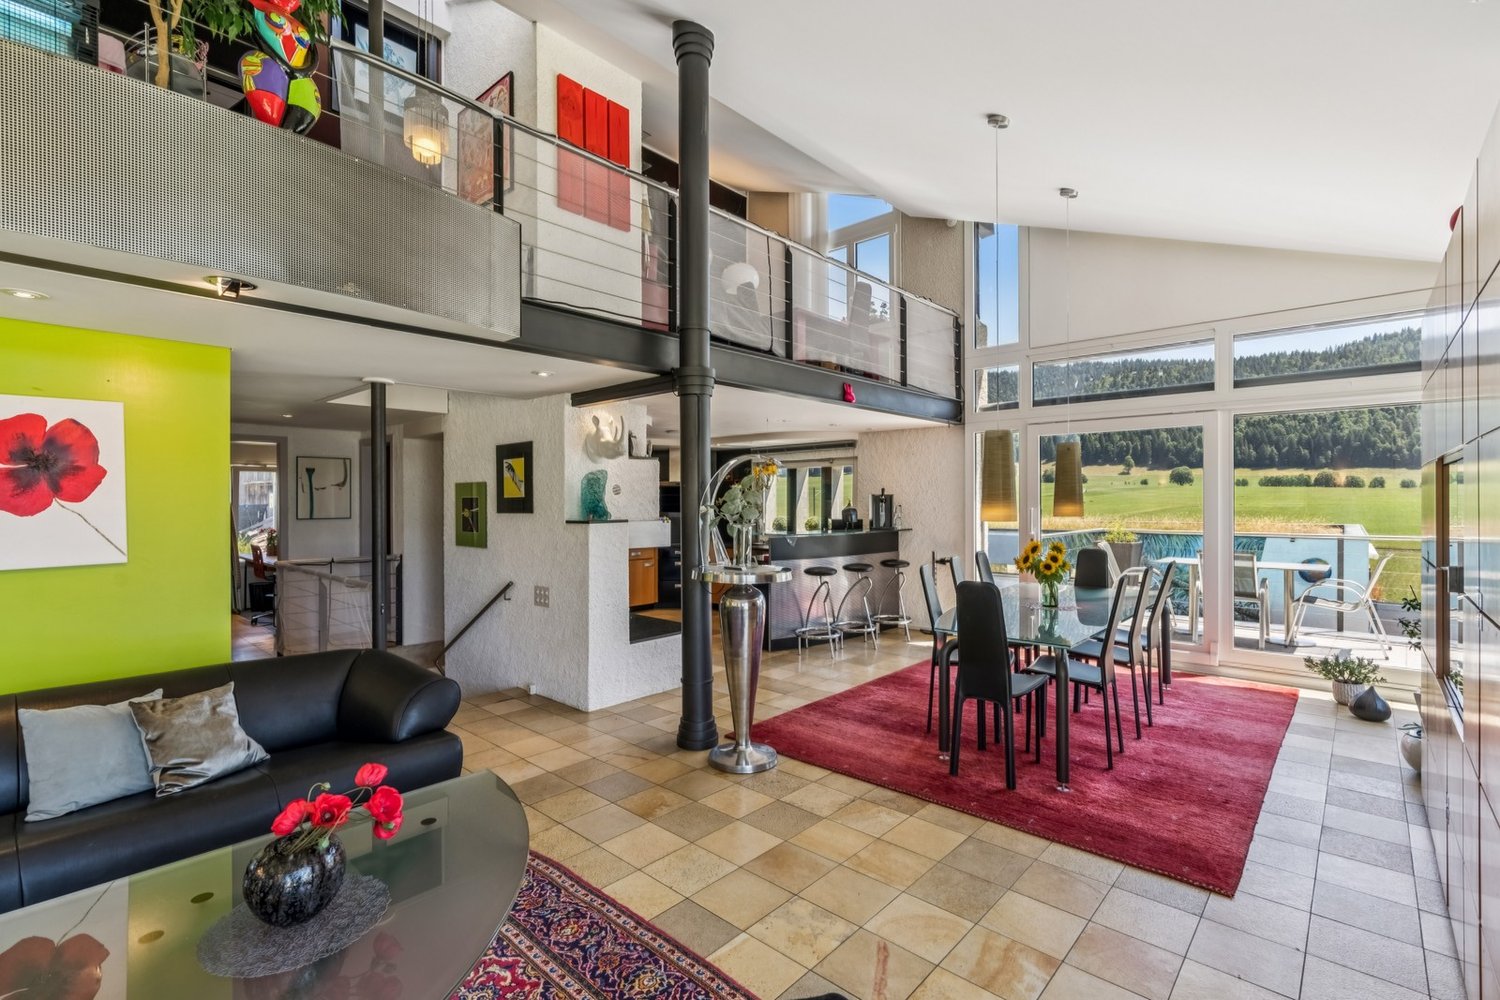
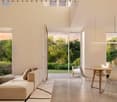
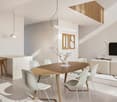
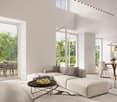
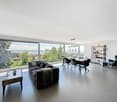
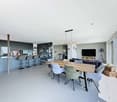
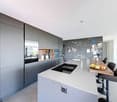
  • Open-plan living and dining area with a modern aesthetic, featuring a large sectional sofa, a wooden dining table with chairs, bar stools at a kitchen island, and decorative vases and potted plants.
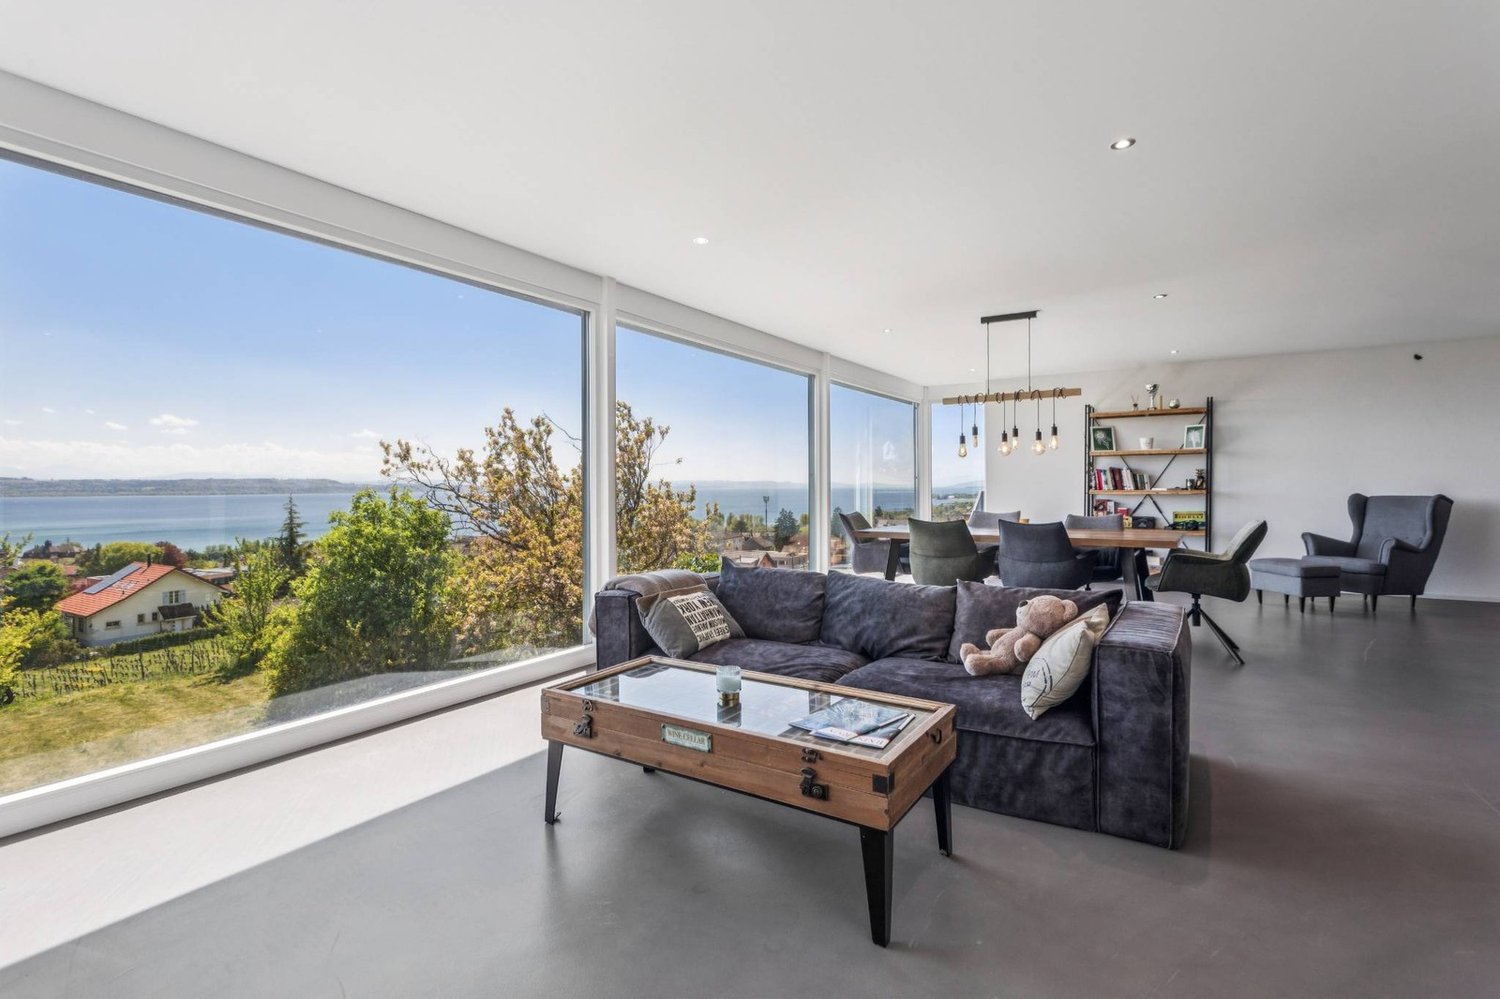
  • Modern open-plan living and dining area with large windows offering a scenic view, featuring a white sectional sofa, coffee table, dining table with chairs, kitchen island with bar stools, and decorative plants.
  • Modern bedroom with a large bed, nightstand, lamps, picture frame, and plants. The room features large windows with a scenic view and a glass-enclosed shower area visible in the background.
  • Modern bathroom with a freestanding bathtub, double sink vanity, round illuminated mirrors, and a toilet. Includes decorative plants and towels.
1 / 6
6.5 rooms, 178m², CHF 1,250,000.–
Top
Chemin des Rissieux, 2088 Cressier NE

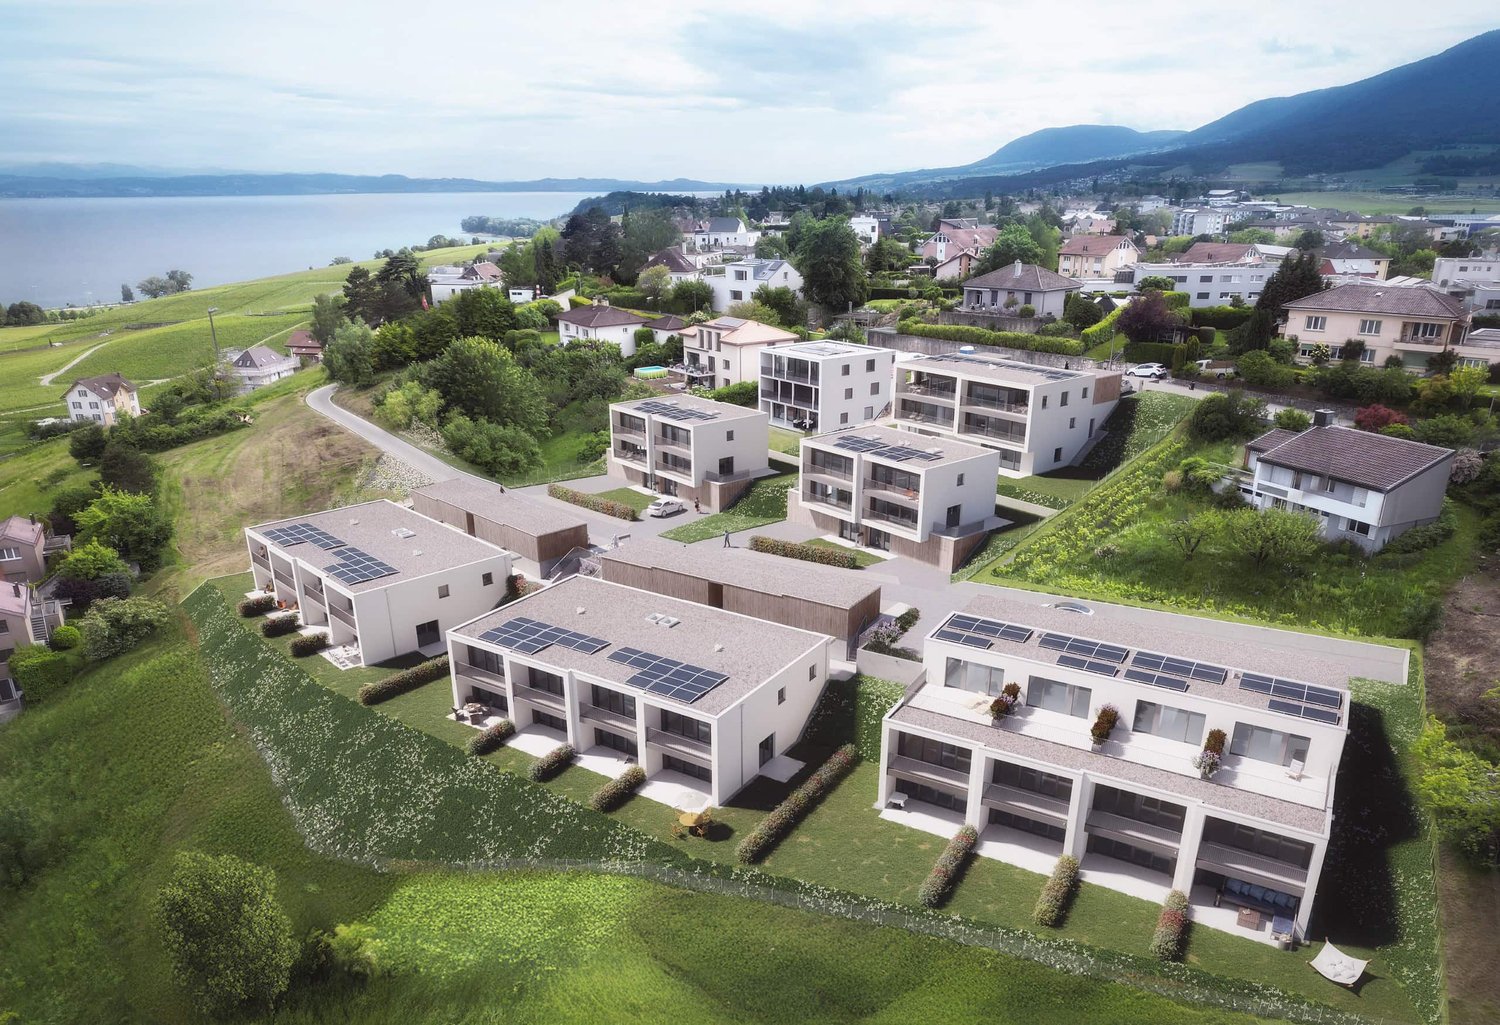
Semi-detached house in Cressier NE

CRESSIER (NE) – TWO CONTEMPORARY VILLASA lifestyle between elegance, space, and comfort6.5 rooms | 178.3 m² living area | 34 m² terrace | Private gardenAND IF YOUR FUTURE HOME WAS MUCH MORE THAN JUST A PLACE TO LIVE?Imagine a house bathed in light, where spaces open naturally to the outside and where every detail has been thought out for your well-being.In Cressier (NE), discover an exclusive project of two contemporary semi-detached houses, combining pure architecture, generous volumes, and modern comfort.Conceived to meet the demands of family life, these villas each offer 178.3 m² of living space, a magnificent 34 m² terrace, and a private garden.An ideal setting to fully enjoy every moment and plan your future in peace.SPACES DESIGNED FOR YOUR DAILY LIFEAs soon as you enter the house, you will be seduced by a harmonious layout and spacious rooms.On the ground floor, a beautiful living room with an open kitchen of about 48 m² constitutes the true heart of the house. Bright and convivial, it opens onto the terrace and garden, inviting you to share privileged moments with family or friends.A room that can be used as an office, a bathroom with WC, and a laundry room/technical room complete this level.Upstairs, three beautiful rooms, a versatile office of about 11 m², and two bathrooms offer comfort, intimacy, and flexibility.Telecommuting, additional room, or creative space: your house adapts to your lifestyle.TWO VILLAS, TWO OPPORTUNITIESVILLA A – 6.5 ROOMS • Gross floor area: 221.6 m² • Net floor area: 178.3 m² • Terrace: 34 m² • Private garden: approx. 208 m² • Plot: 365 m² VILLA B – 6.5 ROOMS • Gross floor area: 221.6 m² • Net floor area: 178.3 m² • Terrace: 34 m² • Private garden: approx. 156 m² • Plot: 350 m² Two homes with carefully selected amenities, offering an ideal balance between interior spaces, comfort, and outdoor living.A HOUSE THAT LOOKS LIKE YOUThe privilege of personalizing your future interior.The villas are offered for sale on a plan, allowing you to participate in the choice of certain materials and finishes.Kitchen, floor coverings, and sanitary equipment: create an atmosphere that reflects your tastes and personality, within the budgets and services provided for in the sales description.A great opportunity to shape your future home according to your desires.MORDERN COMFORT AND HIGH-QUALITY EQUIPMENTEach villa benefits from contemporary equipment designed to combine comfort and energy efficiency: • Air/water heat pump • Underfloor heating in all rooms • Photovoltaic panels on the roof • Triple glazing • Motorized blinds • Perimeter insulation • Flat roof and contemporary architecture Services designed to provide a pleasant living space throughout the seasons.AN OUTDOOR SPACE TO BE ENJOYEDThe 34 m² paved terrace is a natural extension of your interior and opens onto a private garden, ideal for outdoor meals, relaxation, and children's play.The project also includes 7 outdoor parking spaces, one of which is reserved for visitors.YOUR FUTURE HOME STARTS HERETwo villas. Two private gardens. A common promise: a privileged living space, designed for today and tomorrow.The sale on a plan offers you the opportunity to project yourself into your future home and personalize certain finishes.The start of work is planned after the sale, according to the project's guidelines.Let yourself be seduced by this project and give life to your desires!Contact us to discover the plans, receive the complete dossier, and obtain all the information.079 479 13 13Non-contractual synthesis images. Project not yet built. Services and personalizations subject to the sales description and contractual conditions.

Travel time
-
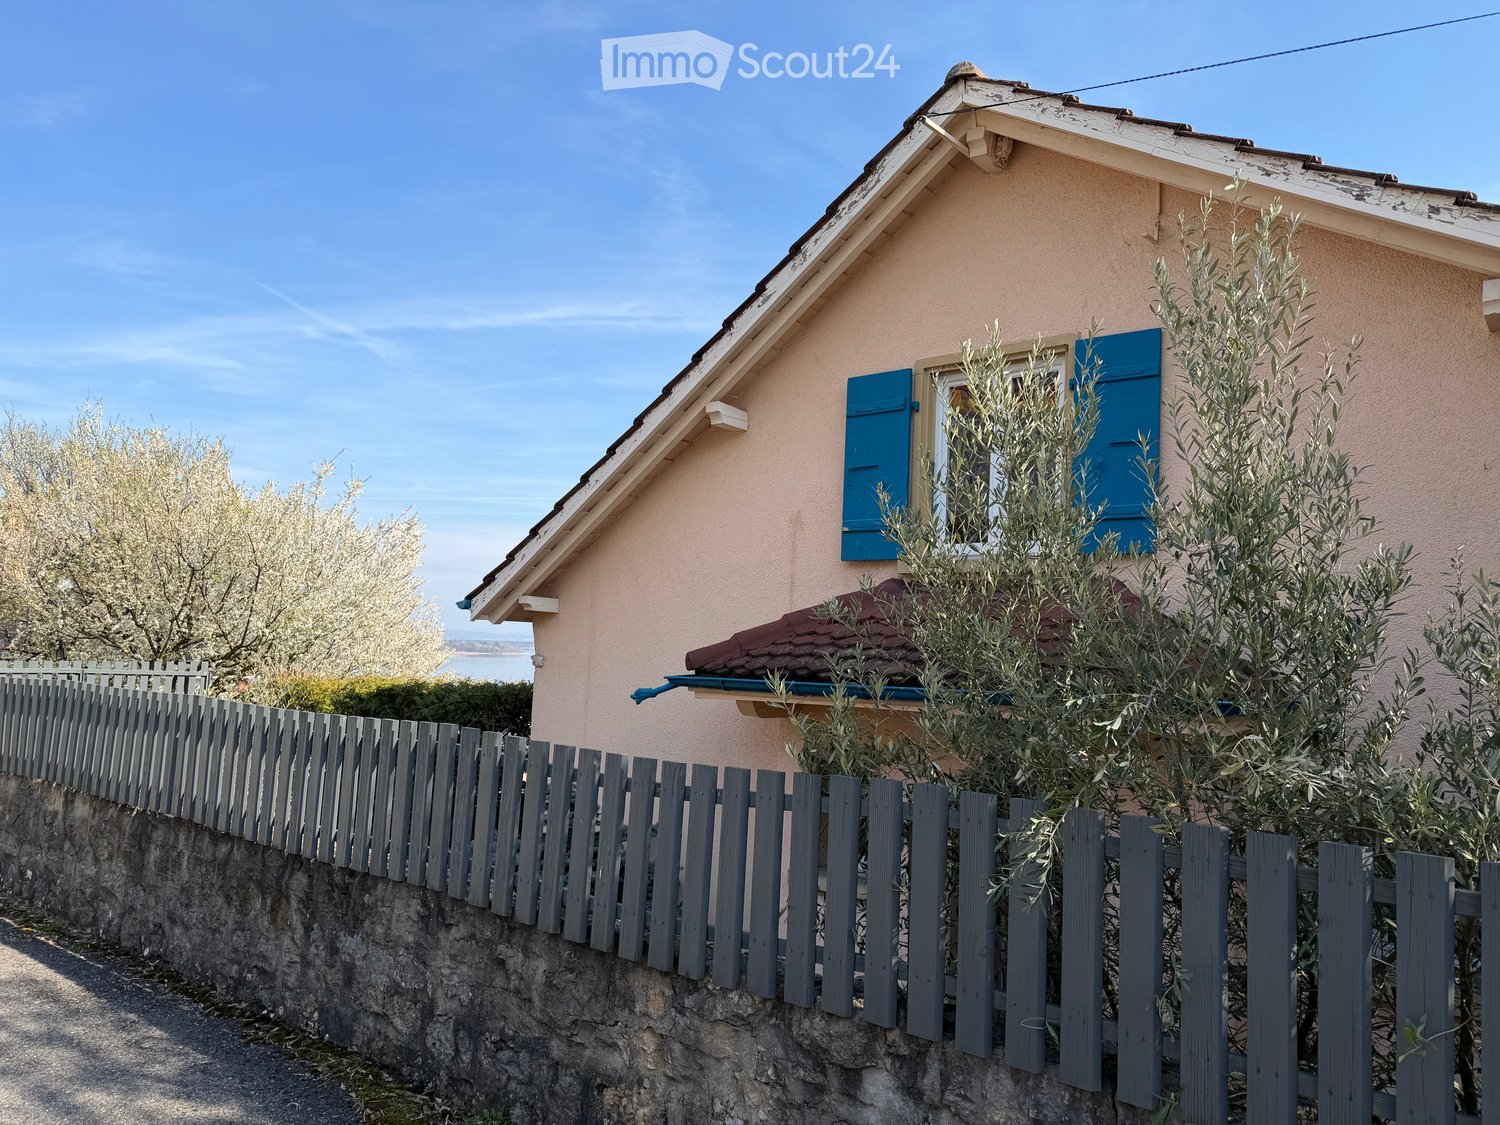
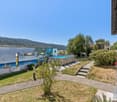
  • Single-storey house with peach stucco walls, blue shutters, and a grey picket fence along a stone wall, with a lake visible in the distance.
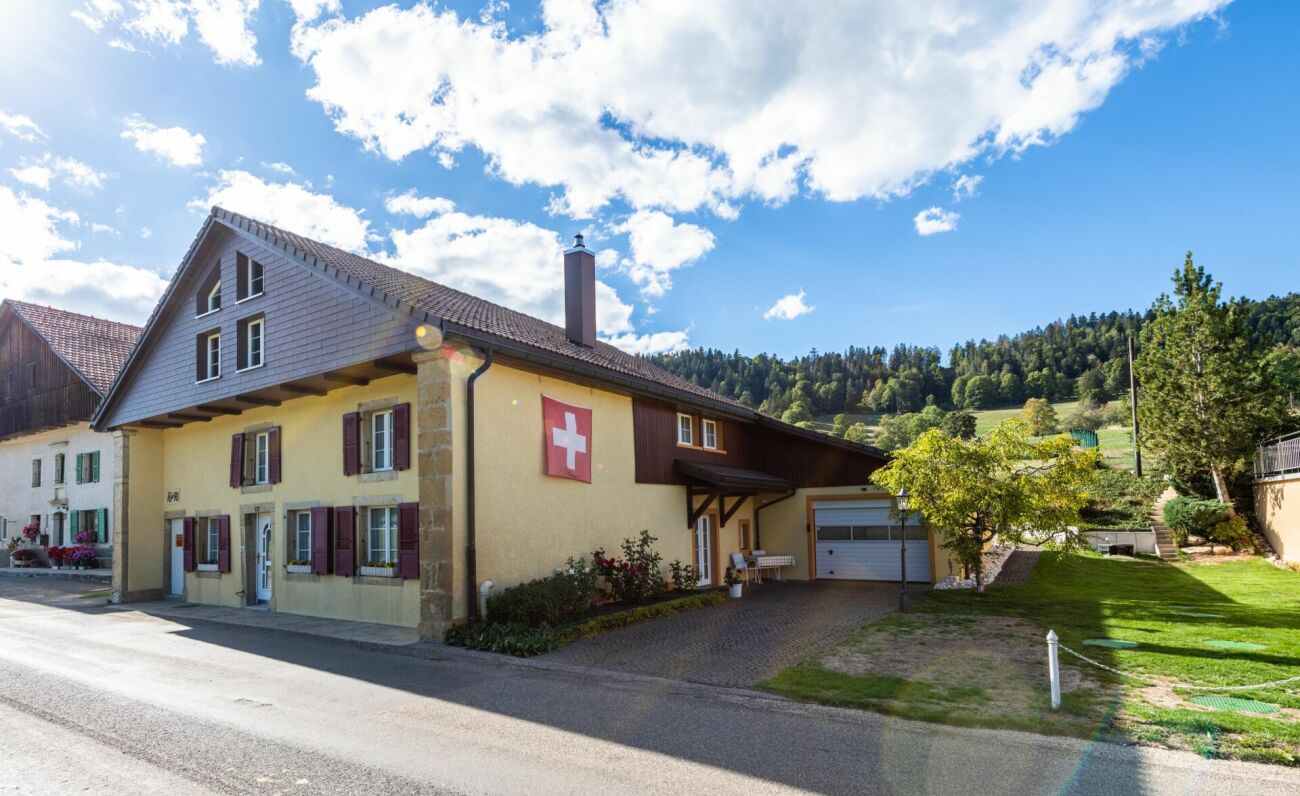
  • Exterior view of a yellow house with a tiled roof behind a stone wall, with a lake and distant shoreline visible beyond.
  • Garden with a sloped lawn, sheds, and a greenhouse, overlooking a lake with a tall residential tower nearby.
  • Kitchen with wooden cabinets, a dark countertop, a sink, a closed-panel dishwasher, a dining table with three stools, and a window with a view of trees.
  • Small dining nook with a high metal table and stool, a dark sideboard, and windows showing trees outside, without a clear distant view.
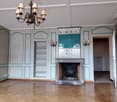
  • Living room with black leather sofas, a flat-screen TV on a glass stand, a glass coffee table, and a window with curtains and no clear outlook.
  • Upper landing with a staircase railing, a cream armchair beside a window, a framed color-block print, and a white door.
  • Bedroom with a grey sofa, a double bed with striped bedding, and a balcony door overlooking trees.
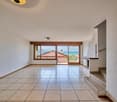
  • Open-fronted garage with a black car parked inside, beside a stone wall and a pine tree.

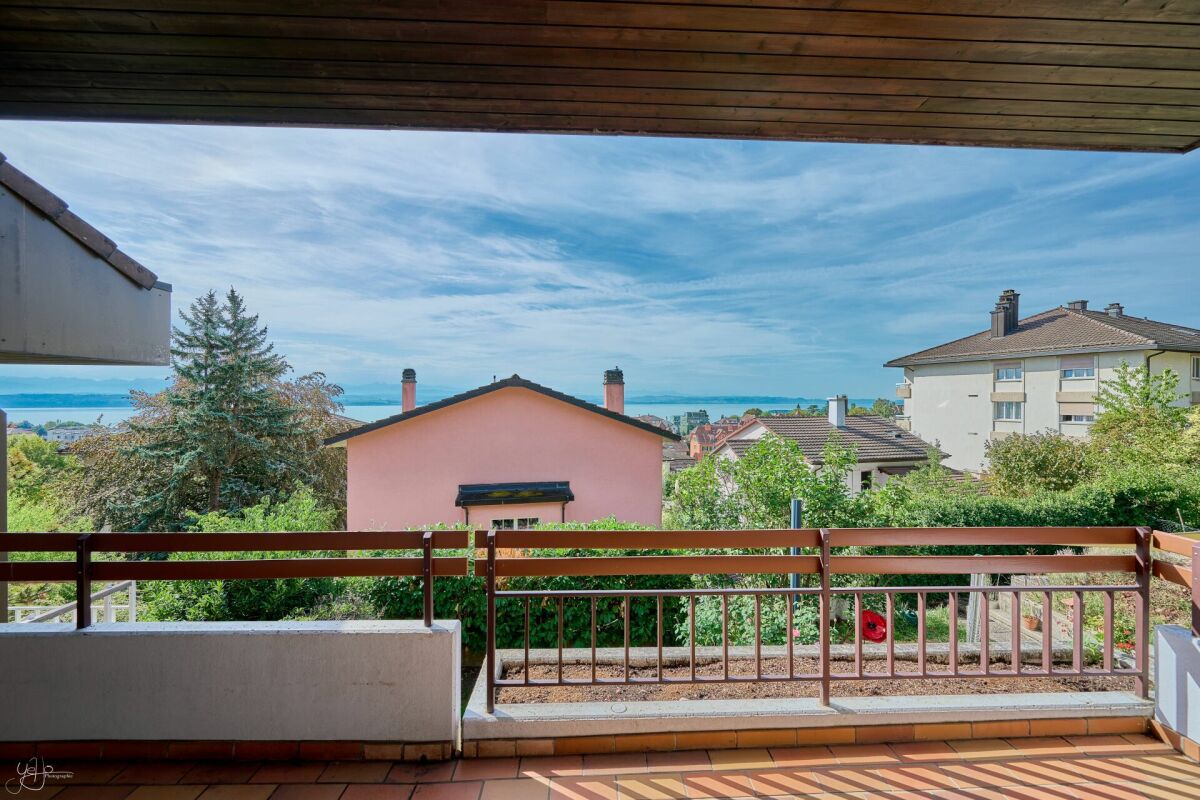
  • Elevated view over a multi-storey grey residential block and lower buildings toward a large lake and distant hills under a clear blue sky.
1 / 10
5.5 rooms, 150m², CHF 1,350,000.–
Top
2000 Neuchâtel

Detached house with lake view in Neuchâtel

Detached house with lake view on Lake Neuchâtel – An ideal living environmentNestled in a peaceful and highly sought-after residential area in Neuchâtel, this charming detached house with 5.5 rooms benefits from a prime location. It offers an ideal balance between tranquility, nature, and immediate proximity to all daily amenities.In a dominant position, the property enjoys an unobstructed view of Lake Neuchâtel and the Alps. A spectacular panorama, a living picture that changes with the seasons and bathes the house in a unique atmosphere.An exterior dedicated to well-beingThe landscaped terraced garden is a true haven of peace. From the entrance to the property, olive trees bring a Mediterranean atmosphere and give the feeling of being in Provence. Carefully designed, this exterior dedicated to well-being offers different relaxation areas, a jacuzzi, and harmonious vegetation, inviting relaxation in complete intimacy. A beautiful terrace adjacent to the house completes these outdoor living spaces. The south-facing terrace guarantees optimal sunlight throughout the day, ideal for fully enjoying the beautiful days.An interior with great potentialSpread over three levels, the villa offers a living area of approximately 150 m² and a fluid distribution of spaces. Its crosswise layout gives it a beautiful natural brightness.The house is well maintained, however, it has great potential for valorization. Renovation work as well as an improvement of the energy performance are to be expected, offering the opportunity to modernize the property according to your tastes and create a living space in your image.It consists notably of: • 3 comfortable bedrooms and 1 office • 2 bathrooms (bath/shower) • A convivial living space • An equipped and habitable kitchen with extension • Several annexes (attic, cellar, laundry room, storage room) Its classic style constitutes an ideal basis for a transformation project combining charm and modernity.Comfort and practicality • A beautifully landscaped garden • A vegetable garden to cultivate according to your gastronomic inspirations • A jacuzzi to enjoy moments of relaxation • A garage and an outdoor parking space • Public transportation (bus and train station), schools, swimming pools, shops, and restaurants are just a few steps away A privileged situationLocated in a quiet one-way street, this property benefits from a strategic location, both close to all amenities, the lake, and access to the highway.A rare opportunityCombining an exceptional view, a privileged environment, and great potential for valorization, this villa represents a unique opportunity for lovers of character properties to personalize.A visit is necessary to discover all the singularity of this place.An estimated renovation cost plan is available upon request.Contact Thuring Immobilier for more information.

Stéphane Langlois

Stéphane Langlois

1 / 13
Stéphane Langlois

Stéphane Langlois

  • Balcony / Terrace
  • Garage
  • Child-friendly
3.5 rooms, 110m², CHF 490,000.–
Chemin des Pièces-Chaperon 1, 2016 Cortaillod

Cortaillod - Individual village house with garage to renovate

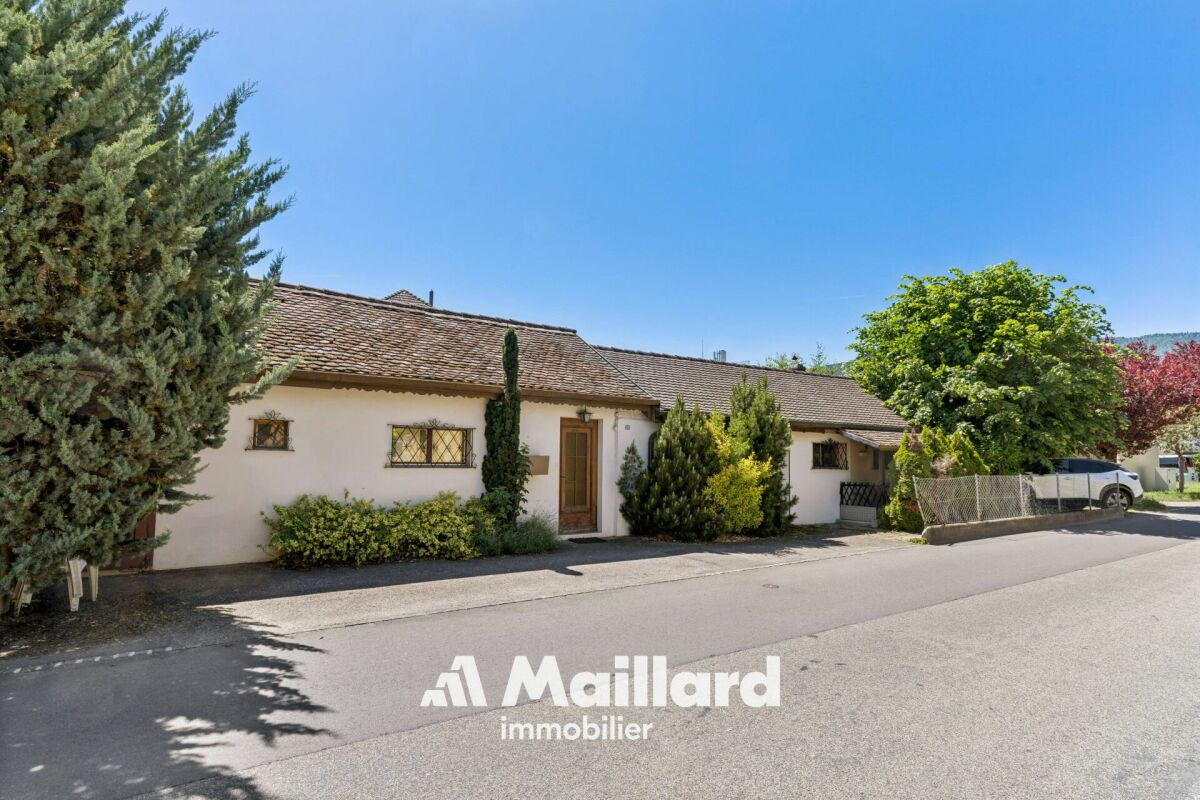
Charming village house with private garden in the heart of Cortaillod. Located in Cortaillod, this individual village house benefits from a privileged location in the center of the village, in immediate proximity to shops, public transport, schools, and all daily amenities.However, this property requires significant renovation and currently has no functional heating system.The installation of a new heating system must be part of a comprehensive renovation process, taking into account the legal requirements in force, particularly in terms of heat production and thermal insulation of the building.Given the scope of the interventions to be planned, any financing application must be accompanied by a renovation project established by qualified professionals, including an estimate of costs and the necessary measures to bring the property into energy compliance.Living areasThe house offers a functional and pleasant layout on a single level.The main area consists of a cozy living and dining room, as well as a kitchen that offers great potential for modernization.A veranda extends the living areas pleasantly and constitutes a true relaxation area, allowing you to enjoy the garden all year round.Sleeping areaThe sleeping area currently comprises one bedroom and one bathroom.A second living and dining room with direct access to the garden offers many possibilities for rearrangement. This area was originally composed of two bedrooms and could easily be restored to its initial configuration to meet the needs of a family or couple seeking additional space.Basement and outbuildingsA laundry room and a cellar with independent access complete the property and offer additional storage space.Outside, the property also benefits from: • An independent garage • A storage room - workshop • A veranda • A private garden for exclusive use Outdoor areasThe garden is a privileged area that allows you to fully enjoy the beautiful days in a calm and green environment, sheltered from prying eyes.Its pleasant exposure and intimate character make it an ideal place for outdoor meals and relaxation.In brief • Individual village house • Central location in Cortaillod • Single-level living • Private garden for exclusive use • Bright veranda • Independent garage • Storage room - workshop • Cellar with independent access • High potential for value appreciation A project with high potentialRenovating this property offers a rare opportunity to rethink the entire living space according to your tastes and current energy standards.The future owners will thus have the possibility to create a high-quality living space, perfectly adapted to their needs, while enjoying a sought-after location and a particularly attractive outdoor area.

  • Balcony / Terrace
  • Garage
  • Child-friendly
Travel time
-
Bastian Forster

Bastian Forster

1 / 13
Bastian Forster

Bastian Forster

  • Balcony / Terrace
  • Garage
  • Child-friendly
907m², CHF 2,900,000.–
Rue du Parc 83, 2300 La Chaux-de-Fonds

Rental property with 12 renovated units

The impressive multi-family house at Rue du Parc 83 in La Chaux-de-Fonds combines urban living with long-term investment potential. Located in a well-maintained residential area and part of the famous checkerboard structure of this traditional watchmaking city, the property offers twelve high-quality renovated units - an ideal mix of stable returns and modern living quality.Between 2015 and 2021, the building was extensively renovated. The kitchens and bathrooms in the apartments were modernized, the ground floor and the fourth upper floor were subjected to a core renovation. In total, six 3.5-room apartments, three characterful lofts, two 3.0-room apartments, and one 1-room office are spread over five floors. The possibilities for use are diverse - whether for classic residential rental, as business premises or studio spaces.All units are bright, well-maintained and have modern fittings such as laminate floors, modern wet cells with ceramic tiles and kitchens with glass ceramic hobs and granite countertops. The large balcony and the communally used laundry room in the basement also provide functional comfort in everyday life. A music room, a studio, and a garage parking space in the basement complement the offer.The property is heated by district heating and convinces with its solid construction. The easily accessible location with proximity to shopping facilities, schools, and public transport underlines the attractiveness for tenants of all age groups.Thanks to the well-planned renovation, the broad tenant structure, and the sought-after location in a dynamic city, this property offers an interesting opportunity for investors who want to invest in a sustainable, well-maintained investment object.Request our detailed sales documentation for further interesting information.Not found the right one yet? The IMMOSEEKER team is happy to help.

  • Balcony / Terrace
  • Garage
  • Child-friendly
Travel time
-
Ludovic Geiser

Ludovic Geiser

1 / 6
Ludovic Geiser

Ludovic Geiser

  • Parking space
  • Balcony / Terrace
  • Pets allowed
  • +2
4.5 rooms, 126m², CHF 1,160,000.–
Chemin des Isles 27, 2015 Areuse

OPEN HOUSE - SATURDAY, NOVEMBER 21ST FROM 10AM TO 12PM

Welcome As a privileged witness to local history, this remarkable, heritage-listed semi-detached house, built in 1727, is reborn today through an exceptional renovation that combines authenticity, elegance, and contemporary comfort.Each intervention has been designed with deep respect for the soul of the place, highlighting the unique character of this 18th-century home while meeting current quality of life requirements. Noble materials, preserved architectural details, and a timeless atmosphere come together harmoniously to offer a rare property, charged with history and emotion.A unique address where the charm of the old subtly dialogues with a refined renovation, in an atmosphere that is both warm, prestigious, and deeply authentic. LET'S VISIT... As soon as you enter the house, it reveals a warm and elegant atmosphere, designed to offer a perfect balance between conviviality and daily comfort. The rooms open naturally into each other, with a fluid connection that immediately gives a sense of space and well-being.And here, the charm operates.The main living room, generous and bathed in light, benefits from a magnificent double height that accentuates the sense of volume even more. The living room and dining room are organized in an open space, welcoming and resolutely turned towards the outside. The kitchen, modern and perfectly integrated, harmoniously extends this living space and naturally invites shared moments.From the living room, the large openings provide access to a pleasant terrace of over 17 m², a true extension of the living room on beautiful days. The private garden adds a rare and privileged touch, offering a green setting ideal for enjoying calm moments, receiving loved ones, or simply savoring the sweetness of everyday life. On the upper floors, the sleeping areas have been designed to offer intimacy and comfort to each person. Two beautiful, bright bedrooms unfold on the 1st floor in a soft and soothing atmosphere, accompanied by a comfortable bathroom. An open office space overlooking the living area completes this floor with a lot of character. Ideal for teleworking, a reading corner, or a relaxation area, it benefits from plenty of daylight and a pleasant sense of openness.It is worth noting that the open office space can be modified (even temporarily!) to create an additional bedroom and transform the house into a 5.5-room house.Under the attic, a superb parental bedroom adds even more value to this property. With its generous volumes (2.6 meters under the ceiling!), its omnipresent brightness, and its private outdoor spaces, this house offers a living space that is both warm and unique, designed for those who seek a property with character and true quality of life. Conclusion A project for those who want to reconcile everything: authenticity, comfort, and permanence "On the Edge of the Banks" is aimed at buyers looking for a character house without compromising on modernity, a serene environment without isolation, and a real estate property in the true sense of the word.

  • Parking space
  • Balcony / Terrace
  • Pets allowed
  • +2
Travel time
-
Ludovic Geiser

Ludovic Geiser

1 / 15
Ludovic Geiser

Ludovic Geiser

  • Balcony / Terrace
  • Garage
  • Quiet neighborhood
4.5 rooms, 198m², CHF 850,000.–
Les Coeudres 33, 2314 La Sagne NE

Fully renovated old farm

La Sagne Perched at about 1,080 m above sea level in the Vallon des Montagnes neuchâteloises, La Sagne is a village with an authentic character, surrounded by vast pastures and forests. Renowned for its calm, the beauty of its Jura landscapes, and its rural architectural heritage, it offers a privileged living environment just a few minutes from La Chaux-de-Fonds and its amenities (shops, CFF station, hospital).The commune has a school, public transport, and easy access to outdoor activities in summer and winter: cross-country skiing, hiking, mountain biking. Let's visit This old farm has been completely renovated and is very well maintained. The exposed beams and volumes remind us of its history. The interior offers today's comfort.On the ground floor, the kitchen and dining room occupy together more than 45 m². The living room and a bathroom with shower complete the living space. The garage, cellar, and technical room are on the same level.On the upper floor, a large space of 80 m² under the roof leaves a real freedom of layout: one or two additional rooms can be created. The bedroom gives directly onto the upper garden. A bathroom and a 23 m² terrace complete the upper floor.The 683 m² plot includes 417 m² of garden, open to nature. The building, its envelope, and its roof are in very good condition. Conclusion The information and surfaces contained in this file are provided for information purposes only and have no contractual character. They are established on the basis of the elements available at the time of writing and may be subject to modification. Only the notarized deed signed between the parties is authoritative and constitutes the reference document for the entire transaction.

  • Balcony / Terrace
  • Garage
  • Quiet neighborhood
Travel time
-
Petermann Luc

Petermann Luc

1 / 13
Petermann Luc

Petermann Luc

5.5 rooms, 220m², CHF 2,550,000.–
2072 St-Blaise

High-standard villa in the heart of the vineyards with breathtaking lake view

Let yourself be seduced by this magnificent 5.5-room house, entirely renovated in 2021, located in an idyllic setting that combines nature, comfort, and serenity.Nestled in the heart of the vineyards, this property benefits from an exceptional panoramic view of the lake, offering a daily spectacle between sky and water. The absolute tranquility that reigns around the house makes it a privileged place to live, sheltered from prying eyes and turmoil.The interior seduces with its approximately 70 m² living space, bathed in natural light, which offers generous volumes and a warm atmosphere. Perfectly laid out, it opens directly onto the terrace and garden, creating a beautiful continuity between inside and outside.The semi-covered terrace of 37.5 m² is a true extension of the living space, ideal for outdoor meals or to admire the sunsets over the lake.The whole opens onto a magnificent flat garden of 772 m², a true green jewel perfectly maintained. And for swimming enthusiasts or summer relaxation, a 32 m² swimming pool can be arranged according to your desires.Finally, the property has two covered parking spaces as well as two outdoor spaces, an additional asset for optimal comfort in everyday life.This rare property brings together all the advantages for a sweet life, between nature, modern comfort, and exceptional panorama.A unique place, for an incomparable quality of life.

Pauline Foschia

Pauline Foschia

1 / 11
Pauline Foschia

Pauline Foschia

  • Parking space
  • Balcony / Terrace
  • Pets allowed
  • +4
5.5 rooms, 110m², CHF 830,000.–
Chemin de la Chênaie 29B, 2034 Peseux

A family-friendly house with an open view

VISITONS... Upon arrival, this house stands out for its atypical architecture and organization on three levels. From the two parking spaces located in the collective garage, a pedestrian path, pleasantly tree-lined, leads to the entrance of the property, located on the north side.A large private room located in the collective garage also complements the property and offers a particularly valuable storage space, which can serve as a cellar or storage room.Entry is direct to the main level, entirely dedicated to living spaces. A generous room combines the living room, dining area, and kitchen in a convivial and bright ensemble. A beautiful fireplace adorns the living room, bringing a warm and authentic touch to this space.Broad openings naturally extend the room to the balcony-terrace, allowing for pleasant enjoyment of the beautiful days. A guest toilet completes this level. The house has the particularity of offering two sleeping areas distributed over distinct levels. On the upper floor, two rooms of comfortable dimensions are located. This level especially reserves a real asset: a superb balcony in "bathtub" shape, offering a magnificent open view of the lake. Set back and naturally protected from views, this outdoor space benefits from a particularly intimate atmosphere, inviting you to fully enjoy the panorama in a preserved setting. A bathroom completes this level.The lower ground floor accommodates two additional rooms, offering a beautiful flexibility of layout according to individual needs. They can easily be used as bedrooms, offices, leisure spaces, or guest rooms.A cellar as well as a large laundry room complete this level, offering particularly valuable storage and service spaces for daily needs.Direct access to the garden prolongs this level pleasantly towards the outdoors and provides additional comfort in daily life.Carefully maintained over the years, the house presents itself today in a good general condition. Its amenities and finishes are, however, mostly original, offering future owners the opportunity to modernize it progressively according to their tastes.With its singular distribution over three levels, its two sleeping areas, and its various outdoor spaces, including this privileged balcony facing the lake, the house offers an original and pleasant living space to discover. Conclusion This house will seduce buyers looking for a pleasant living space that combines comfort, tranquility, and proximity to amenities. Its beautiful volumes, various outdoor spaces, and views of the lake make it a particularly pleasant place to live daily.A carefully maintained family house, offering many advantages and beautiful possibilities for its future occupants. The information and areas contained in this file are provided for indicative purposes only and have no contractual value. They are established based on the elements available at the time of writing and may be subject to modification. Only the notarized deed signed by the parties is authoritative and constitutes the reference document for the entire transaction.

  • Parking space
  • Balcony / Terrace
  • Pets allowed
  • +4
Travel time
-
1 / 13
  • View
5.5 rooms, 164m², CHF 895,000.–
2074 Marin-Epagnier

Beautiful architect's house in viager occupied without rent

Beautiful house in viager occupied without rentValue of the property: 1'250'000.-You only pay:The bouquet: 895'000.-Rent: none84-year-old womanArchitect's house located in Wavre, in the canton of Neuchâtel, proposed in viager occupied without rent, offering a peaceful and harmonious living environment in the heart of a privileged environment.On the ground floor, the entrance door opens onto a beautiful living area with parquet floor, including a large living room bathed in light thanks to large windows. A spacious separate kitchen completes this space. A workshop, which can easily be converted into a bedroom, benefits from direct access to a charming Japanese garden. Above the living room, a large mezzanine offers a pleasant relaxation area and a television space.The night area consists of two bedrooms with built-in closets, a large bathroom equipped with a toilet and a shower, as well as a third bedroom with direct access to the garden, offering comfort and intimacy.The house has a sauna nestled in its beautiful garden, ideal for relaxing in nature.In the basement, the house has a laundry room, a workshop, a heating room with an oil boiler and a battery linked to the solar panels, as well as a wine cellar.For parking, three outdoor spaces and a garage come to complete this property, which represents a rare patrimonial opportunity in a green and sought-after setting.

  • View

Suggested properties for you based on search results

Other interesting objects