"Rare in Aubonne – Architect-Designed Single-Story Villa – 95 m² with Garden"
Address
1170 AubonnePrice
- Purchase price:
- CHF 960,000.–
Main information
- Availability:
- Immediately
- Type:
- Single house
- No. of rooms:
- 2.5
- Number of floors:
- 1
- Surface living:
- 80 m2
- Floor space:
- 95 m2
- Land area:
- 470 m2
- Room height:
- 2.8 m
- Last refurbishment:
- 2025
- Year built:
- 2014
Characteristics
Balcony / Terrace
Wheelchair access
Documents (0)
Description
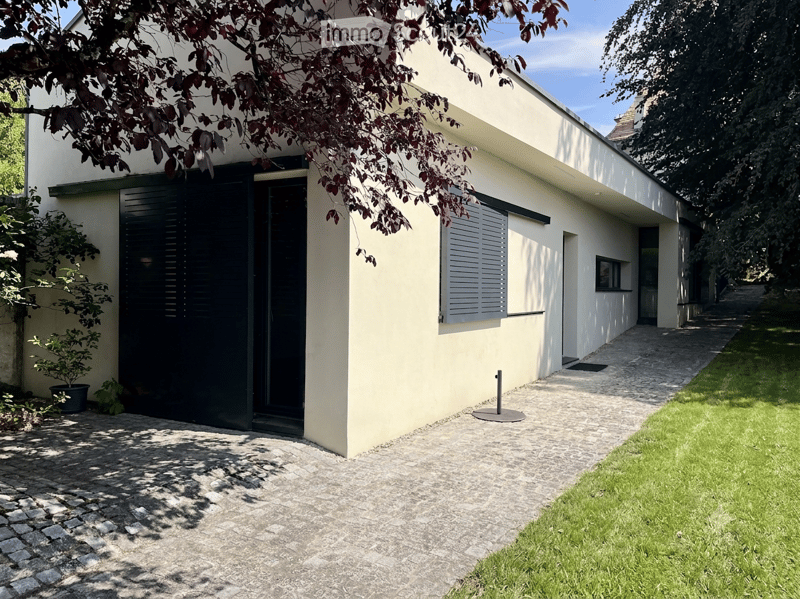
Shielded from prying eyes, in a residential and green environment in Aubonne, this architect-designed single-story villa seduces with its unique design, generous volumes, and permanent connection to the garden.
Built in 2014 and currently undergoing a complete refresh, it develops approximately 95 m² on a plot of 471 m².
An atypical property, designed as a vast, open, bright, and outward-facing living space rather than a series of rooms.
A architecture that sets the toneFrom the entrance, the volumes surprise.
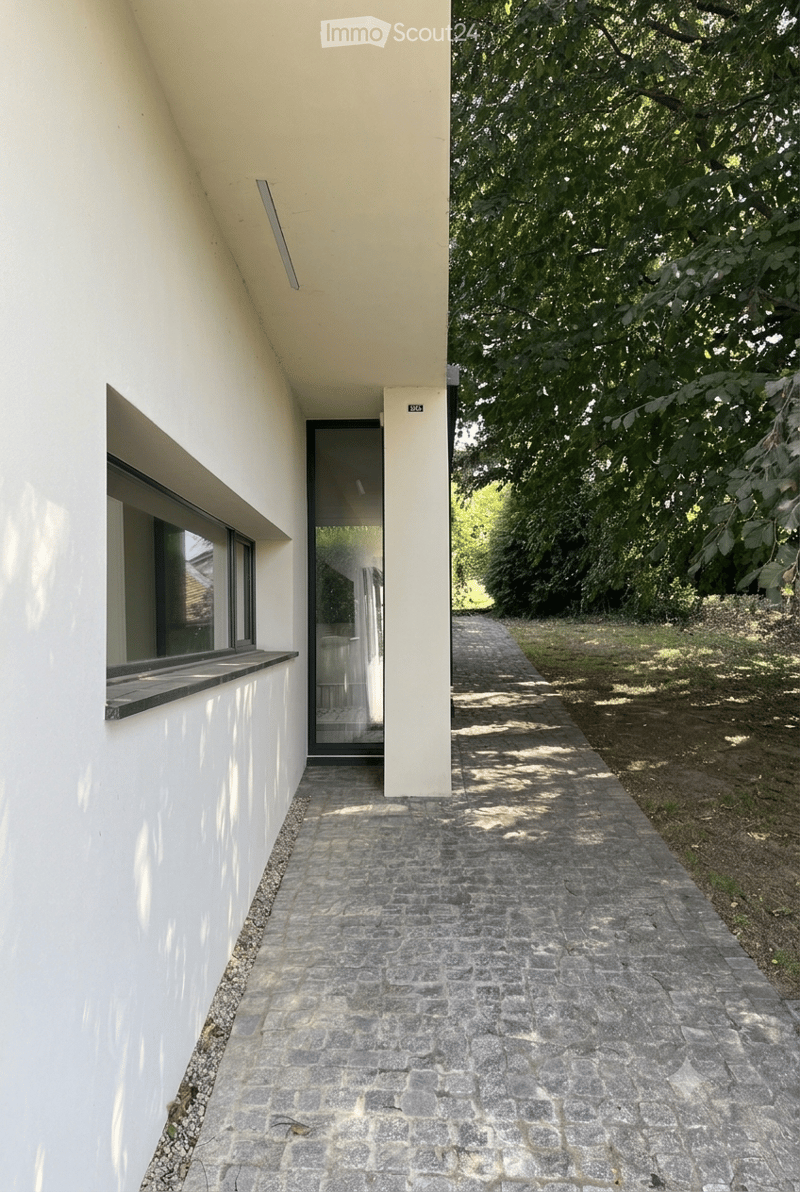
The high, cathedral ceilings, the cross-ventilation, and the generous windows bring a remarkable sense of openness to the living space.
The materials have been chosen in a sober and timeless spirit: polished concrete, solid oak, light plaster, and pure lines. The ensemble creates a contemporary, warm, and architecturally oriented atmosphere.
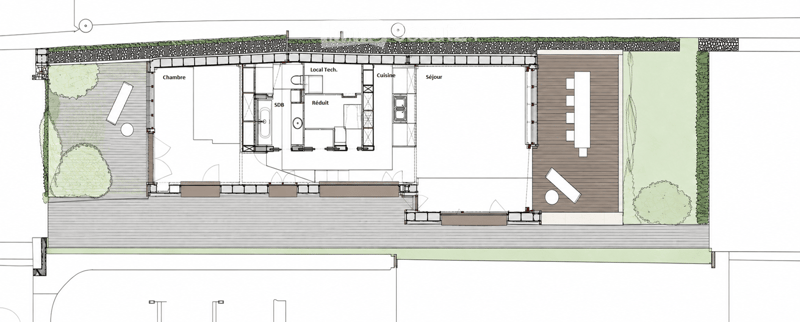
The open and equipped kitchen integrates naturally into the living room, while the large window openings extend the interior spaces towards the terraces and the garden.
The villa currently has one bedroom and one bathroom, the entire property is on one level.
A true green gemHere, the garden is an integral part of the house.
The plot of 471 m², oriented southeast, is generously wooded and offers a beautiful intimacy, sheltered from prying eyes.
A remarkable purple beech structures the garden and gives it shade and character throughout the seasons. Terraces and pathways accompany the vegetation and naturally extend the house outward.
Living in Aubonne, calm and close to everythingThe property benefits from a calm residential location at the bottom of the village of Aubonne, while remaining close to shops, schools, transportation, and main axes.
Aubonne center: approx. 2 min • Highway A1: approx. 5 min • Allaman train station: approx. 6 min • Morges: approx. 12 min • Lausanne: approx. 20 min
In a few wordsArchitect-designed villa • Single-story • Approx. 95 m² • Plot 471 m² • 2.5 rooms • Cathedral ceilings • Large windows • Wooded garden • Terraces • Southeast orientation • Aubonne
A rare property due to its design and atmosphere, particularly suited for a single person or a couple looking for the space and independence of a house with a garden, without the constraints of a large property.
Availability: to be agreed
Full documentation and information on request.
Mortgage Calculator
From dream house to home ownership: the mortgage calculator can help you estimate the affordability of this property.

Create an account for more options
Create your account to manage your favorites across all devices, keep track of your search alerts, and never miss an update. Everything you need for your home search, all in one place!
Contact
moreno
- Listing ID
- 4003483634
- Object ref.
- 2r4pb.nu9qb