Rooms
4.5
Living space
121 m2
Selling price
CHF 1,695,000.–
Notify on price drop
"Haus A | Nordic Eco Living - The Scandinavian Style of Living"
Address
Bollwerkstrasse (A) 11A, 4102 BinningenTravel time
- 8 min.Station: Neuweilerstrasse
Surrounding information
School
5 min.MeiriackerschulhausPharmacy
11 min.Neubad-ApothekeSupermarket
7 min.Neuweiler LädeliPublic Transport
1 min.Tiefengraben
Times refer to the route on foot.
Price
- Purchase price:
- CHF 1,695,000.–
- Notify on price drop
Main information
- Availability:
- By agreement
- Type:
- Bifamiliar house
- No. of rooms:
- 4.5
- Surface living:
- 121 m2
- Land area:
- 119 m2
- Year built:
- 2024
Characteristics
Balcony / Terrace
Parking space
Documents (0)
Description
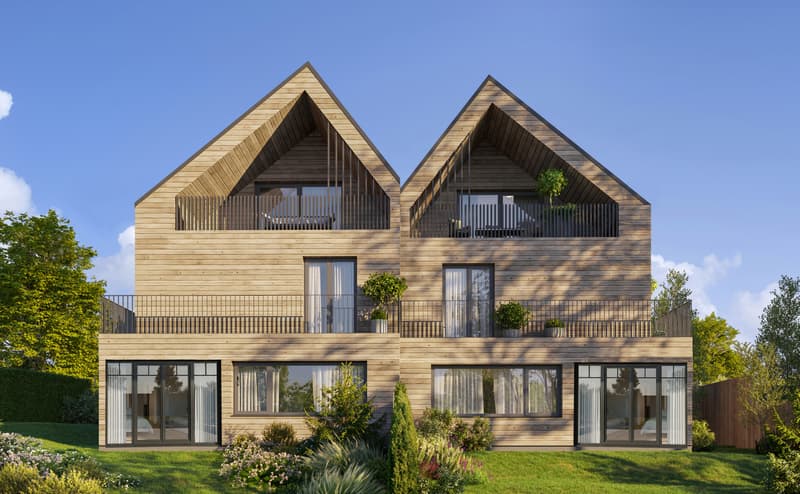
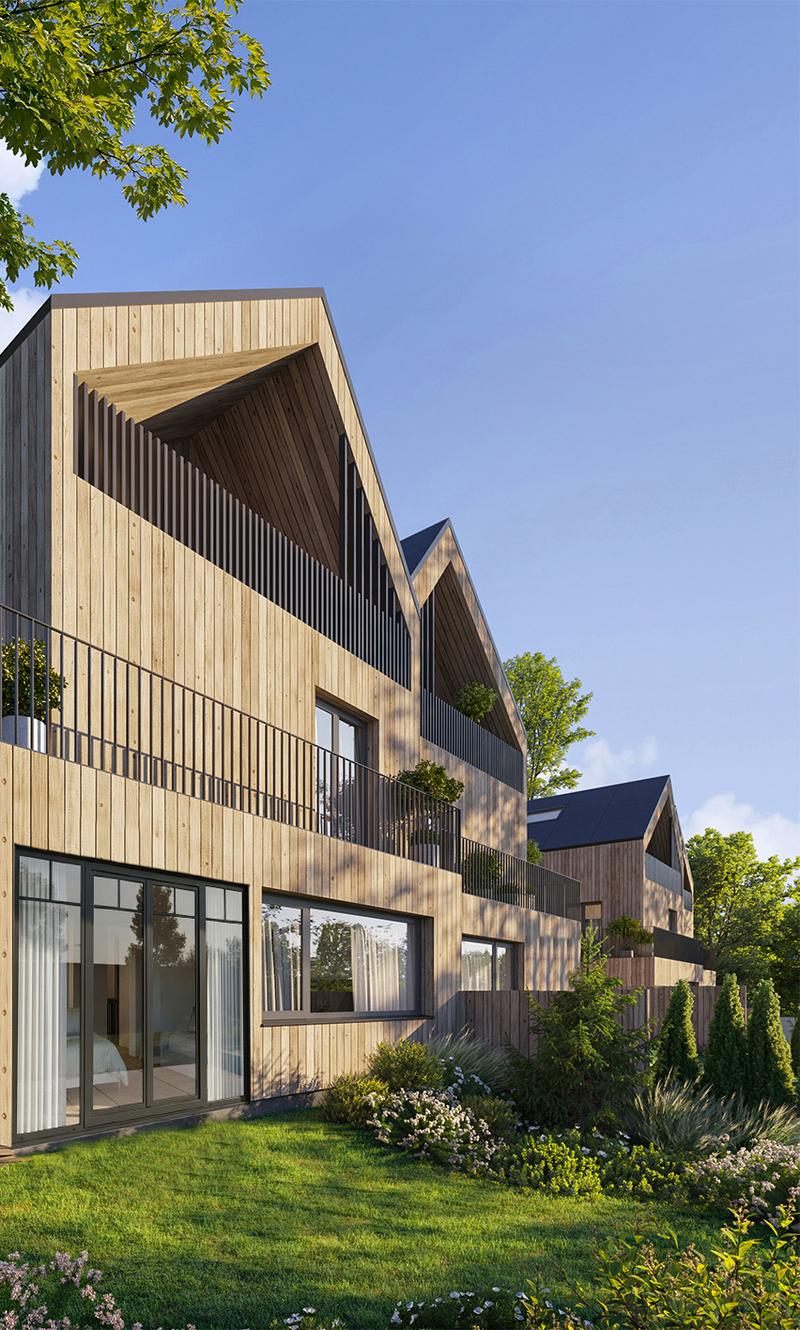
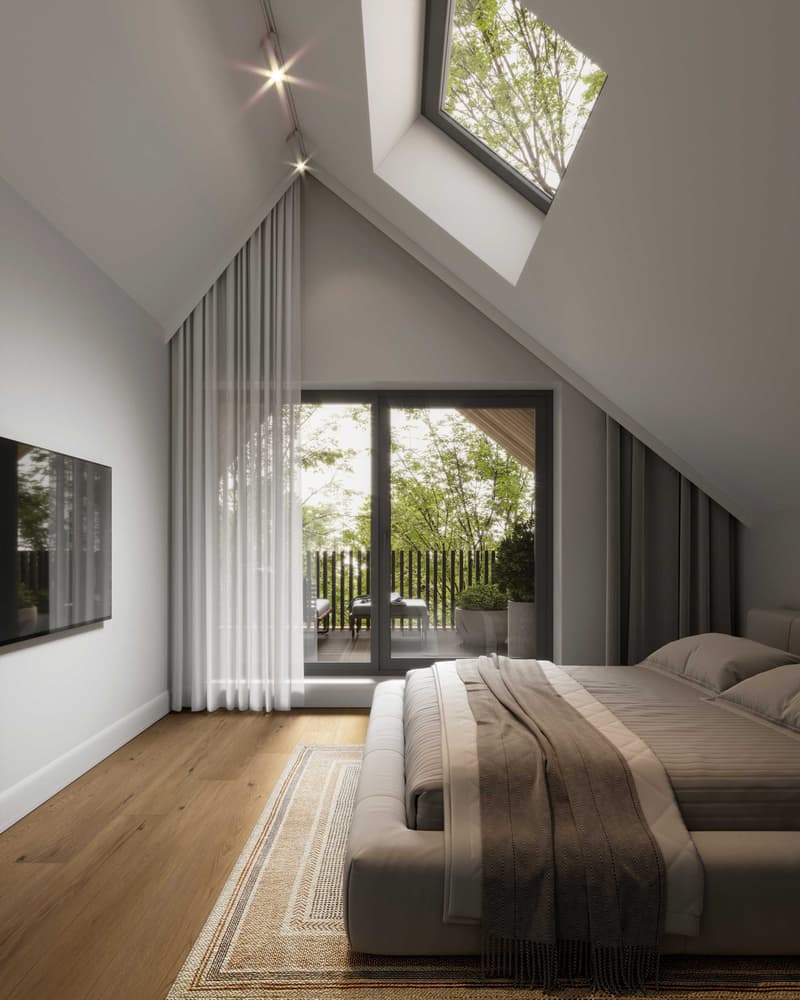
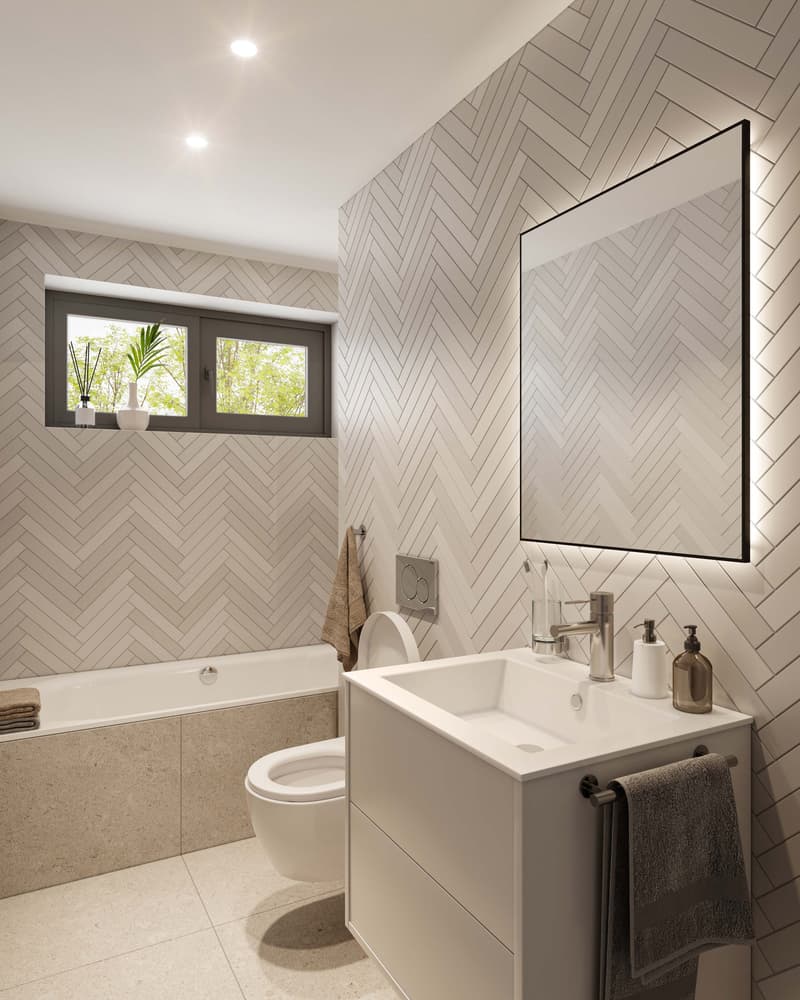
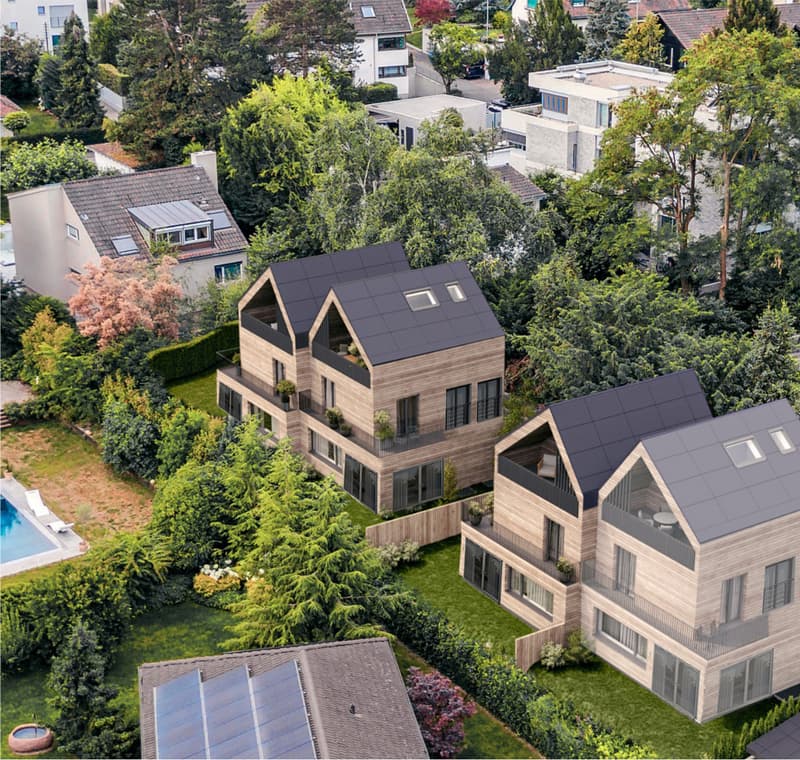
An attractive residential location in Binningen is home to 4 semi-detached houses in the new construction project "NORDIC ECO LIVING" - The Scandinavian Style of Living. The attractive location in Binningen makes the project site unique. Find your new home in this exclusive construction project.
The 4 semi-detached houses have the following key features:
- 4.5 rooms
- 3-4 bedrooms
- 2 bathrooms and 1 guest toilet
- approx. 121 m² living space + basement with windows
- each house has its own garden
- Minergie-P certified
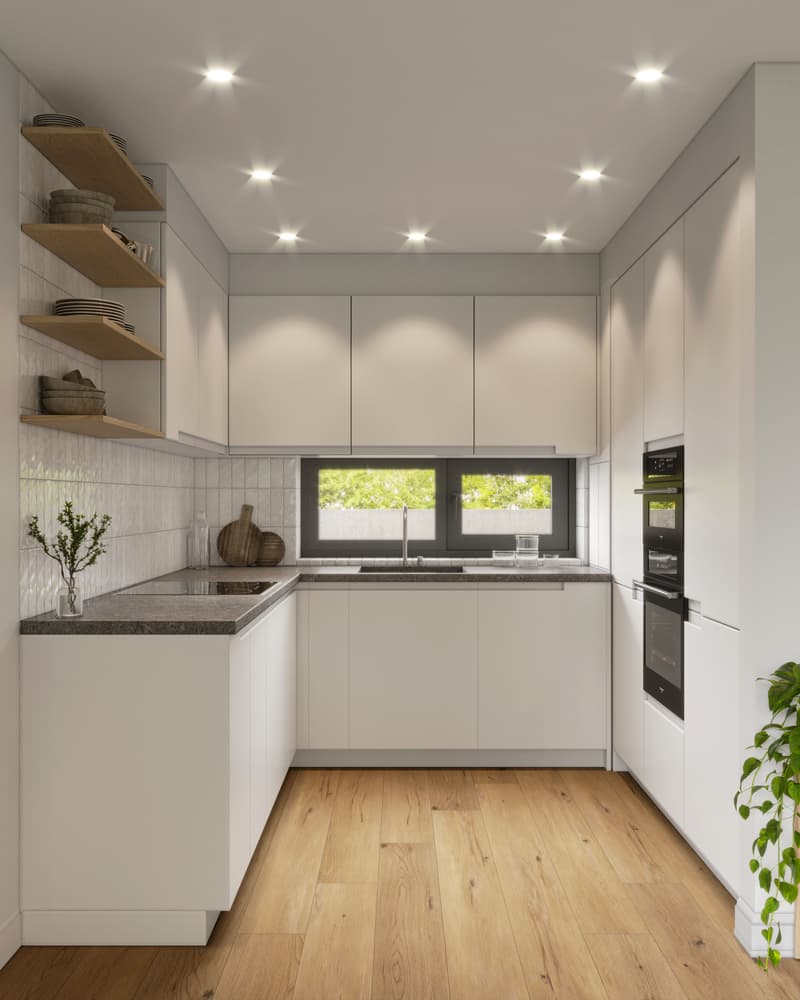
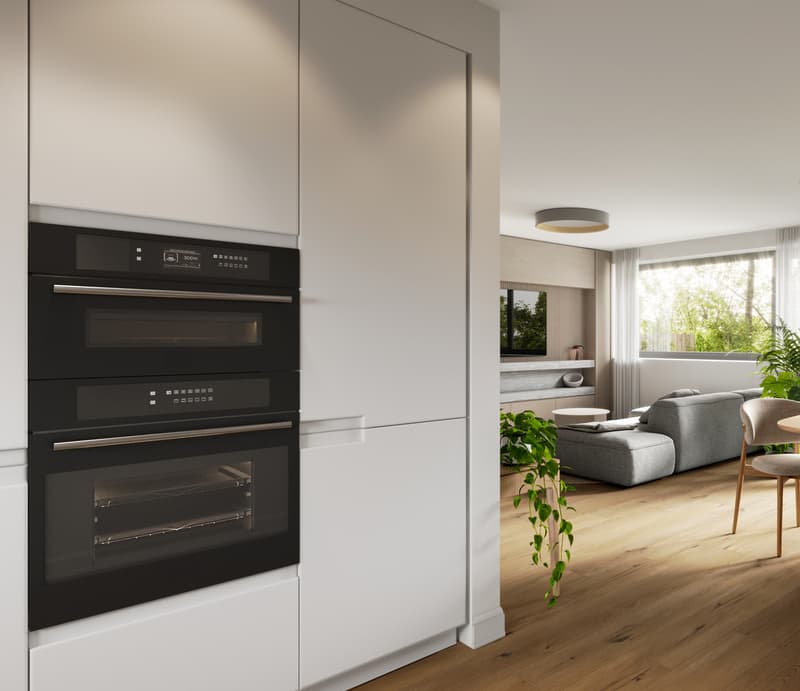
- high-quality interior design
- individual interior design possible
- modern, Nordic design
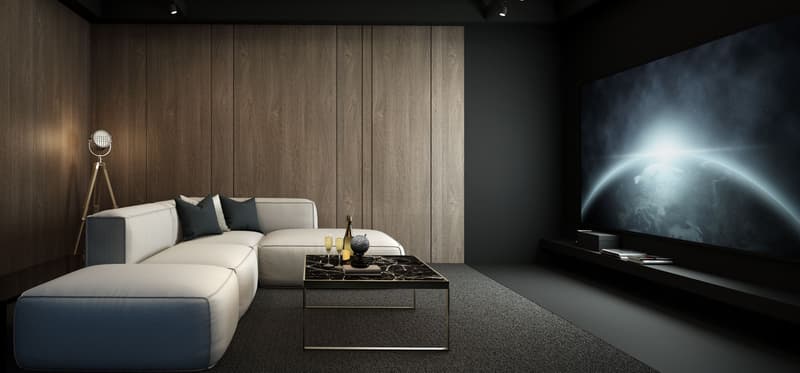
- ideal basis for a cozy hobby room in the basement
- 1 outdoor parking space per unit + 1 visitor parking space for all units
- and much more
Units at a glance:
Haus A: available
Haus B: reserved
Haus C: available
Haus D: sold
Take the chance and realize your dream of a modern home that promises optimal everyday usability and longevity.
Call us today for more information, we will be happy to advise you personally.
The 4 semi-detached houses have the following key features:
- 4.5 rooms
- 3-4 bedrooms
- 2 bathrooms and 1 guest toilet
- approx. 121 m² living space + basement with windows
- each house has its own garden
- Minergie-P certified
- high-quality interior design
- individual interior design possible
- modern, Nordic design
- ideal basis for a cozy hobby room in the basement
- 1 outdoor parking space per unit + 1 visitor parking space for all units
- and much more
Units at a glance:
Haus A: available
Haus B: reserved
Haus C: available
Haus D: sold
Take the chance and realize your dream of a modern home that promises optimal everyday usability and longevity.
Call us today for more information, we will be happy to advise you personally.
Mortgage Calculator
From dream house to home ownership: the mortgage calculator can help you estimate the affordability of this property.

Free
Create an account for more options
Create your account to manage your favorites across all devices, keep track of your search alerts, and never miss an update. Everything you need for your home search, all in one place!
Advertiser


Engel & Völkers Basel-City
St. Alban-Graben 1
4051Basel
Contact
- Listing ID
- 4003483427
- Object ref.
- I-00XN0F-W-02TMDI