
"For sale in Steffisburg: 5.5-room row house with high privacy"
Address
Hombergstrasse 26M, 3612 SteffisburgTravel time
- 22 min.Station: Schwäbis
Surrounding information
Pharmacy
14 min.Berntor ApothekeSchool
14 min.Rudolf Steiner SchuleSupermarket
11 min.Hong KongPublic Transport
7 min.Glockenthalerhof
Times refer to the route on foot.
Price
- Purchase price:
- CHF 890,000.–
- Notify on price drop
Main information
- Availability:
- By agreement
- Type:
- Row house
- No. of rooms:
- 5.5
- Number of apartments:
- 1
- Number of floors:
- 3
- Surface living:
- 132 m2
- Land area:
- 353 m2
- Volume:
- 663 m3
- Year built:
- 1977
Characteristics
Balcony / Terrace
View
Child-friendly
Garage
Elevator
Documents (0)
Description
Above the roofs of Steffisburg – living with a view, privacy, and plenty of potential.
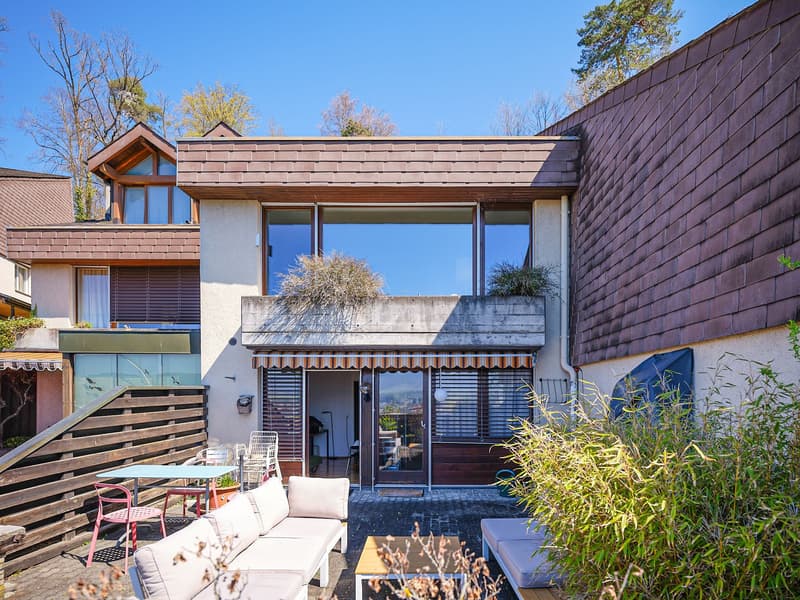
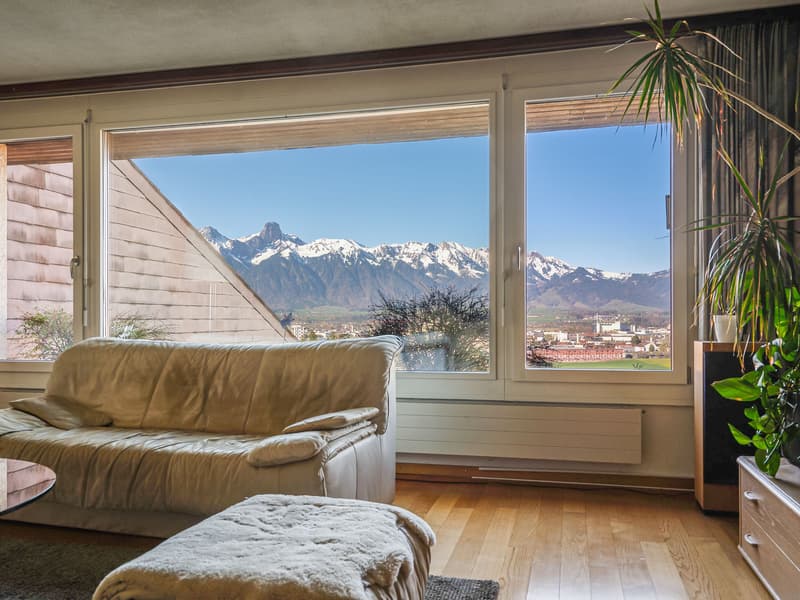
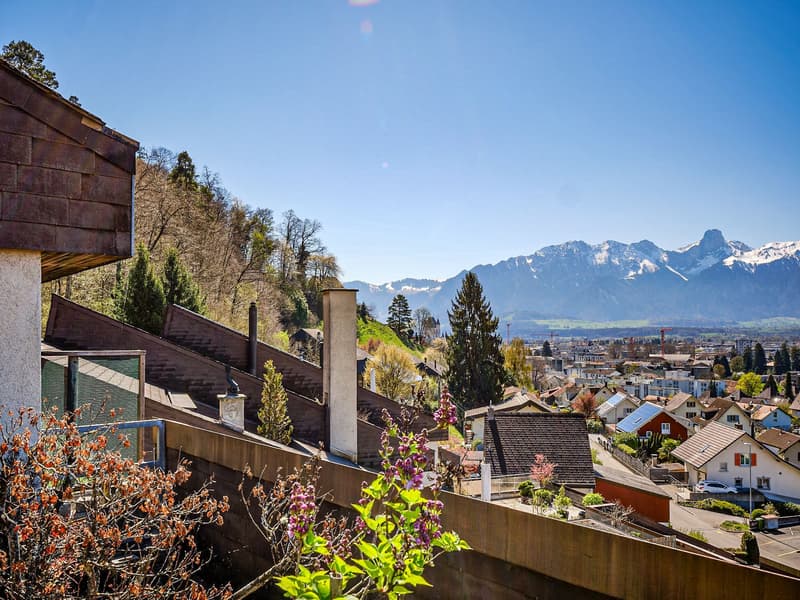
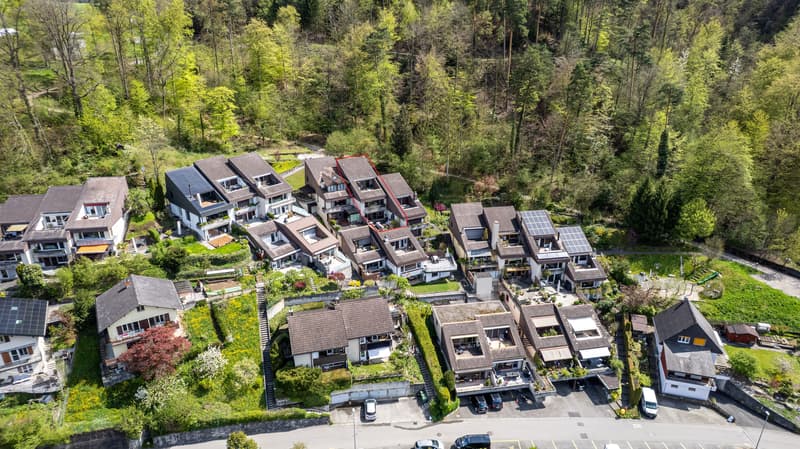
In a sunny and quiet hillside location directly on the edge of the forest, this 5.5-room row house with approximately 132 m² of living space, two spacious roof terraces, and an unobstructed view of the city to the Alps awaits you.
- Living: approx. 132 m² on 3 floors, 5.5 rooms
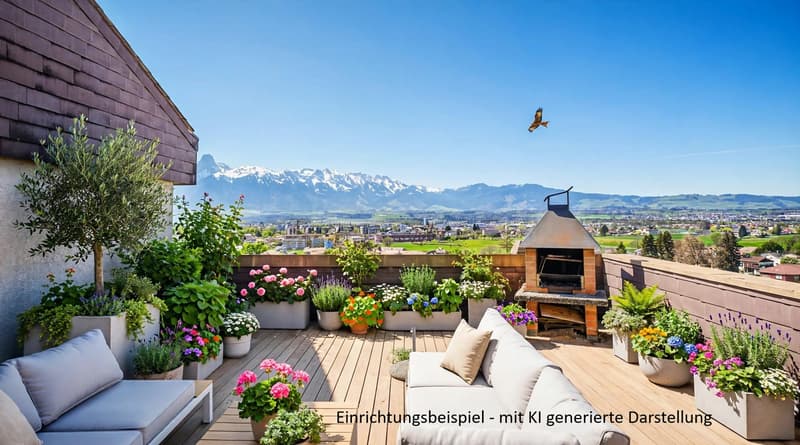
- Plot & outdoor space: approx. 353 m² plot, garden approx. 300 m², roof terraces approx. 63 m²
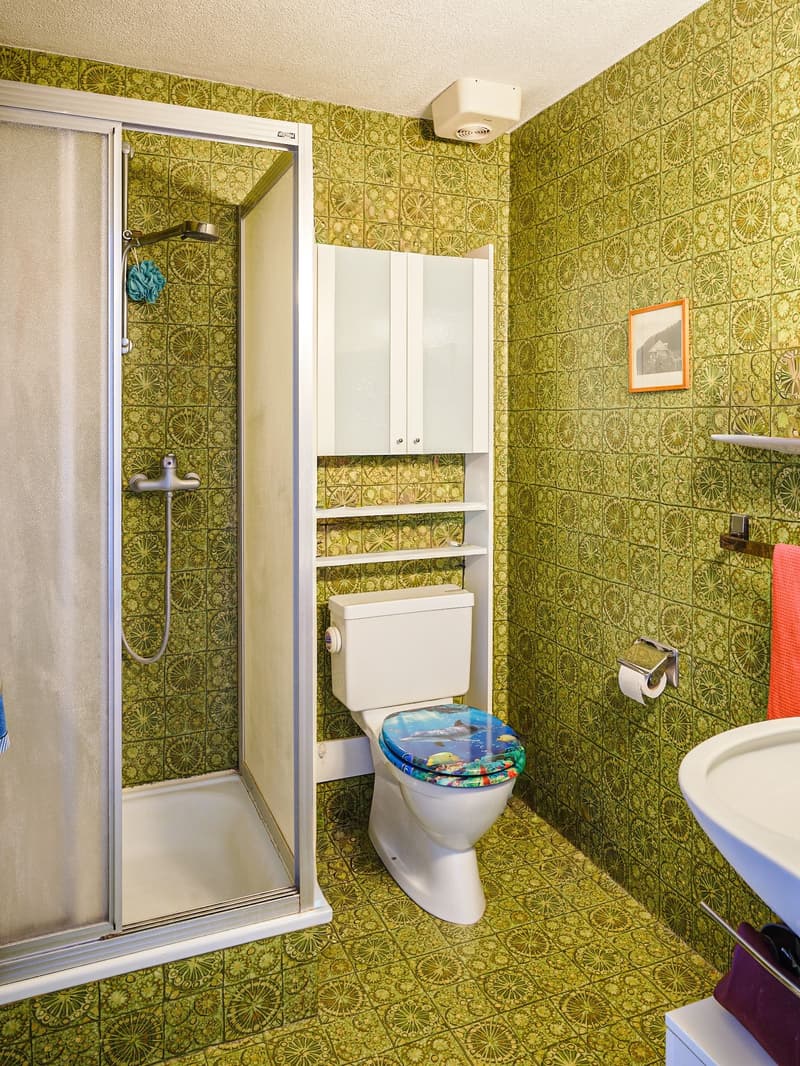
- Basement: 2 flexibly usable rooms, shower/WC, laundry/hobby room; direct access to the large terrace with outdoor chimney
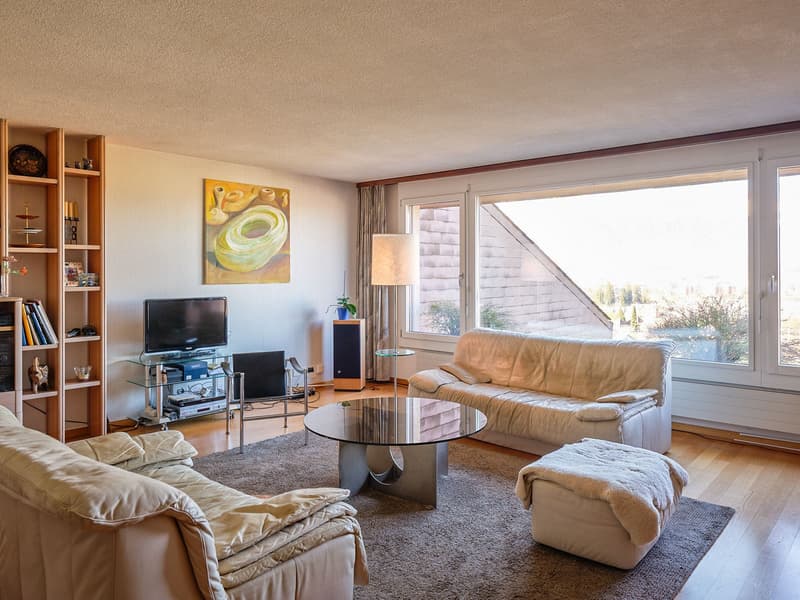
- Ground floor: bright living/dining area with large glass front, separate kitchen, guest WC, and access to the garden
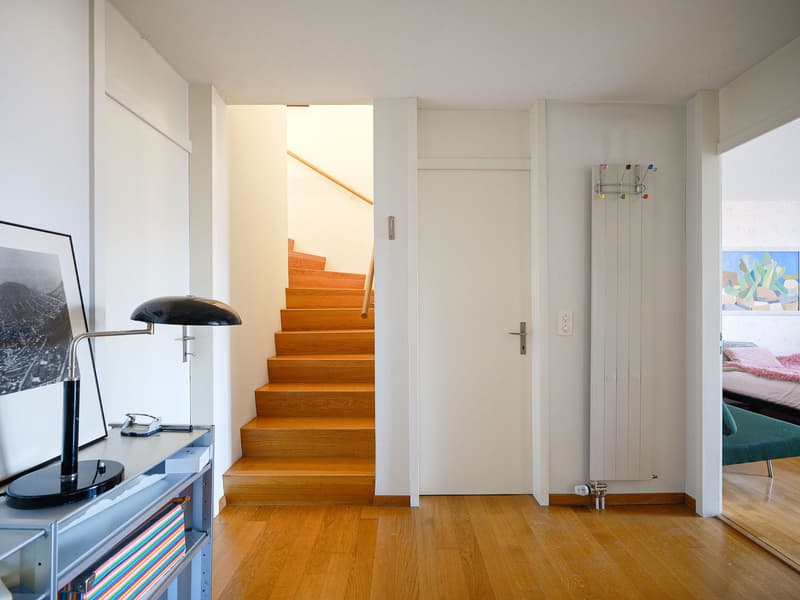
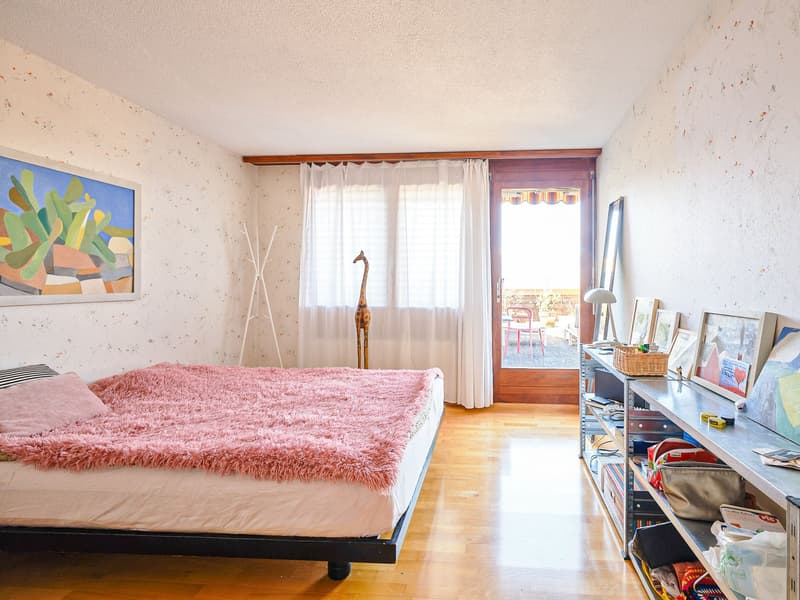
- Upper floor: 2 bedrooms, bathroom, access to the upper roof terrace, and additional attic space
- separate basement
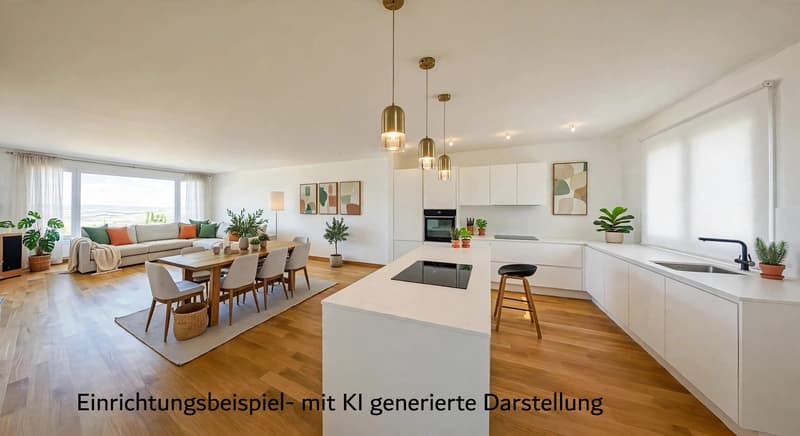

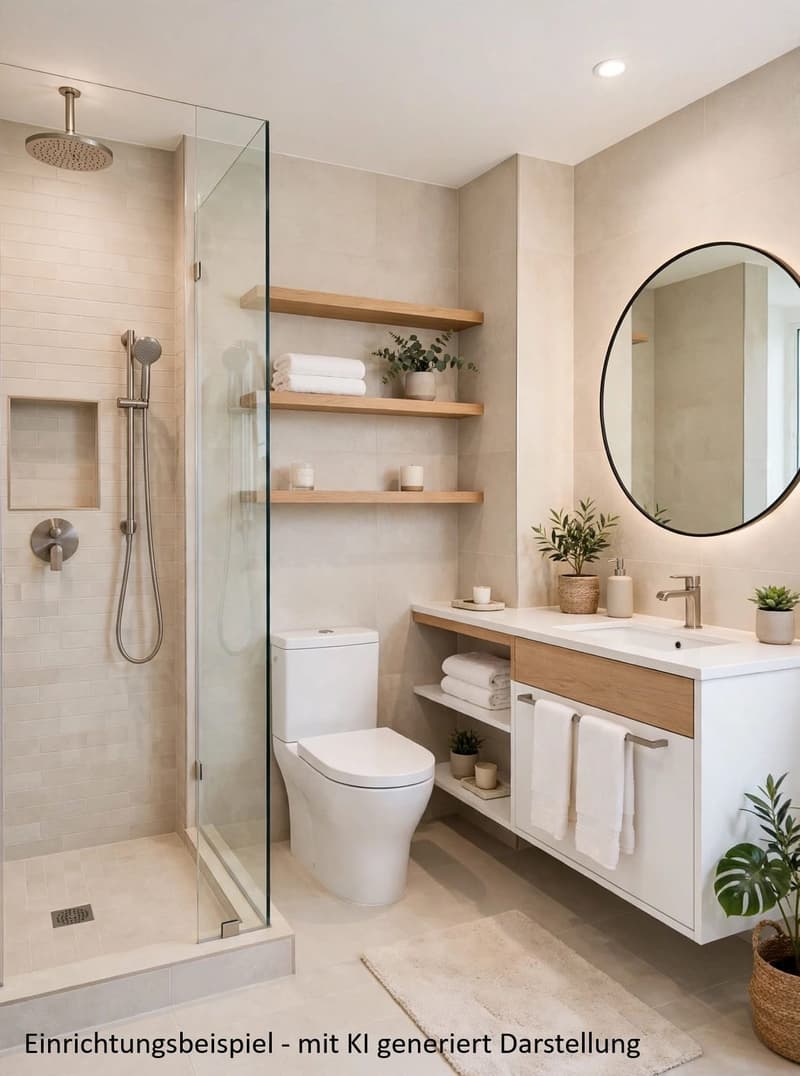
- Renovation potential: The wall between the kitchen and living area is, according to the information provided, not load-bearing and could be removed. This would create a modern, spacious living, cooking, and dining area. The kitchen, bathrooms, windows, and floors also offer potential for a contemporary refresh. The example images generated by AI, included in the documentation, show how the rooms can be designed in a modern and individual way with a gentle renovation. We would be happy to send you the detailed documentation with further information and design ideas upon request
- Energy: ground-source heat pump from 2020, heat distribution via radiators
- Location: quiet, sunny, and natural living location on the edge of the forest with an unobstructed view of the Alps and the city
- Parking: parking space in the garage, including installation for e-cars; lift access from the garage
- Price: CHF 860,000.– plus parking space CHF 30,000.–
- Availability: immediately or by agreement
A home with character and possibilities: The combination of nature, privacy, panorama, and proximity to Thun makes this property a special place. With a gentle renovation, the existing house can be developed into a modern and individual home. The center of Thun can be reached in about 3 minutes, schools, shopping, and public transport are also within easy reach.
Mortgage Calculator
From dream house to home ownership: the mortgage calculator can help you estimate the affordability of this property.

Create an account for more options
Create your account to manage your favorites across all devices, keep track of your search alerts, and never miss an update. Everything you need for your home search, all in one place!
Viewing
Contact for viewing
Morena Vassella
Contact
Morena Vassella
- Listing ID
- 4003482920
- Object ref.
- 23612HO201.6aace7baf824d85d5fc1e8d4