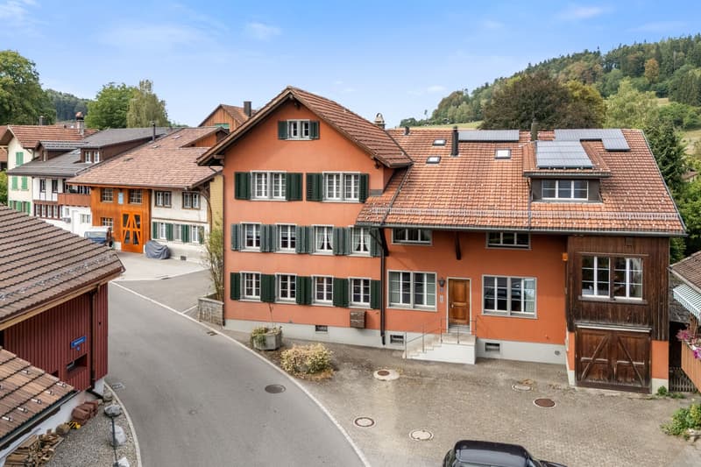
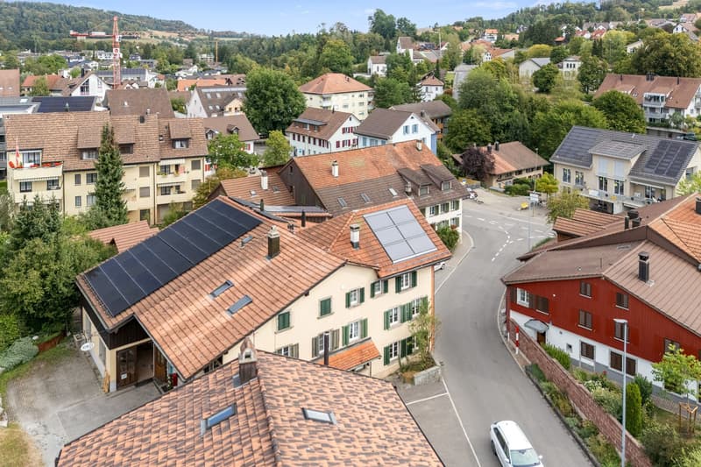
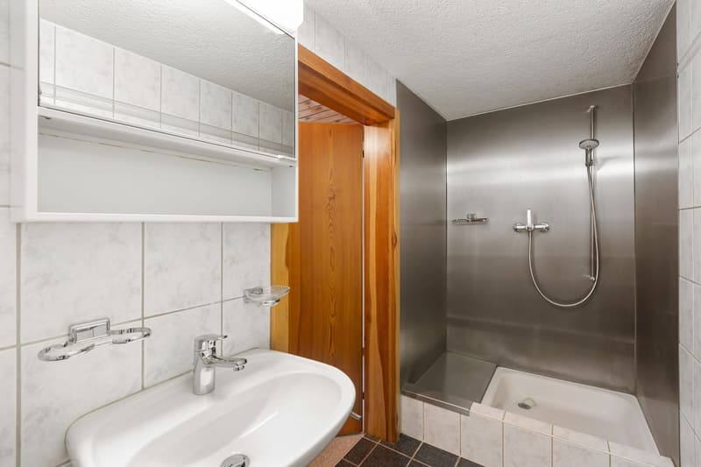
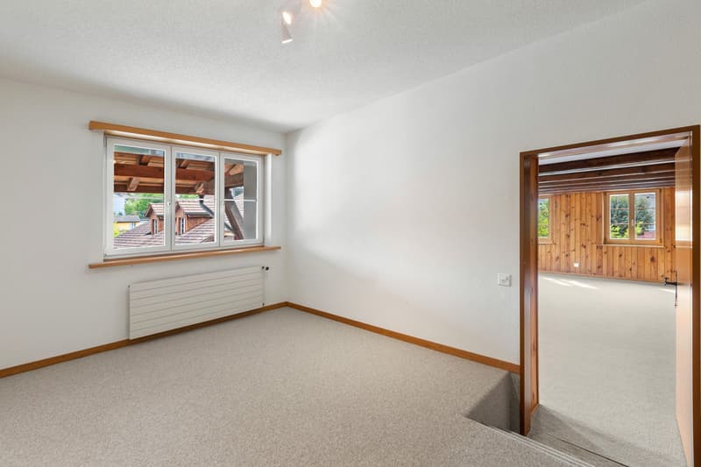
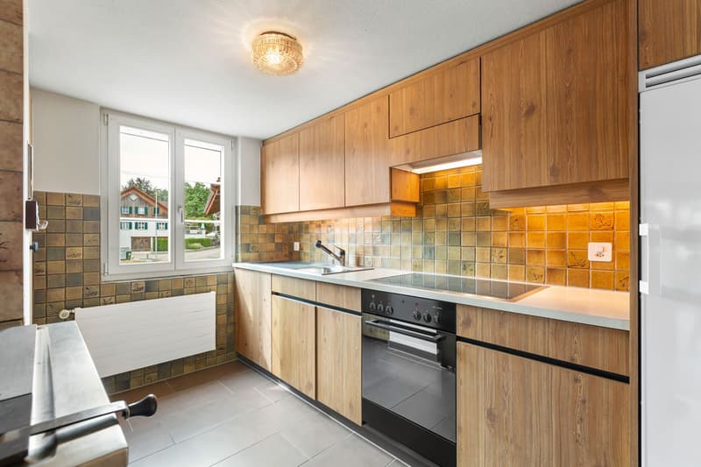
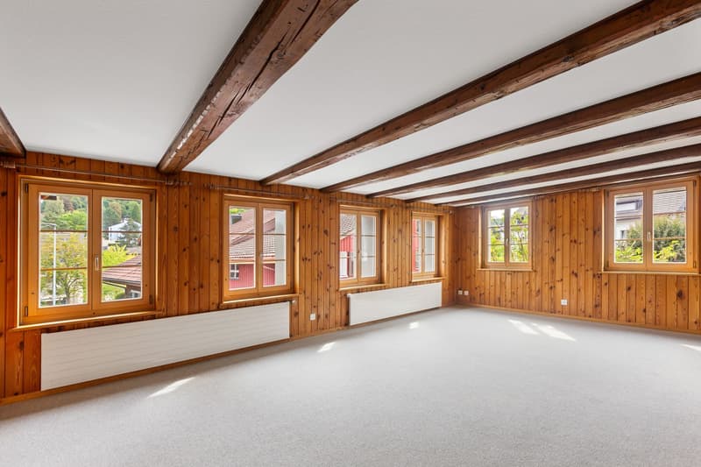
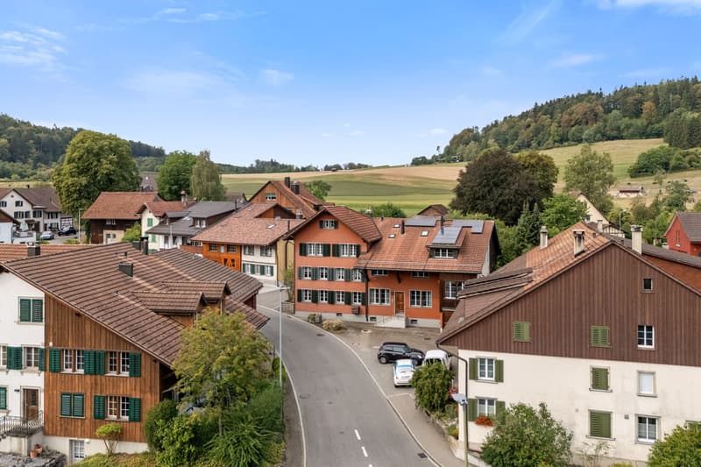
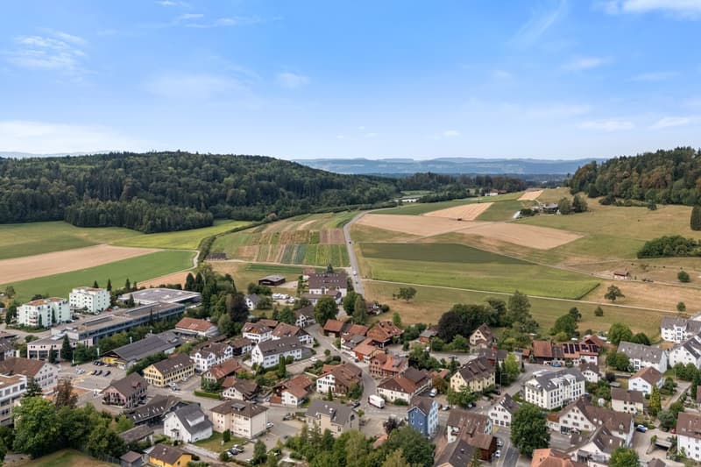
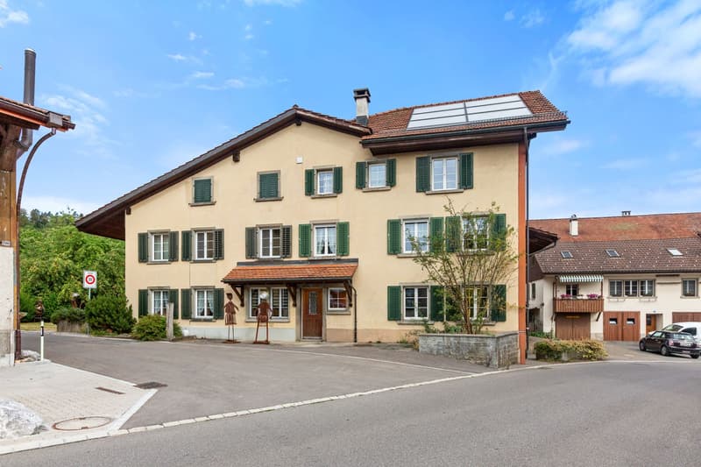
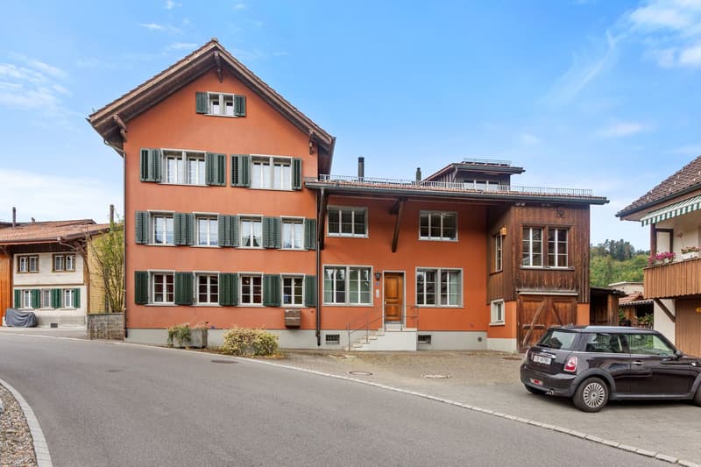
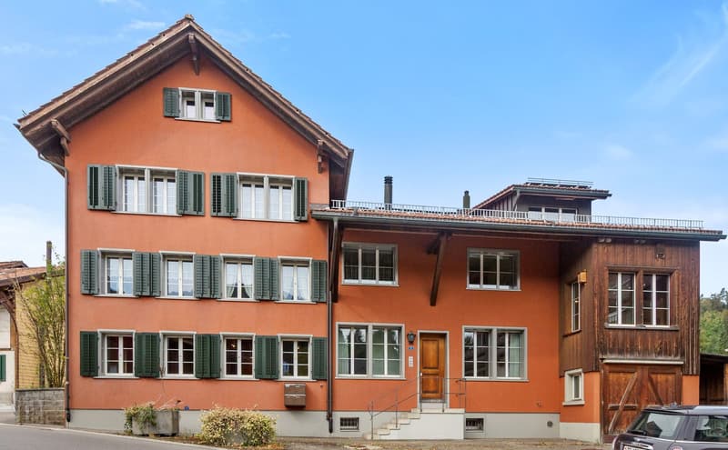
"A piece of village history / Historic multi-family house in the heart of Weisslingen"
Address
Illnauerstrasse 6, 8484 WeisslingenTravel time
- 44 min.Station: Rikon
Surrounding information
School
2 min.Kindergarten HintergasseSupermarket
3 min.Wisliger MärtPublic Transport
< 1 min.Weisslingen Dorf
Times refer to the route on foot.
Price
- Purchase price:
- CHF 1,150,000.–
- Notify on price drop
Main information
- Availability:
- Immediately
- Type:
- Multi-family house
- No. of rooms:
- 11.5
- Number of apartments:
- 4
- Number of bathrooms:
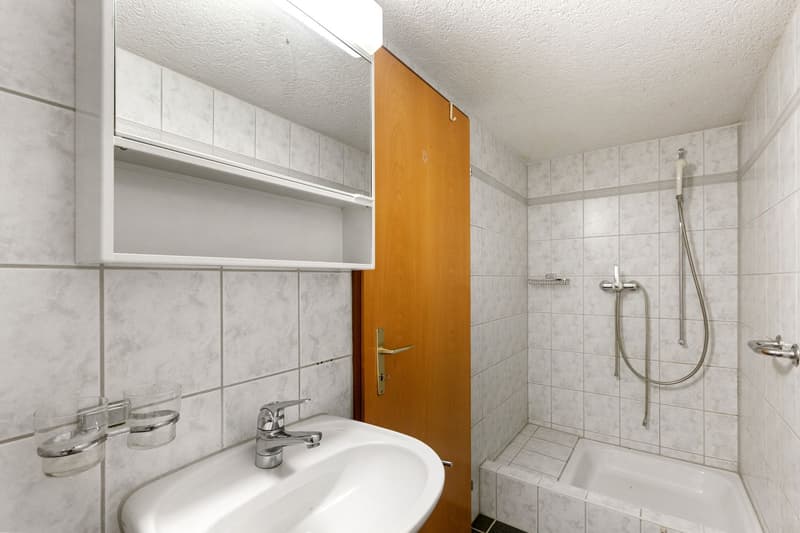
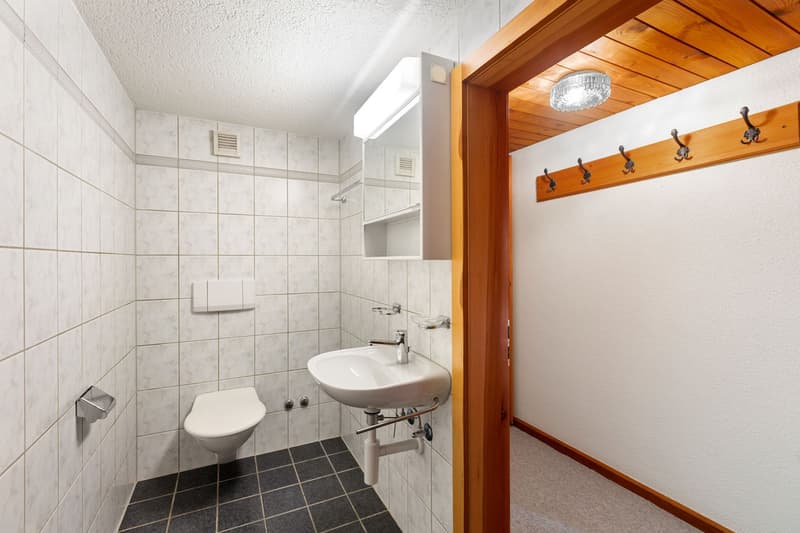
- 5
- Number of showers:
- 5
- Number of floors:
- 3
- Surface living:
- 283 m2
- Land area:
- 296 m2
- Volume:
- 1394 m3
- Last refurbishment:
- 1992
- Year built:
- 1880
Characteristics
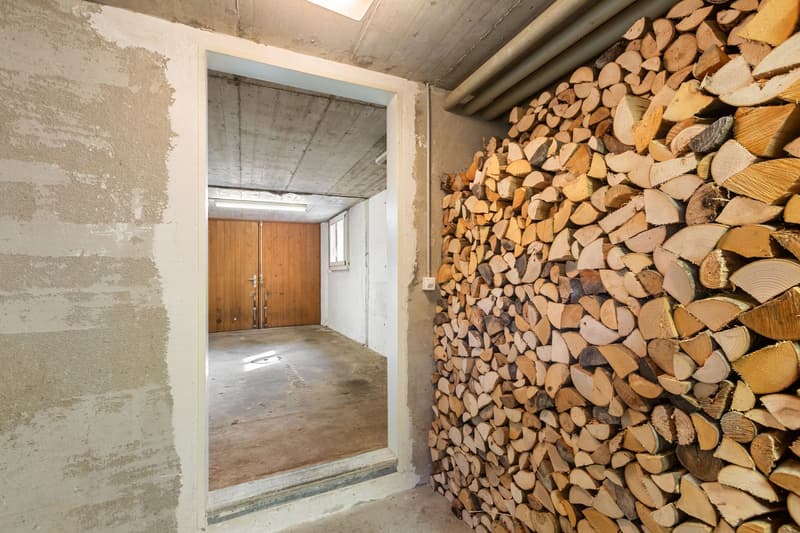
Cellar
Attic compartment
Fireplace
Parking space
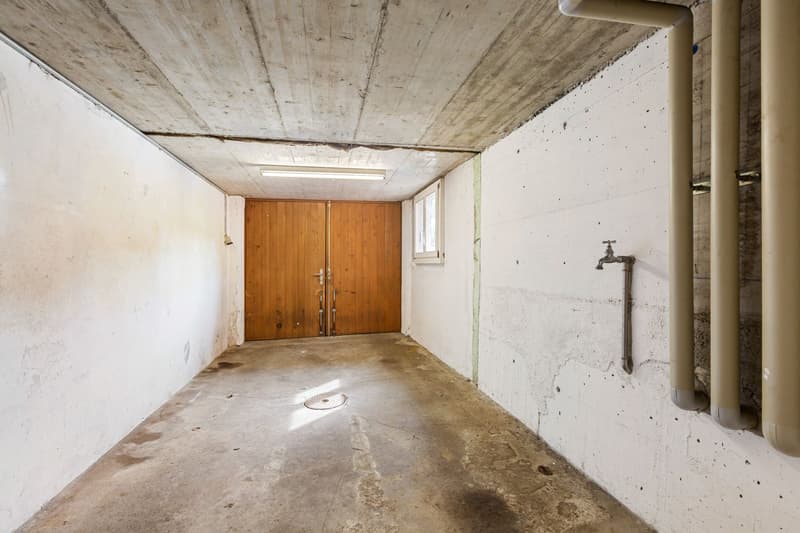
Garage
Documents (1)
Description
*** Please contact us via the contact form in this online ad for the first contact, thank you ***
Interesting opportunity for investors, generation house or own use and rental.
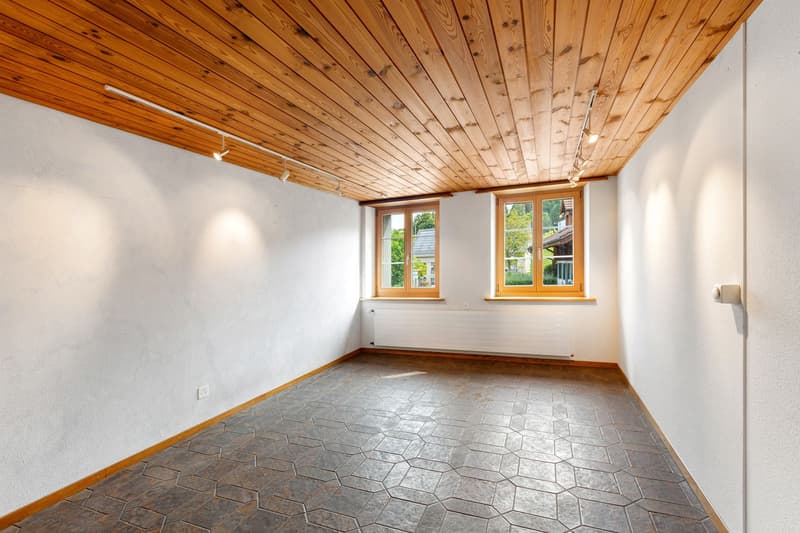
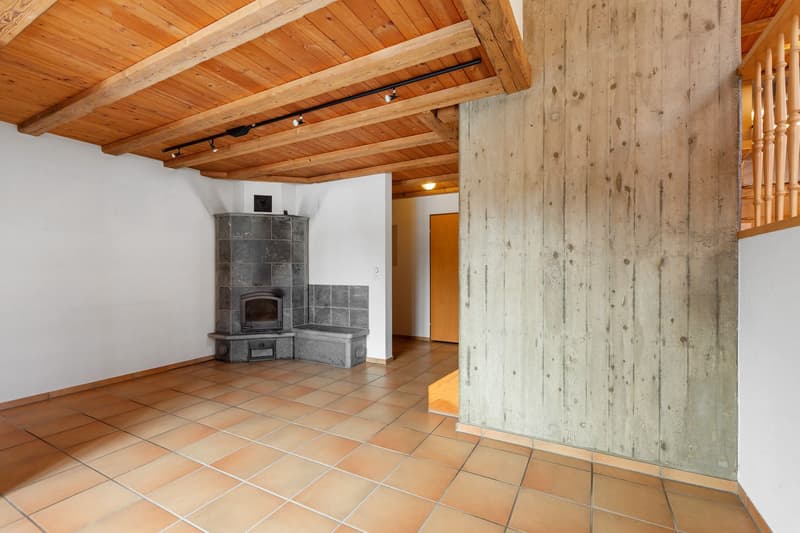
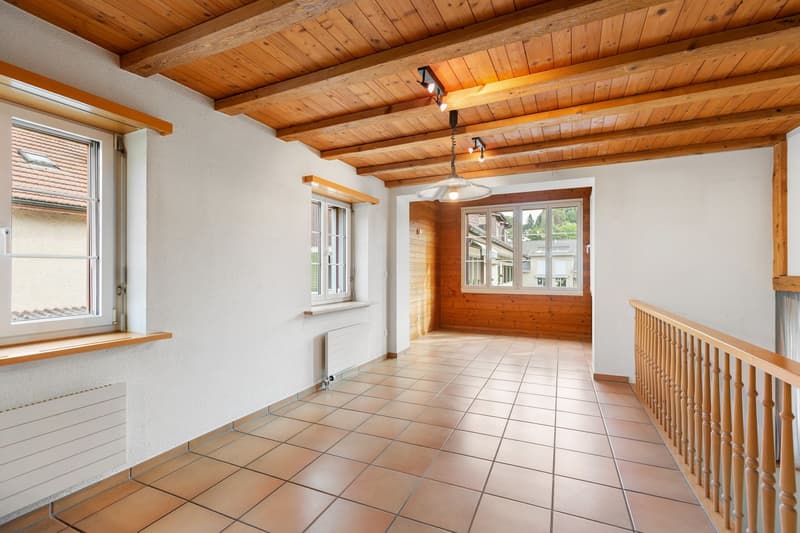
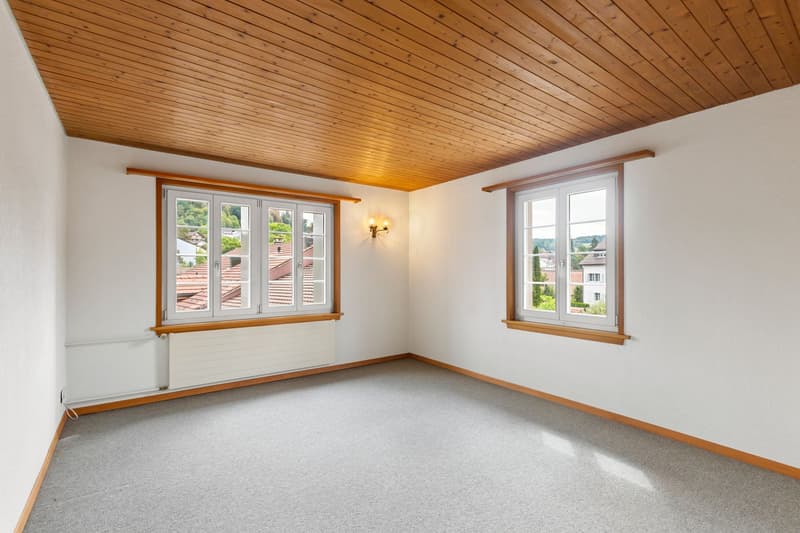
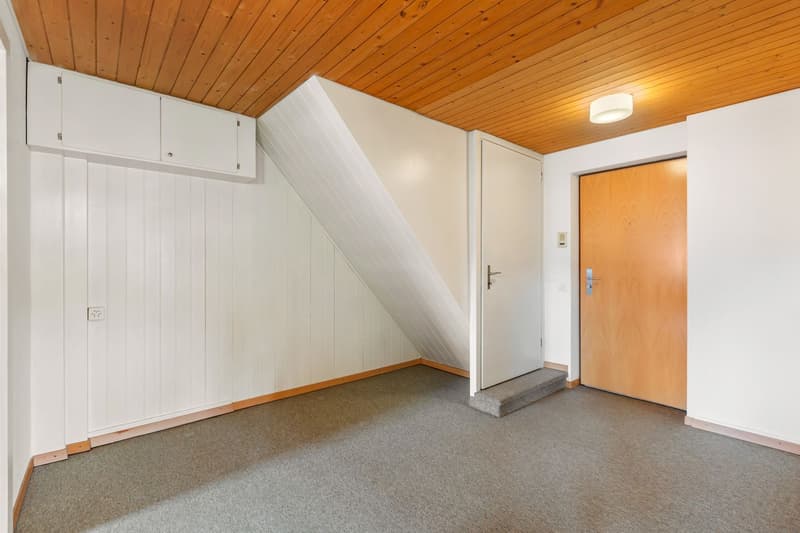
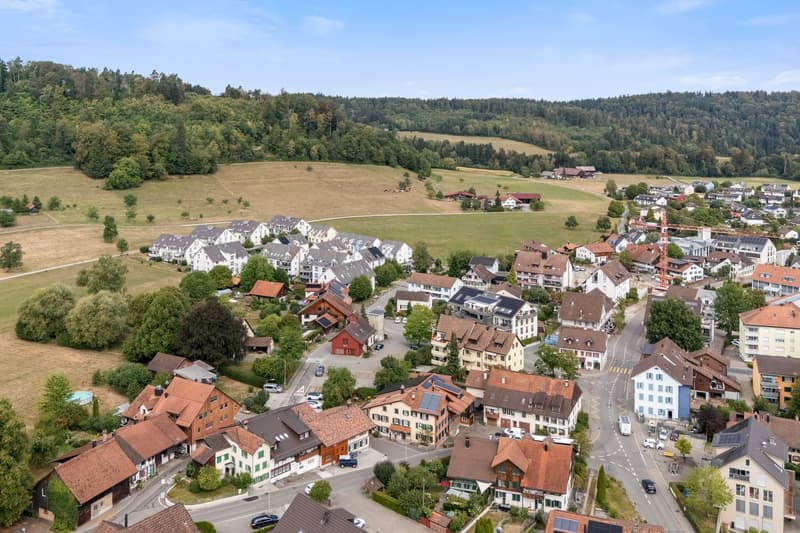
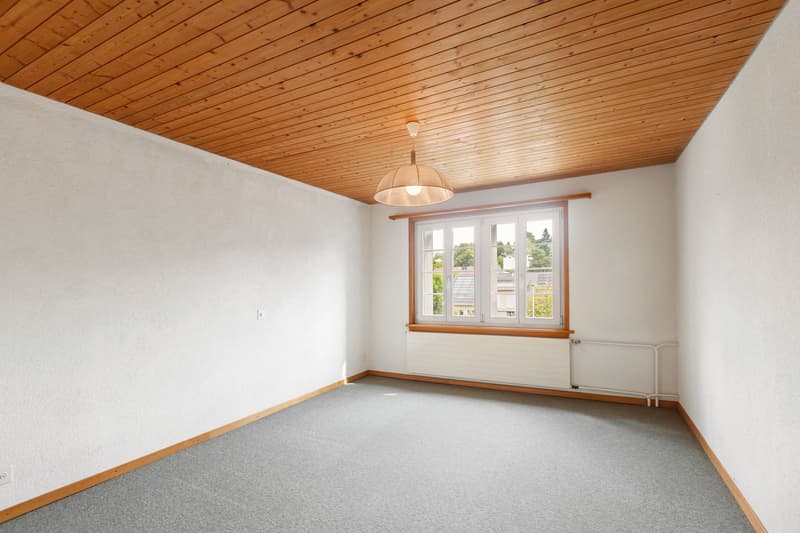
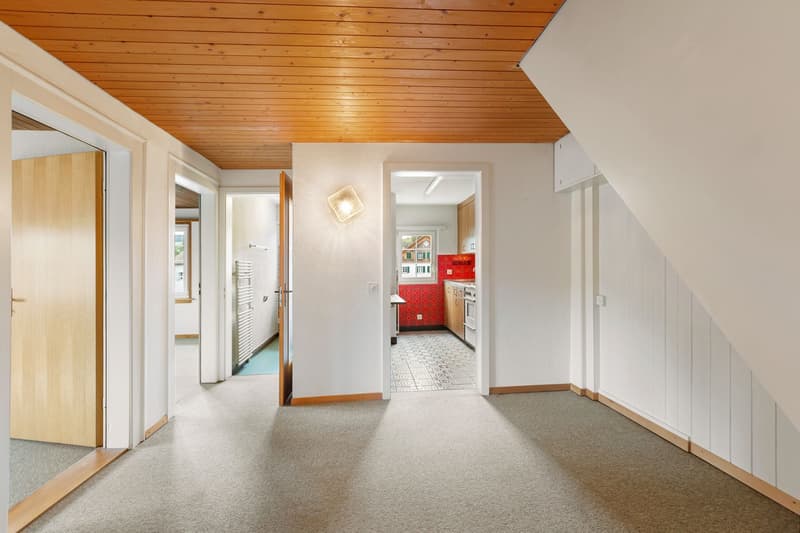
The historic multi-family house was built in 1880 and is located in a central residential area in Weisslingen. The building comprises 3 x 2-room apartments/practice in the old building and a 5.5-room maisonette apartment in the 1992 comprehensively renovated building part. One apartment is accessible with an additional separate entrance (formerly practice).
The object is built together with another object on the west side.
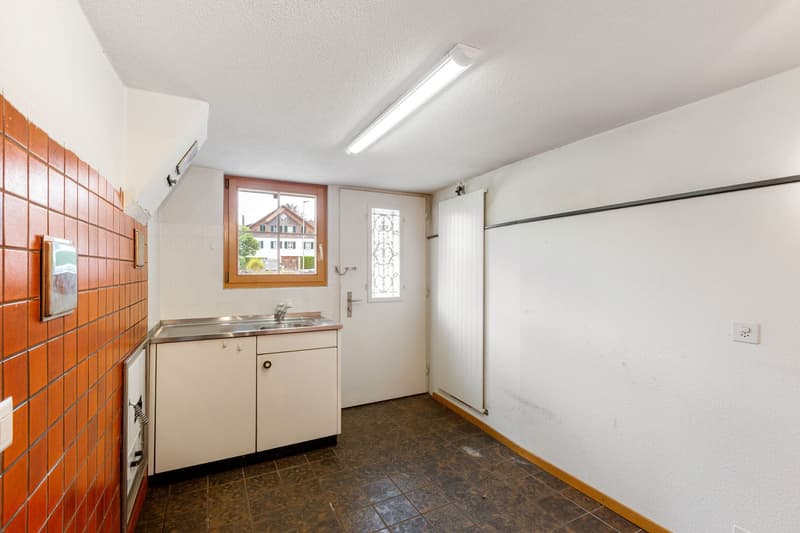
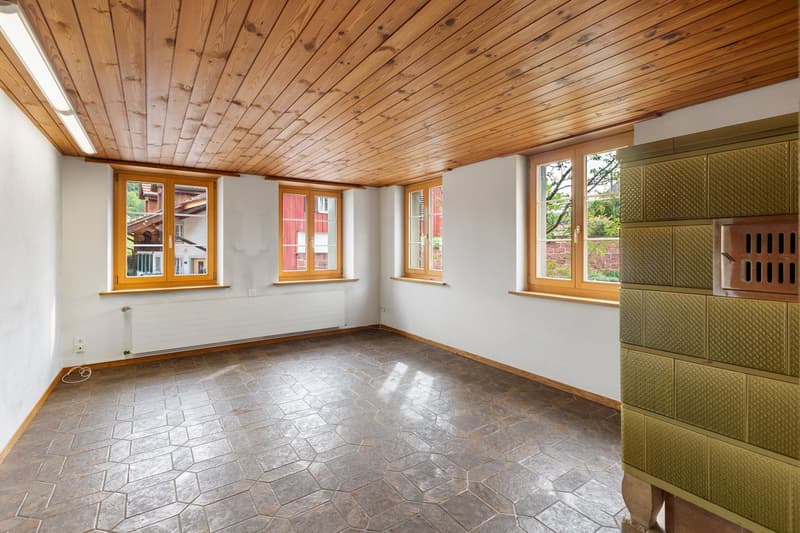
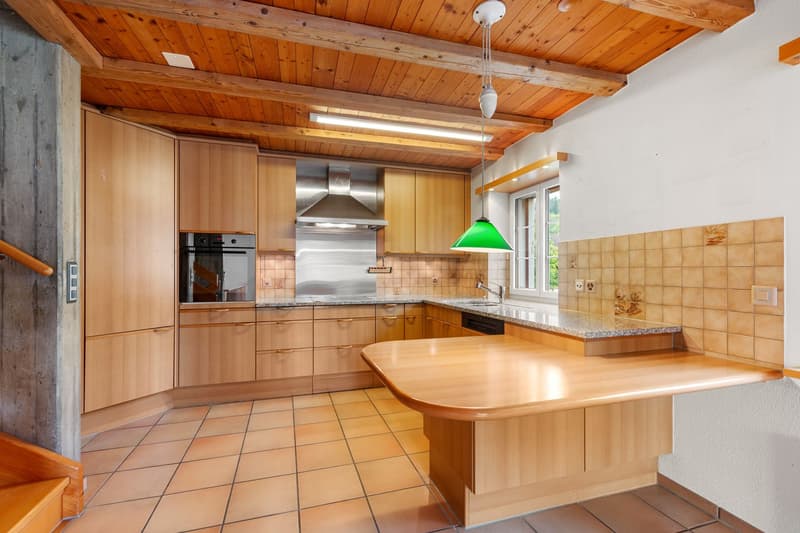
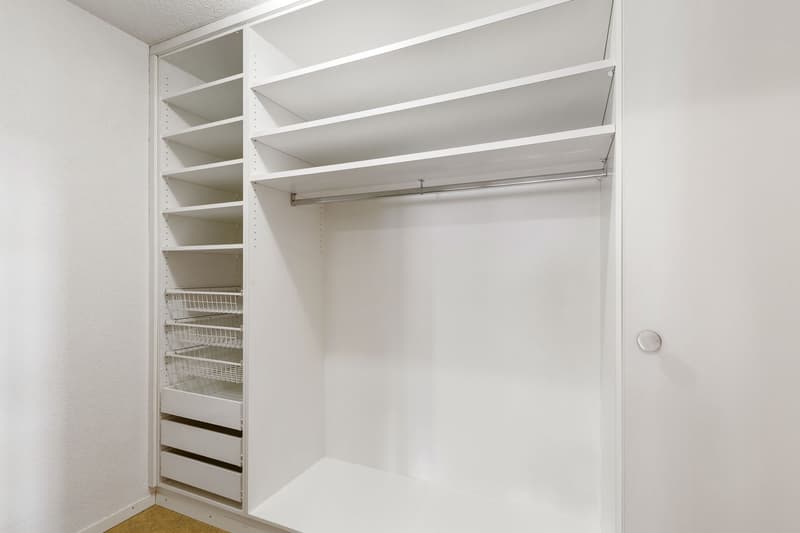
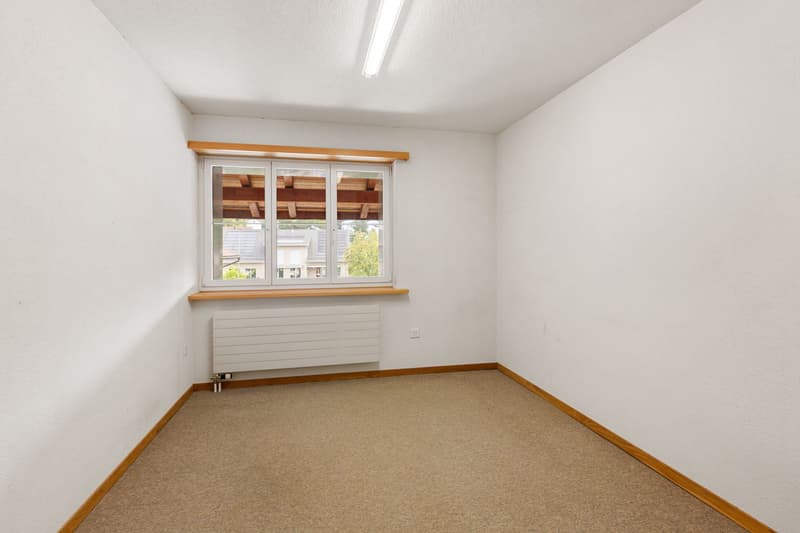
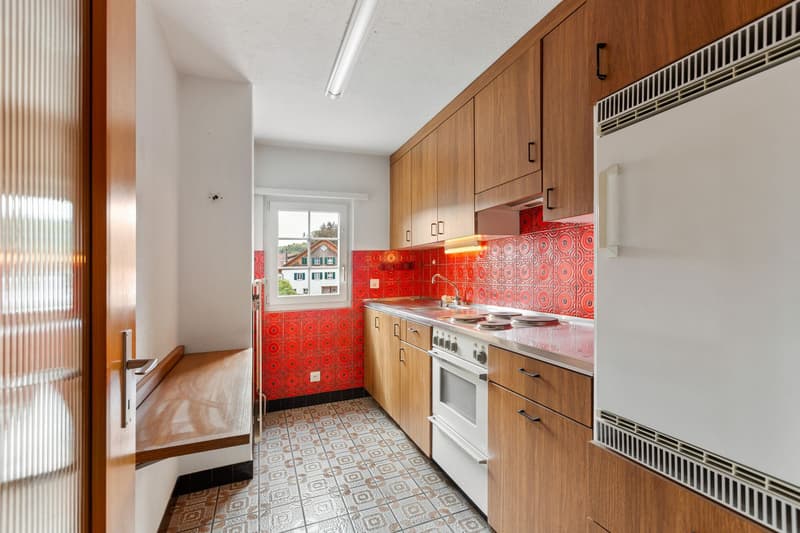
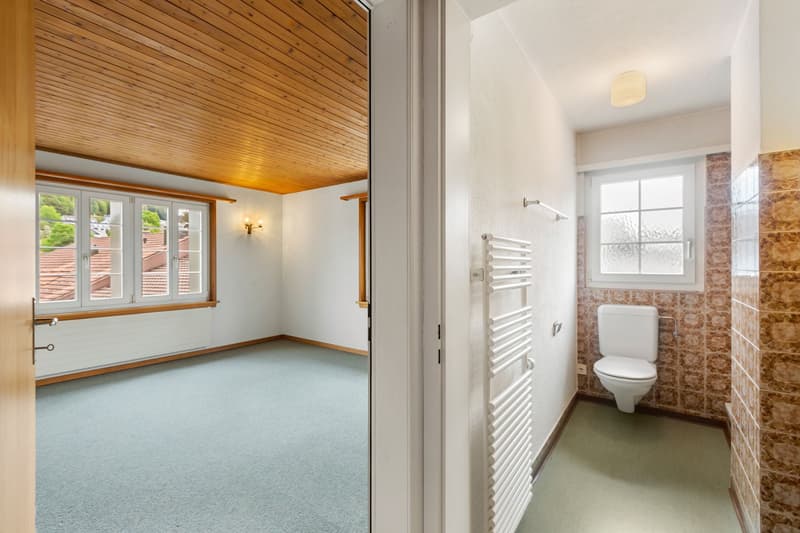
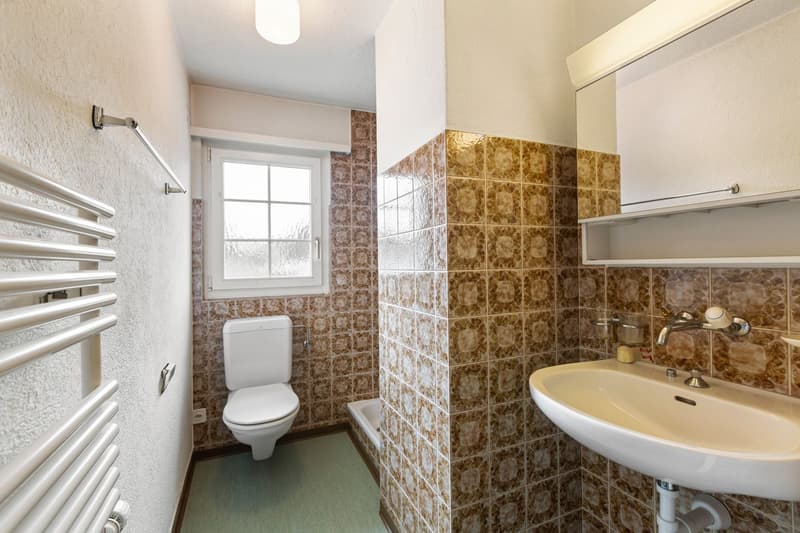
All units are currently empty and offer the possibility to renovate and redesign the rooms according to individual ideas.
Special features
Ground floor / high floor
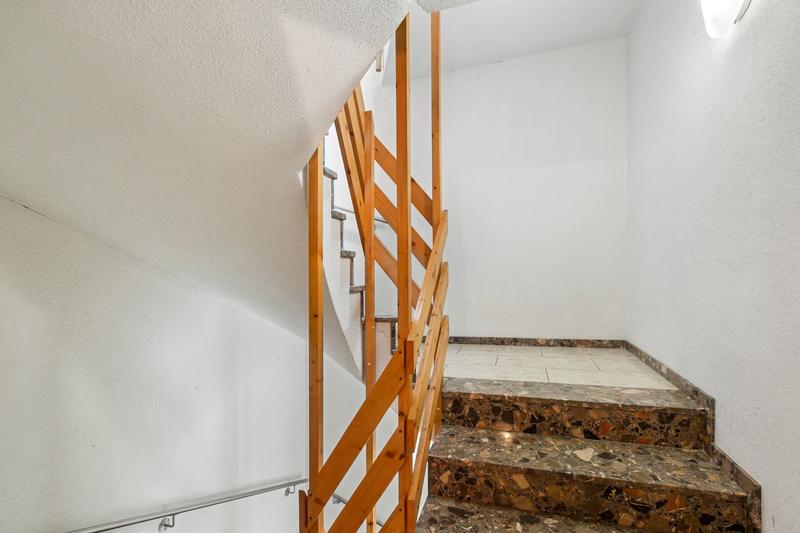
Common entrance and staircase
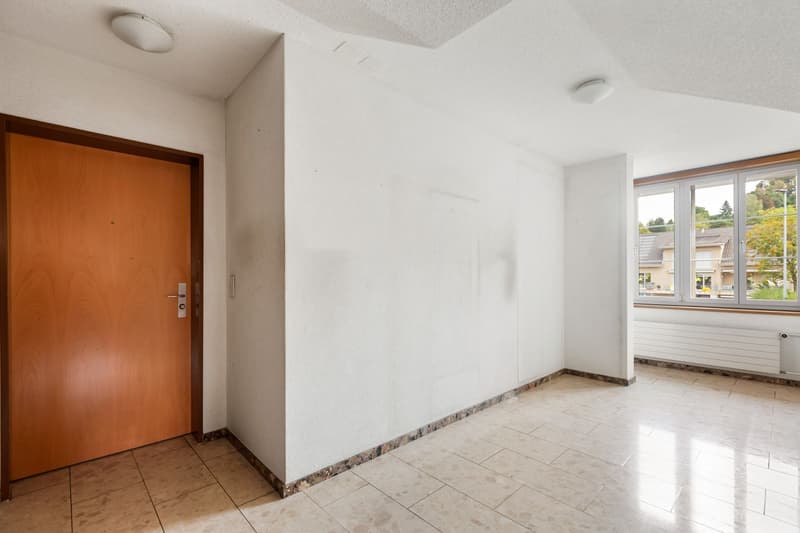
2-room apartment with approx. 47 m2 (net) and additional separate entrance;
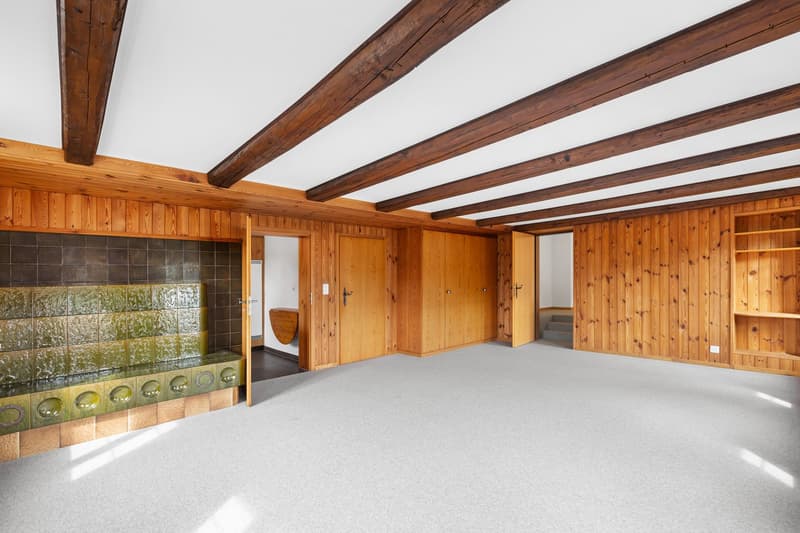
currently without kitchen; living room with tile stove
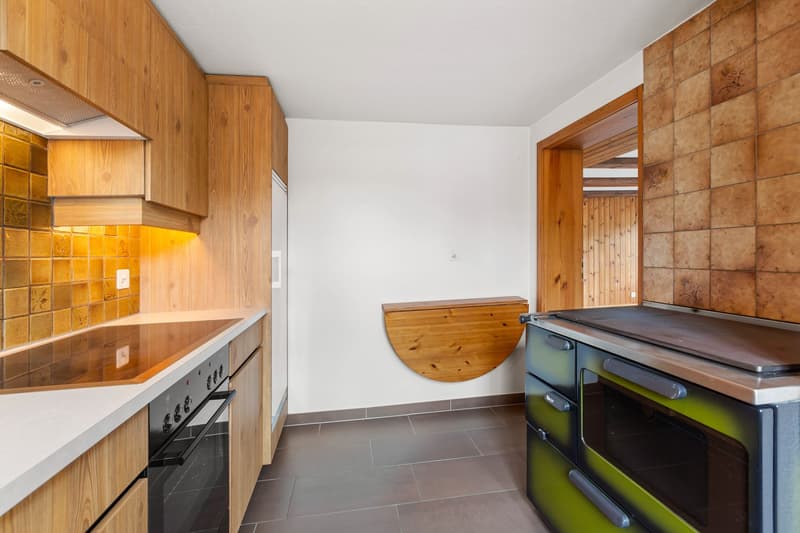
Entrance to 5.5-room maisonette apartment over 5 half-stories with approx. 125 m2 (net) and soapstone stove; direct access to heating and garage
1st upper floor
2-room apartment with approx. 64 m2 (net); living room with tile stove
2nd upper floor
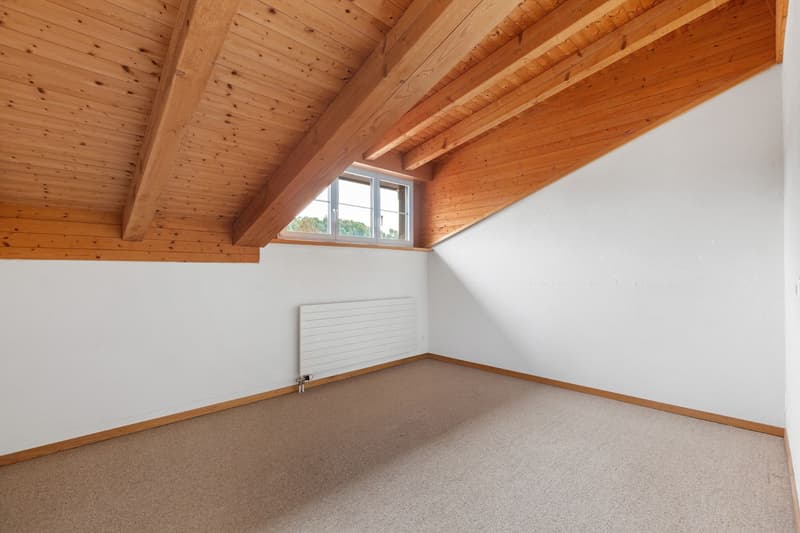
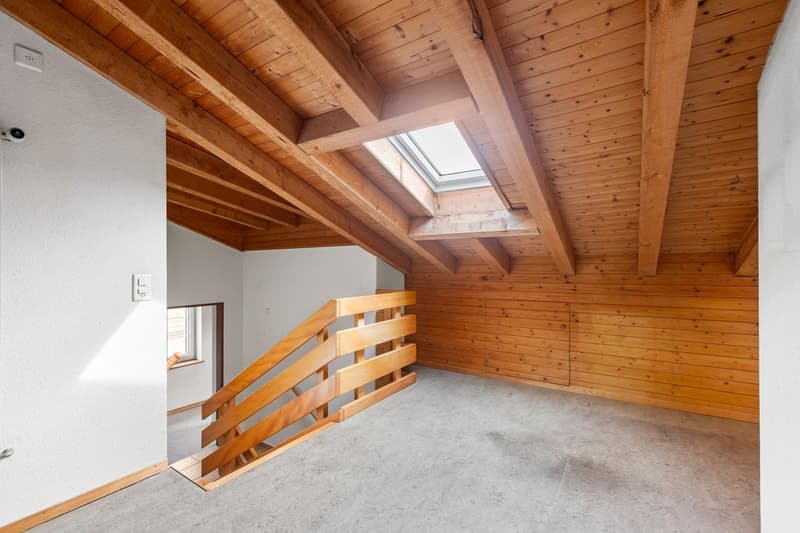
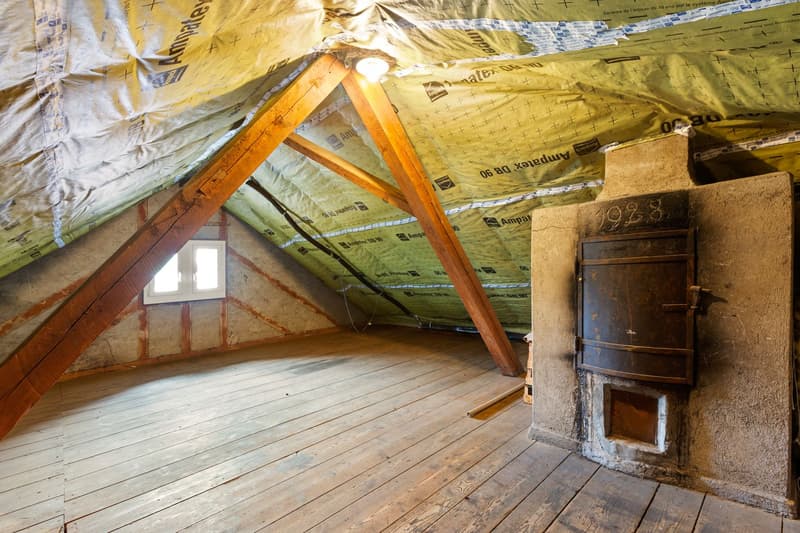
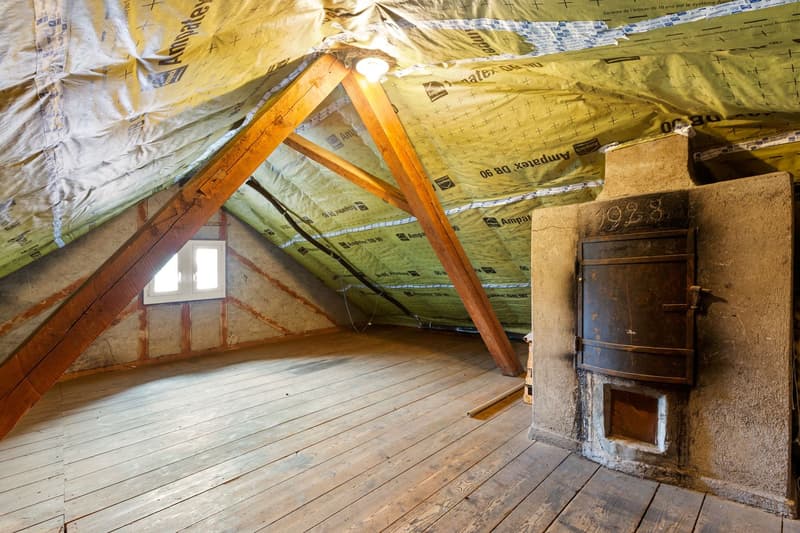
2-room apartment with approx. 47 m2 (net); with attic access
- Residential house with possibility for practice room from 1880
- Plot area 296 m2
- 283 m2 net living space / 297 m2 gross
- Without garden, balcony or seating area
Renovations
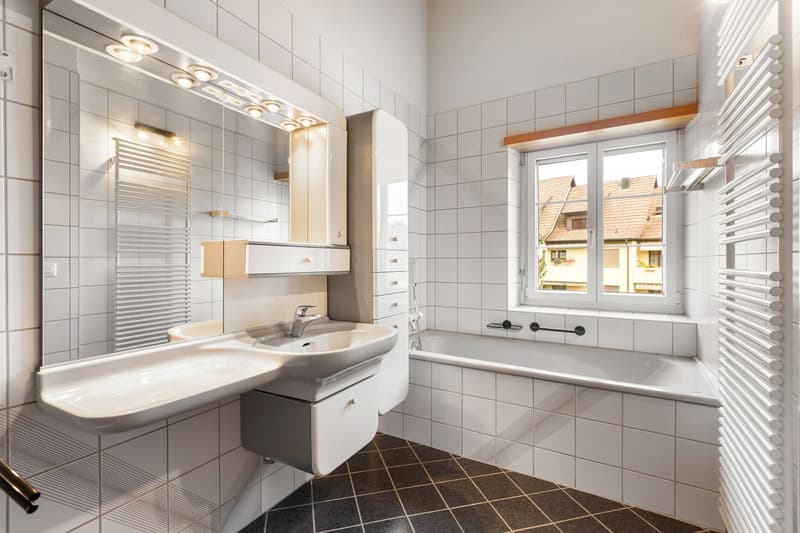
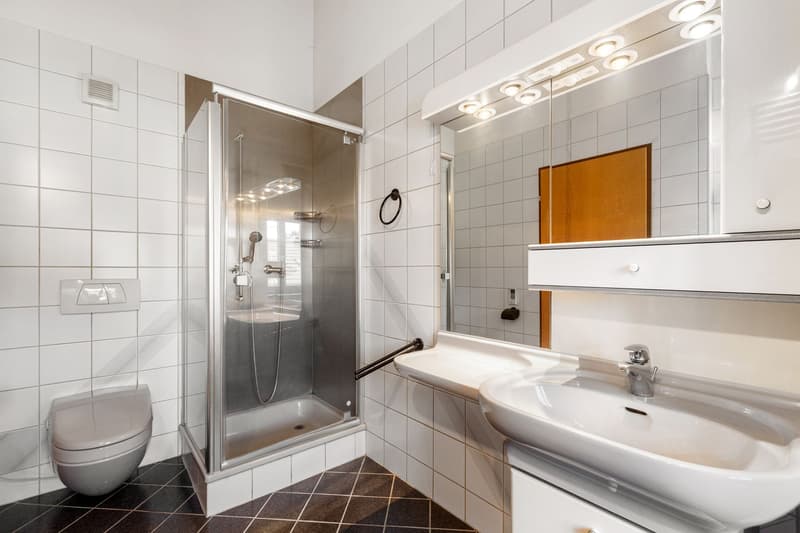
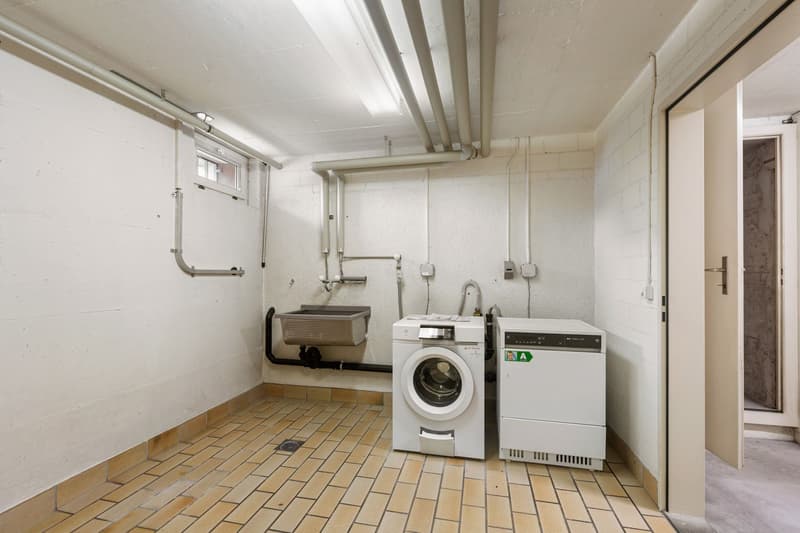
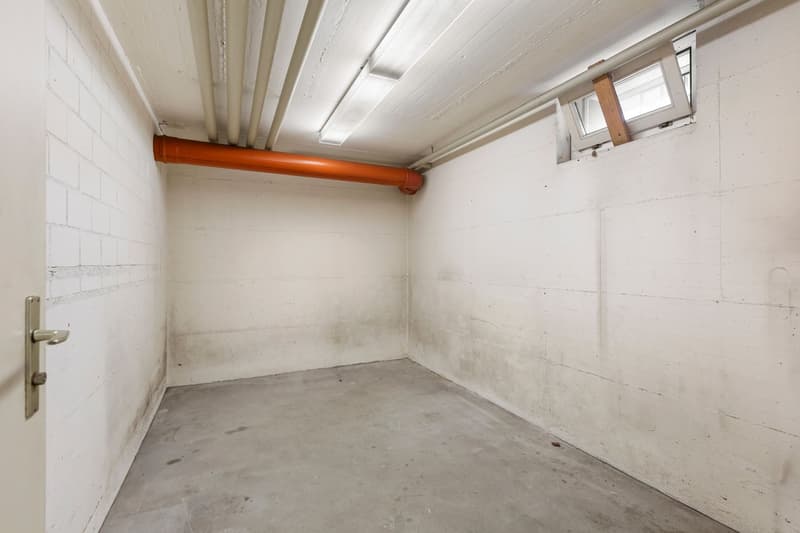
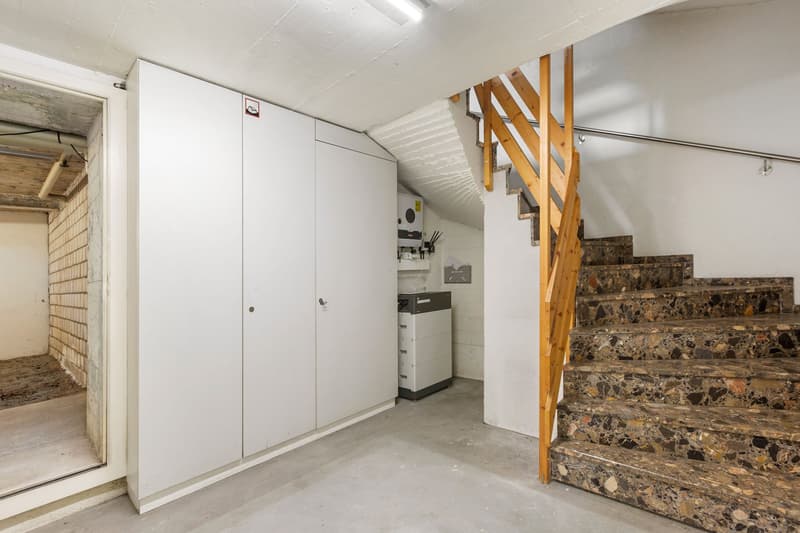
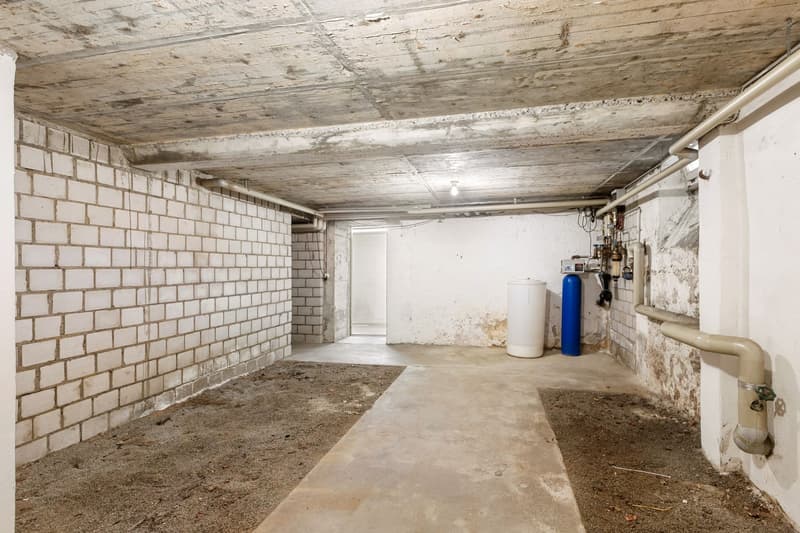
1992 basement, laundry room, drying room, 5.5-room apartment
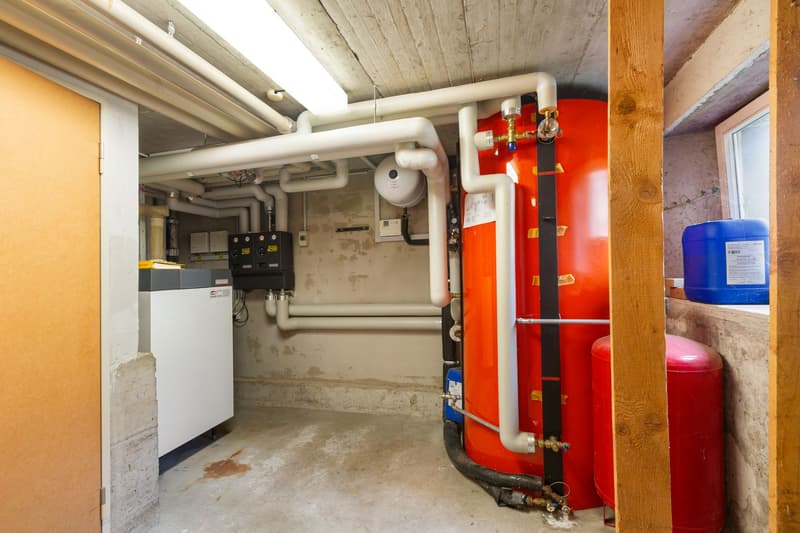
2010 facade, solar collectors (hot water), oil heating
2012 photovoltaics (3000 watts), thermal insulation of the attic
- The published purchase price represents the basis price.
We would be happy to provide you with the documentation for this centrally located multi-family house. We look forward to your contact via the contact form in this ad.
...........................................................................................................................
WOBMANN MEIER & PARTNER IMMOBILIEN AG
«Your real estate competence center»
Sale, management and rental of properties with over 40 years of experience.
- Real estate brokerage (sale/purchase)
- Management: condominium owner communities, commercial and rental properties
- Consulting for renovations and renovations
- Market value assessments, appraisals, expert opinions
Phone 044 341 01 01 - wmp-immobilien.ch - info@wmp-immobilien.ch...........................................................................................................................
Mortgage Calculator
From dream house to home ownership: the mortgage calculator can help you estimate the affordability of this property.

Create an account for more options
Create your account to manage your favorites across all devices, keep track of your search alerts, and never miss an update. Everything you need for your home search, all in one place!
Advertiser

Contact
Konny Fluri-Graf
- Listing ID
- 4003481848
- Object ref.
- 45137890