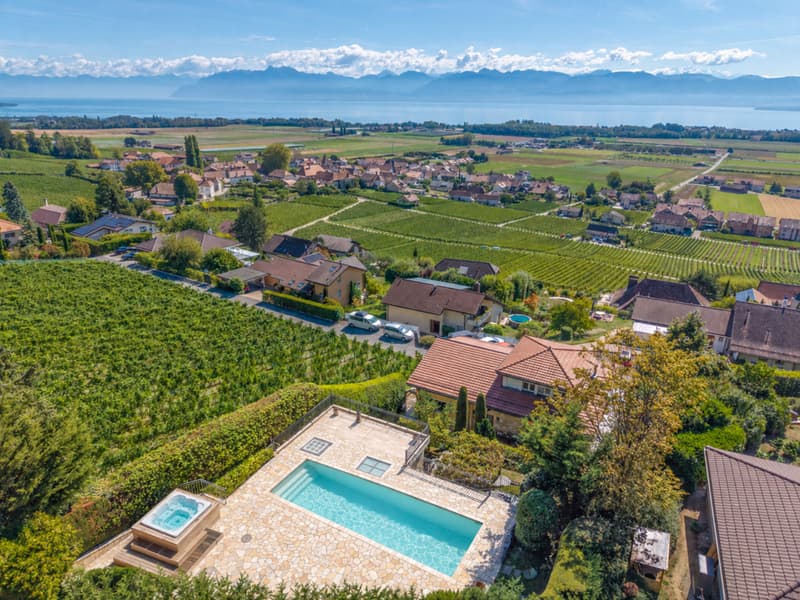
"Family Villa with Panoramic View"
Address
., 1183 BursinsPrice
- Purchase price:
- CHF 4,200,000.–
- Notify on price drop
Main information
- Availability:
- By agreement
- Type:
- Single house
- No. of rooms:
- 8.5
- Surface living:
- 374 m2
- Land area:
- 1261 m2
Characteristics
View
Parking space
Garage
Swimming pool
Documents (0)
Description
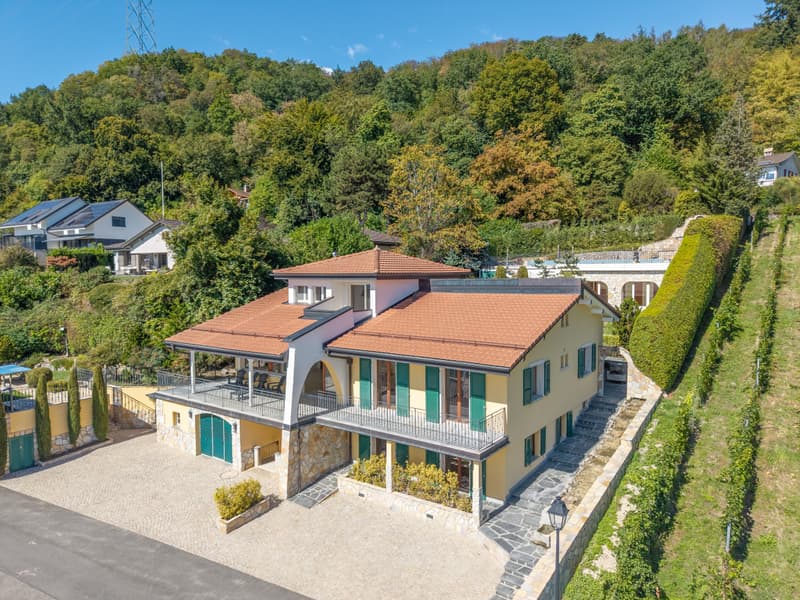
Exclusively at Proximmo - In a sought-after residential area in Bursins, this elegant villa in the Provençal style benefits from a particularly privileged setting. Nestled on a 1'261 m² plot oriented full South, it harmoniously combines space, intimacy, and quality of life.
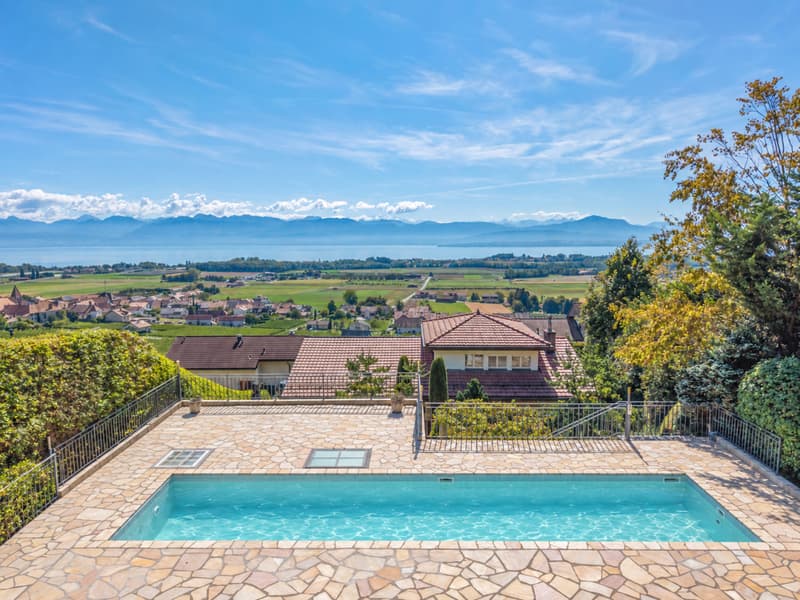
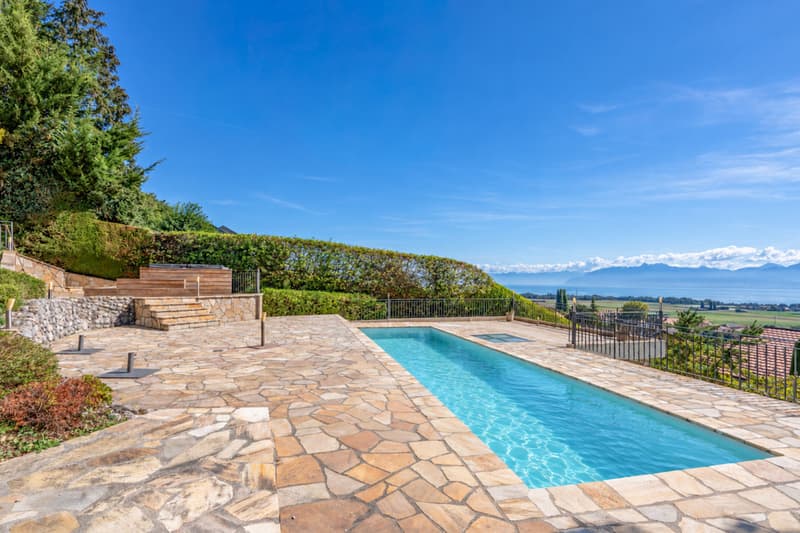
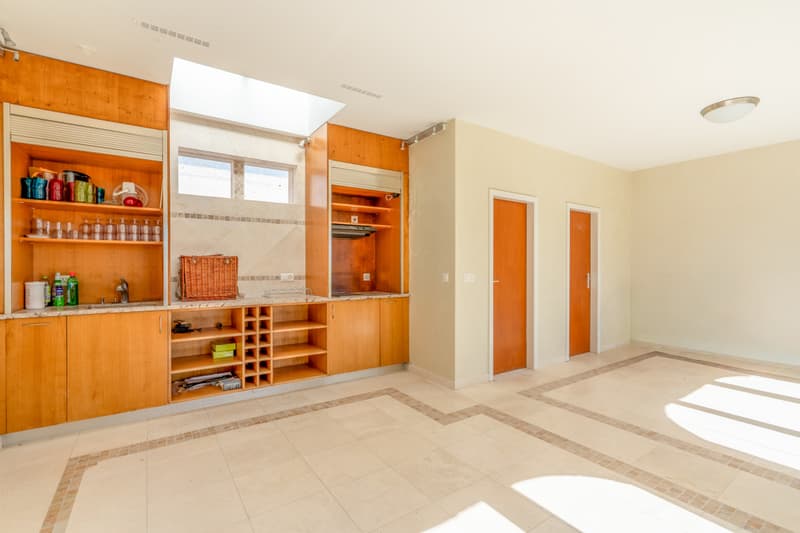
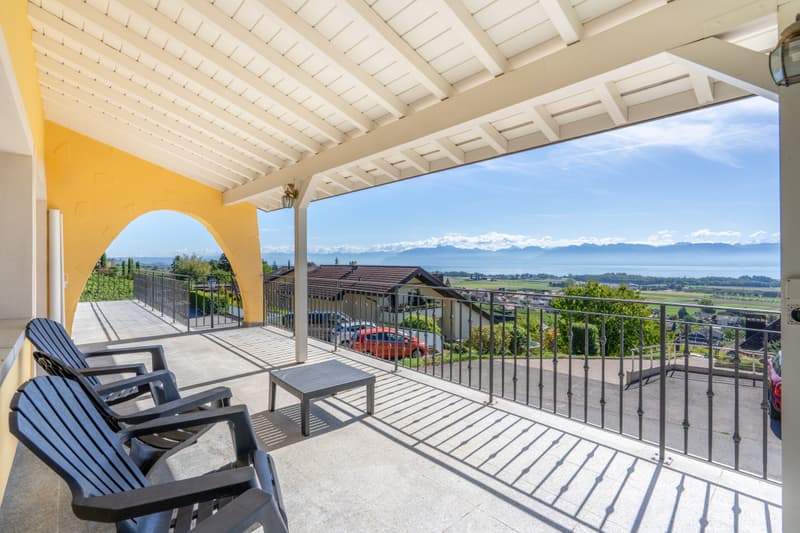
The upper part of the garden is one of the real assets of the property. From the various terraces, the view extends widely over Lake Geneva and the Alps. The heated pool, equipped with an air/air heat pump, as well as the jacuzzi, invite you to fully enjoy the outdoors during the beautiful days. A pool house with a summer kitchen completes this space and can also be used as a fitness room. Several gardens and terraces allow you to create different relaxation areas all around the house.
Entirely renovated between 2002 and 2004, the villa has undergone a significant transformation, both in terms of interior spaces and facades and exterior amenities. The pool, the jacuzzi, and the pool house were notably integrated into the framework of this renovation. In 2012, the roof was entirely renovated, with a raising and an improvement of the insulation.
About 400 m² of living space and spread over three levels, this 8.5-room villa offers generous volumes and a particularly pleasant distribution for family life.
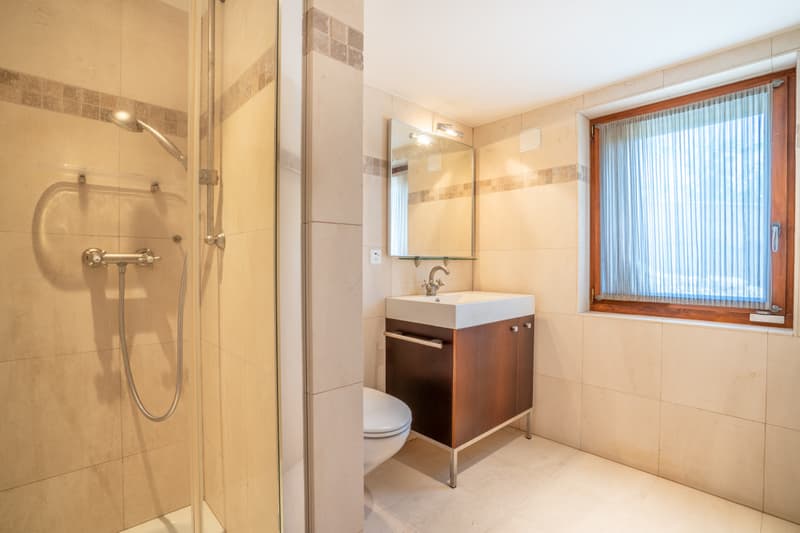
The lower level, directly accessible from the garden, accommodates two bedrooms and a bathroom. A climate-controlled wine cellar, a laundry room, as well as a workshop/technical room complete this floor, which benefits from practical access to the outdoor spaces.
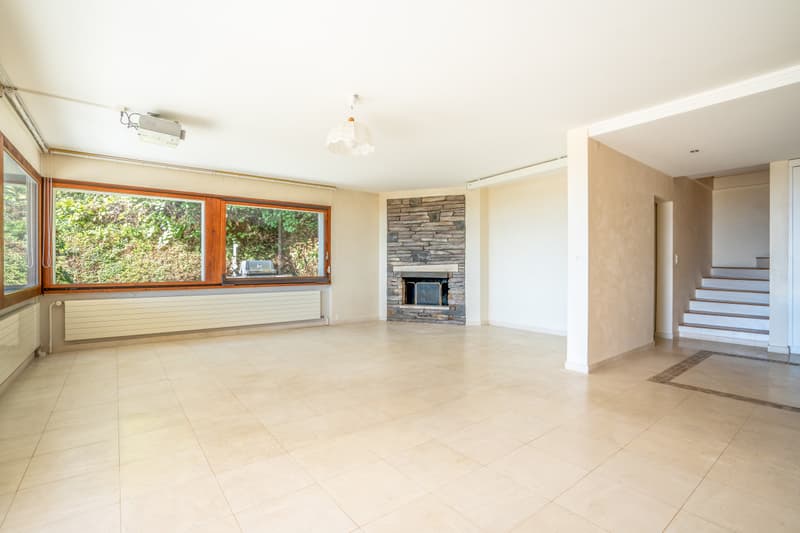
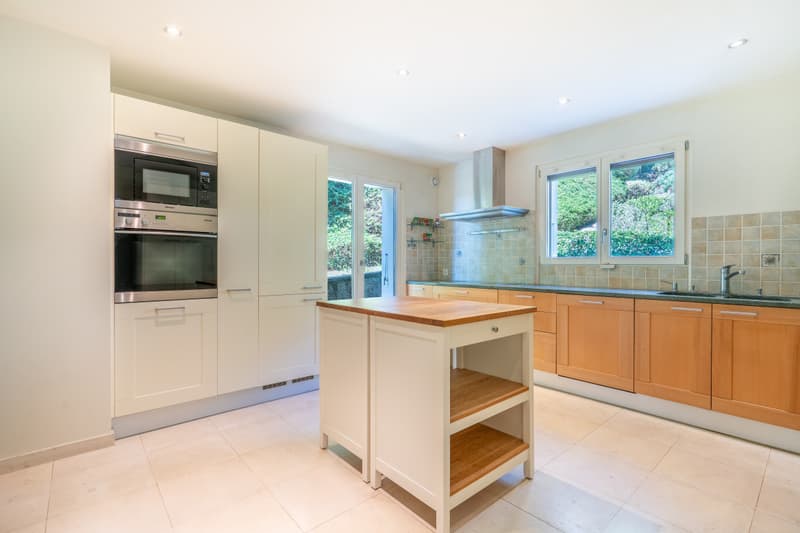
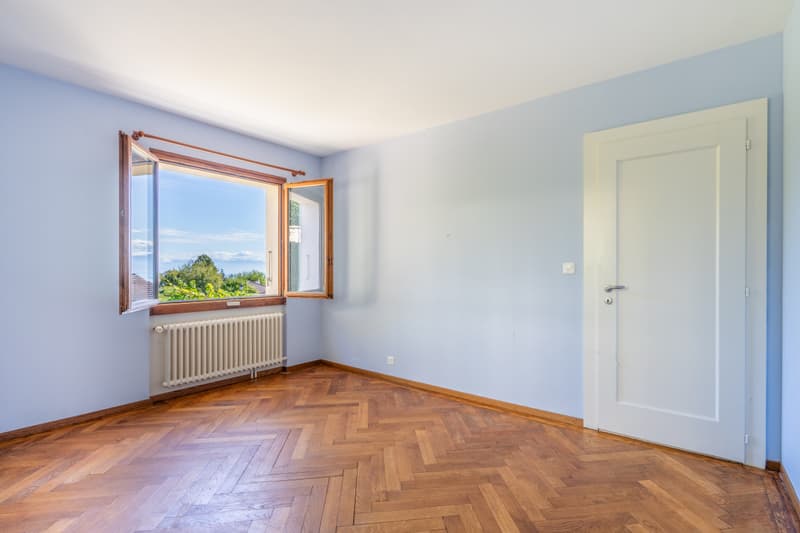
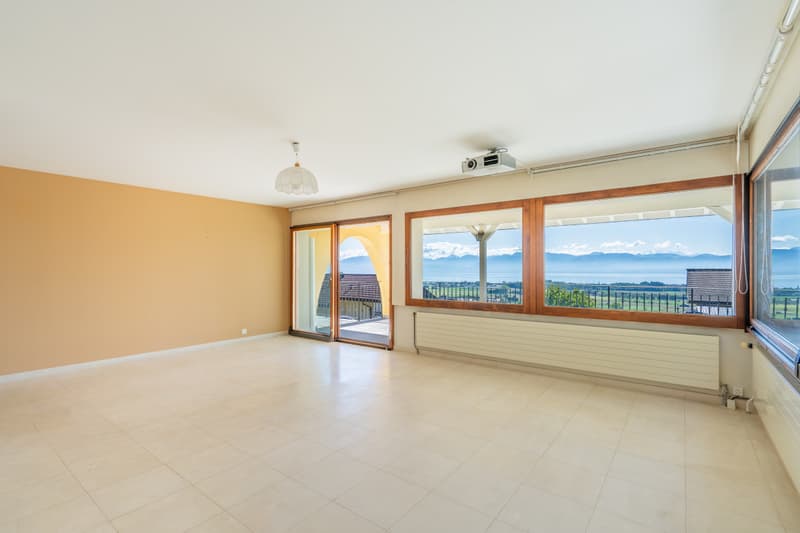
On the main floor, widely open to the terrace, the living areas fully benefit from the South orientation. The living room, enhanced with a fireplace, communicates with an open dining room, while the equipped kitchen completes this convivial space. Three bedrooms and two bathrooms also take place on this level.
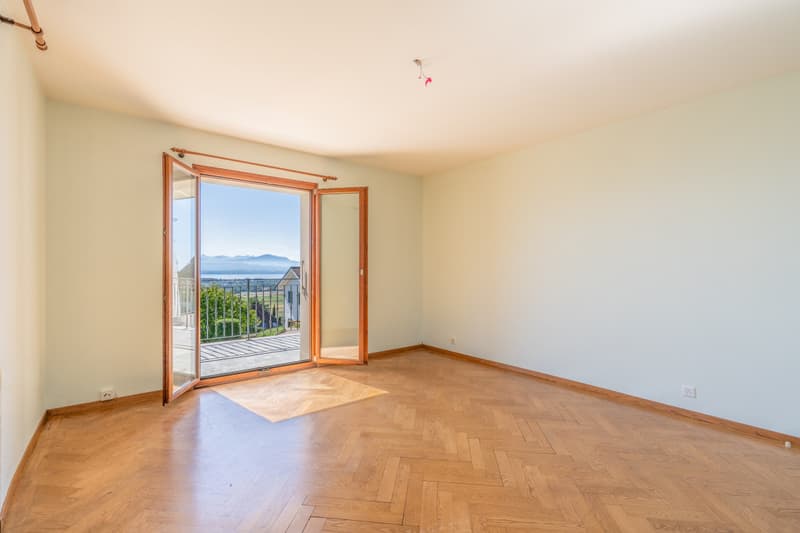
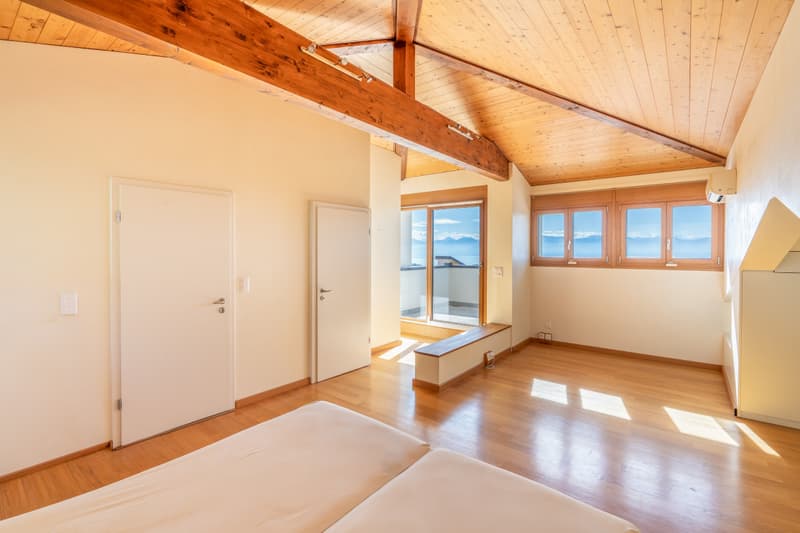
The upper floor is entirely dedicated to a suite with its own bathroom. Open to a balcony, it benefits from a more intimate atmosphere and a beautiful opening onto the environment.
The property also has an integrated garage with direct access to the house, as well as six outdoor parking spaces, offering comfortable convenience for residents and their guests.
With its numerous outdoor spaces, heated pool, generous volumes, and unobstructed view of the lake and the Alps, this villa offers a privileged family life in the heart of the La Côte region.
Chloé Gonon
Director of Luxury Real Estate
? chloe@proximmo.ch
? 079 601 67 81
Mortgage Calculator
From dream house to home ownership: the mortgage calculator can help you estimate the affordability of this property.

Create an account for more options
Create your account to manage your favorites across all devices, keep track of your search alerts, and never miss an update. Everything you need for your home search, all in one place!


- Listing ID
- 4003481552
- Object ref.
- 1321017207