"5.5-room semi-detached house with studio building & workshop"
Address
4127 BirsfeldenPrice
- Purchase price:
- CHF 1,290,000.–
- Notify on price drop
Main information
- Availability:
- By agreement
- Type:
- Bifamiliar house
- No. of rooms:
- 5.5
- Number of bathrooms:
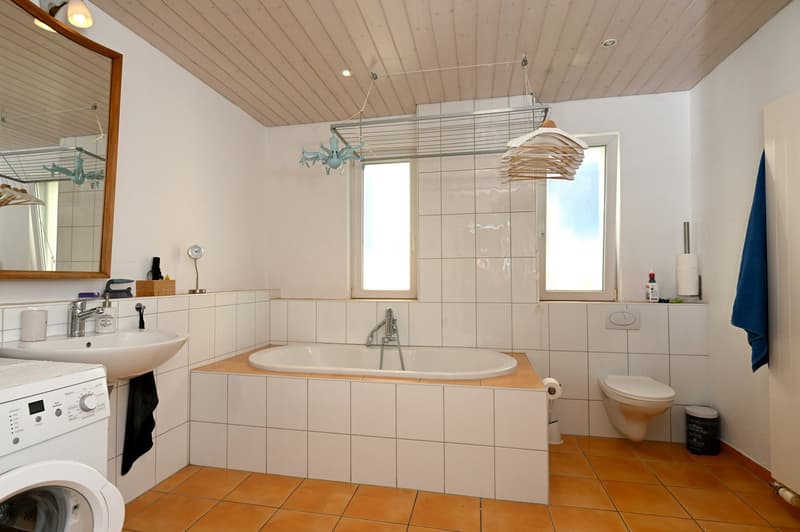
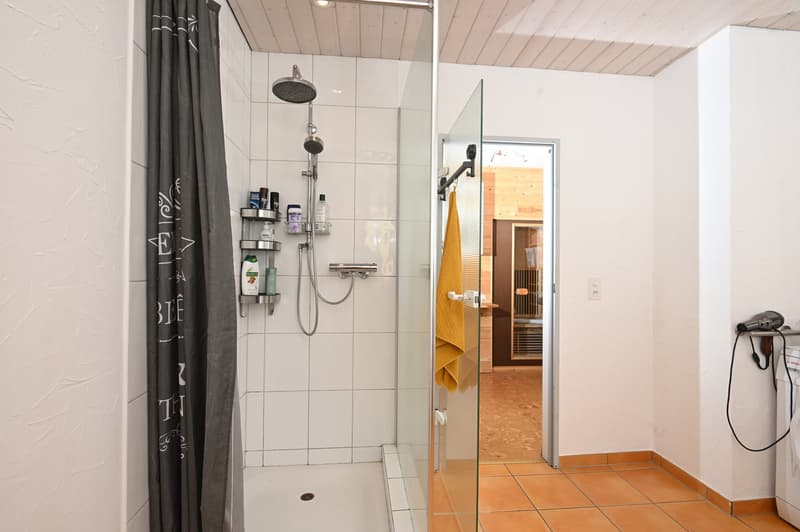
- 2
- Number of floors:
- 4
- Surface living:
- 162 m2
- Floor space:
- 285 m2
- Land area:
- 270 m2
- Last refurbishment:
- 2003
- Year built:
- 1916
Characteristics
Dishwasher
Fireplace
Child-friendly
Parking space
Old building
Documents (0)
Description
LOCATION
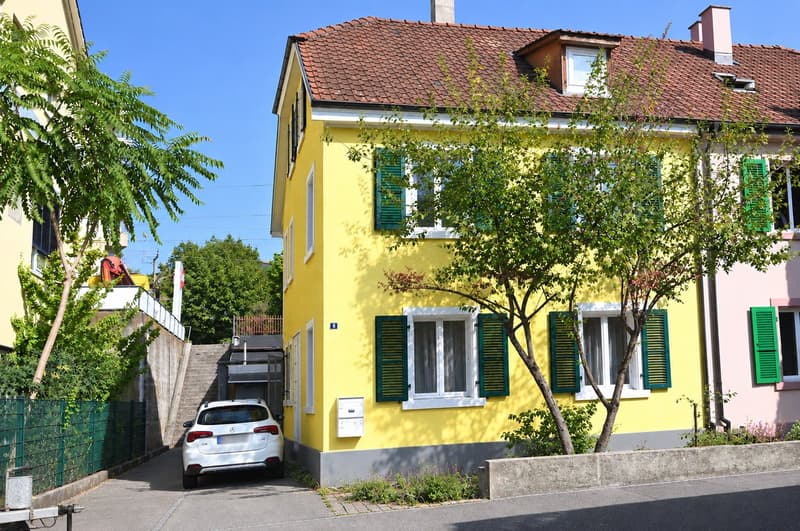
The charming 5.5-room semi-detached house is located on a quiet neighborhood street near the center of Birsfelden. Public transportation (tram No. 3), as well as shops for daily needs, schools, and kindergartens, are in the immediate vicinity. 1-2 cars can be parked in front of the house.
SURROUNDINGS
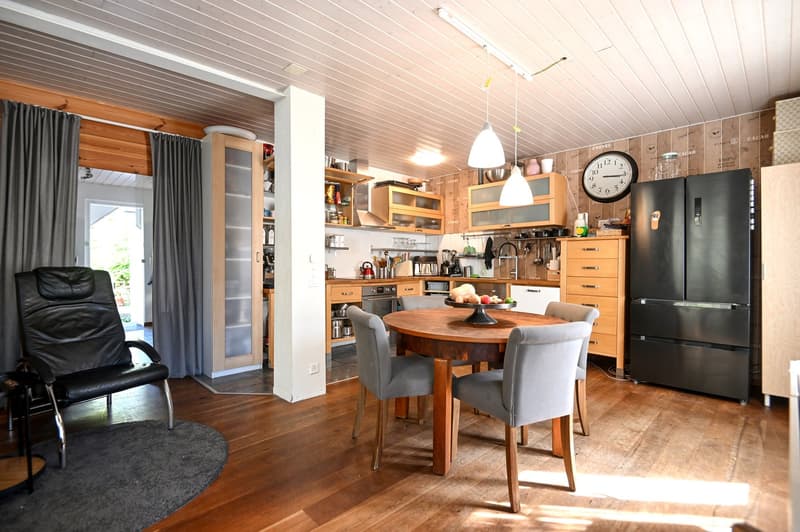
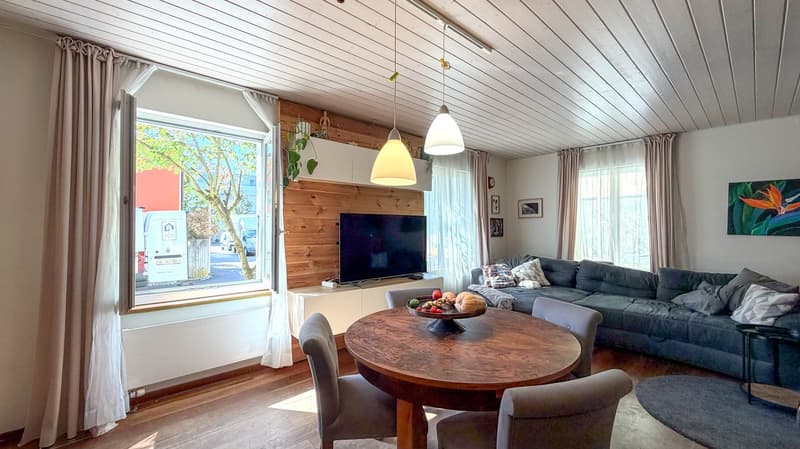
The property convinces with a good room layout and a pleasant living atmosphere. The house is a bit outdated and therefore offers a lot of potential. With a careful renovation, a very special home can be created.
FLOOR PLAN
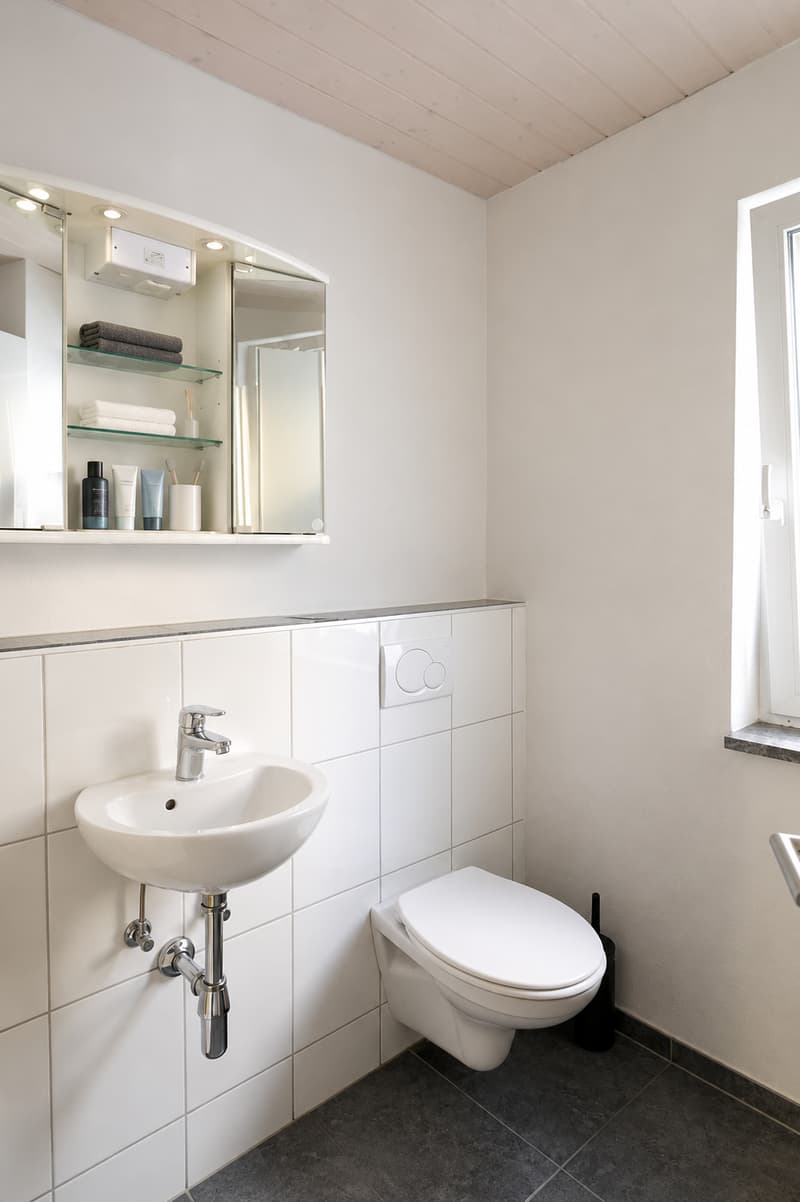
GROUND FLOOR: Room (15m2), living-dining room with open kitchen, guest toilet
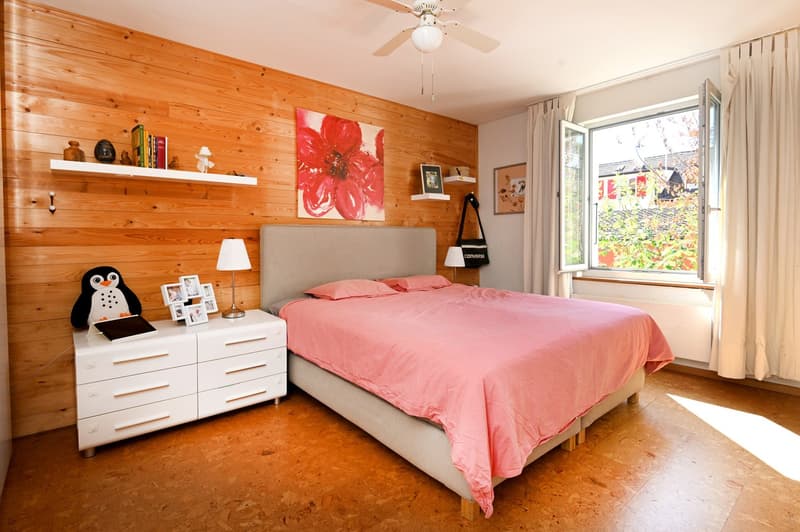
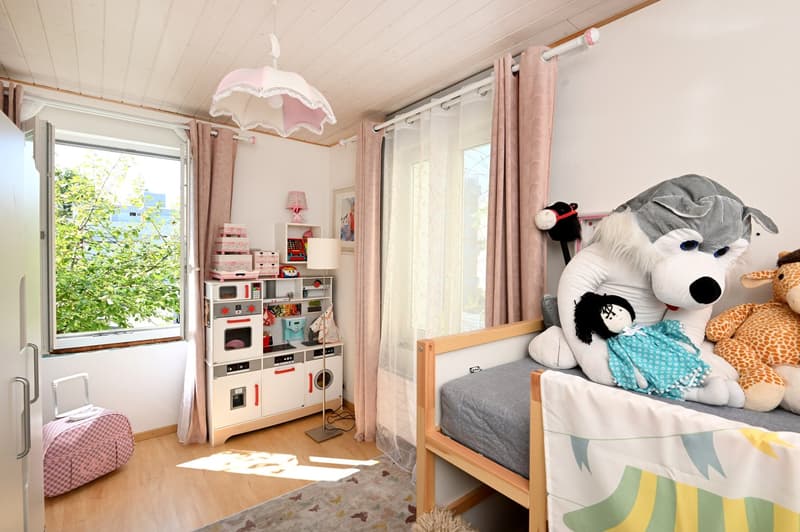
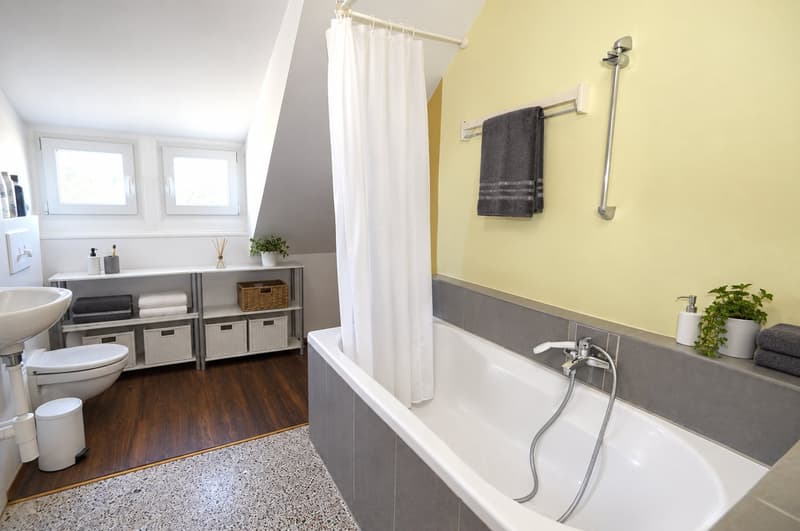
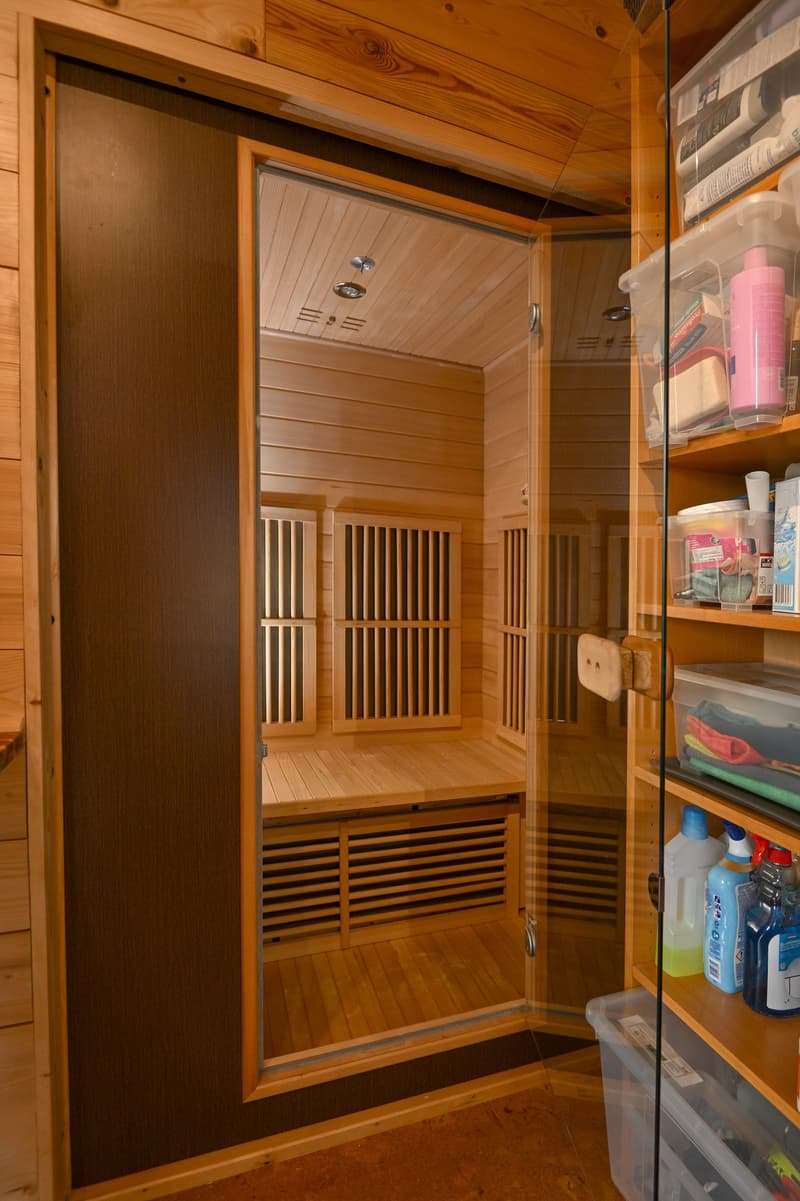
1ST FLOOR: 2 rooms (10m² and 21m²), large bathroom, home office, sauna, central vacuum cleaner
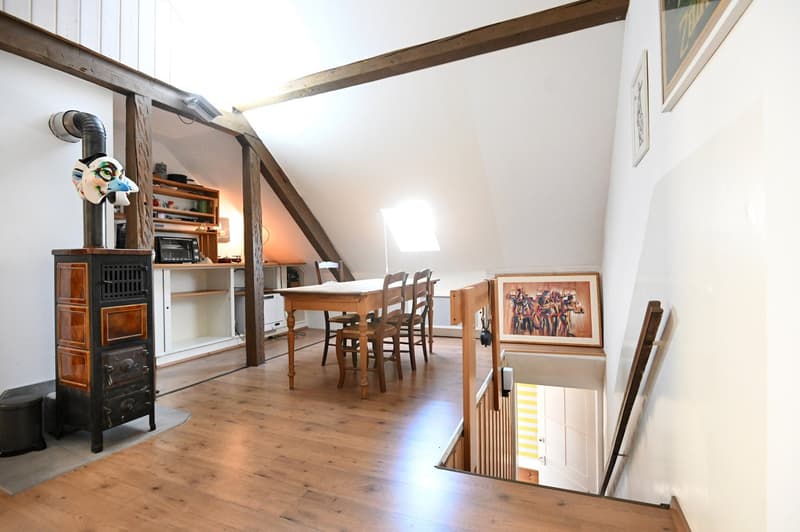
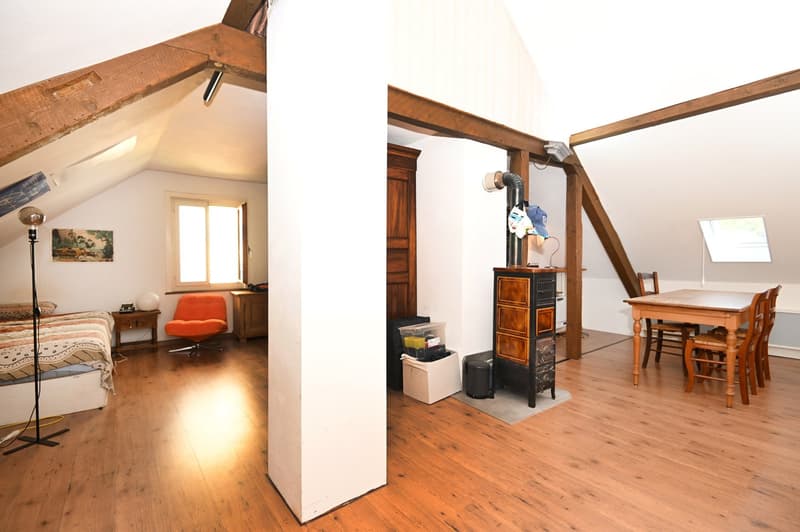
2ND FLOOR: Room (48 m²) with coffee kitchen, tile stove, and bathroom
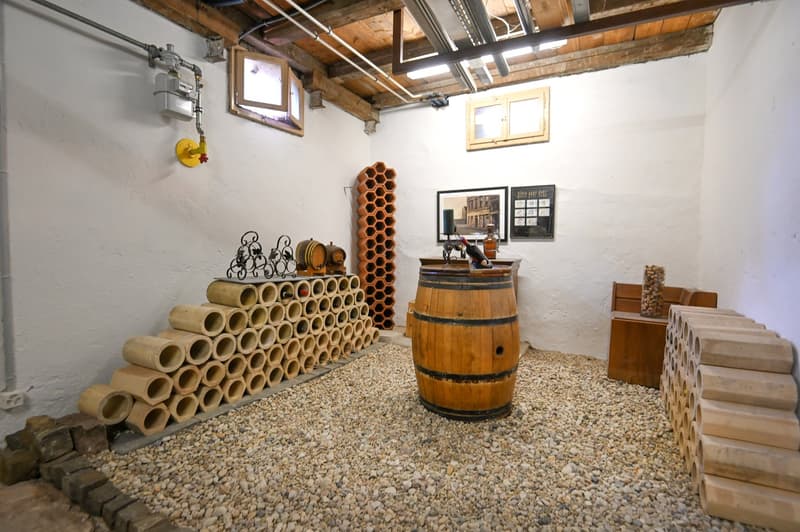
BASEMENT: Wine cellar, several basement rooms, laundry room/heating cellar
GARDEN, STUDIO BUILDING, GARDEN ROOM, AND WORKSHOP
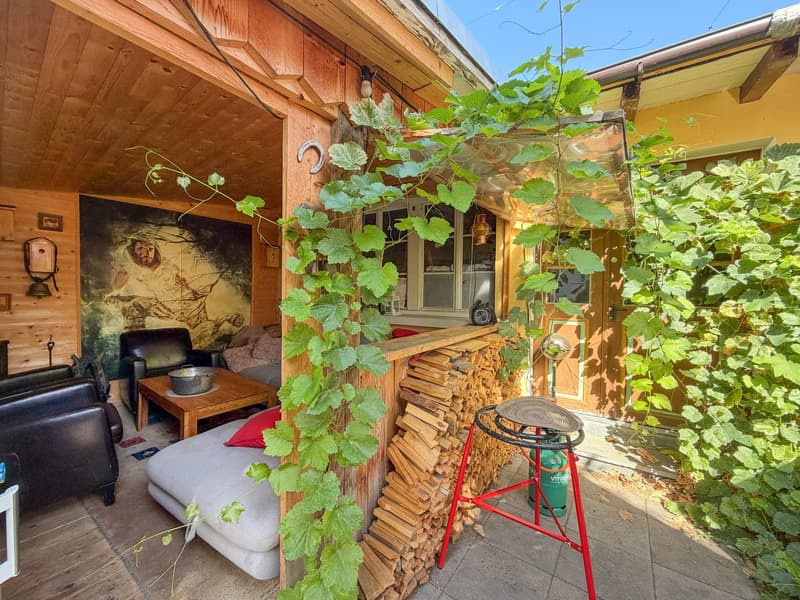
The spacious outdoor area is supplemented by 3 smaller separate buildings and areas: The studio building with around 20 m², the adjacent garden room (with Swedish stove) with around 12 m², and the workshop building with around 38 m² offer a lot of space for individual ideas. The three rooms are unheated but offer numerous possibilities for use. Whether as a studio, office, hobby room, workspace, or potentially as a guest accommodation – there is plenty of space for personal needs and creative concepts.
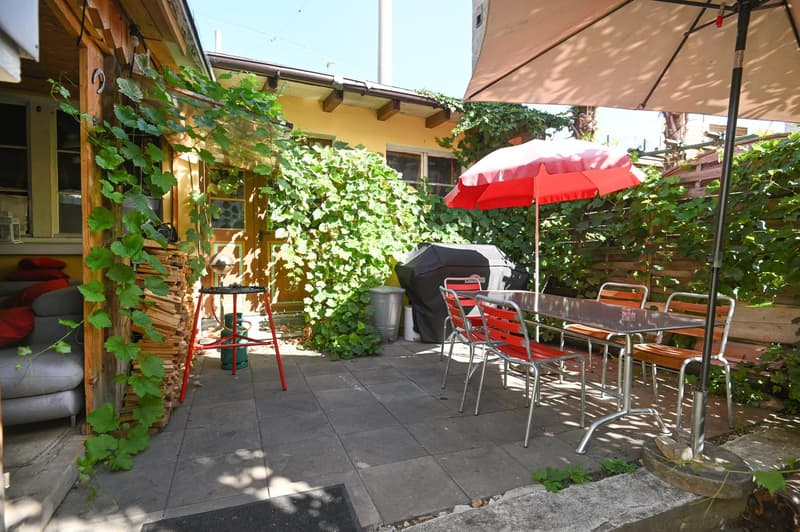
The actual highlight is the beautiful backyard. Palms, a fig tree, and two idyllic seating areas give the garden a almost Mediterranean, paradisiacal flair. Here you can leave everyday life behind: during relaxed hours outdoors, cozy grill evenings with family and friends, or while playing with the children. The entire garden area is also completely lockable and thus offers a high level of privacy and security. A bicycle stand offers several parking spaces for bicycles.
CONCLUSION
A home with charm, generous space, and a lot of development potential – in a sought-after and well-connected location in Birsfelden. We would be happy to send you our sales brochure in PDF.
We look forward to your contact!
Mortgage Calculator
From dream house to home ownership: the mortgage calculator can help you estimate the affordability of this property.

Create an account for more options
Create your account to manage your favorites across all devices, keep track of your search alerts, and never miss an update. Everything you need for your home search, all in one place!

Contact
- Listing ID
- 4003481543
- Object ref.
- x0ekm.zwd1j