Rooms
6
Living space
252 m2
Selling price
CHF 4,350,000.–
Notify on price drop
"Rare opportunity in a sumptuous setting"
Address
A Morges, 1110 MorgesPrice
- Purchase price:
- CHF 4,350,000.–
- Notify on price drop
Main information
- Availability:
- By agreement
- Type:
- Villa
- No. of rooms:
- 6
- Number of floors:
- 2
- Surface living:
- 252 m2
- Land area:
- 2278 m2
- Volume:
- 1256 m3
- Year built:
- 2007
Characteristics
With a summer house
View
Parking space
Swimming pool
Documents (0)
Description
Just 5 minutes from Morges, this architect's villa finds its full expression in the quality of its environment. It benefits from a privileged residential situation and beautiful perspectives on Lake Geneva and the French Alps with a building plot of over 1200m2.
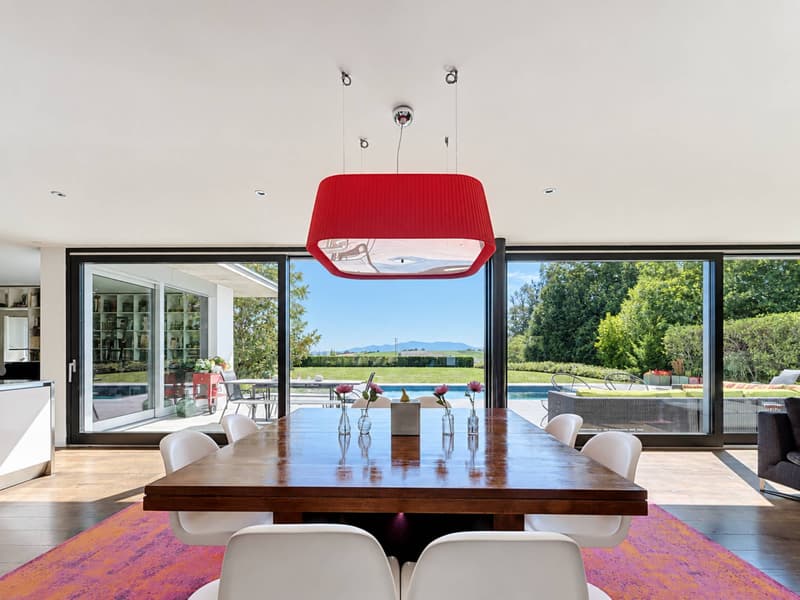
Inside, the volumes have been designed to offer a remarkable feeling of space and fluidity. Bathed in natural light and largely oriented towards the outdoors, the living room develops nearly 80 m², creating a generous setting as pleasant for everyday life as for receiving guests.
The kitchen, inspired by professional codes, will seduce lovers of gastronomy and affirmed finishes. Its central island in stainless steel and its Gaggenau oven compose a space that is both functional, convivial, and perfectly integrated into the reception areas.
Outside, the terraces, garden, and pool naturally extend the living areas. Almost entirely preserved from views, these spaces offer a peaceful atmosphere, conducive to long summer days and moments shared with family or friends.
The night area welcomes several bright rooms, including a parental suite of nearly 45 m². This includes a dressing room, an Italian shower, and a Jacuzzi bathtub for two people, with the French Alps as a backdrop: a true private space dedicated to calm and relaxation.
The basement also includes a multipurpose room of about 20 m², which can accommodate a game room, a fitness area, or an office. The creation of an independent access could allow for the consideration of setting up a studio for an older child, household staff, or guests, subject to technical feasibility and necessary authorizations.
One of the main assets of the property, however, lies in its land potential. The total area is nearly 2,280 m², divided into two plots, with a second plot of about 1,200 m² announced as constructible. Subject to regulatory validations and an architectural study, this could accommodate nearly 330 m² of additional living space, in the form of a villa or a project including up to two dwellings.
Its terraced topography would allow for the integration of a new construction below while preserving the clearance, intimacy, and perspectives of the main residence.
Inside, the volumes have been designed to offer a remarkable feeling of space and fluidity. Bathed in natural light and largely oriented towards the outdoors, the living room develops nearly 80 m², creating a generous setting as pleasant for everyday life as for receiving guests.
The kitchen, inspired by professional codes, will seduce lovers of gastronomy and affirmed finishes. Its central island in stainless steel and its Gaggenau oven compose a space that is both functional, convivial, and perfectly integrated into the reception areas.
Outside, the terraces, garden, and pool naturally extend the living areas. Almost entirely preserved from views, these spaces offer a peaceful atmosphere, conducive to long summer days and moments shared with family or friends.
The night area welcomes several bright rooms, including a parental suite of nearly 45 m². This includes a dressing room, an Italian shower, and a Jacuzzi bathtub for two people, with the French Alps as a backdrop: a true private space dedicated to calm and relaxation.
The basement also includes a multipurpose room of about 20 m², which can accommodate a game room, a fitness area, or an office. The creation of an independent access could allow for the consideration of setting up a studio for an older child, household staff, or guests, subject to technical feasibility and necessary authorizations.
One of the main assets of the property, however, lies in its land potential. The total area is nearly 2,280 m², divided into two plots, with a second plot of about 1,200 m² announced as constructible. Subject to regulatory validations and an architectural study, this could accommodate nearly 330 m² of additional living space, in the form of a villa or a project including up to two dwellings.
Its terraced topography would allow for the integration of a new construction below while preserving the clearance, intimacy, and perspectives of the main residence.
Mortgage Calculator
From dream house to home ownership: the mortgage calculator can help you estimate the affordability of this property.

Free
Create an account for more options
Create your account to manage your favorites across all devices, keep track of your search alerts, and never miss an update. Everything you need for your home search, all in one place!


Beutler de Morais PierrickCourtier
- Listing ID
- 4003478610
- Object ref.
- 82177