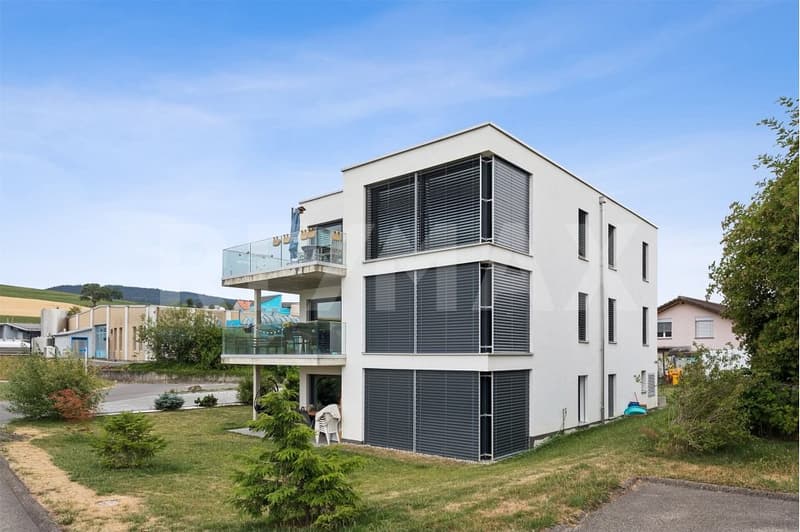
Living space
113 m2
Selling price
CHF 700,000.–
Notify on price drop
"Magnificent 4.5-room attic apartment in Orsonnens (FR) with a breathtaking view of the surrounding countryside"
Address
1694 VillorsonnensPrice
- Purchase price:
- CHF 700,000.–
- Notify on price drop
Main information
- Availability:
- By agreement
- Type:
- Roof flat
- Surface living:
- 113 m2
- Year built:
- 2019
Characteristics
Balcony / Terrace
Parking space
Documents (0)
Description
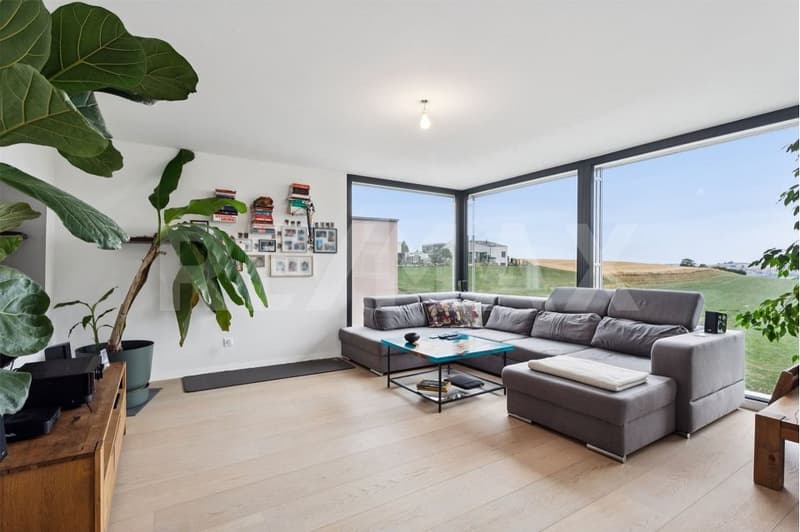
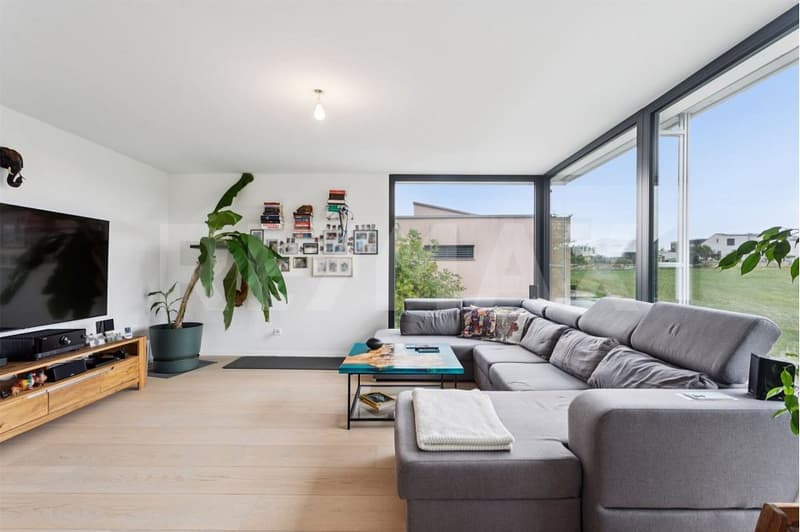
Located on the top floor, on the 2nd and last floor of a small PPE with only three apartments, this magnificent 4.5-room apartment benefits from a privileged location and a breathtaking panorama of the surrounding countryside.
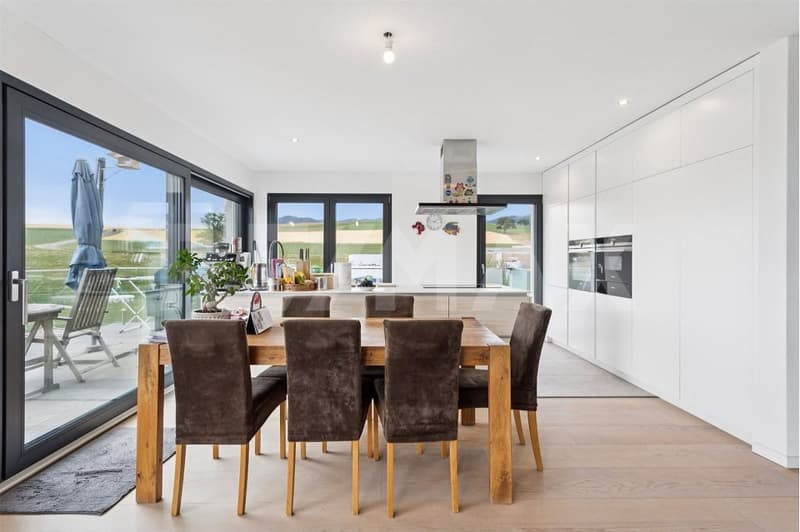
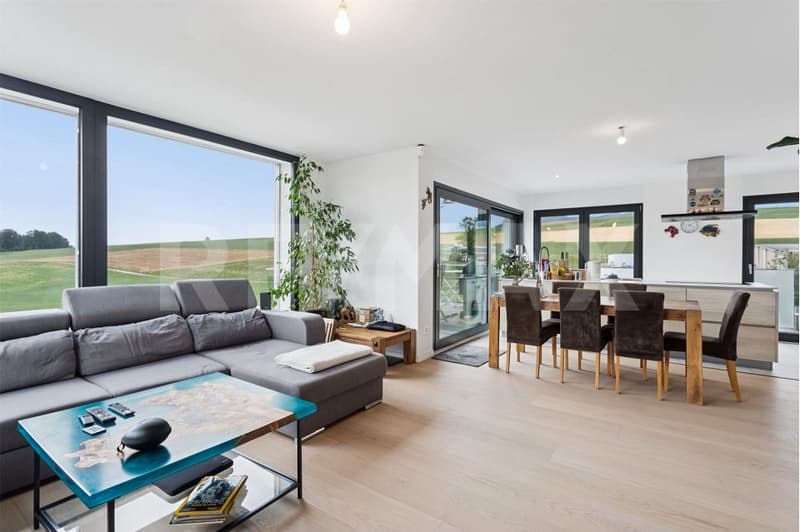
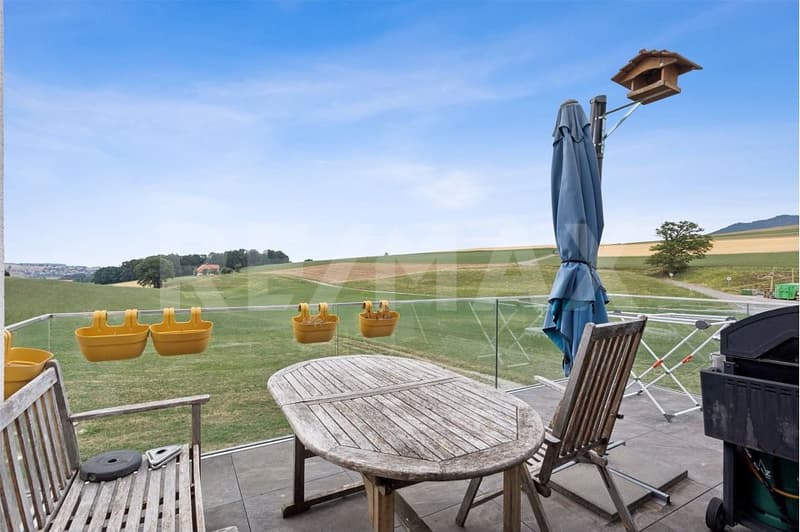
With a net living area of 103 m², it seduces with its beautiful volumes, exceptional brightness, and high-end amenities. Its superb 20 m² terrace, a true extension of the living space, invites you to fully enjoy the calm and nature that surrounds it.
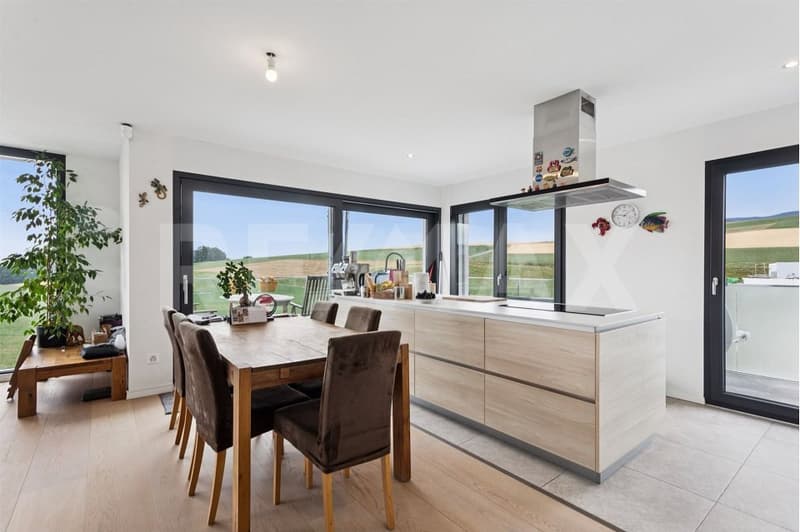
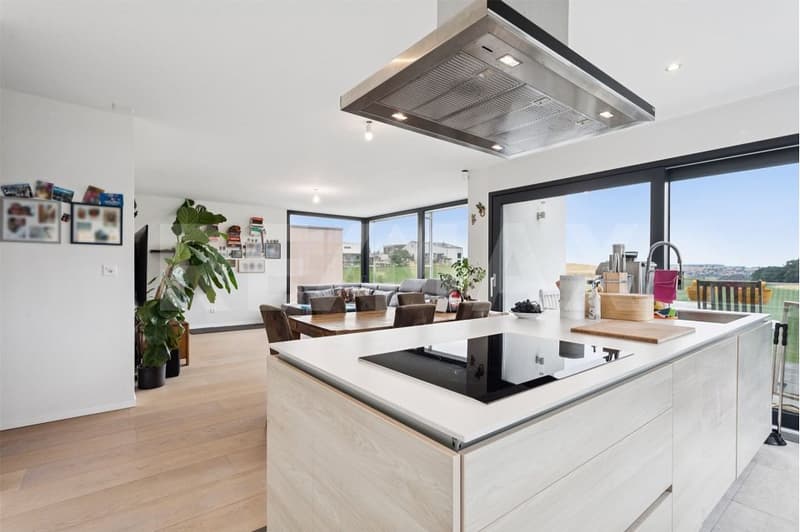
The living area, bathed in light thanks to large windows, opens harmoniously onto the outside. The kitchen, elegant and functional, is equipped with a large central island, a Dekton worktop, large family induction plates, as well as a pyrolysis and steam oven, perfectly meeting the demands of everyday life.
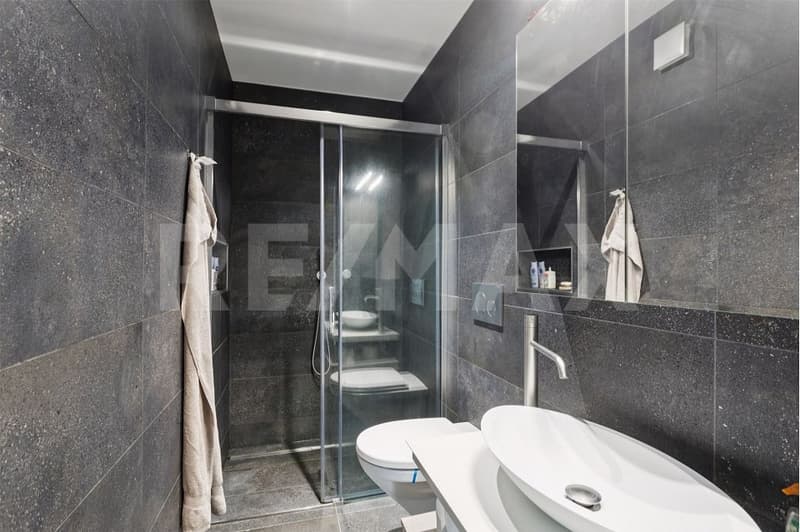
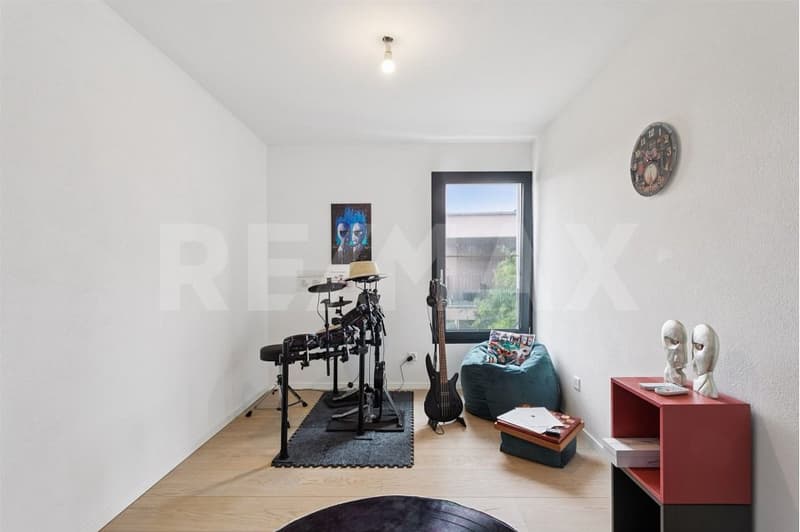
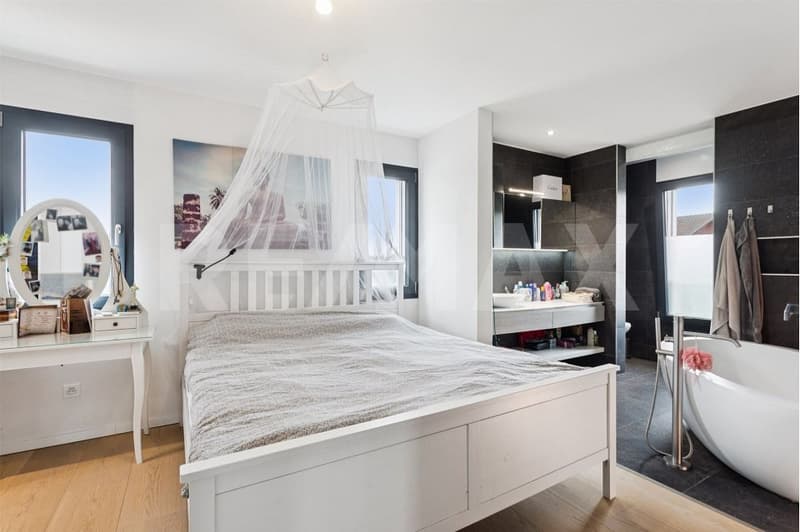
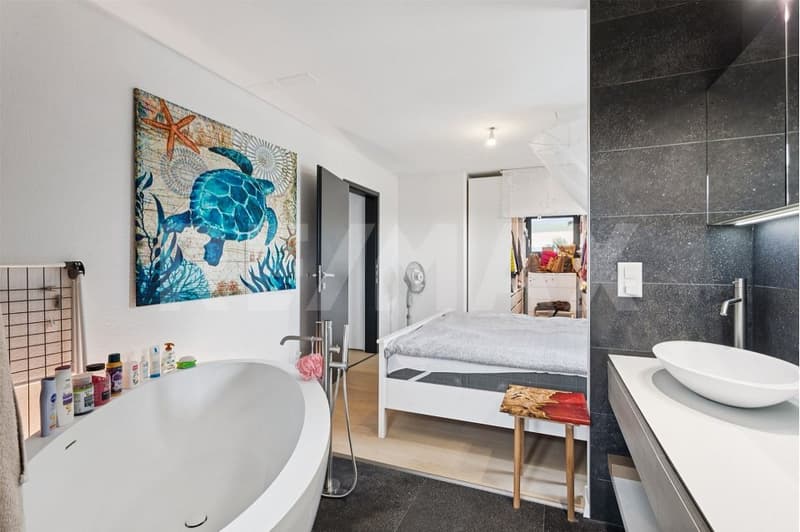
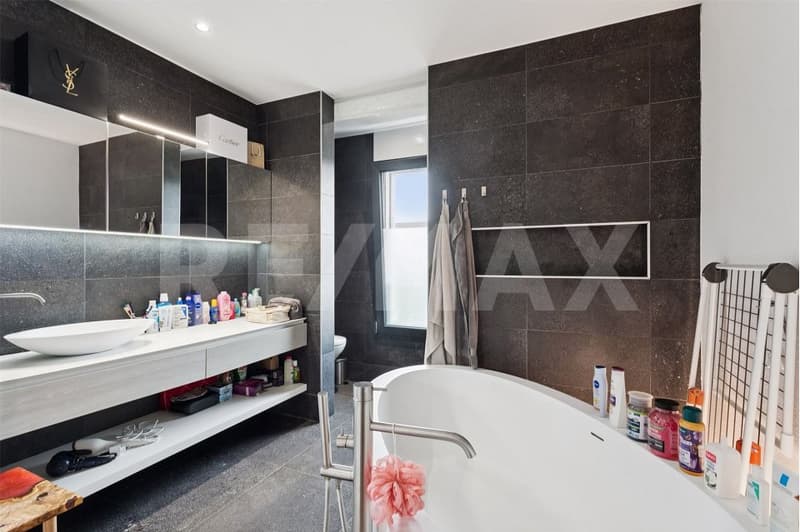
The sleeping area includes three bedrooms, including a magnificent parental suite with double dressing room and private bathroom equipped with a Corian island bathtub, an Italian shower, and a WC. A second bathroom with an Italian shower completes this property.
Just a few steps away, the Laiterie d'Orsonnens store, open 7 days a week, offers true daily comfort.
The assets of the property:
-Attic apartment on the 2nd and last floor
-Small PPE with only 3 apartments
-Net living area: 103 m²
-20 m² terrace with an unobstructed view of the countryside
-High-end kitchen with central island and Dekton worktop
-Large living room bathed in light thanks to large windows
-Parental suite with double dressing room and private bathroom
-Two bathrooms
-Oak parquet throughout the apartment
-Triple glazing
-Air-water heat pump
-20 cm peripheral insulation
-Private cellar
2 outdoor parking spaces are available as an option for CHF 10,000.- each.
For further information or to organize a visit:
Julie Miftari
???? 079 267 82 74
julie.miftari@remax.ch
With a net living area of 103 m², it seduces with its beautiful volumes, exceptional brightness, and high-end amenities. Its superb 20 m² terrace, a true extension of the living space, invites you to fully enjoy the calm and nature that surrounds it.
The living area, bathed in light thanks to large windows, opens harmoniously onto the outside. The kitchen, elegant and functional, is equipped with a large central island, a Dekton worktop, large family induction plates, as well as a pyrolysis and steam oven, perfectly meeting the demands of everyday life.
The sleeping area includes three bedrooms, including a magnificent parental suite with double dressing room and private bathroom equipped with a Corian island bathtub, an Italian shower, and a WC. A second bathroom with an Italian shower completes this property.
Just a few steps away, the Laiterie d'Orsonnens store, open 7 days a week, offers true daily comfort.
The assets of the property:
-Attic apartment on the 2nd and last floor
-Small PPE with only 3 apartments
-Net living area: 103 m²
-20 m² terrace with an unobstructed view of the countryside
-High-end kitchen with central island and Dekton worktop
-Large living room bathed in light thanks to large windows
-Parental suite with double dressing room and private bathroom
-Two bathrooms
-Oak parquet throughout the apartment
-Triple glazing
-Air-water heat pump
-20 cm peripheral insulation
-Private cellar
2 outdoor parking spaces are available as an option for CHF 10,000.- each.
For further information or to organize a visit:
Julie Miftari
???? 079 267 82 74
julie.miftari@remax.ch
Mortgage Calculator
From dream house to home ownership: the mortgage calculator can help you estimate the affordability of this property.

Free
Create an account for more options
Create your account to manage your favorites across all devices, keep track of your search alerts, and never miss an update. Everything you need for your home search, all in one place!
Viewing
Contact for viewing
Julie Miftari
Advertiser

RE/MAX Immobilier à Bulle
Rue du Château dEn Bas 31
1630Bulle
Contact
Julie Miftari
- Listing ID
- 4003472169
- Object ref.
- 111071016-11000354