Rooms
6.5
Living space
150 m2
Selling price
On request
"Detached house with 6.5 rooms - Large garden, pool and magnificent view"
Address
1690 Lussy FRPrice
- Purchase price:
- On request
Main information
- Availability:
- By agreement
- Type:
- Single house
- No. of rooms:
- 6.5
- Number of floors:
- 3
- Surface living:
- 150 m2
- Land area:
- 877 m2
- Volume:
- 731 m3
- Year built:
- 2001
Characteristics
Fireplace
View
Child-friendly
Parking space
Garage
Swimming pool
Documents (0)
Description
For sale in Villaz / Lussy, 4km from Romont
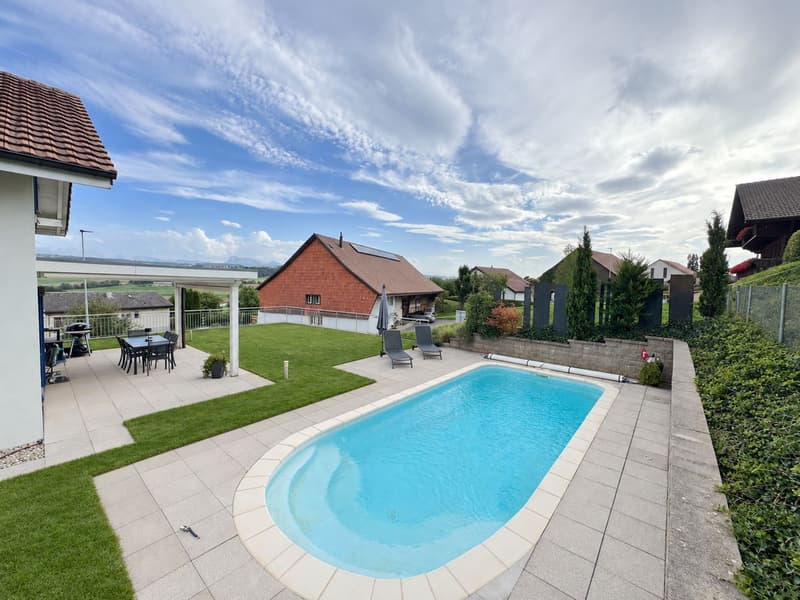
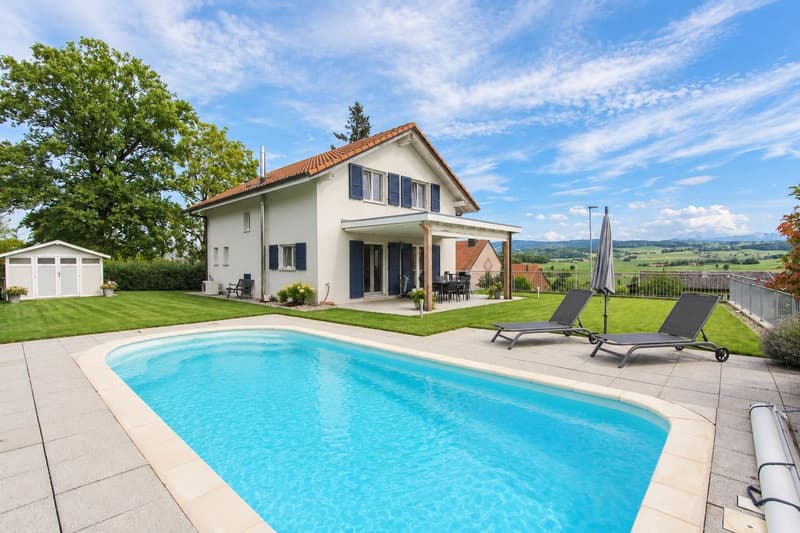
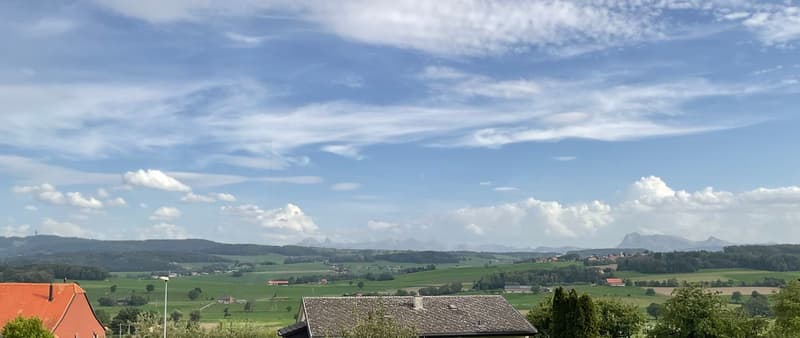
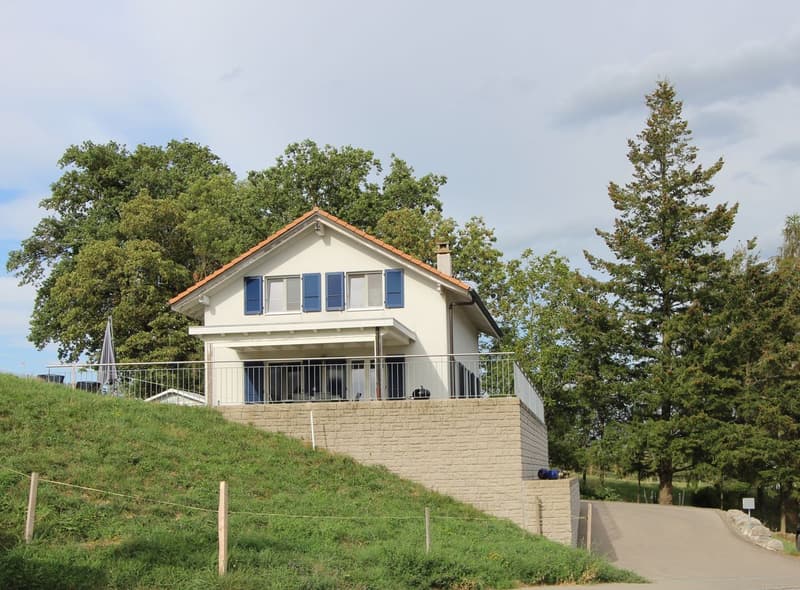
Beautiful detached house with 6.5 rooms, located in a quiet and green environment, with a large garden and a beautiful view of the mountains.
The property offers beautiful living spaces and is particularly distinguished by its outdoor areas:
It offers an ideal distribution for daily life and also has a large garage and several outdoor parking spaces, providing a comfortable convenience for both occupants and visitors.
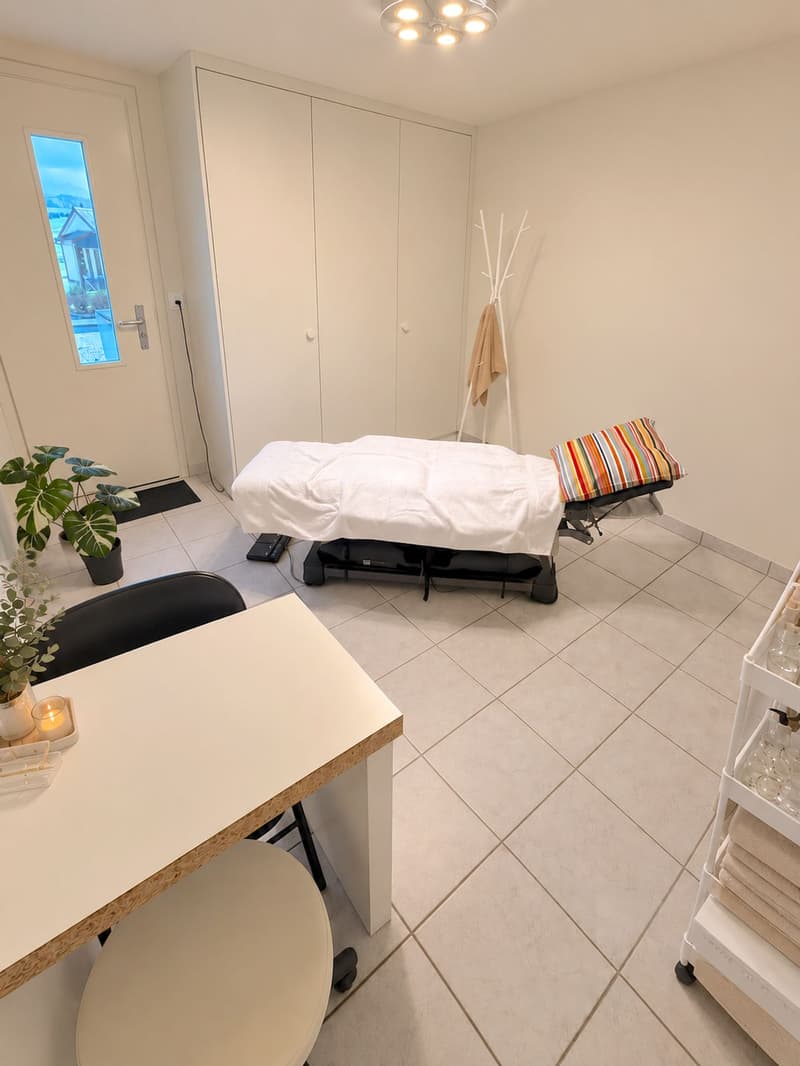
A particularly interesting advantage lies in the presence of a space with its own direct access from the outside. Currently intended for a care activity, it allows receiving customers independently, without encroaching on the private sphere. This space is perfectly suited for a therapeutic, medical, consulting, or office activity, or for any other profession exercised from home.
Description:
On the ground floor:
First floor:
Basement:
Outdoor area:
Heating:
Beautiful detached house with 6.5 rooms, located in a quiet and green environment, with a large garden and a beautiful view of the mountains.
The property offers beautiful living spaces and is particularly distinguished by its outdoor areas:
- a beautiful pool,
- a beautiful covered terrace and
- a large garden that allows you to fully enjoy the beautiful days.
It offers an ideal distribution for daily life and also has a large garage and several outdoor parking spaces, providing a comfortable convenience for both occupants and visitors.
A particularly interesting advantage lies in the presence of a space with its own direct access from the outside. Currently intended for a care activity, it allows receiving customers independently, without encroaching on the private sphere. This space is perfectly suited for a therapeutic, medical, consulting, or office activity, or for any other profession exercised from home.
Description:
On the ground floor:
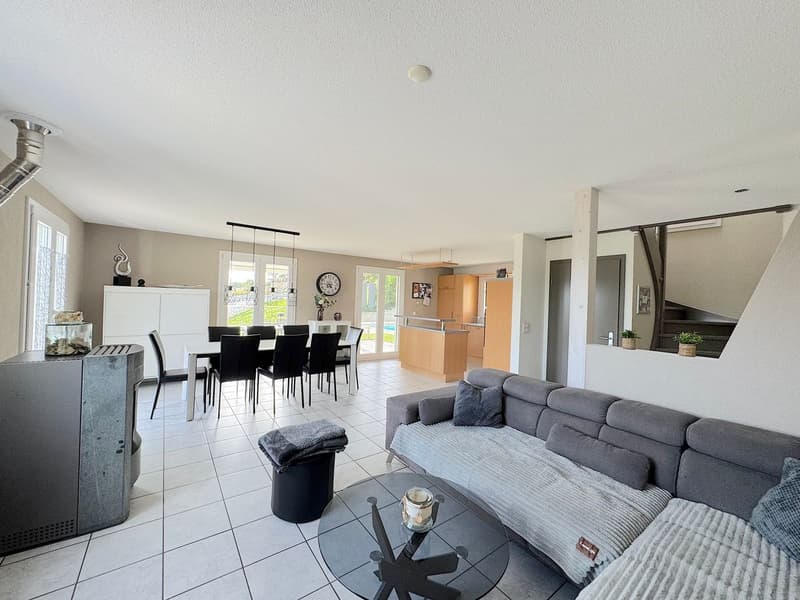
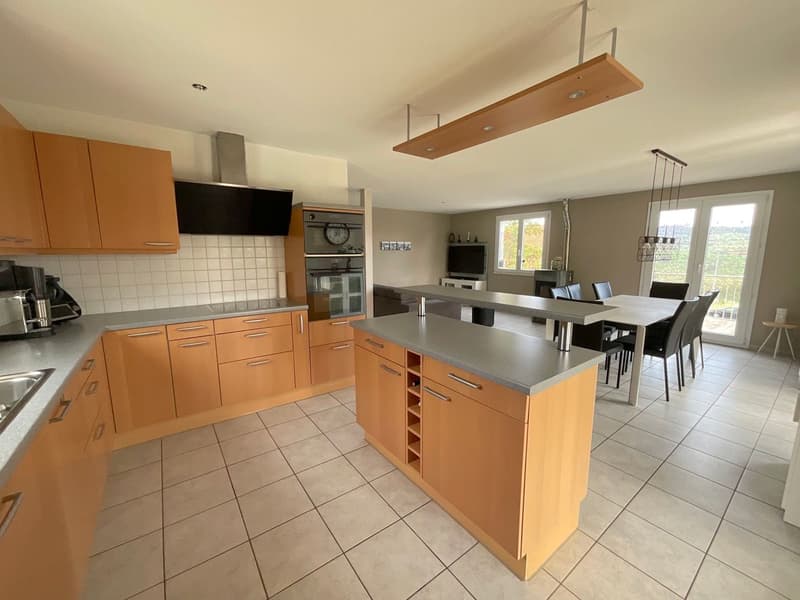
- living room and open kitchen with direct access to the covered terrace
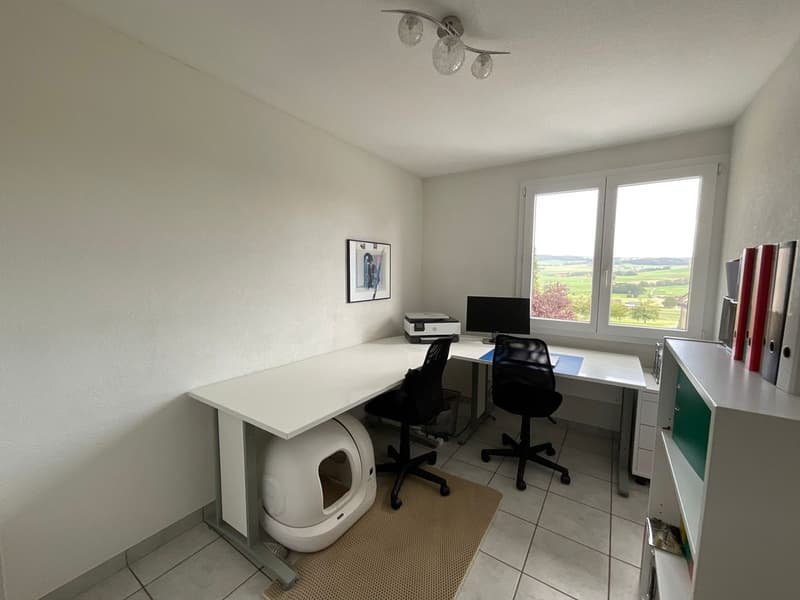
- 1 room / office
- WC
- laundry room
First floor:
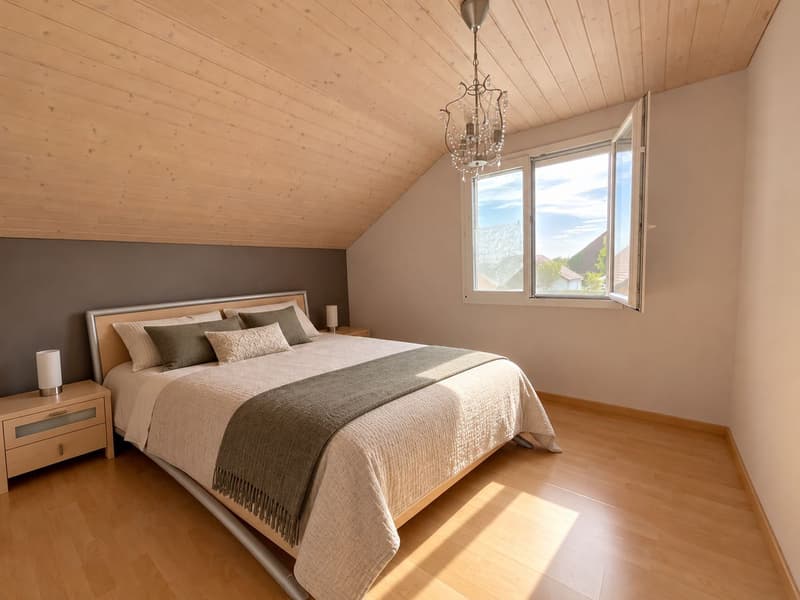
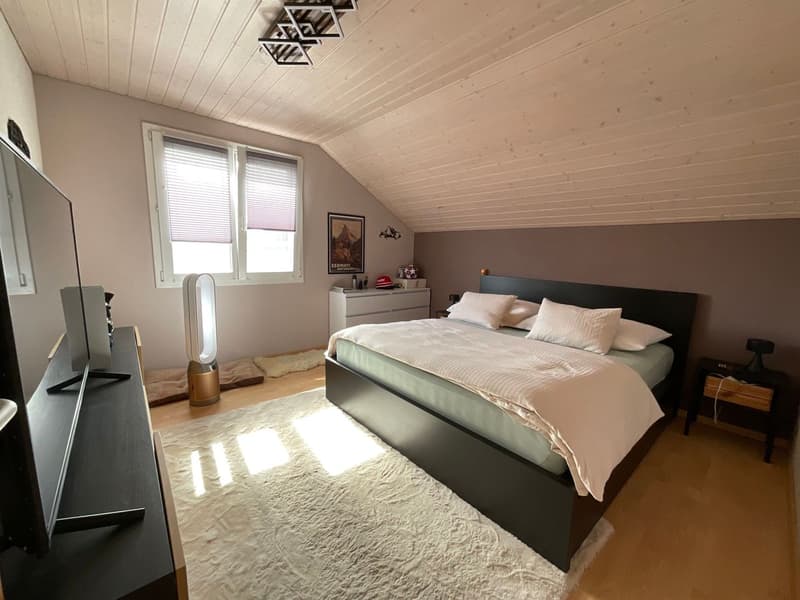
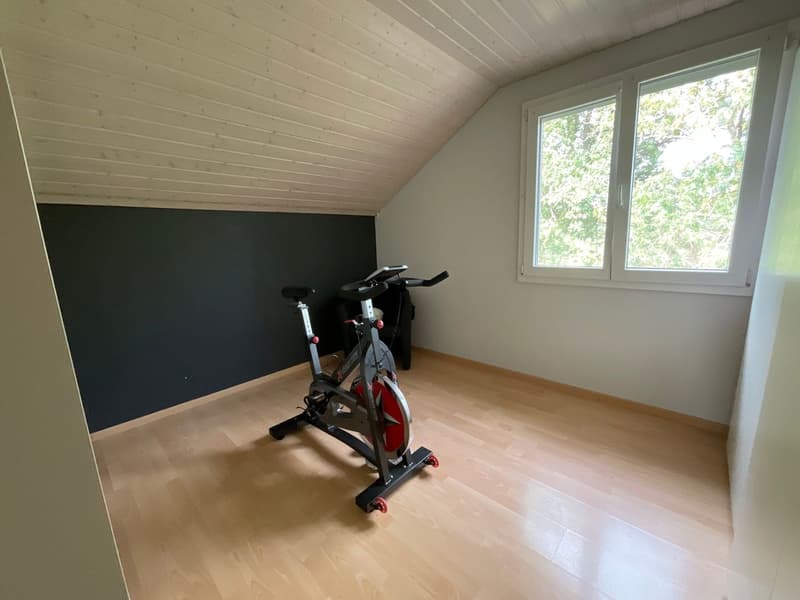
- 3 bedrooms
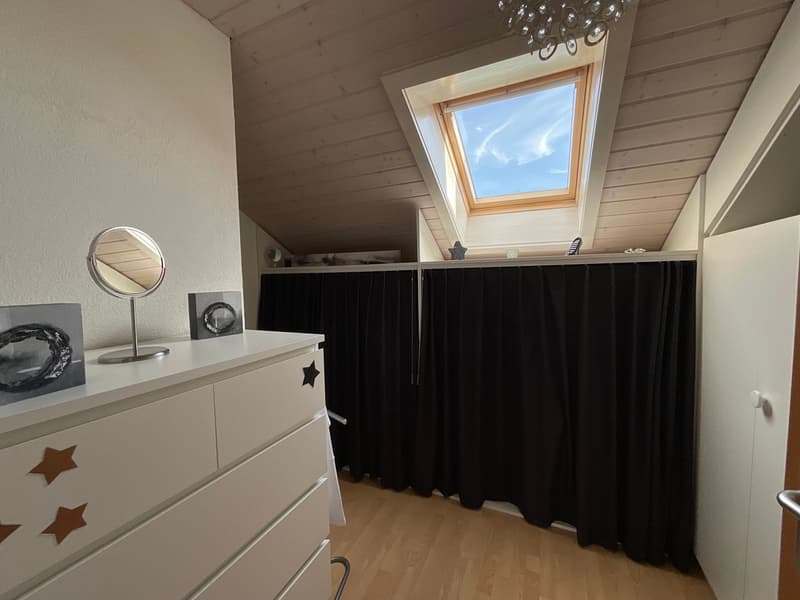
- 1 separate dressing room
- 1 office
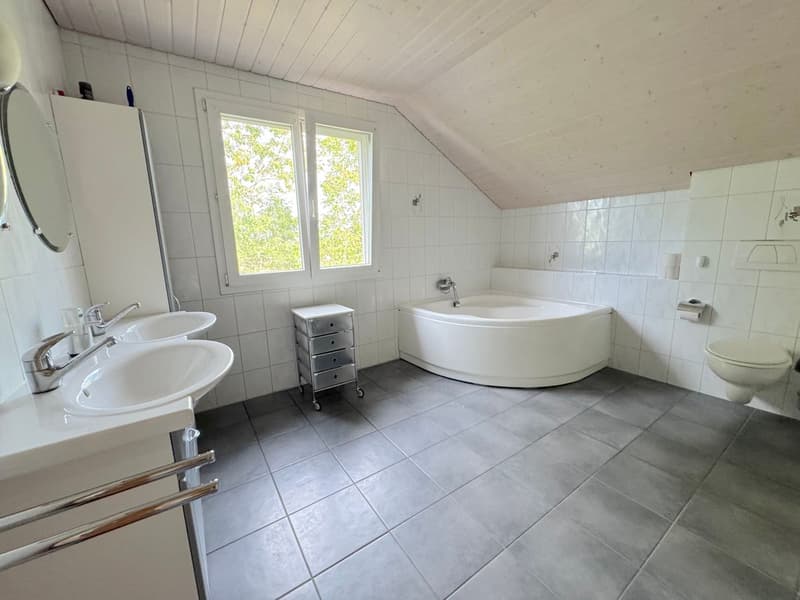
- bathroom
Basement:
- 1 room / office or activity space
- cellar
- technical room
- garage
Outdoor area:
- covered terrace
- garden
- pool
- garden shed
Heating:
- House: oil / pellets / thermal solar panels
- Pool: heat pump

Free
Create an account for more options
Create your account to manage your favorites across all devices, keep track of your search alerts, and never miss an update. Everything you need for your home search, all in one place!
Viewing
Contact for viewing
Nadia Jemmely

Contact
- Listing ID
- 4003472092
- Object ref.
- ZYNW-XVXY-830