Rooms
3.5
Living space
88 m2
Selling price
CHF 603,000.–
Notify on price drop
"3.5 of the highest standard with interesting purchase options."
Address
6854 StabioPrice
- Purchase price:
- CHF 603,000.–
- Notify on price drop
Main information
- Availability:
- By agreement
- Type:
- Roof flat
- No. of rooms:
- 3.5
- Surface living:
- 88 m2
- Year built:
- 2027
Characteristics
Balcony / Terrace
Cable TV
View
Child-friendly
Garage
Elevator
Minergie construction
Documents (1)
Description
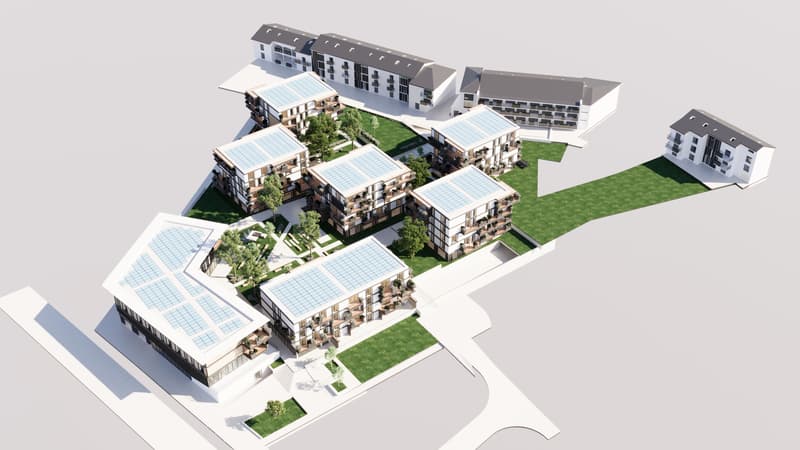
In Stabio, a town located just 300 meters from the train station, 1 km from the highway that connects to Italy, and a short distance from the fascinating cities of Como, Varese, and Lugano, we present luxury trilocals in a new high-level project.
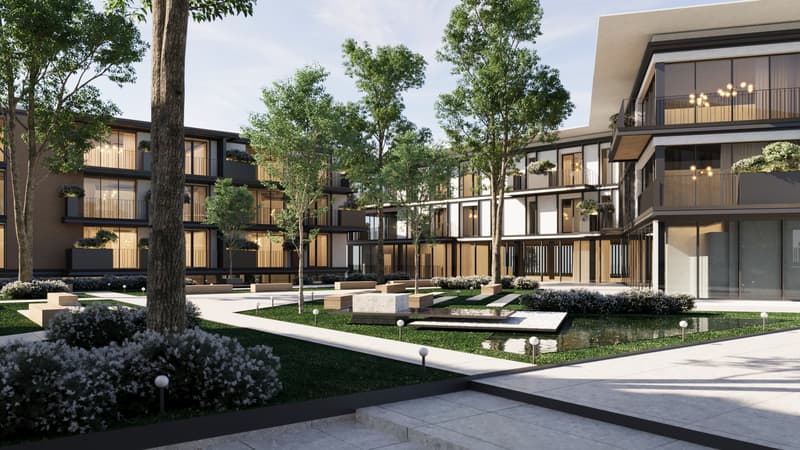
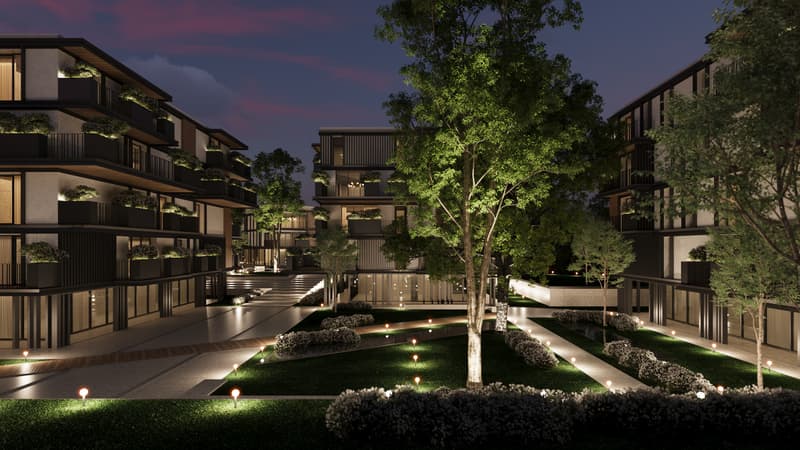
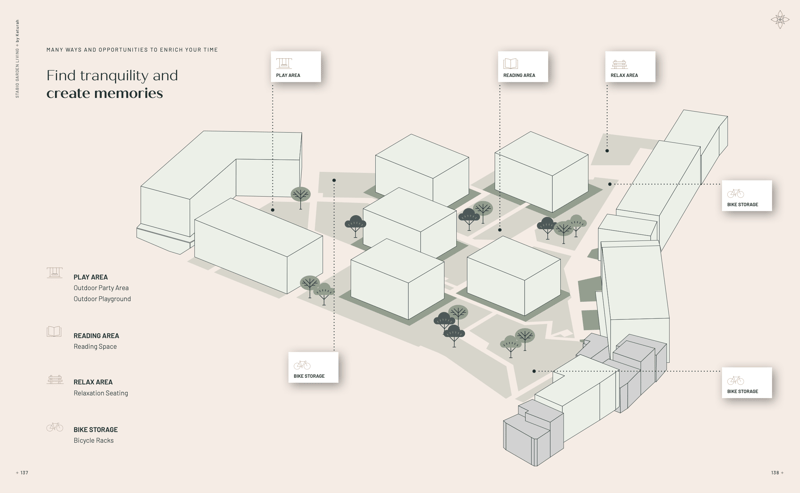
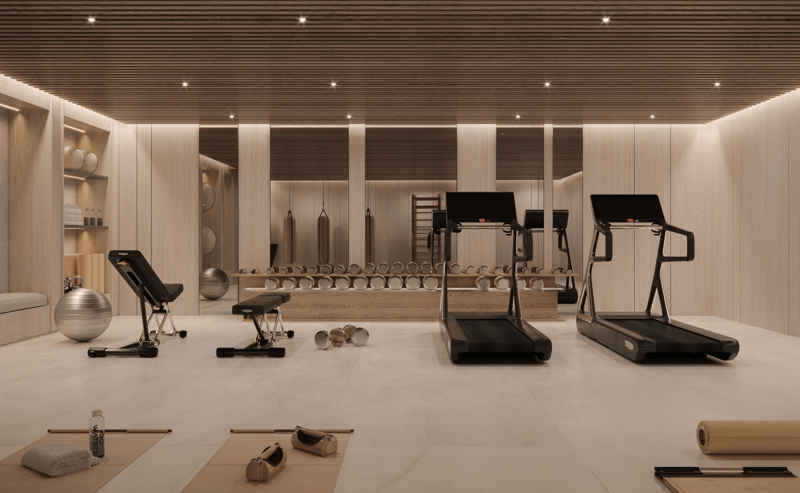
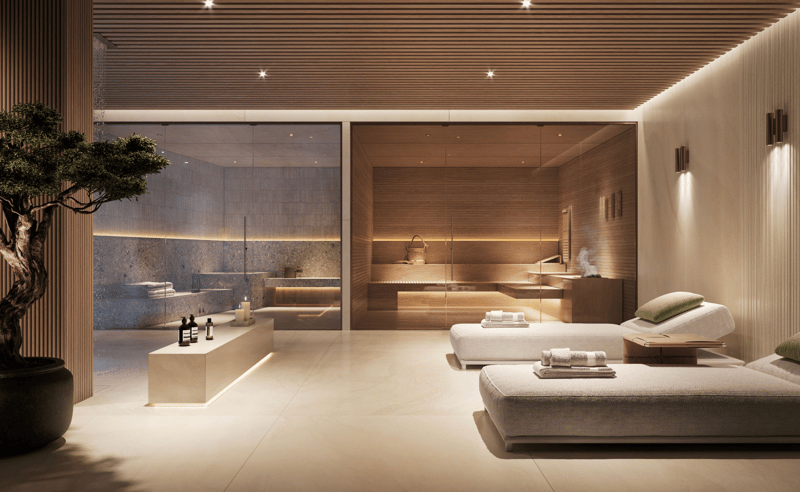
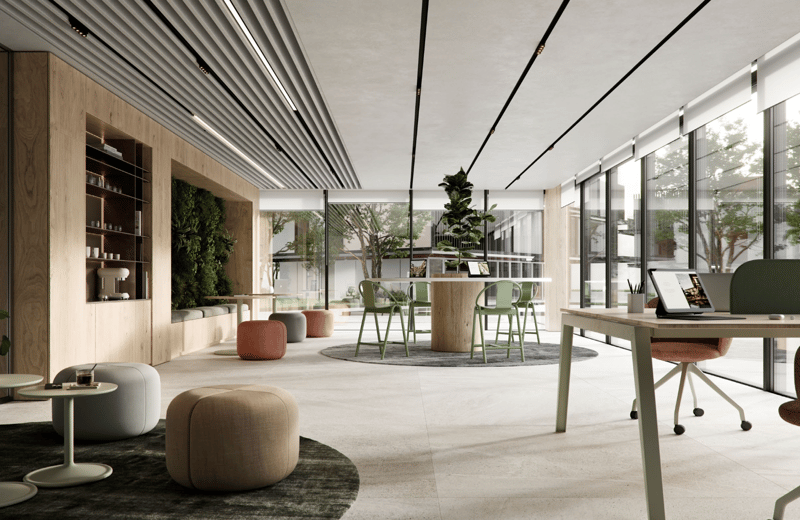
The construction will rise within a protected residential community, equipped with numerous services such as a fitness area, co-working spaces, equipped green areas, playground for children, and zones dedicated to domestic animals.
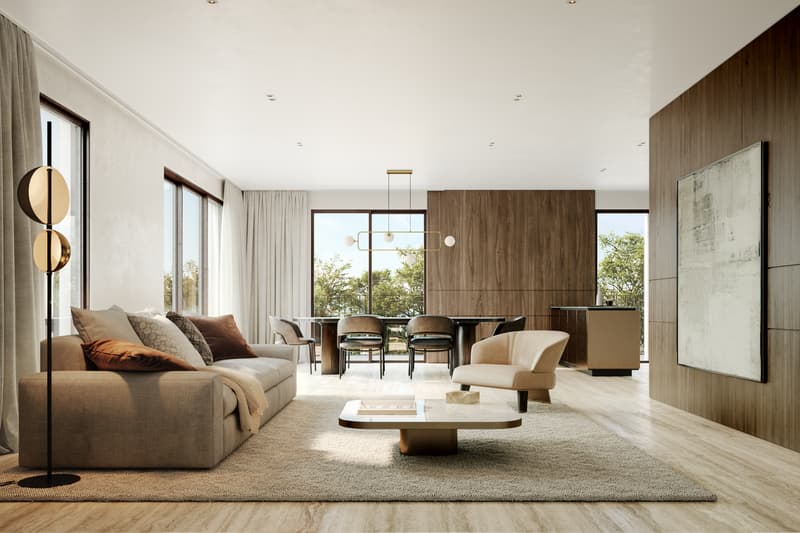
The apartments will enjoy excellent luminosity thanks to the large, floor-to-ceiling windows that allow abundant natural light entry.
The dwelling will have a green garden or terrace, both capable of integrating nature into the house, offering an ideal environment for outdoor relaxation.
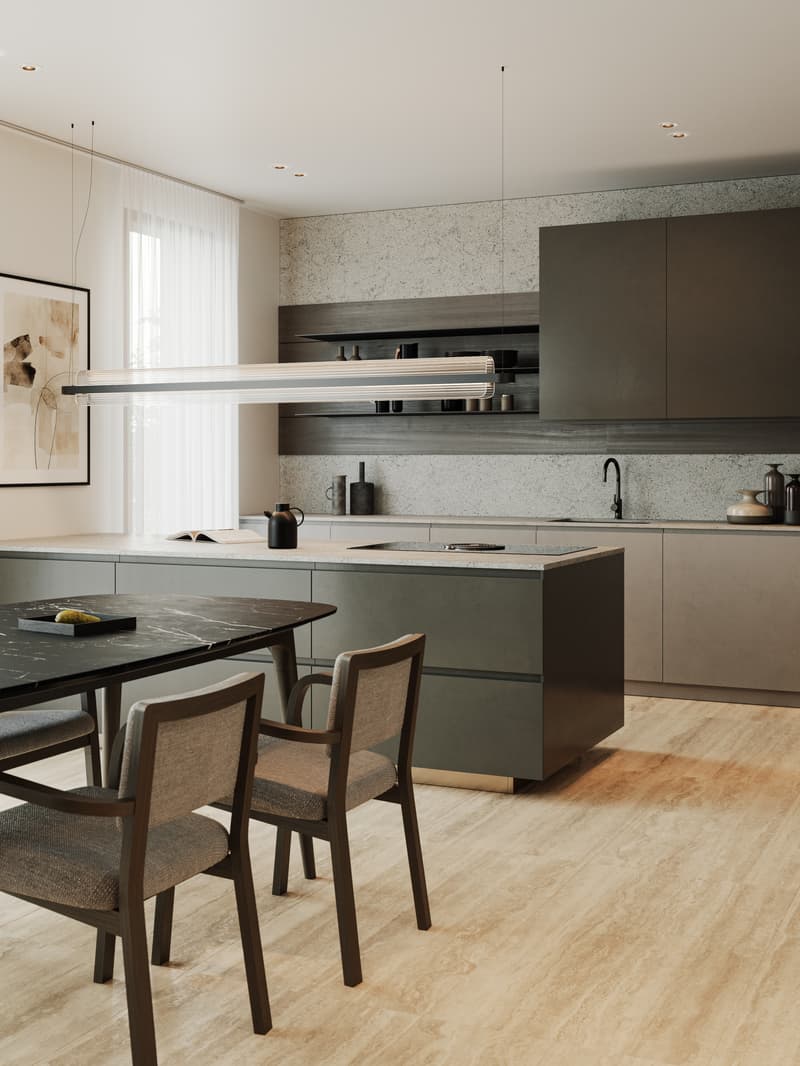
The kitchens will feature a refined design signed A++, which combines style, comfort, and functionality in perfect harmony.
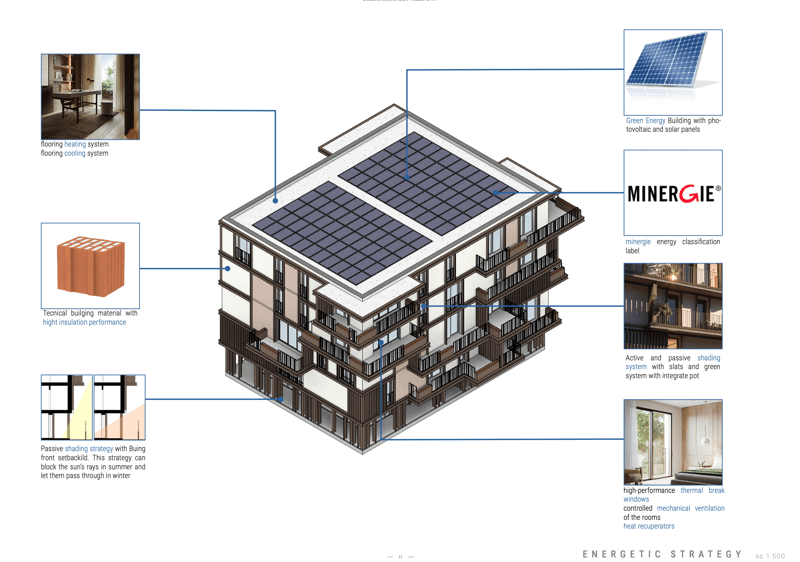
The properties, with a planned completion date in 2027, will be built with Minergie certification, sustainable materials, and cutting-edge technologies to guarantee unparalleled comfort and energy efficiency.
The heating will be provided by an efficient thermopump system with freecooling distribution, aided by excellent, thermally insulated windows.
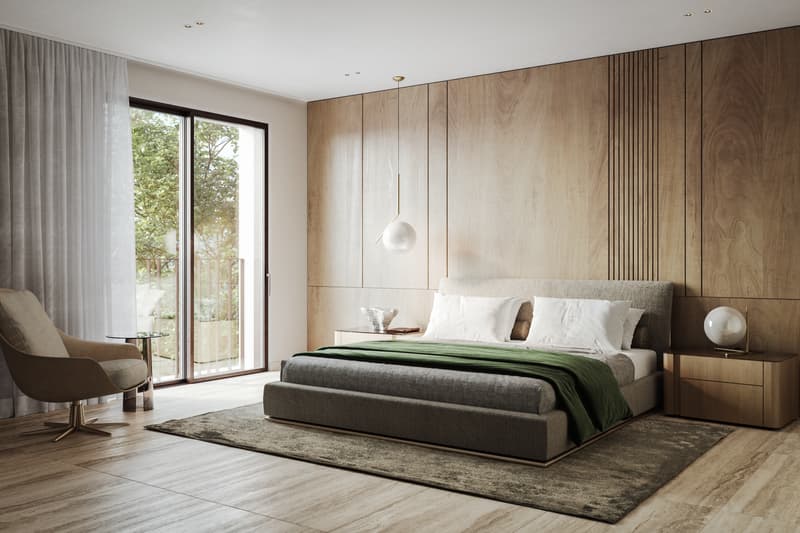
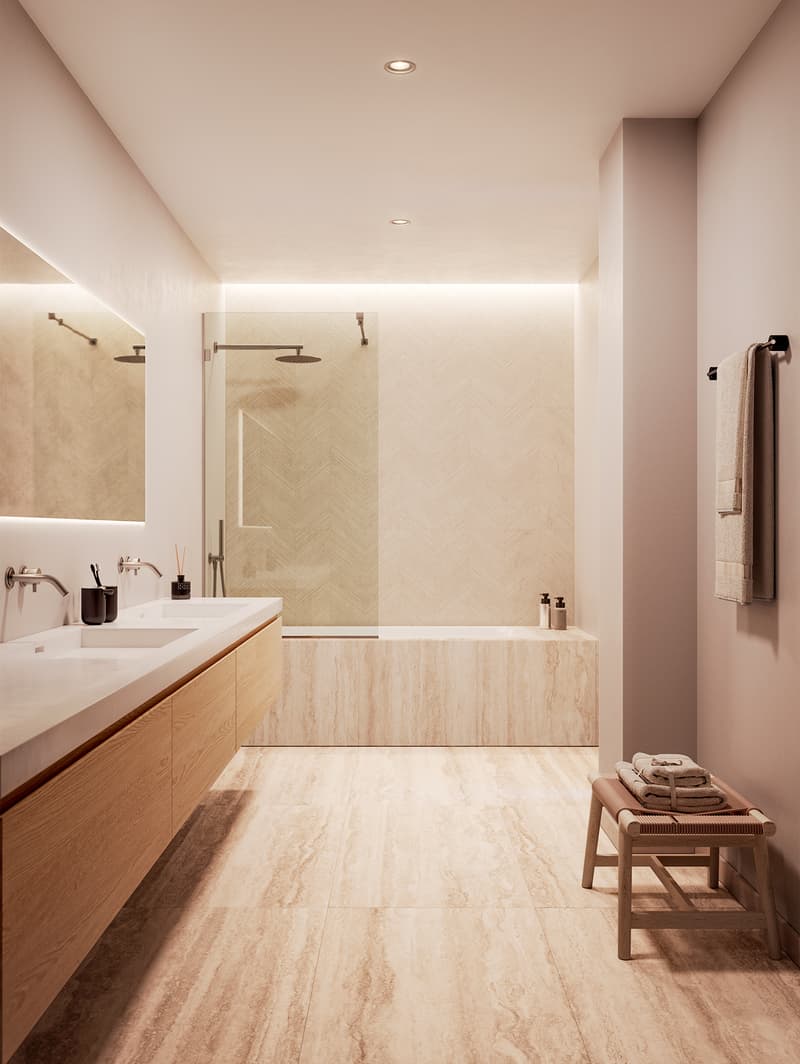
The flooring can be fully personalized with luxury options such as fine, porcelain-like stoneware in the travertine style or elegant oak wood flooring.
The apartments will be conveniently served by an elevator accessible to people with reduced mobility, which connects all floors of the building.
The offer includes the possibility of purchasing in the Lease to Own formula for 10 years. A solution of this type, for a newly built property, is a true rarity in the sector and makes the offer an opportunity not to be missed.
The possibility of purchasing the property as a second home or for commercial use makes the investment particularly interesting, both for personal use and as a source of income.
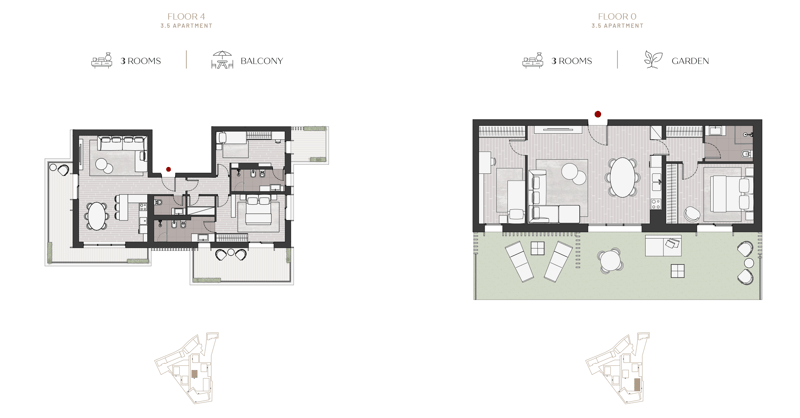
The trilocals will consist of an entrance, open-space living room with kitchen, dining area, and access to the outdoor spaces with a green garden for the properties on the ground floor and one to three terraces for those on the upper floors, a double bedroom, a single bedroom or studio, and one to three bathrooms, generally with a shower.
The parking spaces will offer a system for fast charging of electric vehicles.
Currently, five trilocal variants are available, one on the ground floor with a garden without a portico in block A1 with a bathroom with a shower, one in B2 on the ground floor with a garden without a portico with a bathroom with a shower, one in D2 on the ground floor with a larger garden without a portico and also with a bathroom with a shower, one on the first floor with a balcony, terrace, and a bathroom with a shower and another bathroom with a WC in building A1, and one on the fourth floor with three terraces, a bathroom with a WC, and two bathrooms with showers.
The reported price is to be understood as "from". The prices of the other trilocal variants are available upon request.
General information about the residence is available at this link.
THE TRILOCALS OF THE HIGHEST LEVEL!!
The construction will rise within a protected residential community, equipped with numerous services such as a fitness area, co-working spaces, equipped green areas, playground for children, and zones dedicated to domestic animals.
The apartments will enjoy excellent luminosity thanks to the large, floor-to-ceiling windows that allow abundant natural light entry.
The dwelling will have a green garden or terrace, both capable of integrating nature into the house, offering an ideal environment for outdoor relaxation.
The kitchens will feature a refined design signed A++, which combines style, comfort, and functionality in perfect harmony.
The properties, with a planned completion date in 2027, will be built with Minergie certification, sustainable materials, and cutting-edge technologies to guarantee unparalleled comfort and energy efficiency.
The heating will be provided by an efficient thermopump system with freecooling distribution, aided by excellent, thermally insulated windows.
The flooring can be fully personalized with luxury options such as fine, porcelain-like stoneware in the travertine style or elegant oak wood flooring.
The apartments will be conveniently served by an elevator accessible to people with reduced mobility, which connects all floors of the building.
The offer includes the possibility of purchasing in the Lease to Own formula for 10 years. A solution of this type, for a newly built property, is a true rarity in the sector and makes the offer an opportunity not to be missed.
The possibility of purchasing the property as a second home or for commercial use makes the investment particularly interesting, both for personal use and as a source of income.
The trilocals will consist of an entrance, open-space living room with kitchen, dining area, and access to the outdoor spaces with a green garden for the properties on the ground floor and one to three terraces for those on the upper floors, a double bedroom, a single bedroom or studio, and one to three bathrooms, generally with a shower.
The parking spaces will offer a system for fast charging of electric vehicles.
Currently, five trilocal variants are available, one on the ground floor with a garden without a portico in block A1 with a bathroom with a shower, one in B2 on the ground floor with a garden without a portico with a bathroom with a shower, one in D2 on the ground floor with a larger garden without a portico and also with a bathroom with a shower, one on the first floor with a balcony, terrace, and a bathroom with a shower and another bathroom with a WC in building A1, and one on the fourth floor with three terraces, a bathroom with a WC, and two bathrooms with showers.
The reported price is to be understood as "from". The prices of the other trilocal variants are available upon request.
General information about the residence is available at this link.
THE TRILOCALS OF THE HIGHEST LEVEL!!
Mortgage Calculator
From dream house to home ownership: the mortgage calculator can help you estimate the affordability of this property.

Free
Create an account for more options
Create your account to manage your favorites across all devices, keep track of your search alerts, and never miss an update. Everything you need for your home search, all in one place!
Advertiser

Casa Lugano Immobiliare SA
Il Piacere di Accontentarvi...
Via Cantonale 1
6900Lugano
Contact
- Listing ID
- 4003470265
- Object ref.
- s1449-3-5