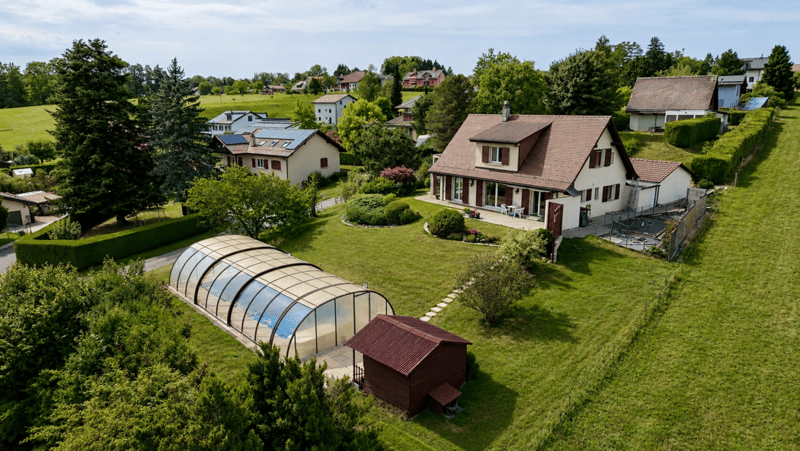
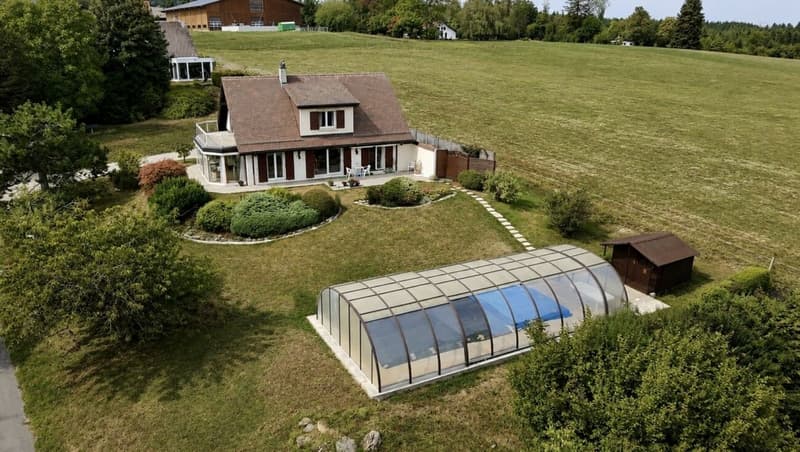
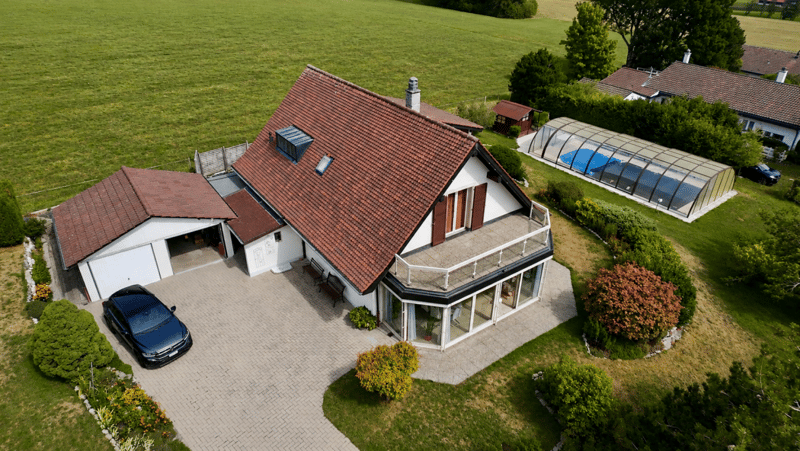
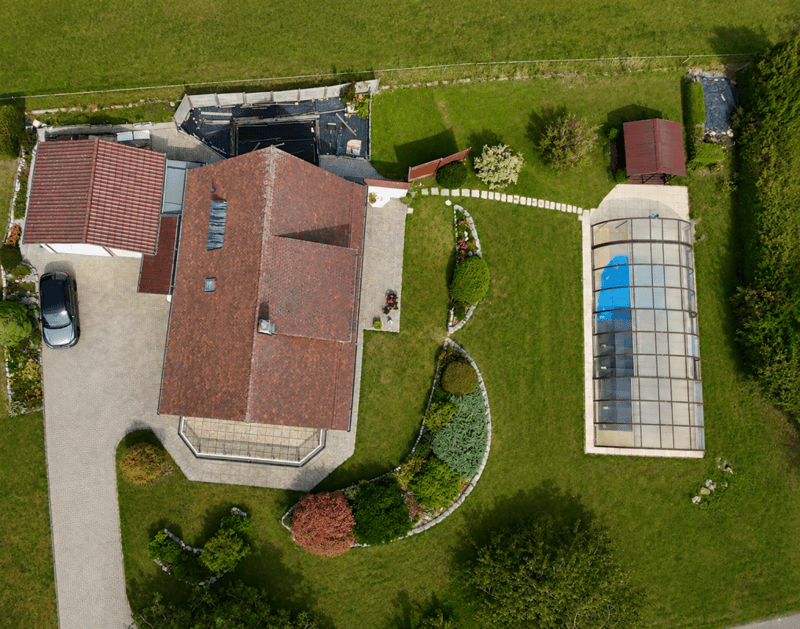
"Individual villa with pool in Mollie-Margot"
Address
Chemin des Crocus 5, 1073 SavignyTravel time
- > 60 minStation: Châtillens
Surrounding information
Public Transport
4 min.Mollie-Margot
Times refer to the route on foot.
Price
- Purchase price:
- CHF 1,590,000.–
- Notify on price drop
Main information
- Availability:
- By agreement
- Type:
- Single house
- Number of bathrooms:
- 2
- Number of floors:
- 3
- Surface living:
- 150 m2
- Floor space:
- 230 m2
- Land area:
- 1468 m2
- Last refurbishment:
- 2000
- Year built:
- 1977
Characteristics
Balcony / Terrace
Fireplace
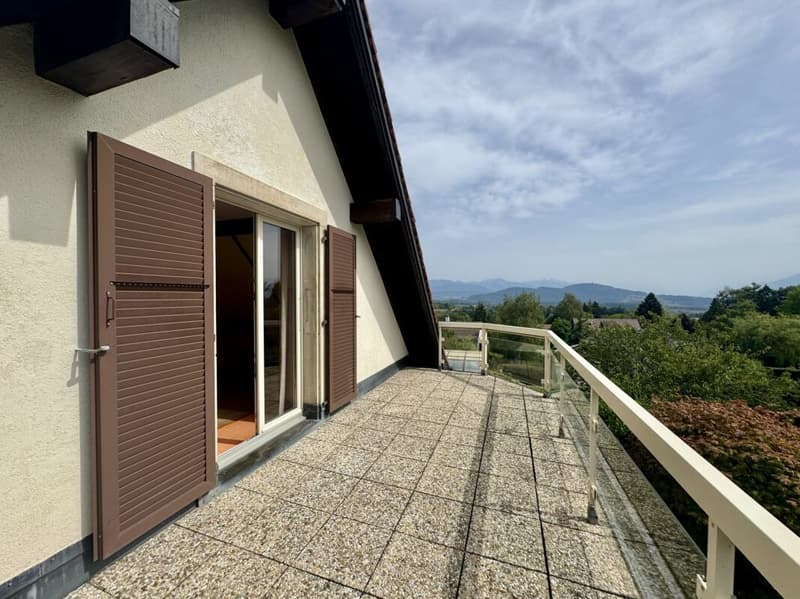
Mountain view
Quiet neighborhood
Child-friendly
Parking space
Swimming pool
Documents (0)
Description
The property benefits from a privileged location in the heart of a peaceful residential area, characterized by very little vehicle traffic. Located on the edge of an agricultural area, it enjoys a calm and green environment as well as a beautiful exposure.
Standing on a generous plot of 1'468 m², this individual villa benefits from a particularly peaceful residential environment, immediately adjacent to the agricultural area.
Built in 1977 and regularly maintained over the years, it offers approximately 160 m² of gross living area, complemented by a fully excavated basement, a double garage, and numerous annexes.
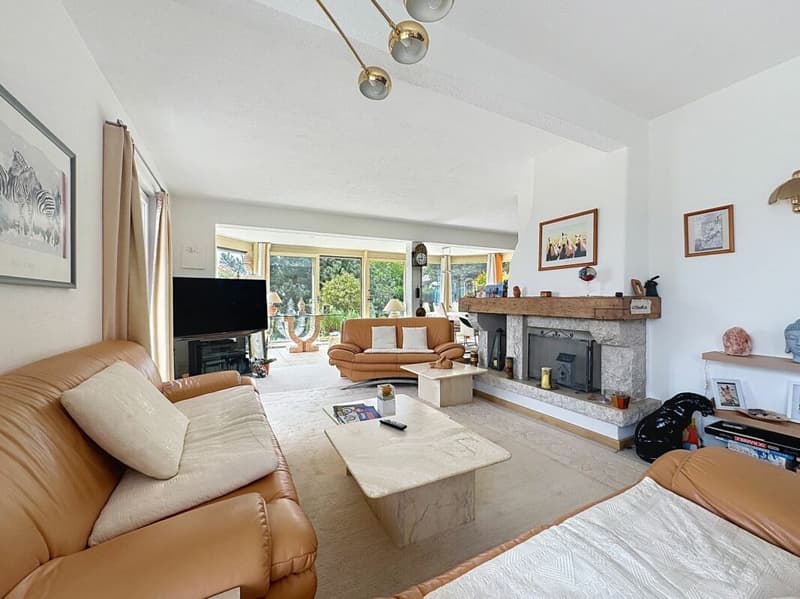
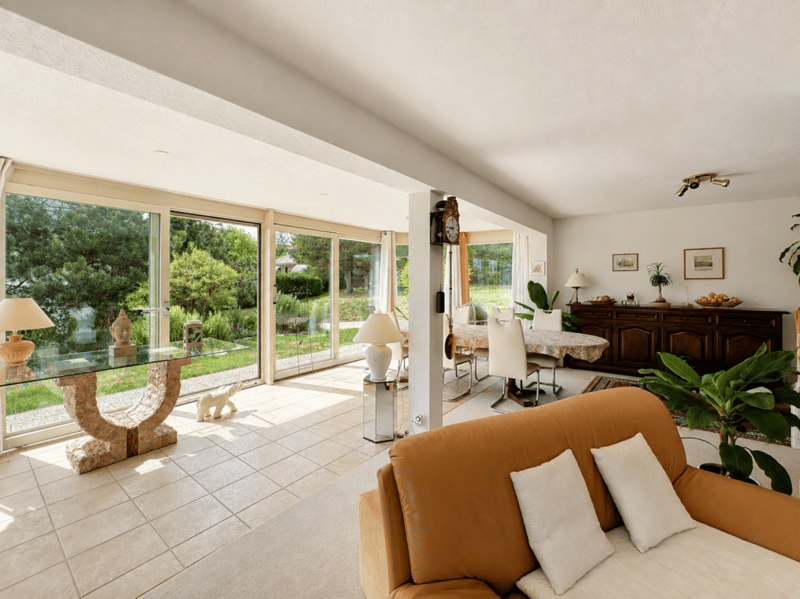
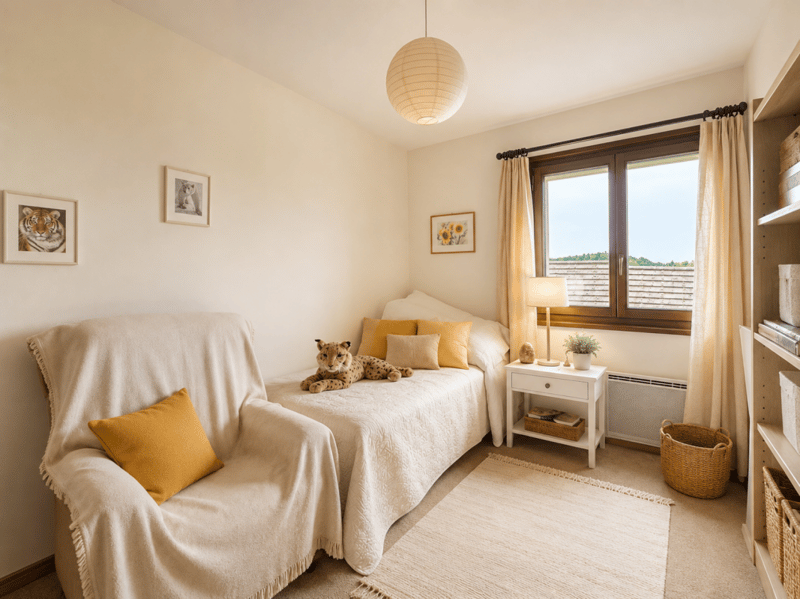
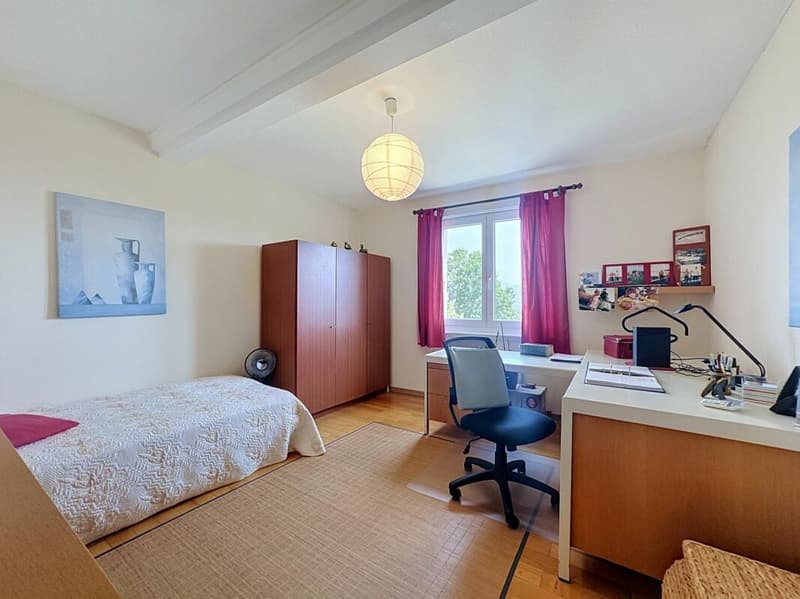
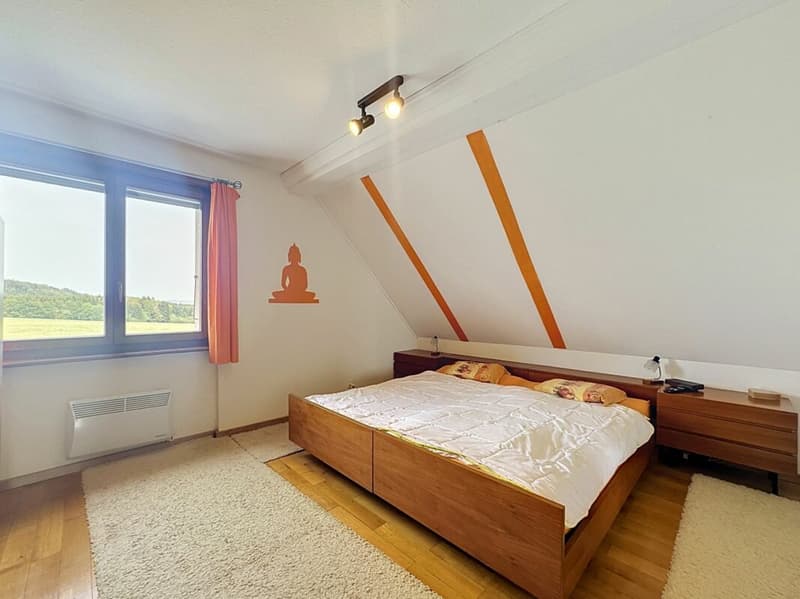
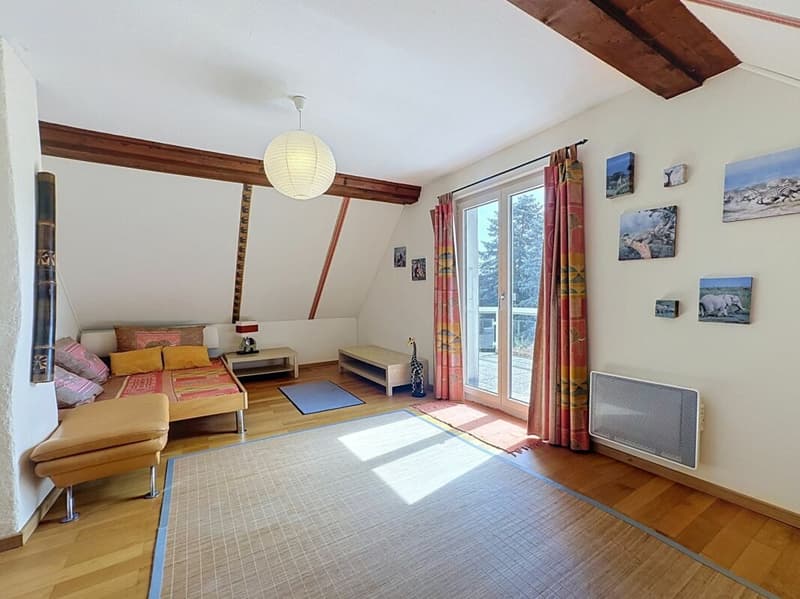
The house proposes beautiful volumes, four bedrooms, a vast living room with a fireplace, as well as a dining room prolonged by a veranda largely open onto the garden.
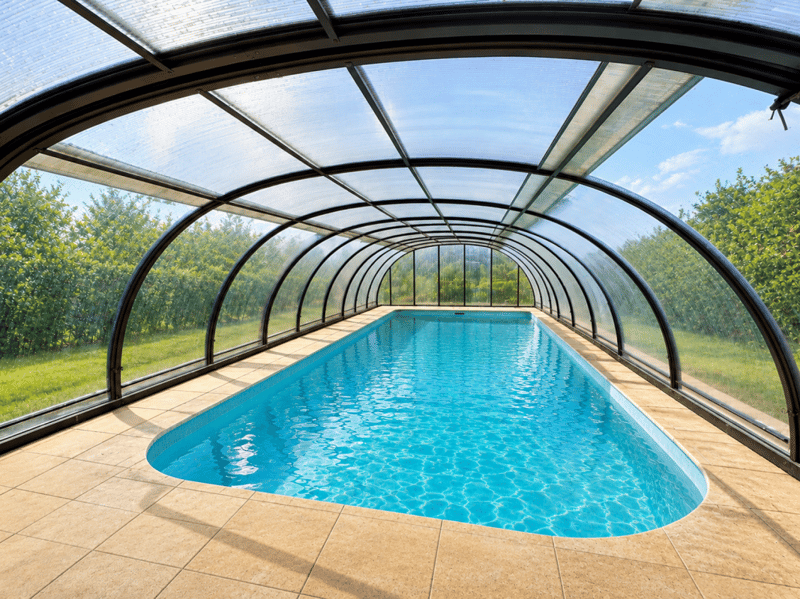
Outside, the generous green spaces, terraces, and covered pool constitute real assets and offer a pleasant living environment, just a few kilometers from Lausanne.
An ideal property for a family looking for space, calm, and a green environment.
Distribution per levelGround floor
- Covered entrance porch
- Entrance hall and distribution
- Bedroom/office of approximately 8.70 m²
- Guest WC (existing connections allowing the reinstallation of a shower)
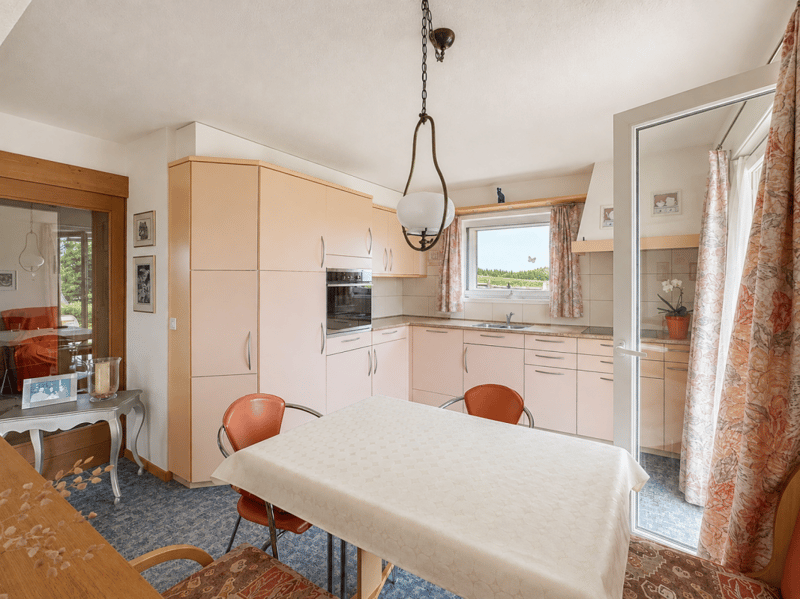
- Open kitchen, renovated in 2005
- Living room with fireplace
- Dining room prolonged by a veranda
- Direct access to the terrace and garden
First floor
- Distribution hall
- Spacious main bedroom of approximately 26 m², with access to a large balcony
- Two bedrooms of approximately 13 m² and 17 m²
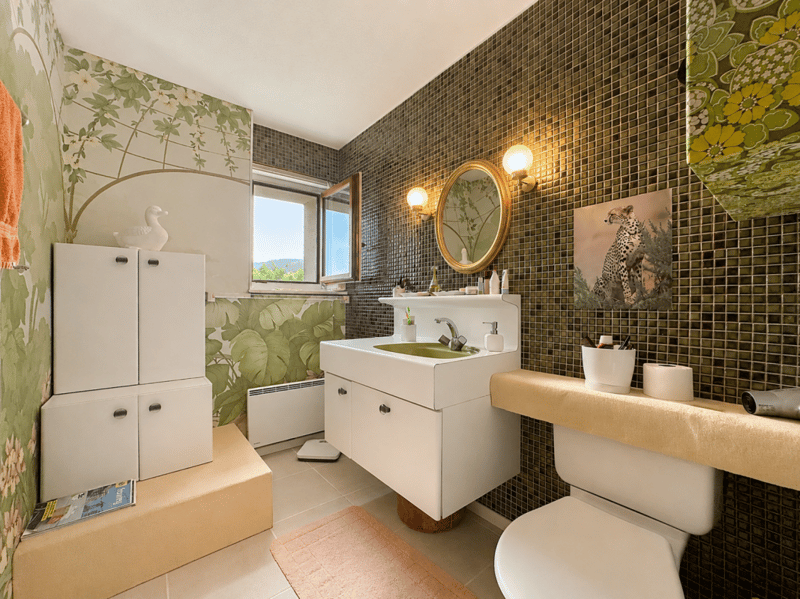
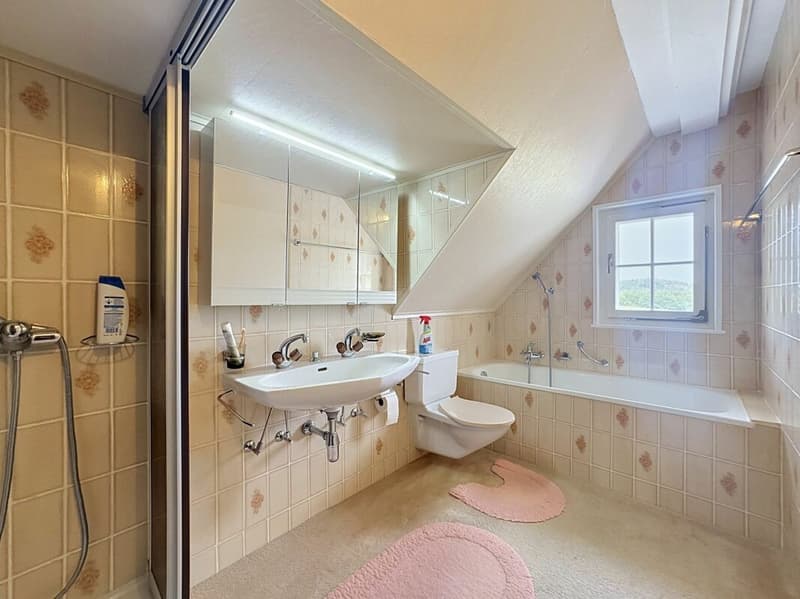
- Bathroom equipped with a bathtub, shower, double sink, and WC
Basement
The villa is fully excavated and includes:
- Shelter
- Large technical room with laundry space
- Cellar
- Wine cellar
The property benefits from a plot of over 1'400 m², carefully laid out and planted, offering generous outdoor spaces.
- Double garage
- Outdoor parking spaces
- Pool with telescopic cover
- Garden shed
- Terraces and relaxation areas
- Large, landscaped garden
Mortgage Calculator
From dream house to home ownership: the mortgage calculator can help you estimate the affordability of this property.

Create an account for more options
Create your account to manage your favorites across all devices, keep track of your search alerts, and never miss an update. Everything you need for your home search, all in one place!
Advertiser

Contact
Xavier Raigoso
- Listing ID
- 4003464716
- Object ref.
- a0b54596-adf1-11f1-ba1e-0e90ca4da74f