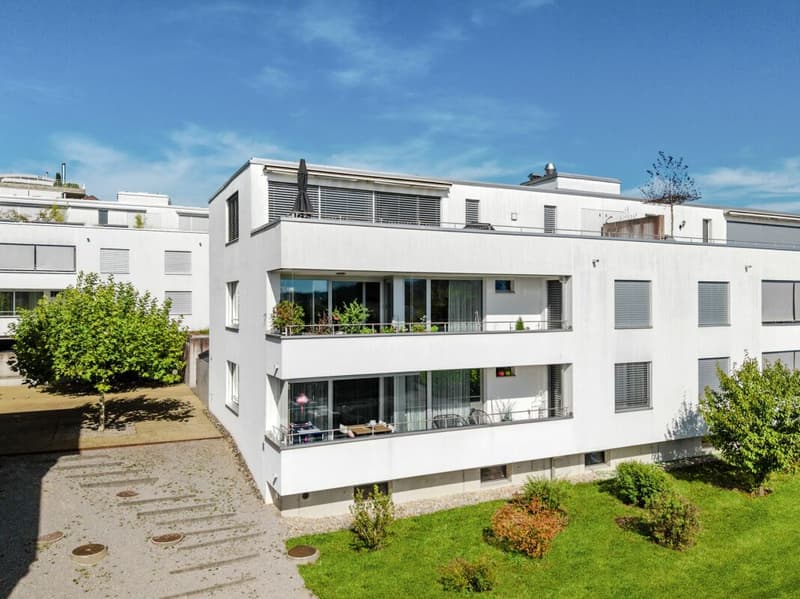
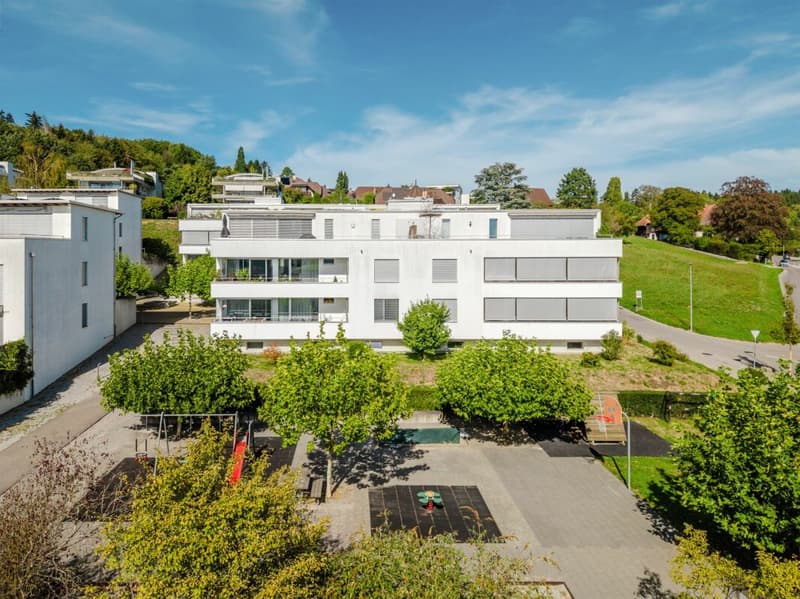
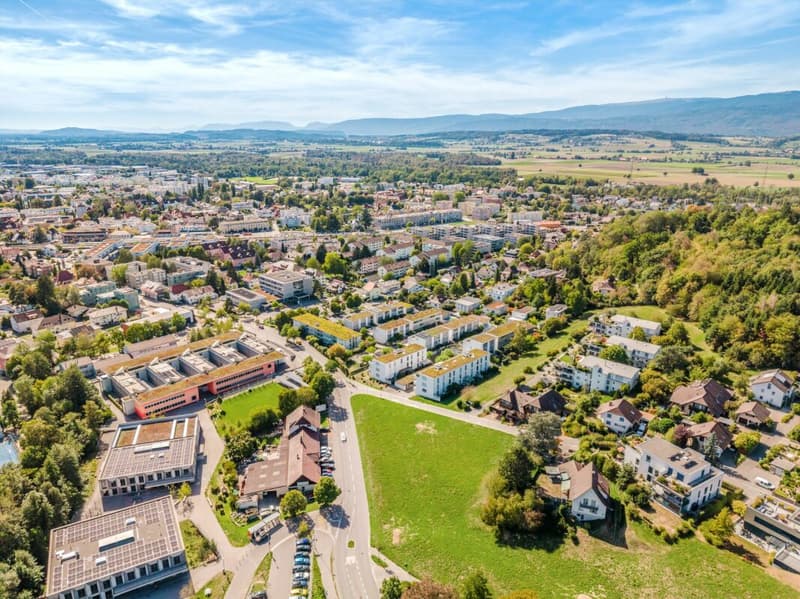
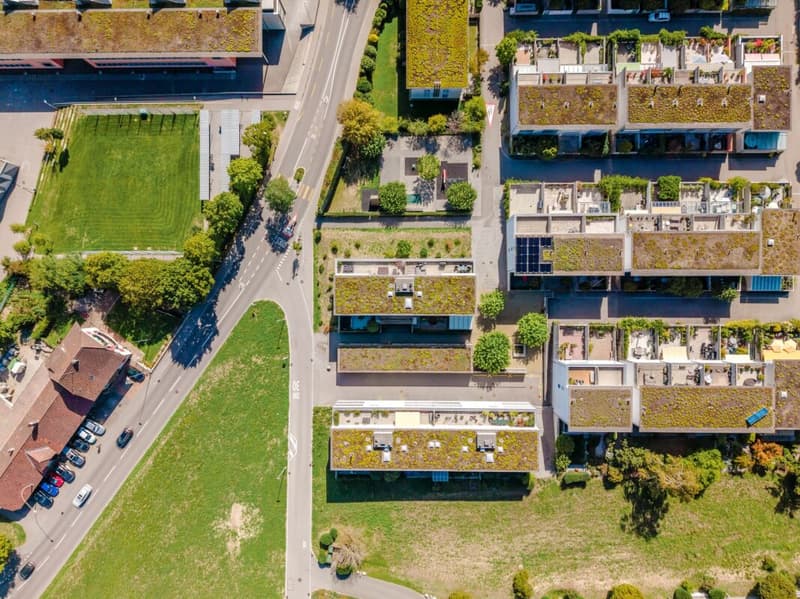
"Spacious 4.5-room apartment with terrace and panoramic view"
Address
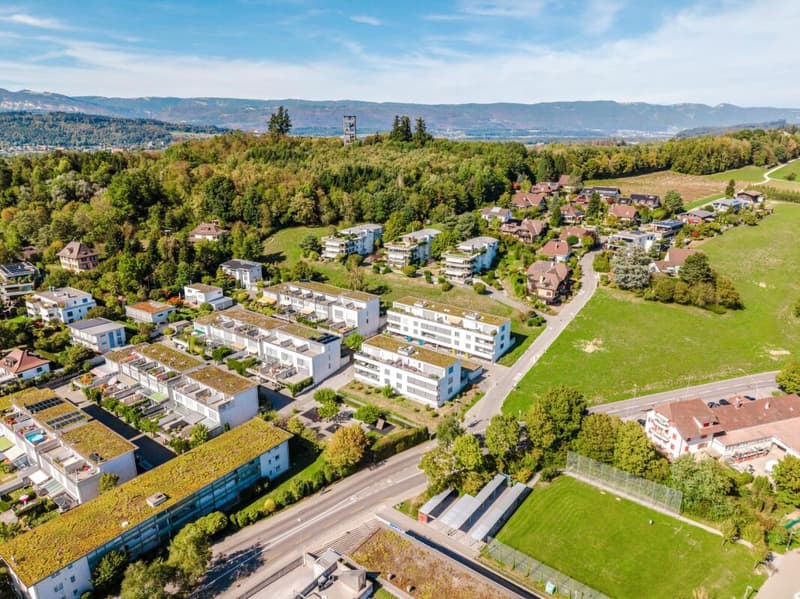
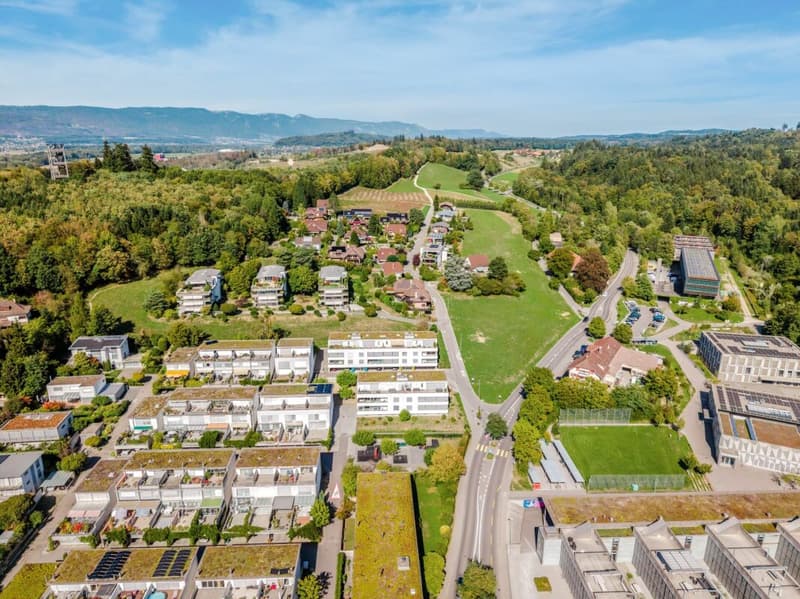
Hübeliweg 1, 3250 LyssTravel time
- 8 min.Station: Lyss
Surrounding information
Supermarket
7 min.ALDIPharmacy
10 min.Bahnhof-ApothekeSchool
3 min.GrentschelPublic Transport
2 min.Berufsschulhaus
Times refer to the route on foot.
Price
- Purchase price:
- CHF 795,000.–
- Notify on price drop
Main information
- Availability:
- By agreement
- Type:
- Apartment
- No. of rooms:
- 4.5
- Number of bathrooms:
- 2
- Floor:
- 1
- Number of floors:
- 3
- Surface living:
- 119 m2
- Floor space:
- 173 m2
- Year built:
- 2014
Characteristics
Pets allowed
Balcony / Terrace
Washing machine
Tumble dryer
Cable TV
Mountain view
Wheelchair access
Child-friendly
Elevator
Minergie certified
Minergie construction
Documents (0)
Description
The well-maintained 4.5-room apartment on the 1st floor (west right) offers an exceptional 119 m² of living space and a living concept that adapts to different life situations. Spacious rooms, high-quality materials, and an attractive terrace create a home where you can feel comfortable from the first moment.
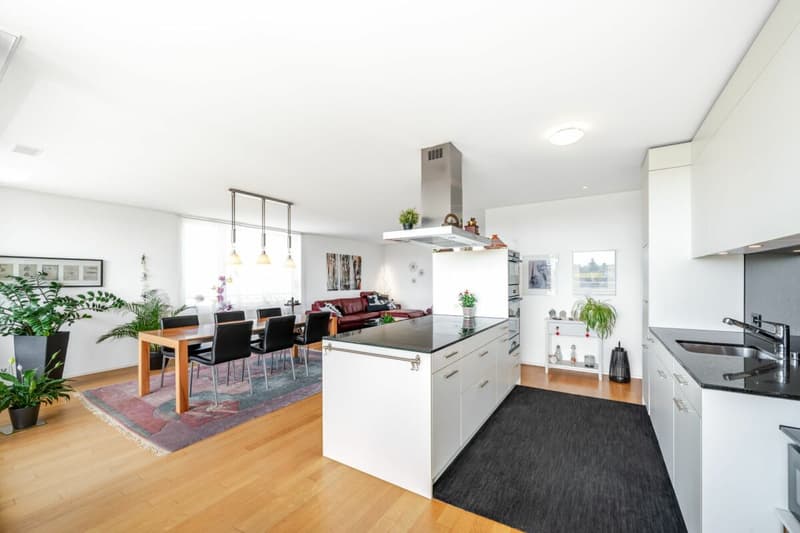
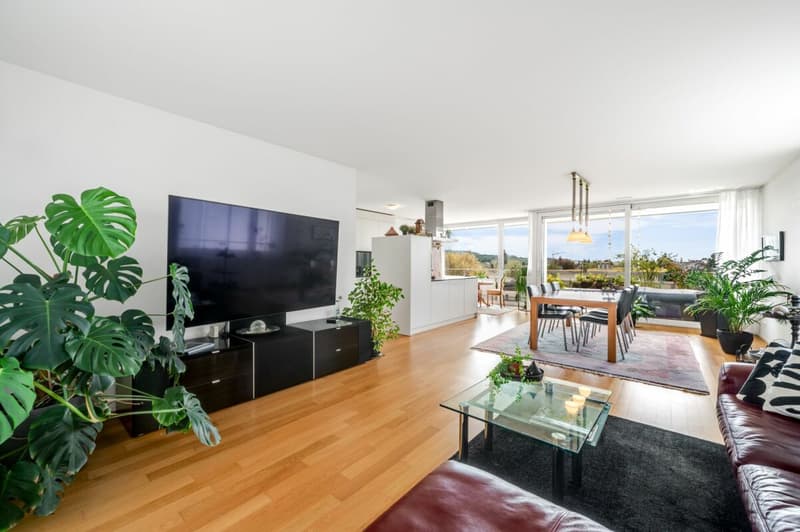
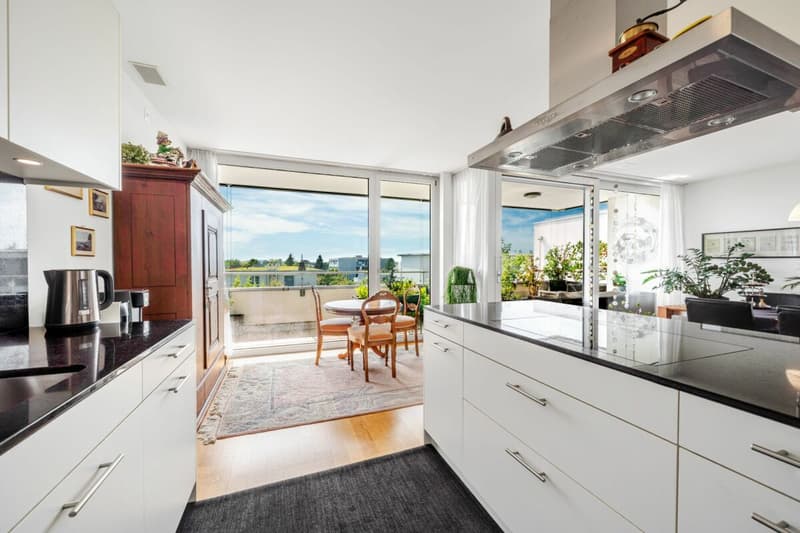
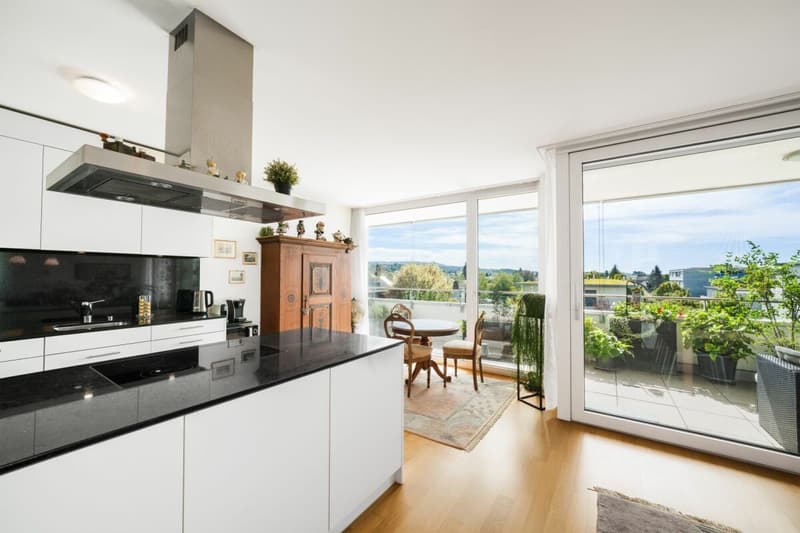
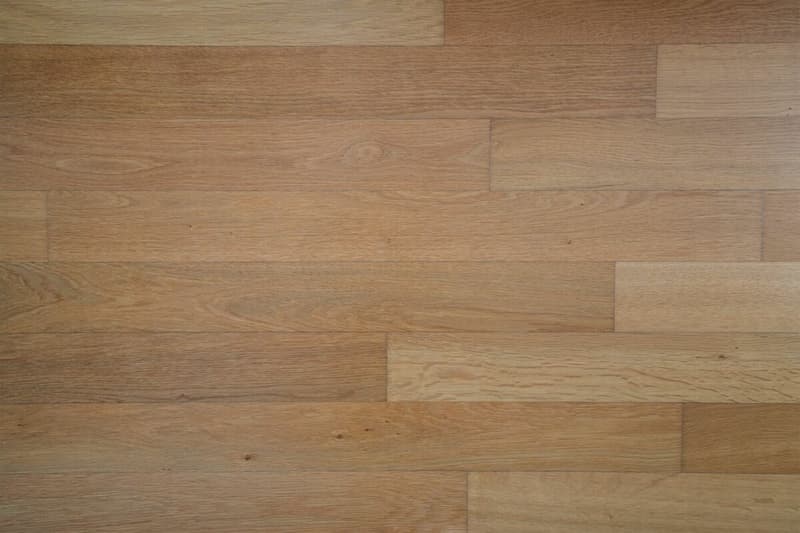
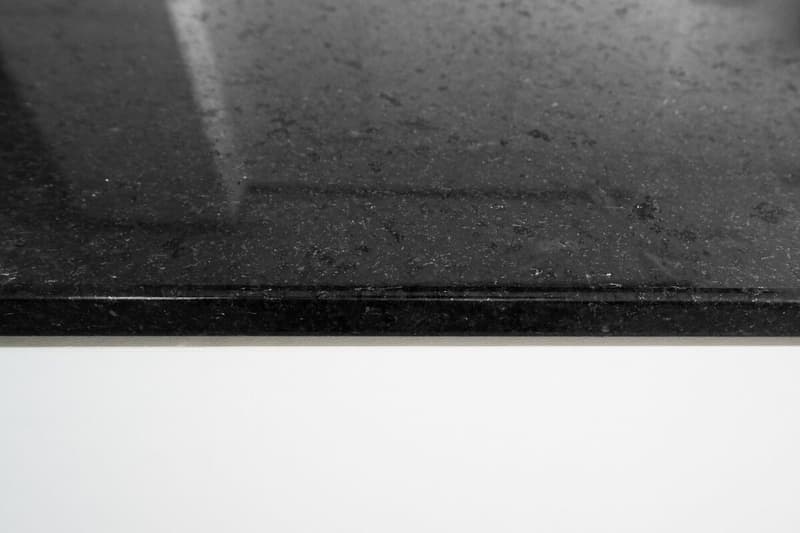
The heart of the apartment is the spacious living and dining area with open kitchen. Oak parquet, large window surfaces, and good sunlight give the room a bright and pleasant atmosphere. The kitchen blends harmoniously into the living area and is equipped with granite countertops, V-Zug appliances, oven, and Combi-Steamer.
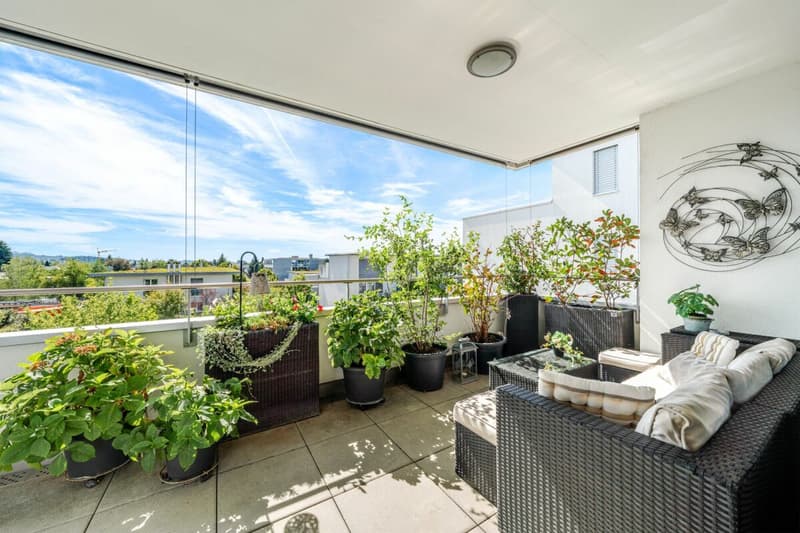
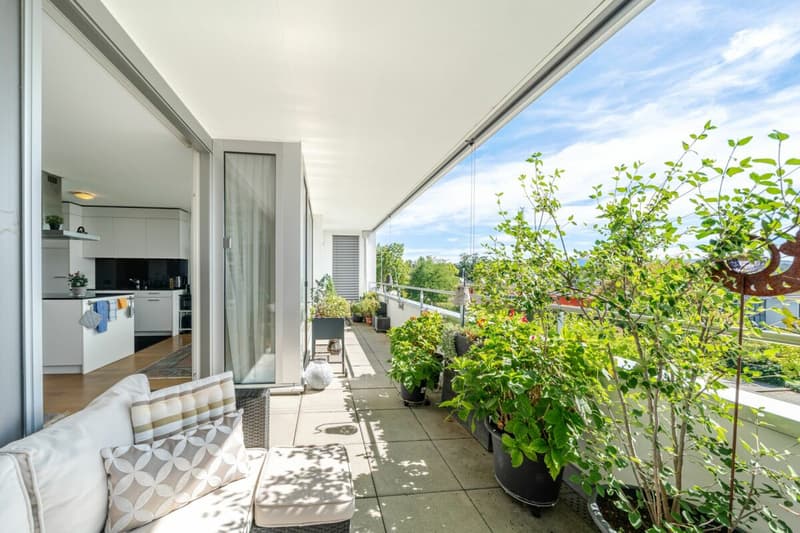
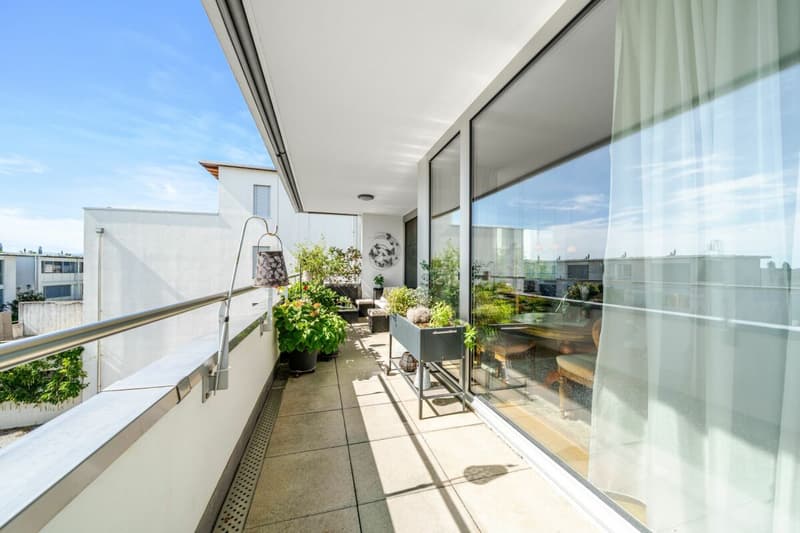
Directly adjacent is the approximately 19 m² large terrace. It extends the living space outdoors and offers enough space for a table, a lounge, or simply relaxed hours in the fresh air.
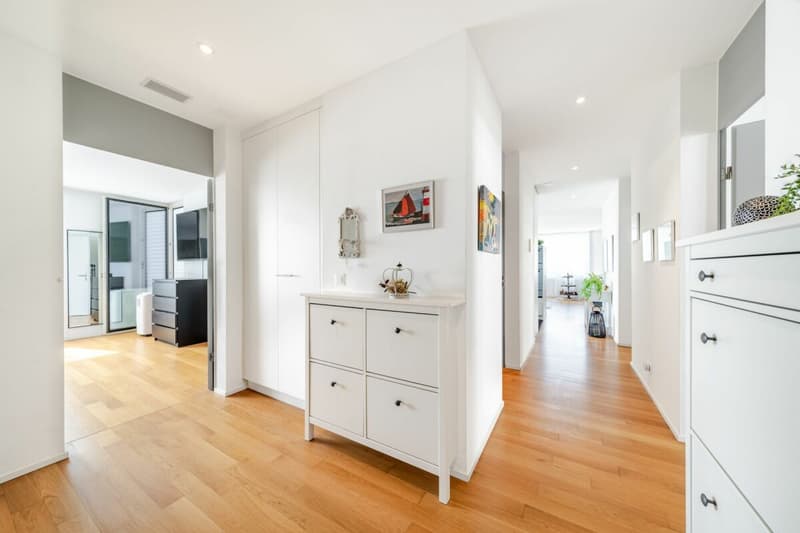
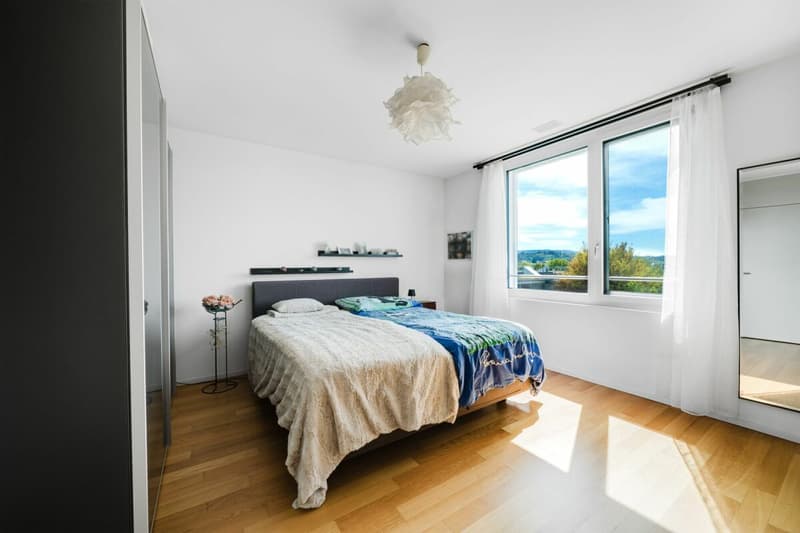
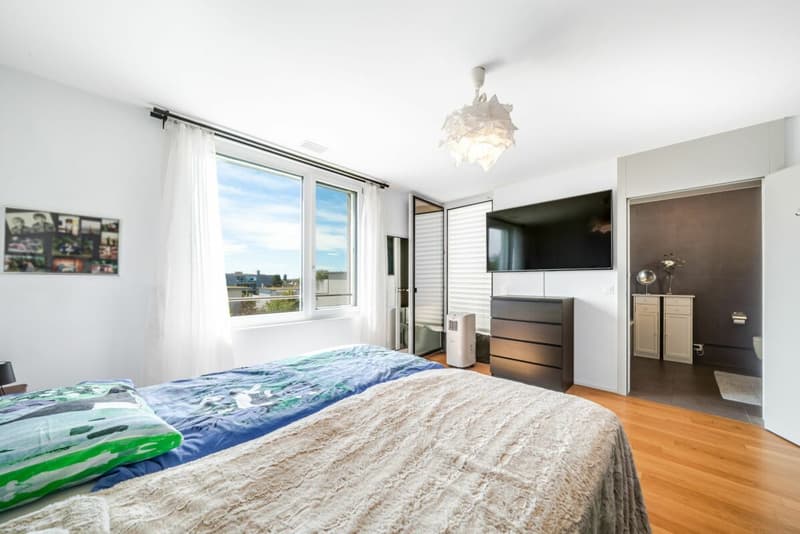
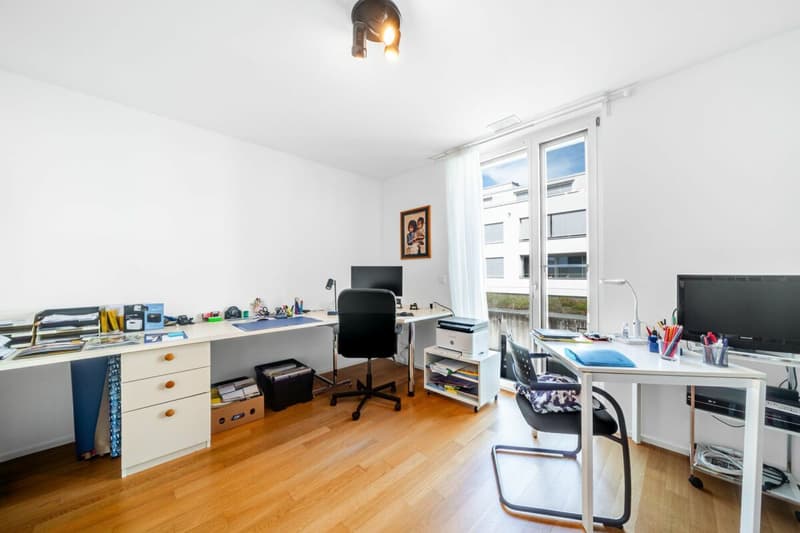
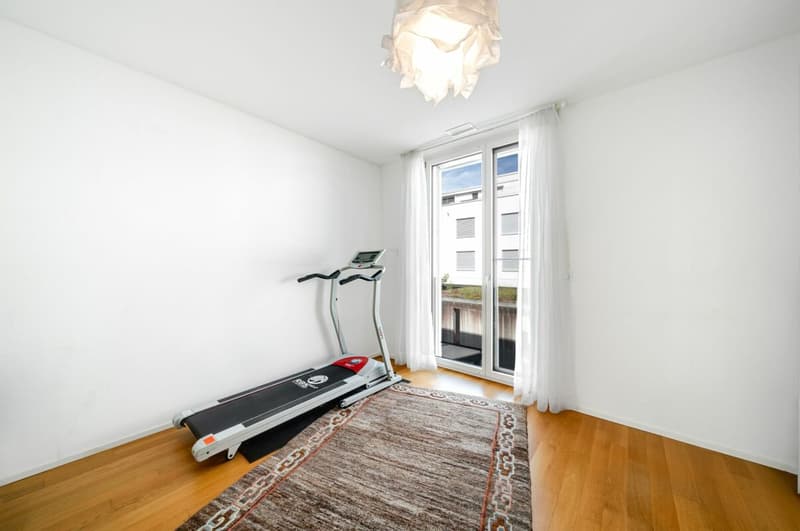
The room layout is also convincing: The master bedroom has direct access to both the terrace and the bathroom. Two more rooms can be used flexibly as children's, guest, or home offices. Particularly interesting is also the possibility to adapt the current living area if needed and expand the apartment to 5.5 rooms (which was originally intended) - a valuable added value for families or people with additional space requirements.
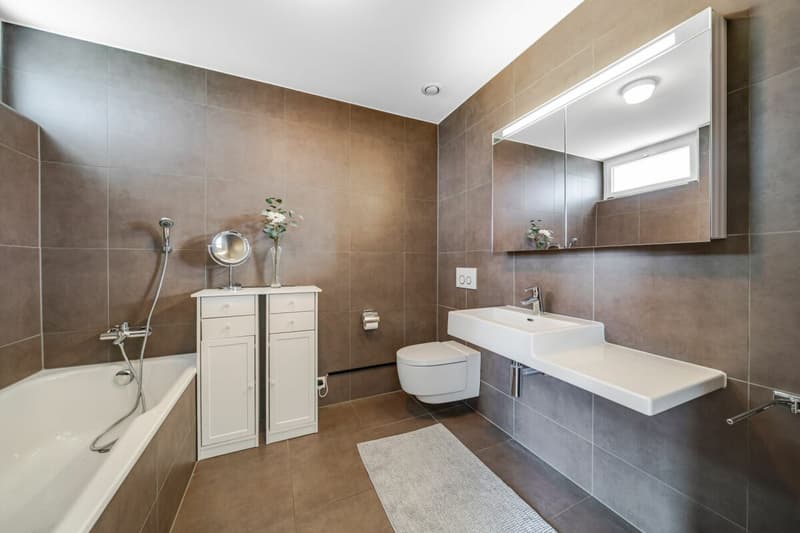
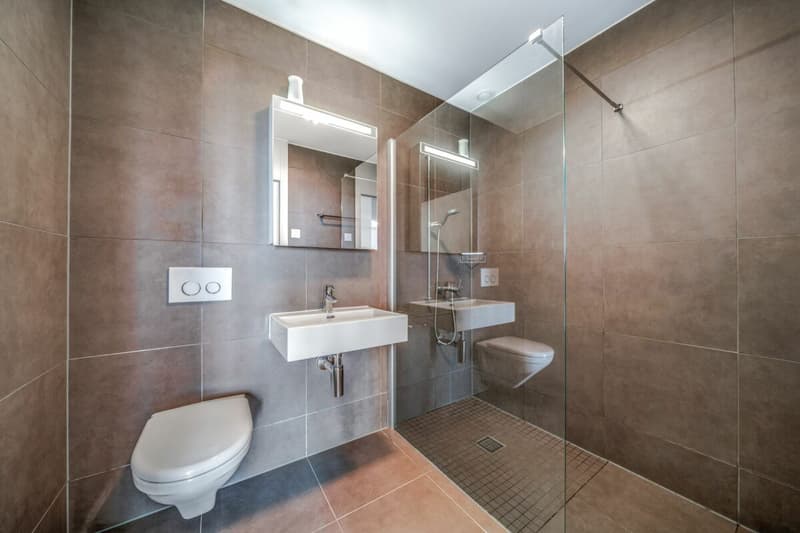
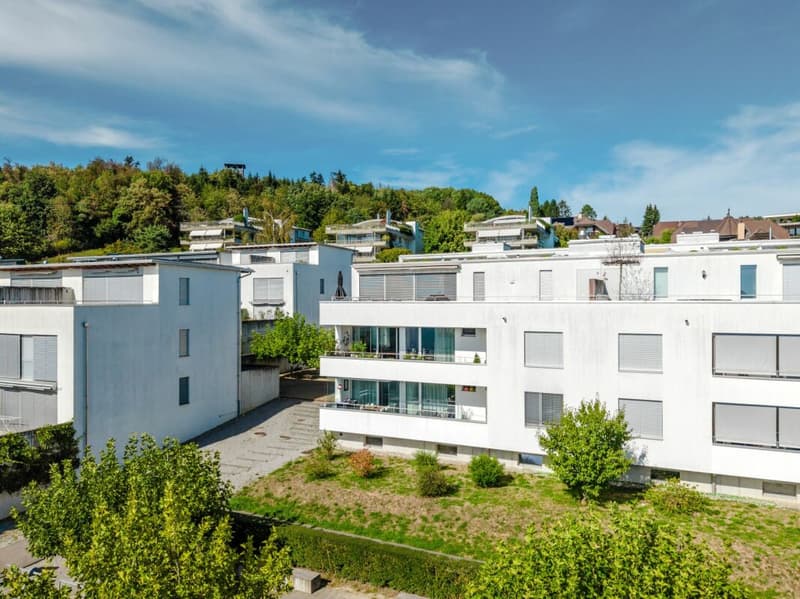
Two bathrooms provide additional comfort in everyday life. The apartment is wheelchair accessible and, thanks to the elevator, barrier-free access, and single-level living, also interesting for long-term use. The Minergie standard, the geothermal heat pump with underfloor heating, and the controlled apartment ventilation stand for modern and energy-efficient living.
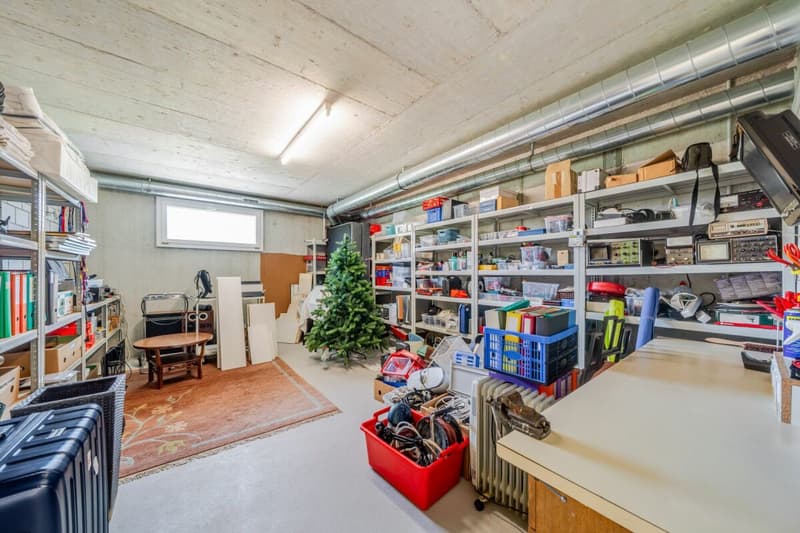
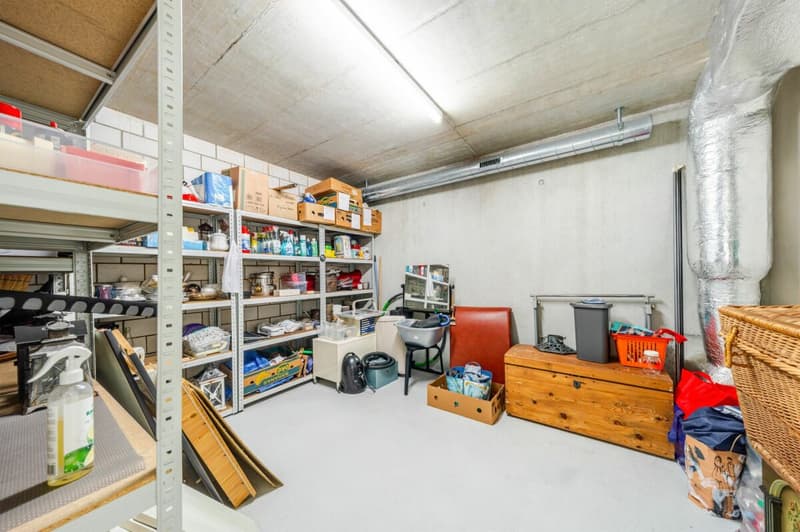
Another plus point is located in the basement: The apartment includes additional usable areas, including a separate multi-purpose room with approximately 22 m² including daylight and another basement room of 13 m². This provides significantly more storage space and flexibly usable area than is usually found in an apartment.
The offer is rounded off by a carport parking space located directly in front of the property and separately designated (additional CHF 20,000.-).
An apartment for all those who want to combine spacious living, short distances, and long-term flexibility.
More than a classic 4.5-room apartment
Lots of living space, additional usable rooms, an attractive terrace, and a flexible room concept combine here with modern living comfort and excellent everyday suitability.
Here are the highlights at a glance:
- 4.5 rooms with flexible room concept - can be expanded to 5.5 rooms if needed
- Approx. 119 m² of living space with above-average space offer
- Approx. 19 m² large terrace with good sunlight and panoramic view
- Bright, open living, dining, and kitchen area
- High-quality kitchen with granite countertops, V-Zug appliances, and Combi-Steamer
- Master bedroom with direct access to the terrace and bathroom
- Two bathrooms for additional comfort
- Approx. 22 m² large, separate multi-purpose room in the basement including daylight
- Additional basement room of 13 m² for practical storage space
- Minergie standard with controlled apartment ventilation
- Sustainable geothermal heat pump and underfloor heating
- Wheelchair accessible and conveniently accessible by elevator
- Well-maintained condition, built in 2014
- Carport parking space directly in front of the property (additional CHF 20,000.-)
Mortgage Calculator
From dream house to home ownership: the mortgage calculator can help you estimate the affordability of this property.

Create an account for more options
Create your account to manage your favorites across all devices, keep track of your search alerts, and never miss an update. Everything you need for your home search, all in one place!


- Listing ID
- 4003460932
- Object ref.
- 3250.1