

"Here lives the peace - and you maybe soon too"
Address
Lenzburgerstrasse 86, 5033 Buchs AGTravel time
- 20 min.Station: Buchs
Surrounding information
Pharmacy
8 min.Amavita Apotheke WynecenterSchool
7 min.RisiacherSupermarket
8 min.AldiPublic Transport
2 min.Heuweg
Times refer to the route on foot.
Price
- Purchase price:
- CHF 930,000.–
- Notify on price drop
Main information
- Availability:
- 31.12.2027
- Type:
- Apartment
- No. of rooms:
- 4.5
- Number of bathrooms:
- 2
- Floor:
- 1
- Surface living:
- 128 m2
- Year built:
- 2010
Characteristics
Balcony / Terrace
Washing machine
Tumble dryer
Garage
Elevator
Minergie certified
Minergie construction
Documents (1)
Description
Living with comfort and well-being
Outside
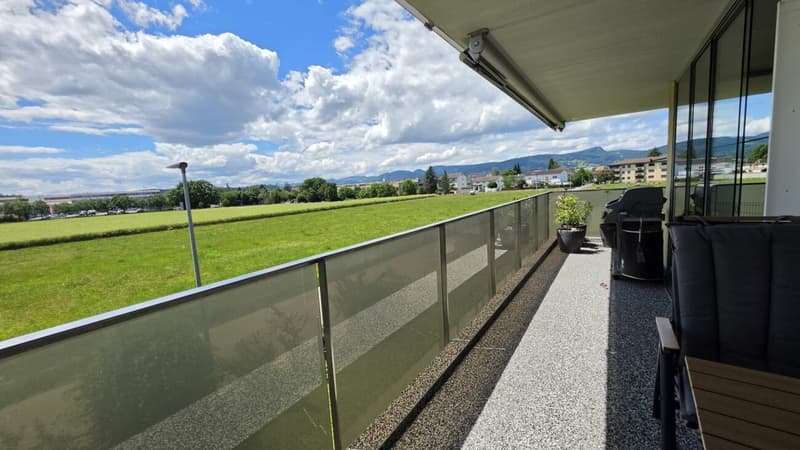
The attractive apartment is located in a well-maintained, quiet and family-friendly residential area, which convinces with its pleasant atmosphere and high living quality. Here you can enjoy a relaxed living feeling, away from everyday life, without having to sacrifice the advantages of a central location.
Thanks to the elevator, you can easily and barrier-free access your apartment directly. Alternatively, you have the bright and inviting staircase at your disposal.
The modern building impresses with its timeless architecture and the manageable size with only three floors. The harmonious design conveys lightness and creates a pleasant, personal living atmosphere, in which you feel at home from the first moment.
Apartment
Spacious living with a well-thought-out floor plan and a sunny outdoor area.
Already when entering the well-maintained apartment, you are greeted by an inviting entrance with an integrated wardrobe, which ensures order and a pleasant living feeling. From here, the well-thought-out floor plan of this attractive property unfolds.
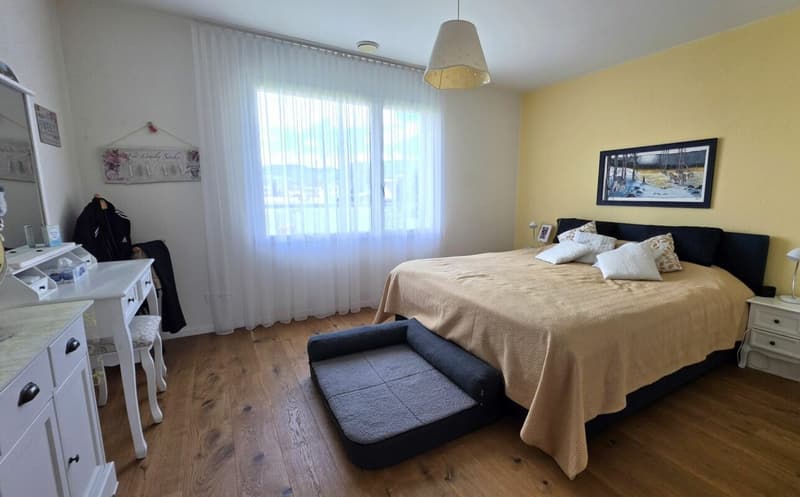
The spacious corridor leads to the three bright rooms, which benefit from plenty of daylight due to their ideal orientation. The spacious master bedroom convinces with a comfortable en-suite bathroom and direct access to the practical dressing room. The high-quality parquet floor in these rooms creates a warm and cozy atmosphere and underlines the living character of the apartment.
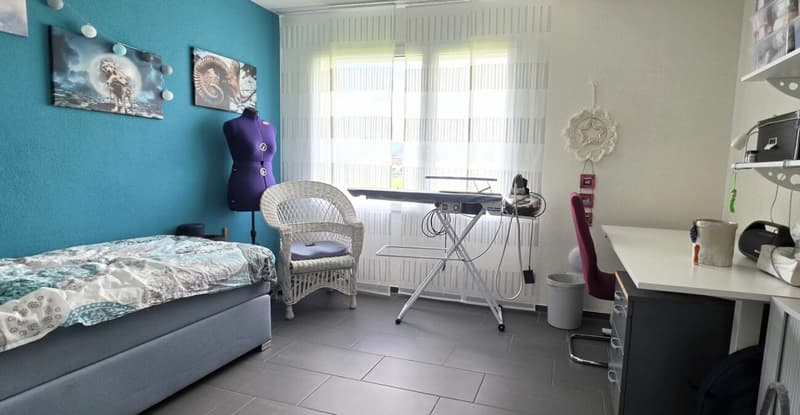
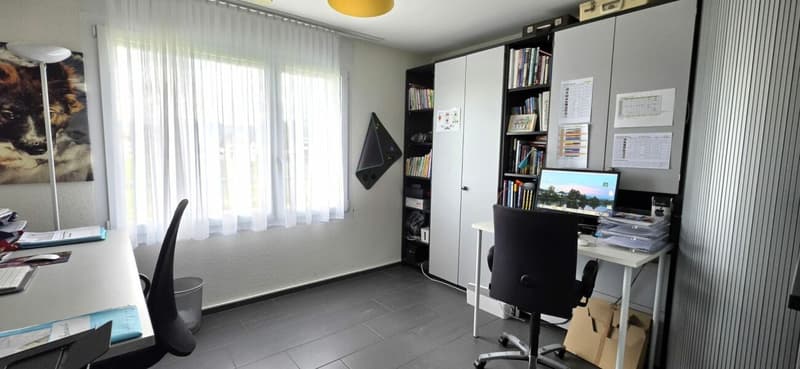
The two other rooms offer versatile usage possibilities, whether as children's rooms, home office or guest rooms. The low-maintenance floor coverings provide comfort in everyday life.
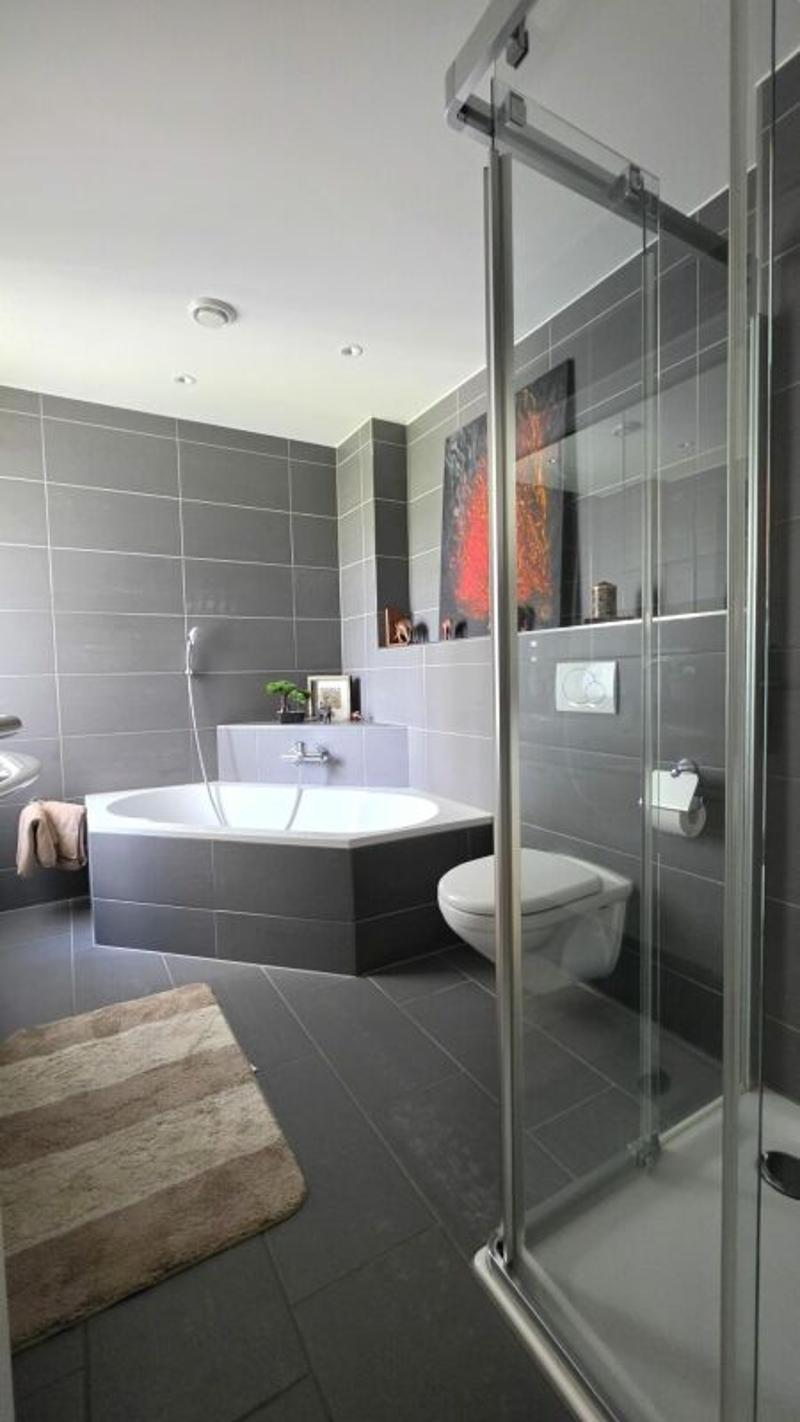
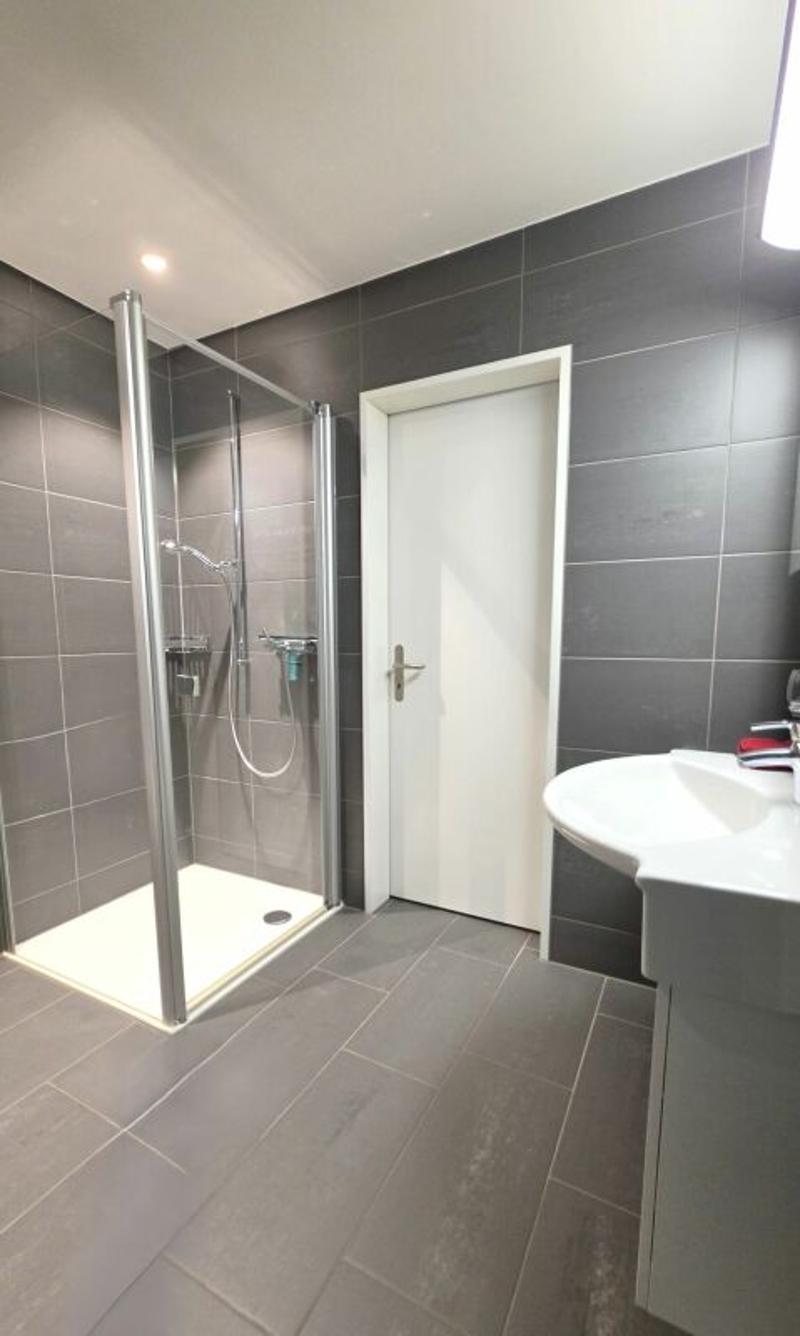
Directly at the entrance area is the second bathroom with shower, sink and toilet. The room offer is complemented by an extremely practical laundry room with an integrated washing tower and additional storage space for household appliances and everyday items. Both bathrooms present themselves in timeless design with ceramic tiles and convey a modern and well-maintained ambiance.
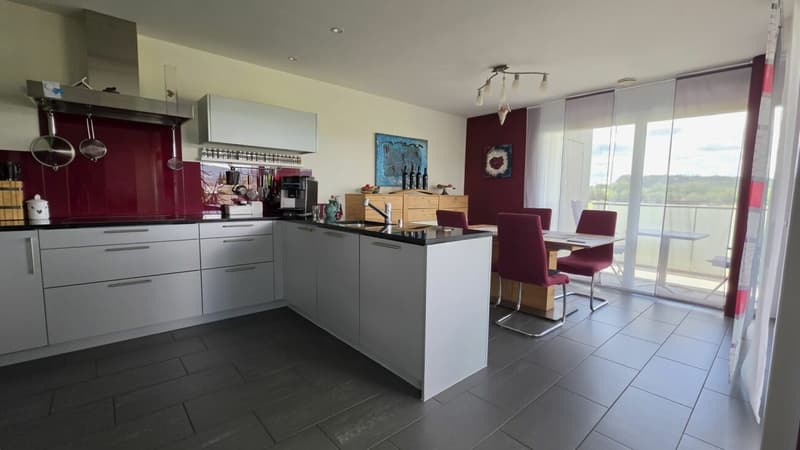
The heart of the apartment is the spacious living and dining area with an open kitchen. The modern u-shaped kitchen counter appears particularly inviting and offers ideal conditions for sociable hours with family and friends. The low-maintenance stone cladding gives the kitchen an elegant and high-quality appearance.
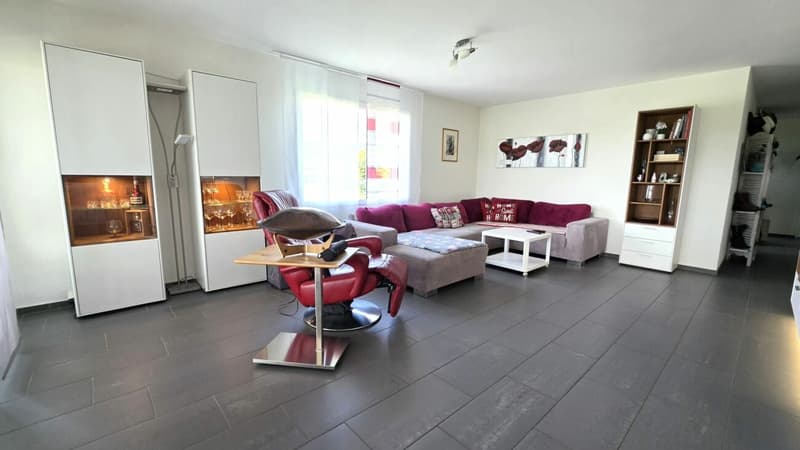
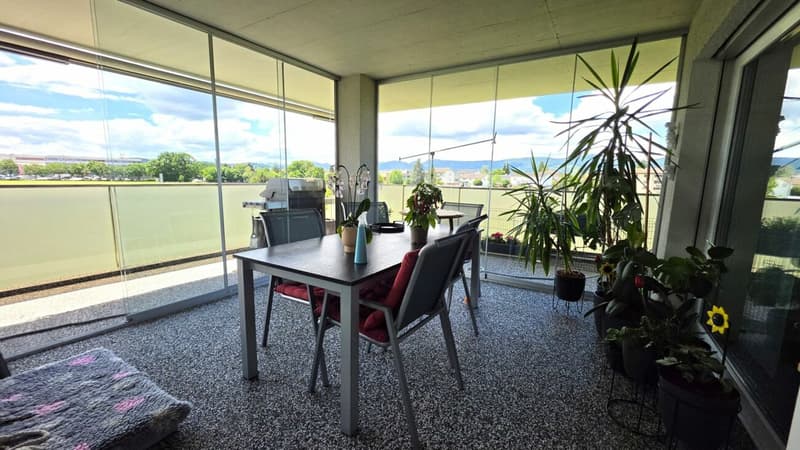
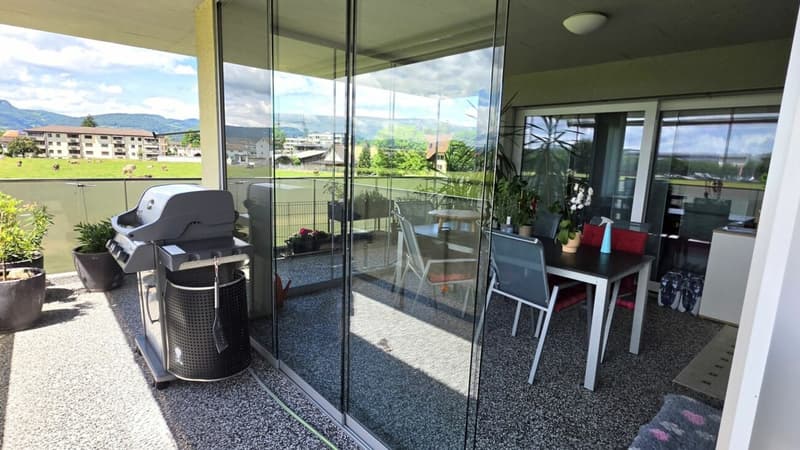
The spacious window fronts flood the living area with natural light and create a friendly, open room feeling. From here, you can directly access the glazed winter garden, which expands the living space in a pleasant way and can be used at any time of the year.
A special highlight is the sunny terrace, where you can enjoy the sun until the late evening hours. Whether a cozy breakfast, relaxed reading hours or sociable summer evenings - this outdoor area invites you to linger. The high-quality and low-maintenance granulate floor in the winter garden and on the terrace harmoniously rounds off the attractive overall picture.
An apartment that offers a high living quality through its spaciousness, well-thought-out floor plan and bright rooms.
Still important to know: Additionally, the apartment has a controlled apartment ventilation for high comfort, low energy consumption, and a pleasant room climate. In all rooms, as well as in the studio, there is a fiber optic connection.
Water treatment: Desalination plant / ion exchanger in the house, resulting in little lime scale.
Shutters and awnings: All electrically operable.
Intercom: Intercom system
Basement
Practical secondary rooms with valuable additional benefits.
Even the secondary rooms convince through their spaciousness and functionality. In the basement, you have a comfortable parking space at your disposal, which safely and weather-protected accommodates your vehicle. This must be purchased for CHF 35,000.- in addition.
The apartment also includes a private basement room, which offers you additional storage space for seasonal items, sports equipment or personal utensils. The basement room is 5.8 m2.
A special plus is the spacious studio in the basement, which is 18.6 m2 in size. Whether as a hobby room, creative studio, fitness area or retreat for personal projects - this versatile room offers you numerous possibilities and creates valuable additional living comfort. In the entire room, you will find a WLAN connection as well as large shaft windows, which make the room appear bright. The room is also heated by underfloor heating and has a large washing trough with cold and warm water. This room must also be purchased in addition for CHF 40,000.-.
For somewhat larger events, the building also offers a spacious party room, which can accommodate around 40 people. It has a kitchenette and a toilet. The room is equipped with dishes, tables and chairs. There is a direct access to the children's playground and the parking garage.
The attractive offer is rounded off by a communal bicycle room and two large drying rooms including Secomat, which make everyday life practical and comfortable.
This apartment not only convinces with its bright living rooms but also with a well-thought-out room offer with numerous additional usable areas, which ideally complement the living comfort.
Arrange a viewing appointment with usWe would be happy to take time for you.
Let the central and quiet location, as well as the bright rooms of this apartment, have an impact on you during a personal viewing.
Call us or share your interest with us via email. We would be happy to arrange a personal viewing appointment with you.
With us, your dreams find a home!
Mortgage Calculator
From dream house to home ownership: the mortgage calculator can help you estimate the affordability of this property.

Create an account for more options
Create your account to manage your favorites across all devices, keep track of your search alerts, and never miss an update. Everything you need for your home search, all in one place!


Contact
Leonie Knaus
- Listing ID
- 4003460434
- Object ref.
- 2145