
Rooms
5.5
Living space
210 m2
Selling price
CHF 1,200,000.–
Notify on price drop
"Sagno: villa project 5.5 rooms, 210 sqm, advanced technology, terrace"
Address
6839 SagnoPrice
- Purchase price:
- CHF 1,200,000.–
- Notify on price drop
Main information
- Availability:
- By agreement
- Type:
- Villa
- No. of rooms:
- 5.5
- Surface living:
- 210 m2
Characteristics
Balcony / Terrace
Garage
Documents (0)
Description
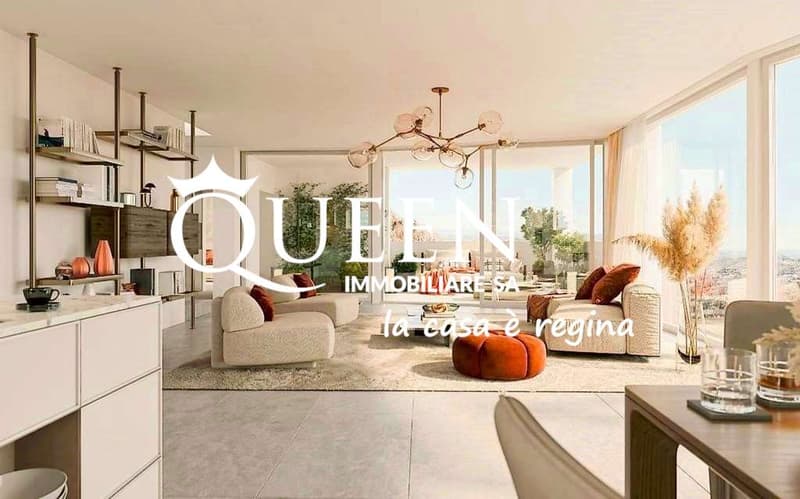
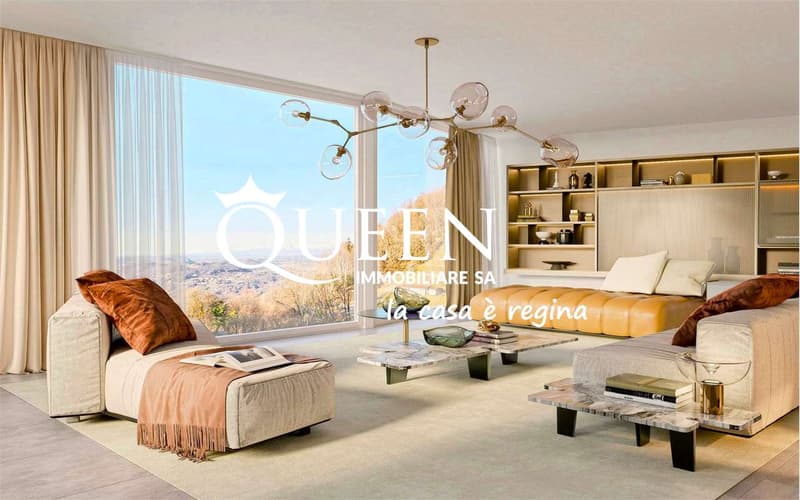
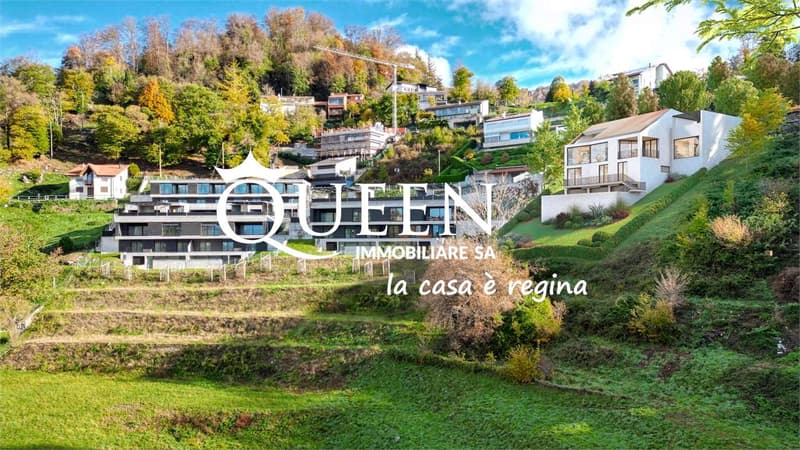
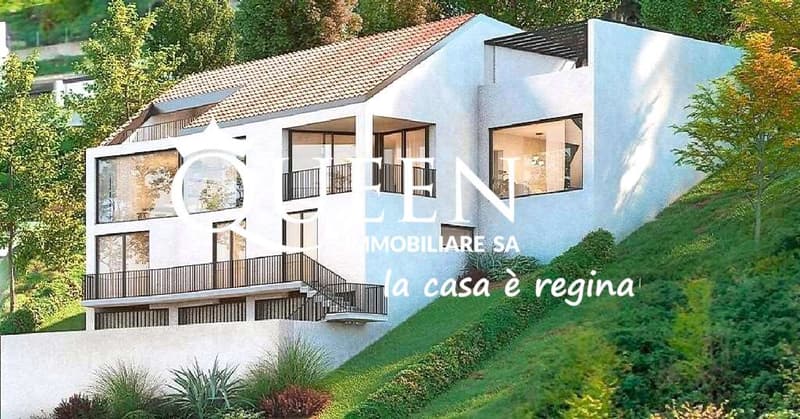
Sagno: villa project 5.5 rooms, 210 sqm, with advanced technology, terrace and garden; 4 bedrooms, 3 bathrooms, 4 parking spaces. Panoramic view.
Modern and bright villa, in the construction phase, in a quiet, sunny residential area, with breathtaking panoramic views.
The property will be characterized by excellent insulation of the walls and roof, wood-aluminum windows with triple glazing, photovoltaic system and an ecological heat pump of the latest generation, ensuring a significant energy saving.
Heating is provided through underfloor heating, with an independent thermostat for each room.
Sale price keys in hand: CHF 1,200,000.
The price includes all connection costs to the utilities, the exemption tax for the bunker, the external and covered parking spaces, the completion of the external works, the planted garden and the enclosures.
GROUND FLOOR (Level 0)
- Private access road
- Forecourt
- 2 external parking spaces with pergola
- Covered garage with automatic gate
- Technical room and storage room
- Panoramic terrace
- Main entrance
LOWER GROUND FLOOR
- Panoramic living room of 54 m² with open kitchen
- Terrace of 15 m²
- Study with panoramic window
- Guest bathroom
- Laundry room
- Built-in wardrobes
LOWER GROUND FLOOR -2
- Large bedroom with en-suite bathroom
- 2 bedrooms
- Double bathroom
- Large balcony with access to the garden
MAIN FEATURES:
- Traditional structure with reinforced concrete floors and walls
- Photovoltaic system with 12 Kwp
- High-quality finishes with smooth plaster
- 2 covered parking spaces
- Fenced garden
- 3 bathrooms
- Universal cabling (LAN) in every room
- Wood-aluminum windows with triple glazing
- Griesser SA blinds with orientable and motorized slats
- Sanitary ware and bathroom fixtures Sanitas Troesh SA
- Modern kitchen with island and AEG appliances
- Porcelain tile flooring 60x60 cm or customizable formats
An oasis of light and space with breathtaking views!
Modern and bright villa, in the construction phase, in a quiet, sunny residential area, with breathtaking panoramic views.
The property will be characterized by excellent insulation of the walls and roof, wood-aluminum windows with triple glazing, photovoltaic system and an ecological heat pump of the latest generation, ensuring a significant energy saving.
Heating is provided through underfloor heating, with an independent thermostat for each room.
Sale price keys in hand: CHF 1,200,000.
The price includes all connection costs to the utilities, the exemption tax for the bunker, the external and covered parking spaces, the completion of the external works, the planted garden and the enclosures.
GROUND FLOOR (Level 0)
- Private access road
- Forecourt
- 2 external parking spaces with pergola
- Covered garage with automatic gate
- Technical room and storage room
- Panoramic terrace
- Main entrance
LOWER GROUND FLOOR
- Panoramic living room of 54 m² with open kitchen
- Terrace of 15 m²
- Study with panoramic window
- Guest bathroom
- Laundry room
- Built-in wardrobes
LOWER GROUND FLOOR -2
- Large bedroom with en-suite bathroom
- 2 bedrooms
- Double bathroom
- Large balcony with access to the garden
MAIN FEATURES:
- Traditional structure with reinforced concrete floors and walls
- Photovoltaic system with 12 Kwp
- High-quality finishes with smooth plaster
- 2 covered parking spaces
- Fenced garden
- 3 bathrooms
- Universal cabling (LAN) in every room
- Wood-aluminum windows with triple glazing
- Griesser SA blinds with orientable and motorized slats
- Sanitary ware and bathroom fixtures Sanitas Troesh SA
- Modern kitchen with island and AEG appliances
- Porcelain tile flooring 60x60 cm or customizable formats
An oasis of light and space with breathtaking views!
Mortgage Calculator
From dream house to home ownership: the mortgage calculator can help you estimate the affordability of this property.

Free
Create an account for more options
Create your account to manage your favorites across all devices, keep track of your search alerts, and never miss an update. Everything you need for your home search, all in one place!


Contact
- Listing ID
- 4003458316
- Object ref.
- Q-SH68_V5.5Sagn1.200._X9