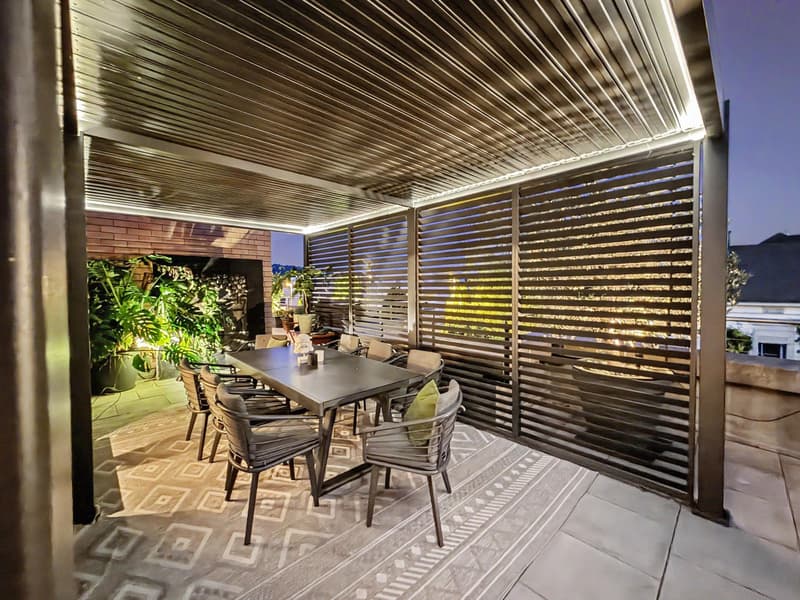
"Complete renovation 2025, 158 m² terrace area with adjustable pavilions and Smart Home"
Address
8253 DiessenhofenPrice
- Purchase price:
- CHF 1,790,000.–
- Notify on price drop
Main information
- Availability:
- By agreement
- Type:
- Maisonette / Duplex
- No. of rooms:
- 7.5
- Floor:
- 2
- Surface living:
- 233 m2
- Last refurbishment:
- 2025
- Year built:
- 1986
Characteristics
Pets allowed
Fireplace
Parking space
Elevator
Documents (0)
Description
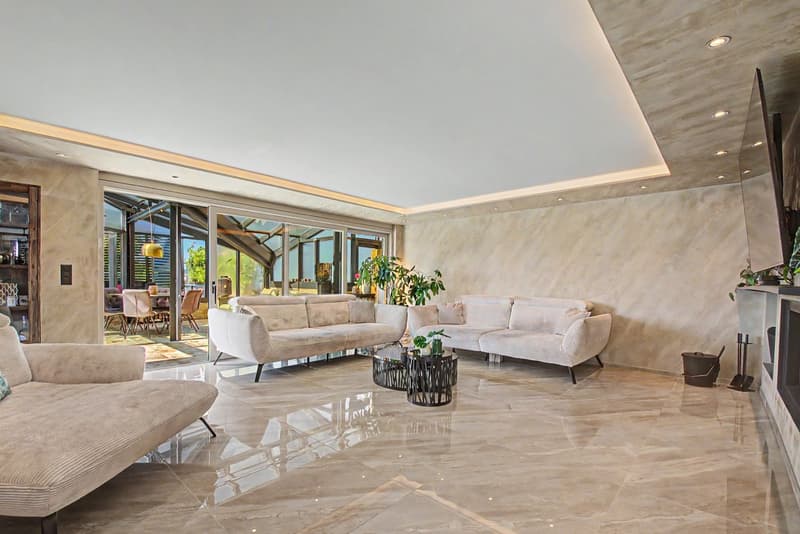
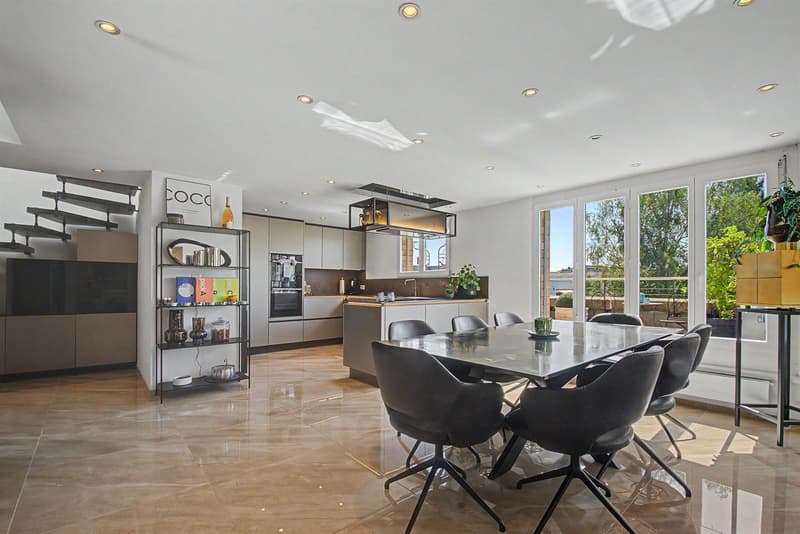
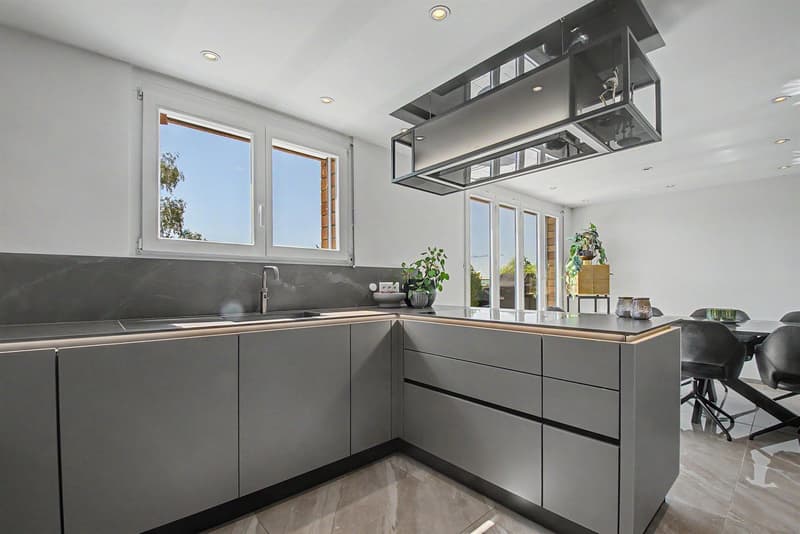
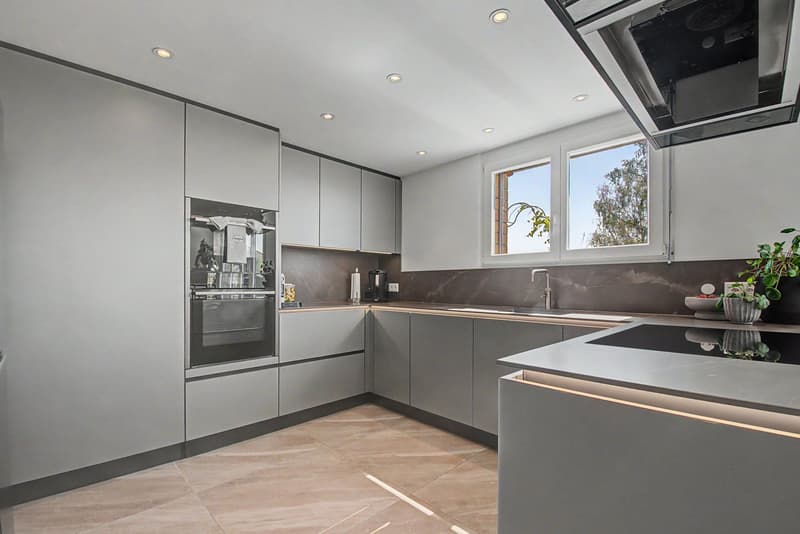
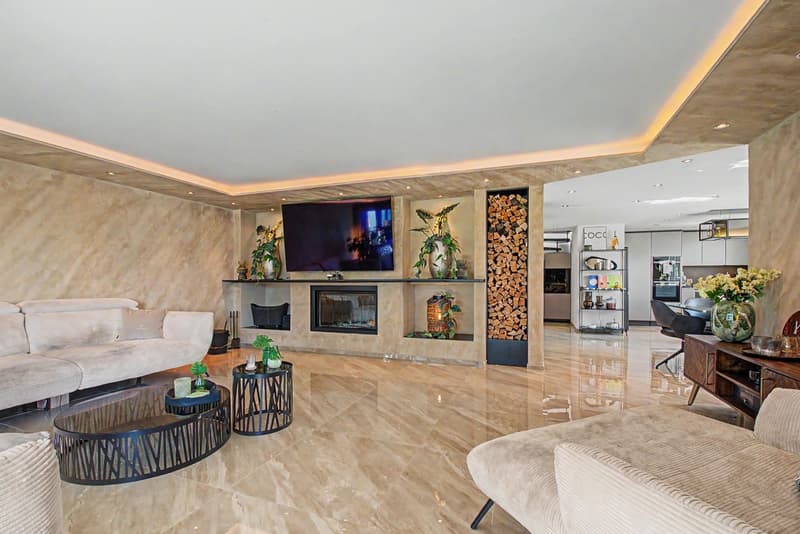
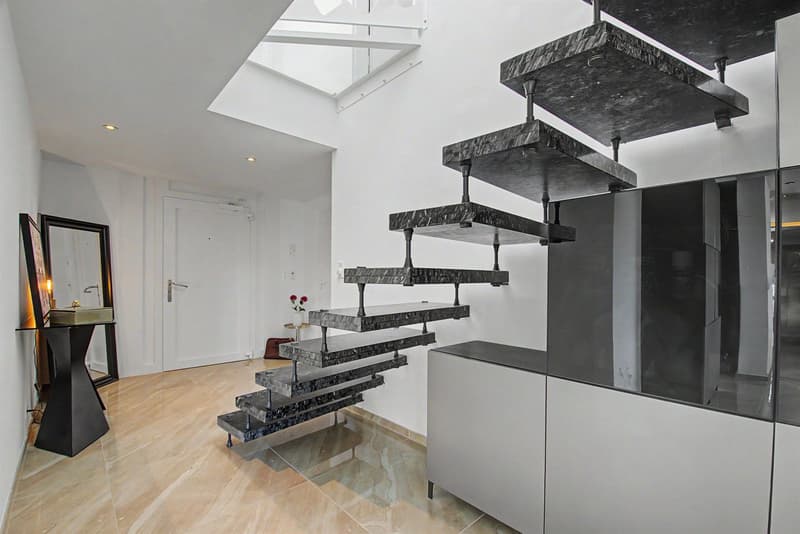
In Diessenhofen in the canton of Thurgau, this exquisite 7.5-room maisonette apartment awaits you - a living dream over two floors with impressive 233 m² living space. The current owners have renovated the property from the ground up with the finest materials in 2025 and very tastefully redesigned it. A huge living and dining area with an open high-end kitchen from Neff (induction cooking field, Quooker, wine cooler, etc.) as well as Smart Home control in all rooms form the heart of this luxury refuge.
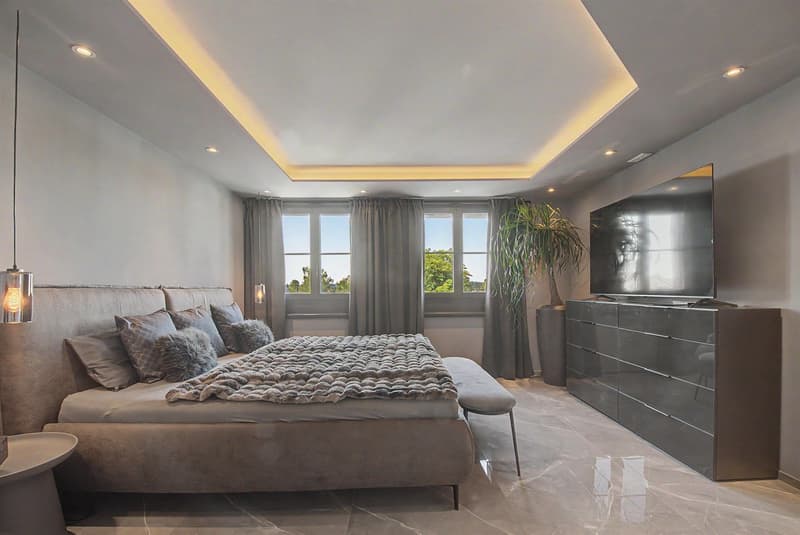
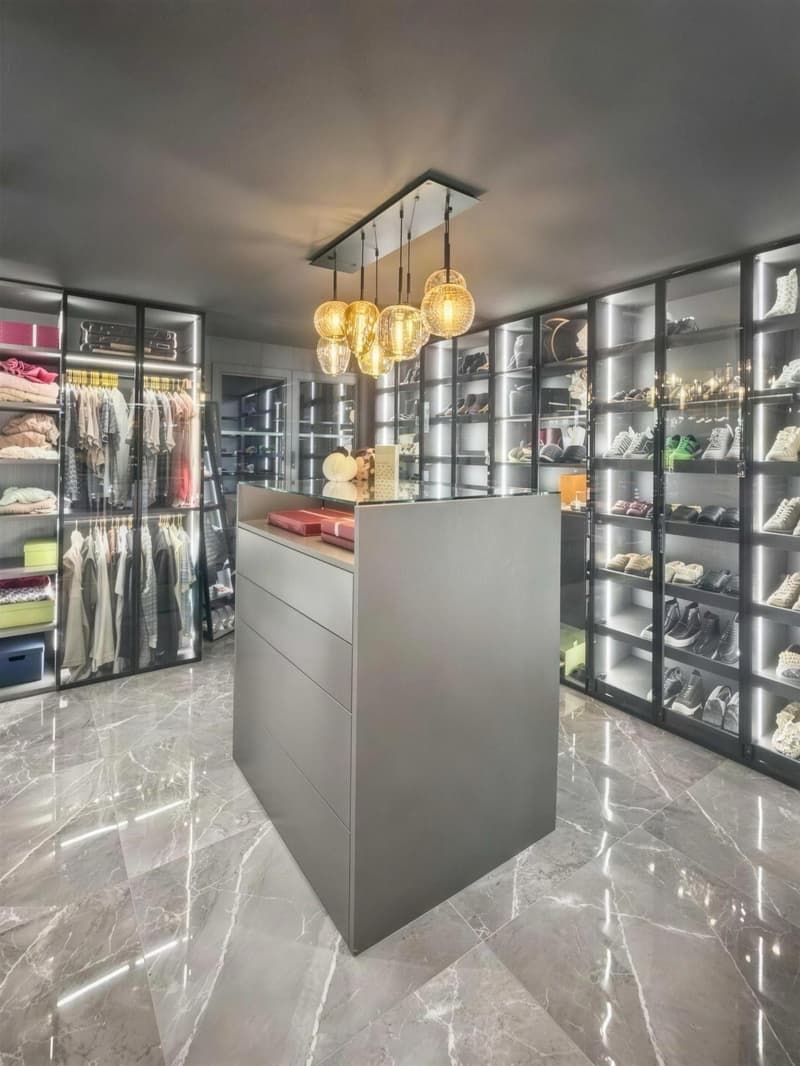
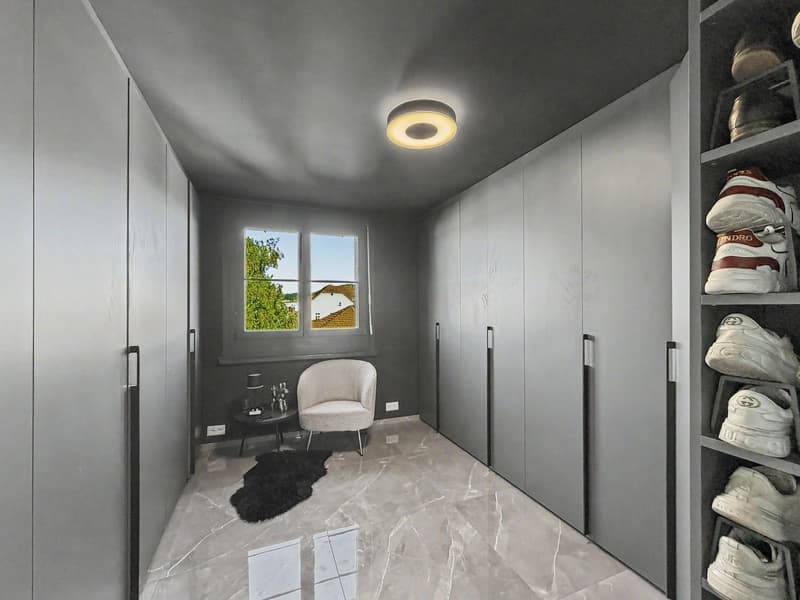
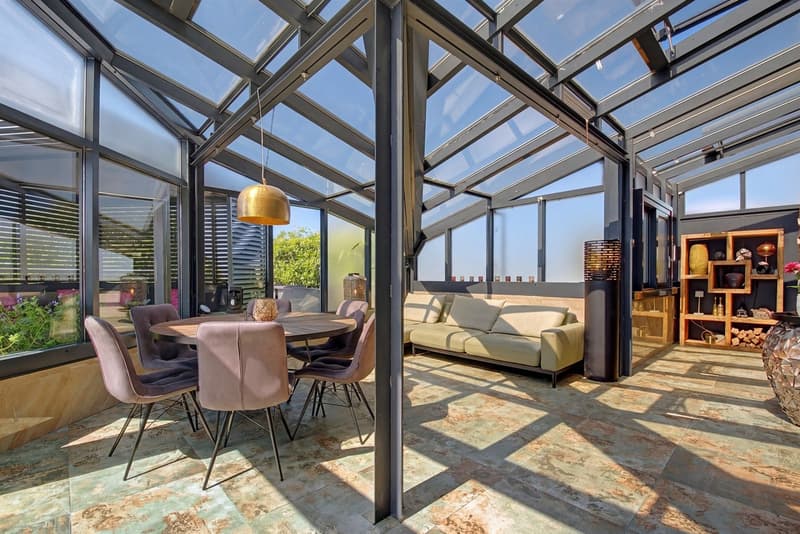
The room concept convinces through highest flexibility for families, couples with space requirements or combinations of living and working: In addition to three bedrooms and two dressing rooms, the apartment offers a separate office, two spacious bathrooms, and a guest toilet. The outdoor area sets new standards: A total of 158 m² of terrace area with a covered area, two adjustable pavilions, and a heated winter garden invite you to linger all year round. Two parking spaces in the underground garage, a lift, and a basement room provide the highest level of everyday comfort. The location is quiet and nature-connected, but offers excellent connections to schools, supermarkets, and the train station.
This property offer is characterized by:
- Comprehensive luxury renovation/redesign in 2025 with high-quality materials
- 233 m² living space distributed over two floors with a well-thought-out Smart Home system
- Dreamlike outdoor area: 158 m² terrace area with 2 pavilions & heated winter garden
- Open Neff gourmet kitchen including Quooker, induction, and wine cooler
- Three bedrooms, two dressing rooms, an office, 2 bathrooms & guest toilet
- Barrier-free access thanks to elevator directly in the building
- Energy-efficient underfloor heating for optimal room climate
- Two comfortable underground parking spaces included
- Perfect for families, couples with space requirements or living & working under one roof
Interested? Contact us for a non-binding viewing!
Mortgage Calculator
From dream house to home ownership: the mortgage calculator can help you estimate the affordability of this property.

Create an account for more options
Create your account to manage your favorites across all devices, keep track of your search alerts, and never miss an update. Everything you need for your home search, all in one place!


Contact
Frank Meierhofer
- Listing ID
- 4003455793
- Object ref.
- a00c400000VszW9AAJ_09CT9