
Rooms
7.5
Living space
340 m2
Selling price
CHF 1,890,000.–
Notify on price drop
"Contemporary architect's villa with 7.5 rooms and swimming pool"
Address
A Dompierre VD, 1682 DompierrePrice
- Purchase price:
- CHF 1,890,000.–
- Notify on price drop
Main information
- Availability:
- By agreement
- Type:
- Villa
- No. of rooms:
- 7.5
- Number of floors:
- 2
- Surface living:
- 340 m2
- Land area:
- 1264 m2
- Year built:
- 2011
Characteristics
With a summer house
View
Parking space
Swimming pool
Documents (0)
Description
BARNES Yverdon exclusivity!
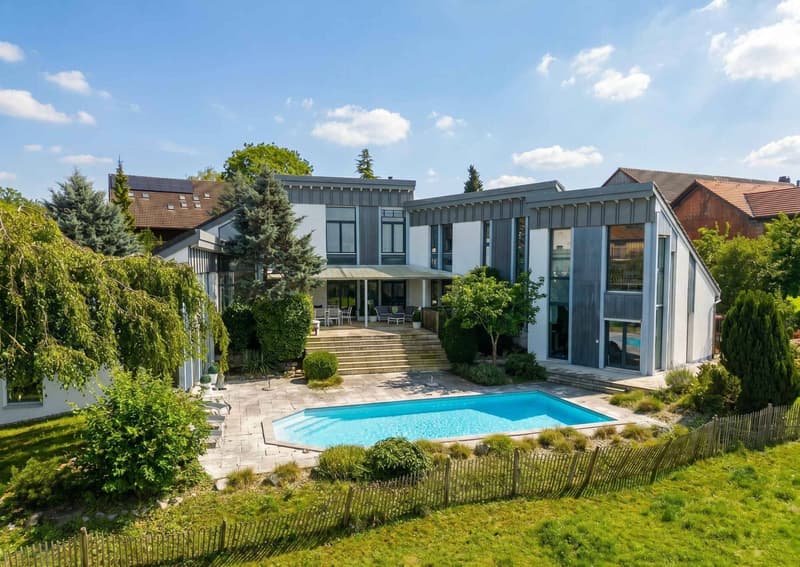
Located in a quiet and green environment, this elegant architect's villa with 7.5 rooms, built in 2011, offers generous volumes, modern architecture, and exceptional brightness. With approximately 340 m² of living space and a volume of 1'583 m, this property seduces with the quality of its design and its excellent level of comfort.
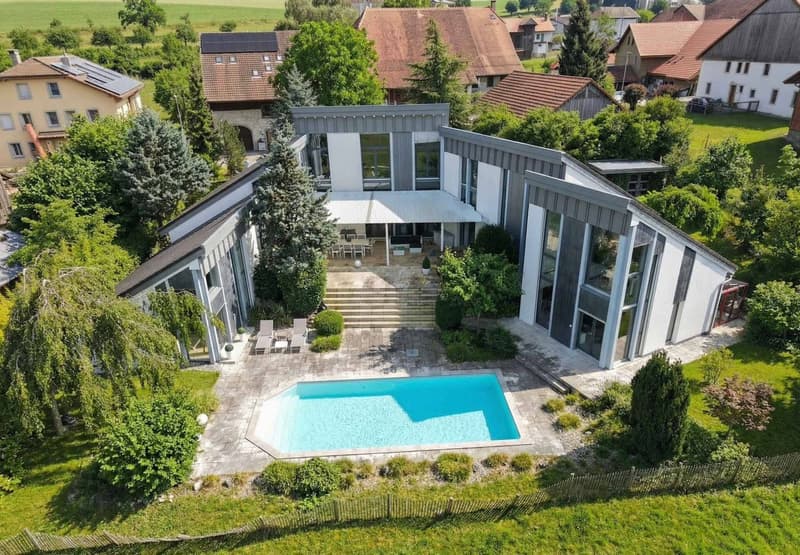
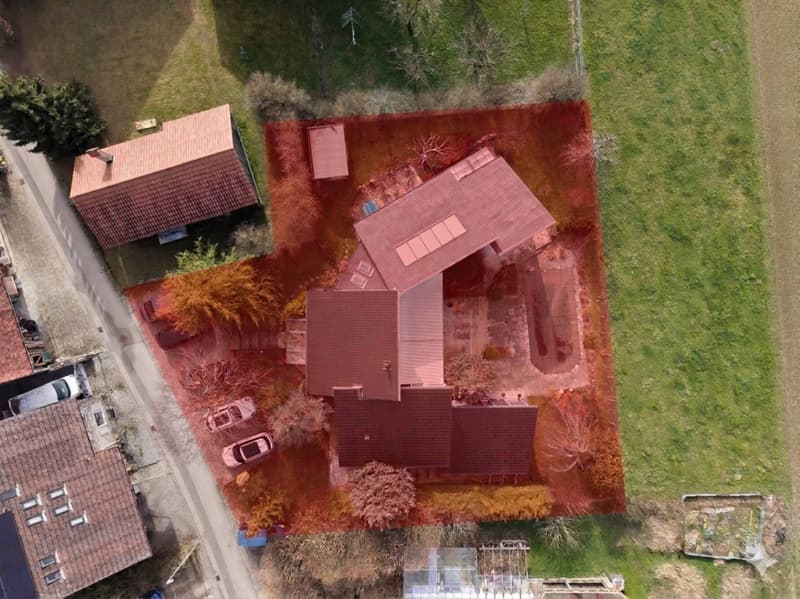
Situated on a plot of approximately 1'264 m², the property benefits from a beautifully landscaped outdoor space with garden, terraces, and heated swimming pool, offering an ideal living space for a family seeking tranquility and high-end amenities.
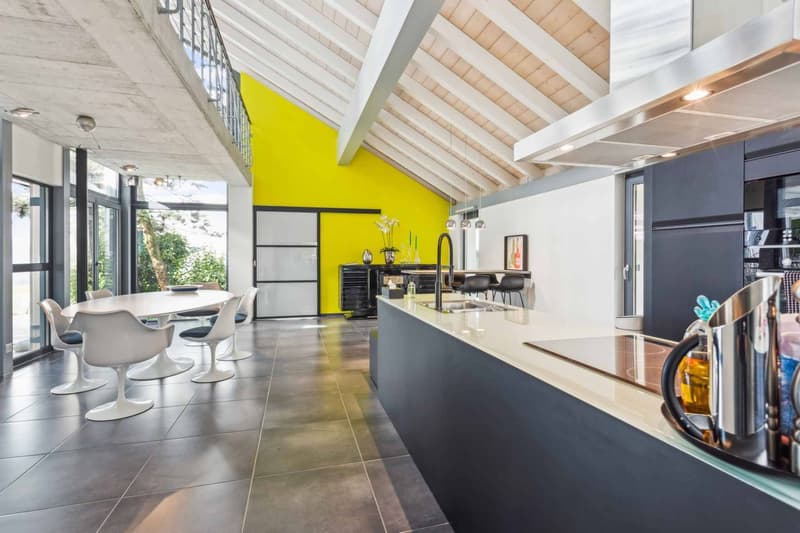
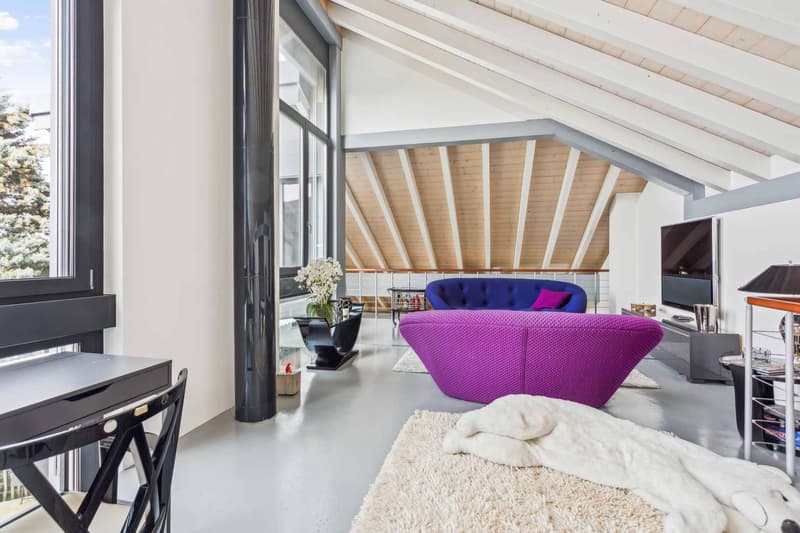
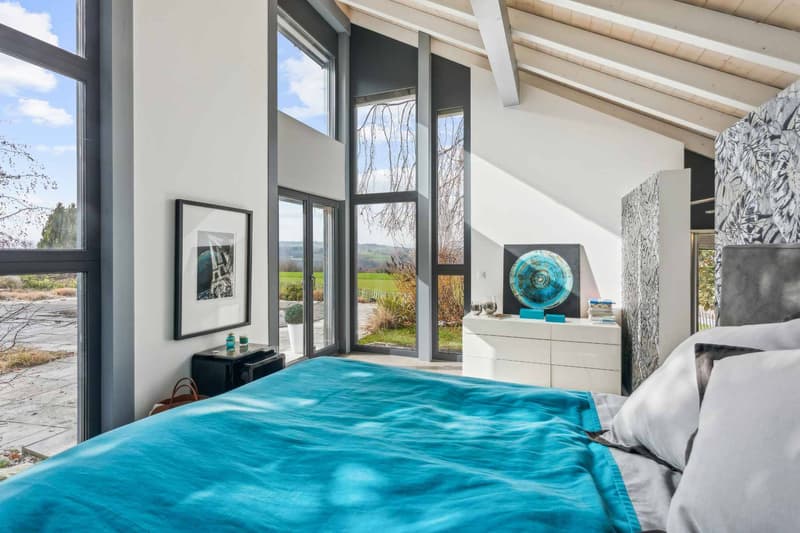
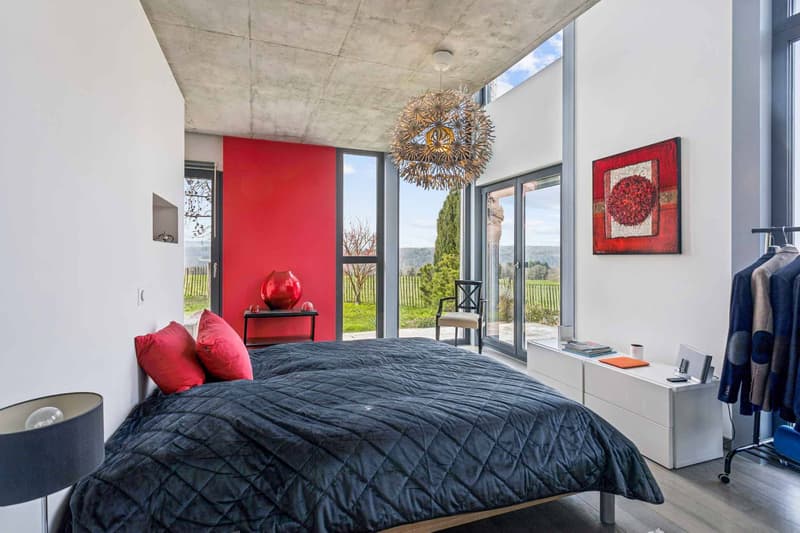
The villa is distinguished by its open spaces and large glass surfaces that provide natural light throughout the day.
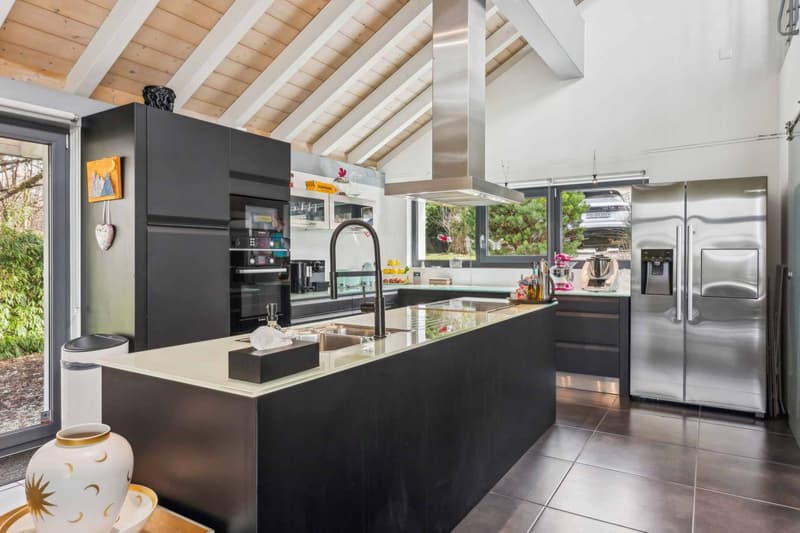
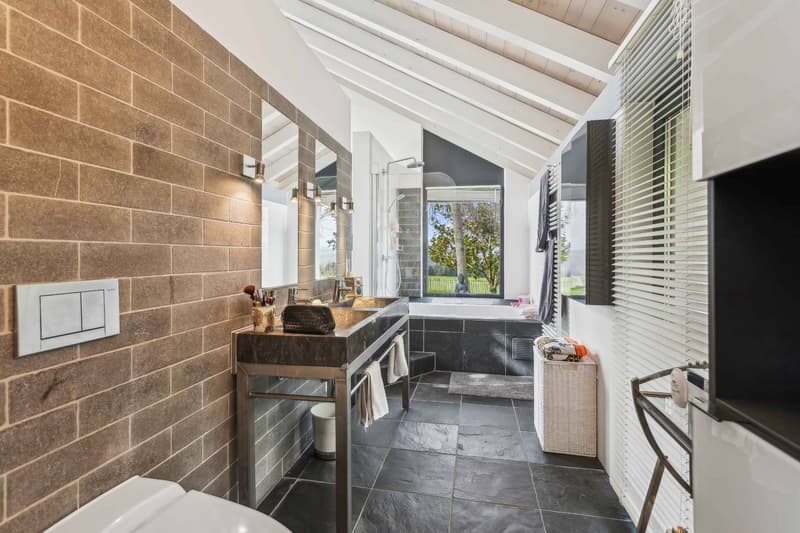
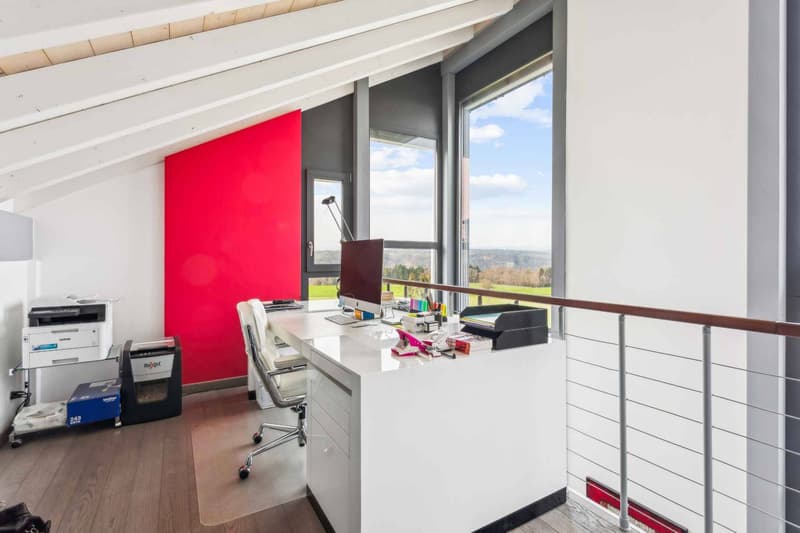
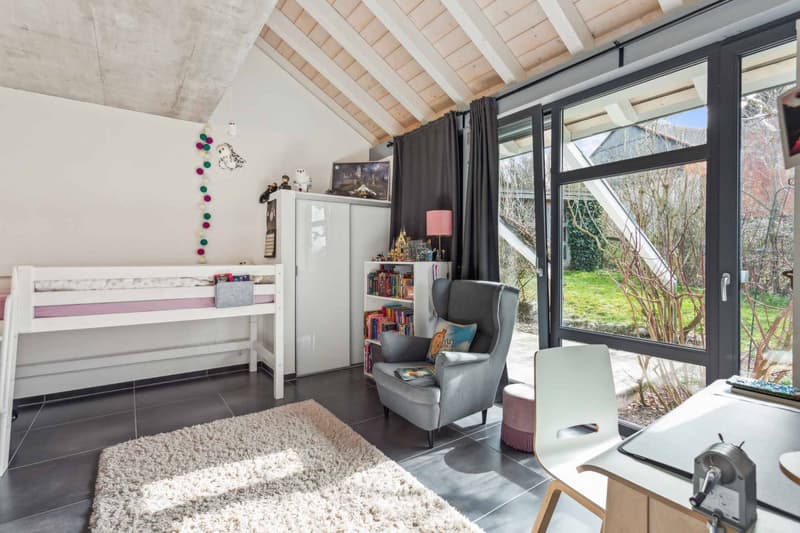
The living areas include a spacious living room with dining area as well as a modern open kitchen that opens directly onto the terraces and garden. The rooms benefit from a beautiful ceiling height and a fluid circulation between the different levels. The distribution includes 4 comfortable bedrooms as well as multipurpose spaces such as an office or a workshop that can be adapted to the needs of a family or a home-based professional activity.
The villa benefits from high-performance technical equipment ensuring an excellent level of comfort. Heating is provided by a gas condensing boiler as well as solar panels that heat the swimming pool water, while also allowing the surplus electricity produced to be reinjected into the dwelling. The building's insulation and technical installations enable an energy efficiency classified as B for the building envelope and also B for global energy efficiency according to the CECB certificate.
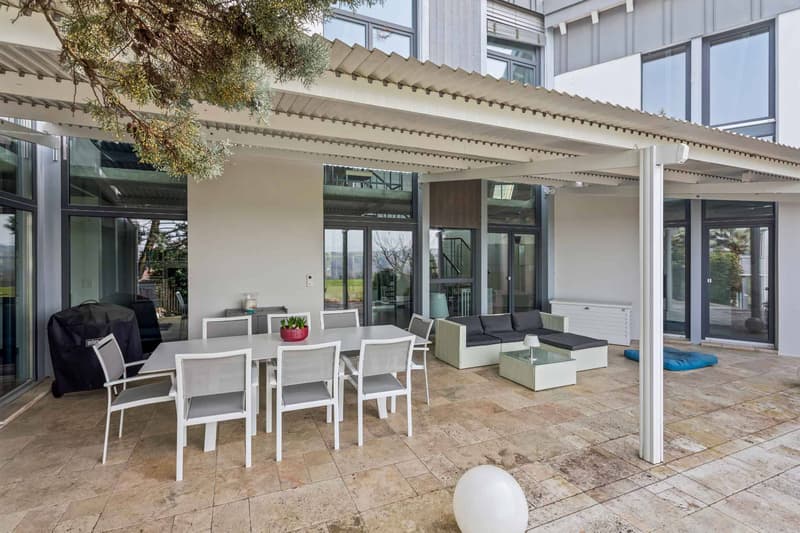
The outdoor spaces are a real asset of the property. They include, in particular, a heated swimming pool of approximately 10 x 4 meters as well as a large terrace equipped with a bioclimatic pergola, creating an ideal space to fully enjoy the beautiful days and receive family and friends in a pleasant and private setting.
Located in a quiet and green environment, this elegant architect's villa with 7.5 rooms, built in 2011, offers generous volumes, modern architecture, and exceptional brightness. With approximately 340 m² of living space and a volume of 1'583 m, this property seduces with the quality of its design and its excellent level of comfort.
Situated on a plot of approximately 1'264 m², the property benefits from a beautifully landscaped outdoor space with garden, terraces, and heated swimming pool, offering an ideal living space for a family seeking tranquility and high-end amenities.
The villa is distinguished by its open spaces and large glass surfaces that provide natural light throughout the day.
The living areas include a spacious living room with dining area as well as a modern open kitchen that opens directly onto the terraces and garden. The rooms benefit from a beautiful ceiling height and a fluid circulation between the different levels. The distribution includes 4 comfortable bedrooms as well as multipurpose spaces such as an office or a workshop that can be adapted to the needs of a family or a home-based professional activity.
The villa benefits from high-performance technical equipment ensuring an excellent level of comfort. Heating is provided by a gas condensing boiler as well as solar panels that heat the swimming pool water, while also allowing the surplus electricity produced to be reinjected into the dwelling. The building's insulation and technical installations enable an energy efficiency classified as B for the building envelope and also B for global energy efficiency according to the CECB certificate.
The outdoor spaces are a real asset of the property. They include, in particular, a heated swimming pool of approximately 10 x 4 meters as well as a large terrace equipped with a bioclimatic pergola, creating an ideal space to fully enjoy the beautiful days and receive family and friends in a pleasant and private setting.
Mortgage Calculator
From dream house to home ownership: the mortgage calculator can help you estimate the affordability of this property.

Free
Create an account for more options
Create your account to manage your favorites across all devices, keep track of your search alerts, and never miss an update. Everything you need for your home search, all in one place!

BARNES | Yverdon-les-BainsRue de la Plaine 37, 1400 Yverdon-les-BainsSee all listings from this agency

Neiva Martins JulienResponsable d'agence, courtier
- Listing ID
- 4003449643
- Object ref.
- 80554-Dompierre-1