Rooms
5.5
Living space
153 m2
Selling price
CHF 1,690,000.–
Notify on price drop
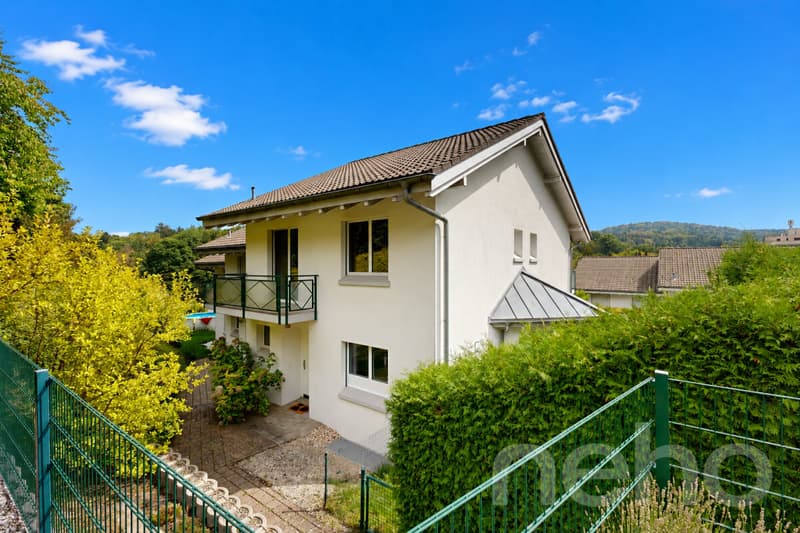
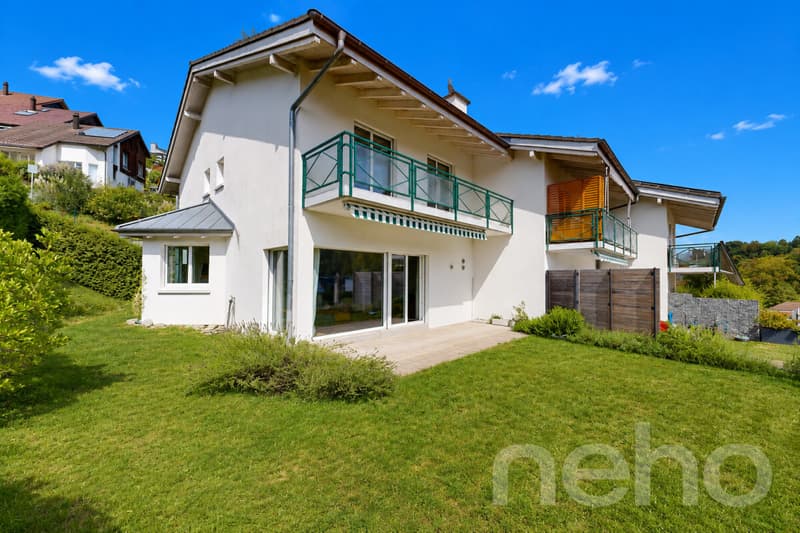
"Renovated 5.5-room corner house in Bergdietikon"
Address
Föhretstrasse 16, 8962 BergdietikonTravel time
- 16 min.Station: Stoffelbach
Surrounding information
Supermarket
6 min.Volg BergdietikonSchool
8 min.Schule BergdietikonPublic Transport
4 min.Baltenschwil
Times refer to the route on foot.
Price
- Purchase price:
- CHF 1,690,000.–
- Notify on price drop
Main information
- Availability:
- By agreement
- Type:
- Row house
- No. of rooms:
- 5.5
- Number of floors:
- 4
- Surface living:
- 153 m2
- Land area:
- 450 m2
- Volume:
- 745 m3
- Last refurbishment:
- 2025
- Year built:
- 1992
Characteristics
Fireplace
Parking space
Garage
Documents (1)
Description
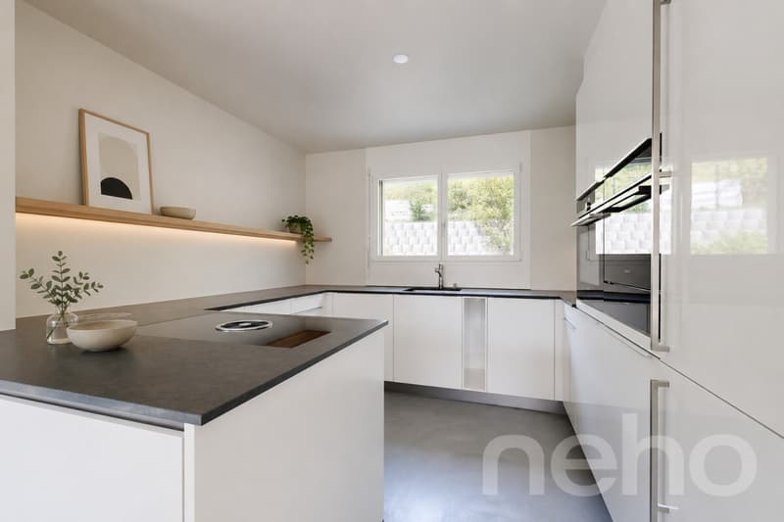
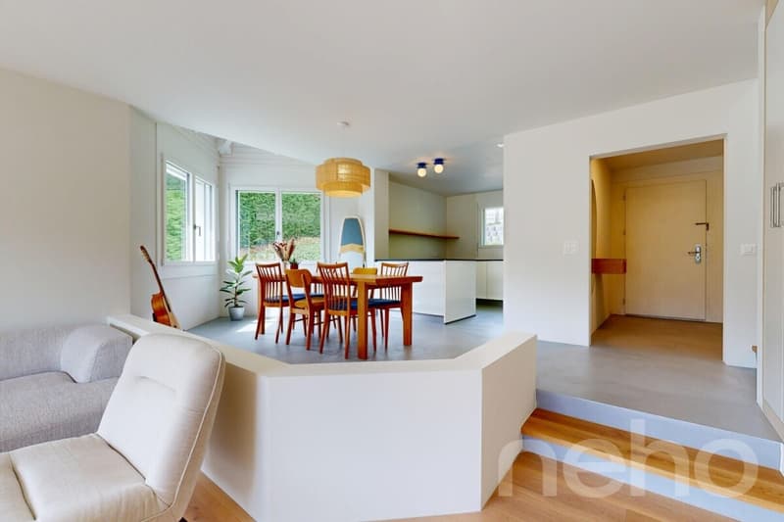
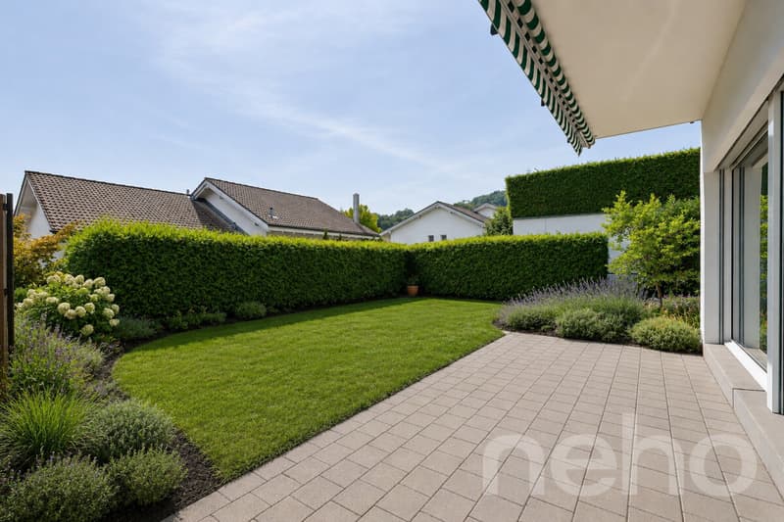
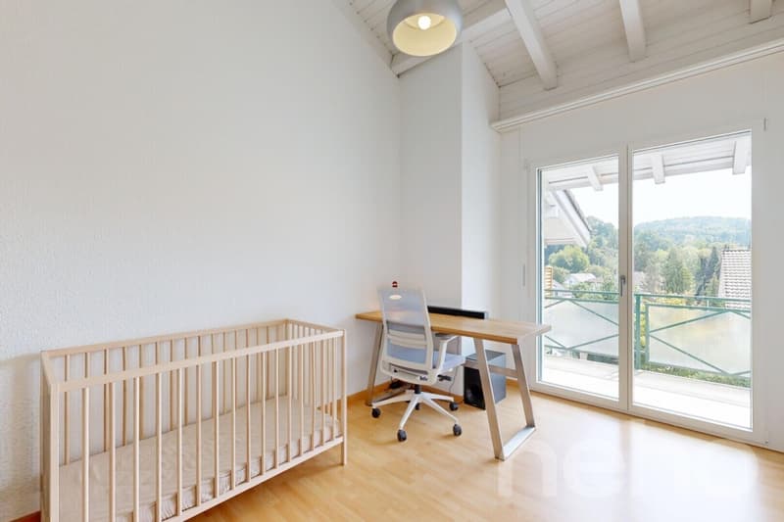
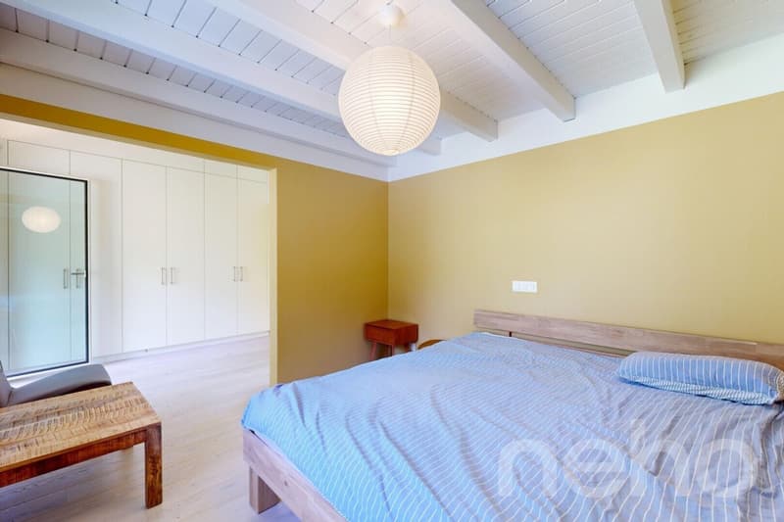
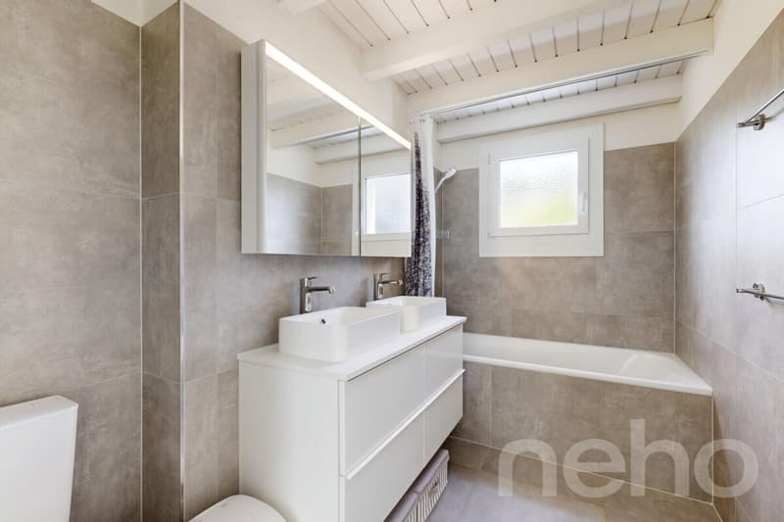
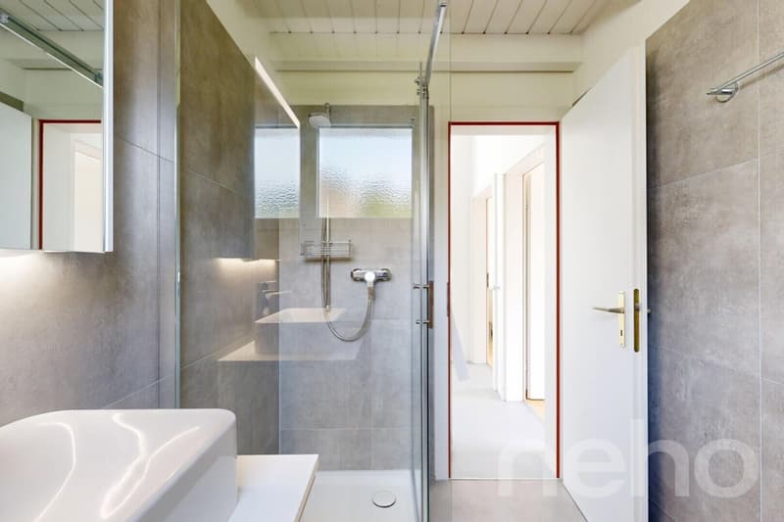
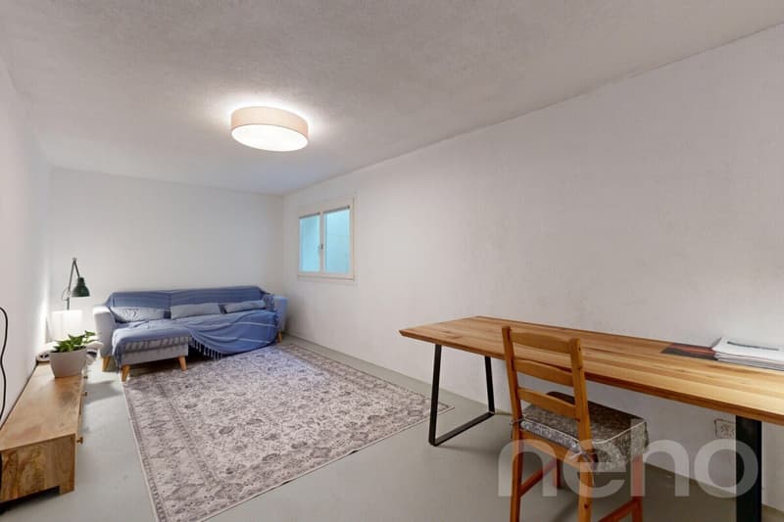
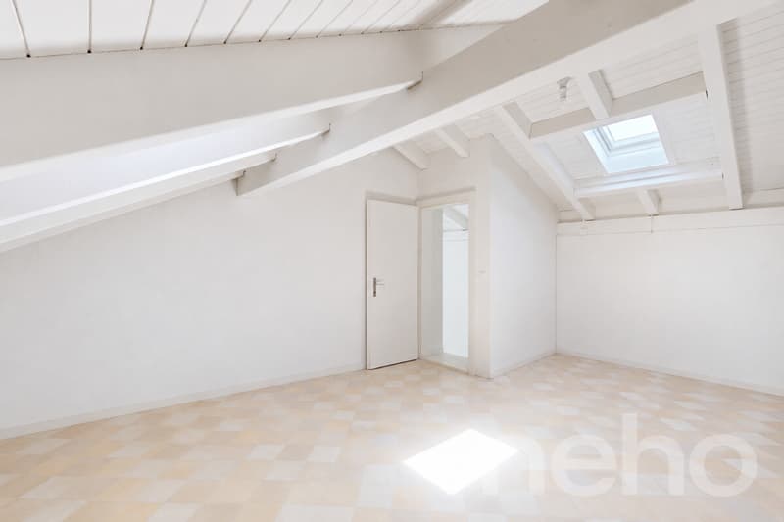
In Bergdietikon, on Föhretstrasse, lies this corner terraced house, which combines family everyday life and retreat possibilities on four floors. The living space is generously distributed over the floors: 153 m² of net living space with 5.5 rooms, including three bedrooms, each with its own balcony access. The open kitchen forms the heart of the living area, supplemented by a chimney for cozy evenings. Two bathrooms - one with a shower, one with a bathtub and double sink - as well as a separate guest toilet on the ground floor ensure that no one has to wait even on busy mornings. Built in 1992 and since modernized rather than just superficially refurbished: the last comprehensive renovation dates back to 2025. The kitchen was modernized in 2019 and is equipped with more than just standard equipment - combination steam oven, oven, Bora induction cooktop, dishwasher, warming drawer, and a 3-zone refrigerator. Heating is provided by a shared oil heating system with the neighborhood, which distributes heat through underfloor heating. The windows are double-glazed with aluminum-wood frames, the roof is designed as a pitched roof, built in solid massive construction. When walking through the house, you walk on parquet and laminate. The expanded attic (approx. 15 m², not included in the floor plan) offers additional storage space or development potential. In the basement, a heated cellar room with a window awaits, which can be used all year round as a guest room or home office, unlike a ordinary cold cellar, plus a separate laundry area of 10 m². The integrated double garage with a very high ceiling (40 m², with gate) offers additional space for two cars, supplemented by visitor parking spaces - practical when guests visit. The 450 m² large, private and fenced garden is located in a sunny south-facing direction, with a part of the property in a slope in front of the house
INTERESTED IN A VIEWING? PLEASE REGISTER: https://neho.ch/b/8962-26-4
INTERESTED IN A VIEWING? PLEASE REGISTER: https://neho.ch/b/8962-26-4
Mortgage Calculator
From dream house to home ownership: the mortgage calculator can help you estimate the affordability of this property.

Free
Create an account for more options
Create your account to manage your favorites across all devices, keep track of your search alerts, and never miss an update. Everything you need for your home search, all in one place!


Vanessa PalinkasImmobilienmaklerin
- Listing ID
- 4003447338
- Object ref.
- 8962-26-4