- New building
- New building
- New building
- New building
- New building
- New building
- New building
- New building
- New building
- New building
- New building
- New building
- New building
- New building
"Your new home in Gränichen – 5½ rooms, 131 m² & ready for occupancy in around 5 months"
Address
Herbstweg, 5722 GränichenTravel time
- 4 min.Station: Gränichen
Surrounding information
Supermarket
6 min.MigrosPharmacy
6 min.Apotheke GränichenSchool
7 min.Schulanlage MitteldorfPublic Transport
4 min.Gränichen
Times refer to the route on foot.
Price
- Purchase price:
- CHF 1,118,000.–
Main information
- Availability:
- 15.02.2027
- Type:
- Apartment
- No. of rooms:
- 5.5
- Floor:
- GF
- Surface living:
- 131 m2
- Year built:
- 2027
Characteristics
Balcony / Terrace
Quiet neighborhood
Child-friendly
Parking space
New building
Documents (0)
Description
Modern living. Enjoy plenty of space. And don't wait years for the move-in.
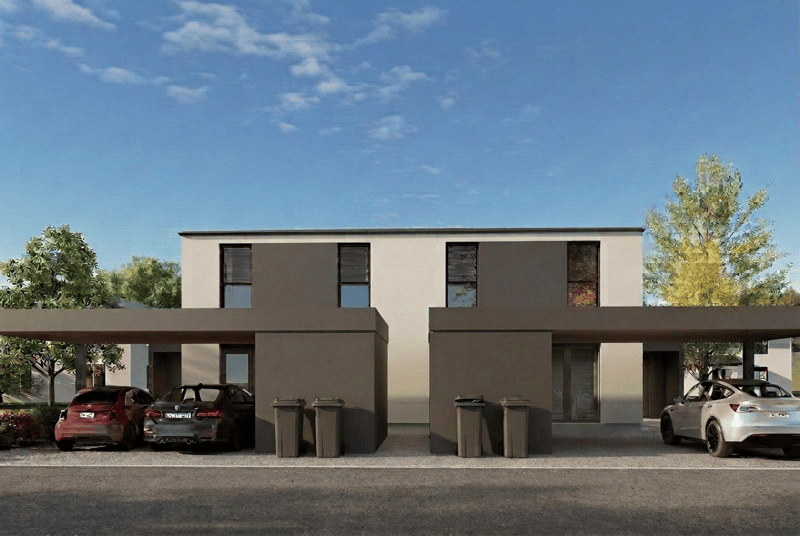
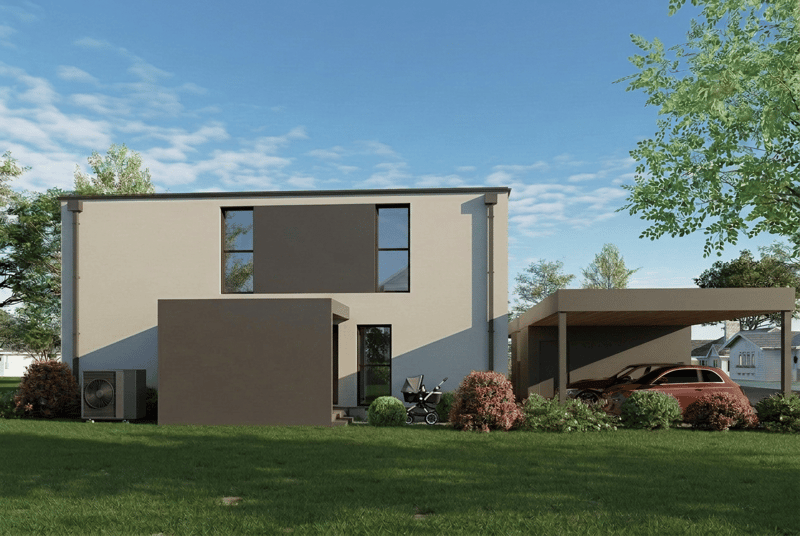
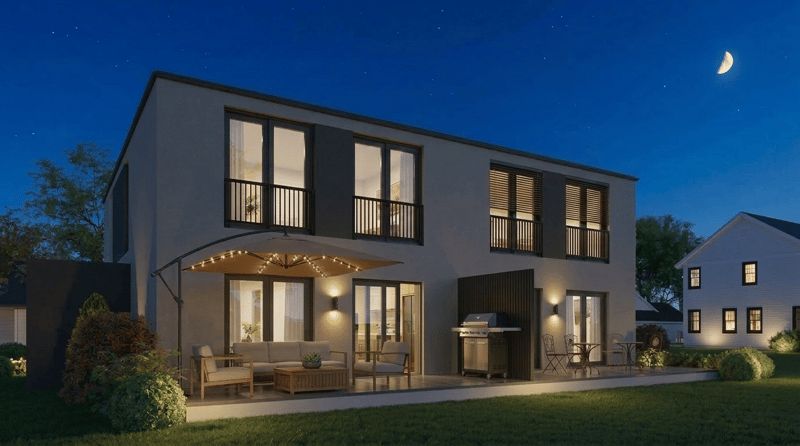
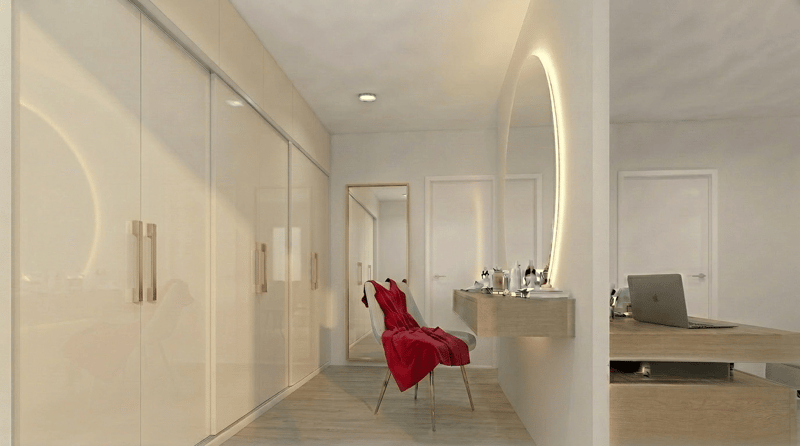
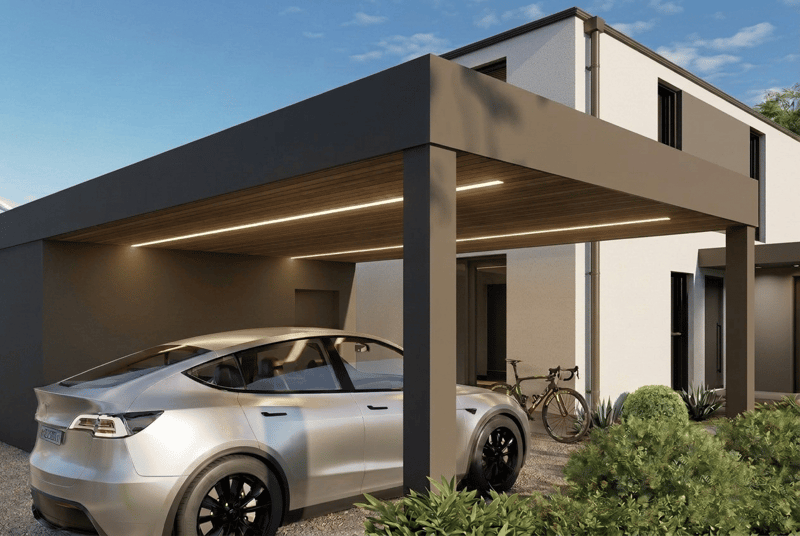
In Gränichen, two high-quality 5.5 (or 4.5) room single-family homes are being built with 131 m² of living space, spacious windows and a modern, timeless architecture.
The special feature: Your new home will be built as a high-quality solid wood house made of solid full wood elements – with a pleasant living climate, high stability and a building quality that you can feel.
This is what awaits you
131 m² of living space
5.5 or 4.5 rooms
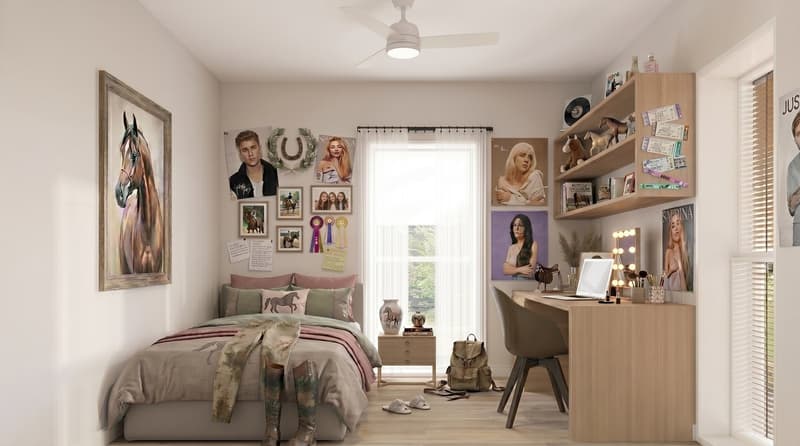
4 or 3 bedrooms
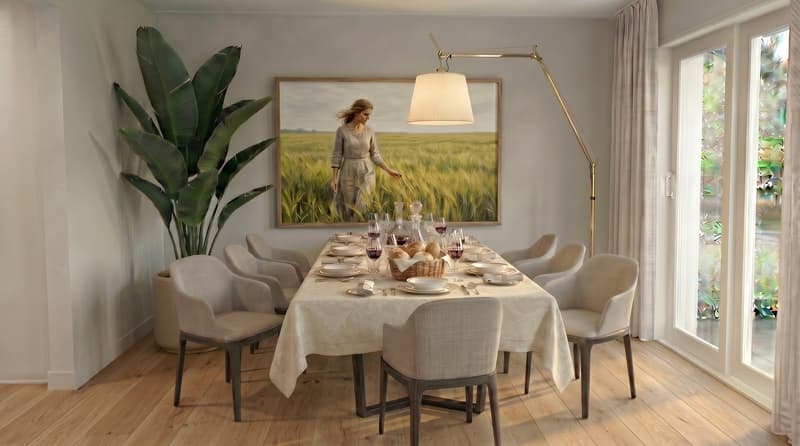
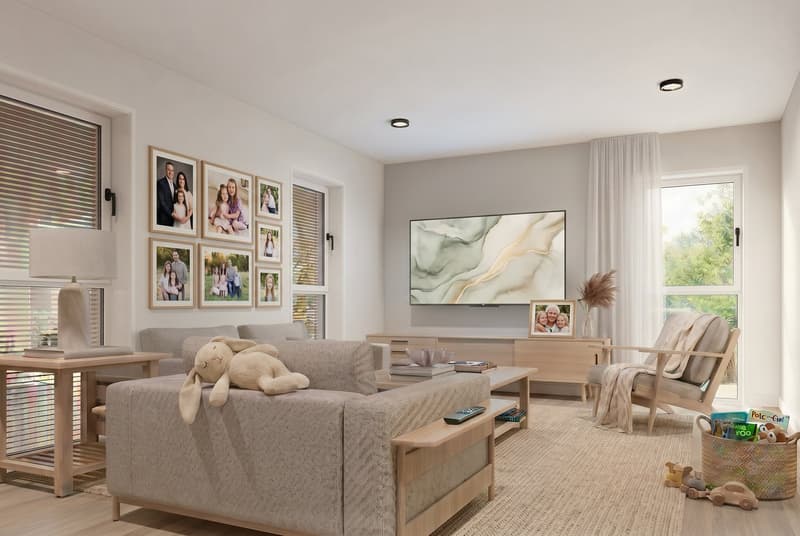
Spacious, bright living/dining area
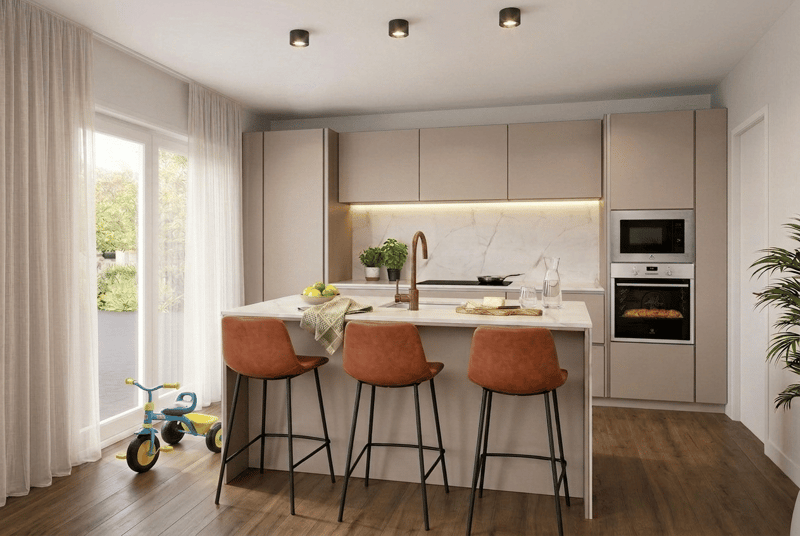
Modern open kitchen
2 bathrooms + guest toilet
Around 30 m² of storage and ancillary spaces
Carport for 2 vehicles
Sustainable solid wood construction
Modern architecture and high-quality materials
Ready for occupancy just around 5 months after signing the contract
A home that adapts to your life
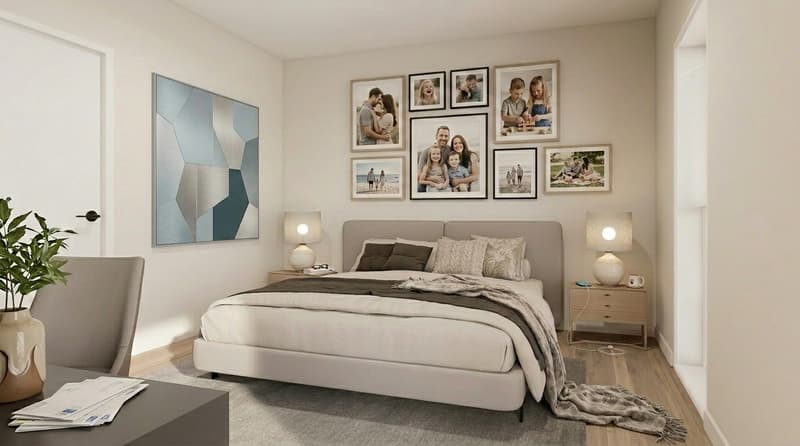
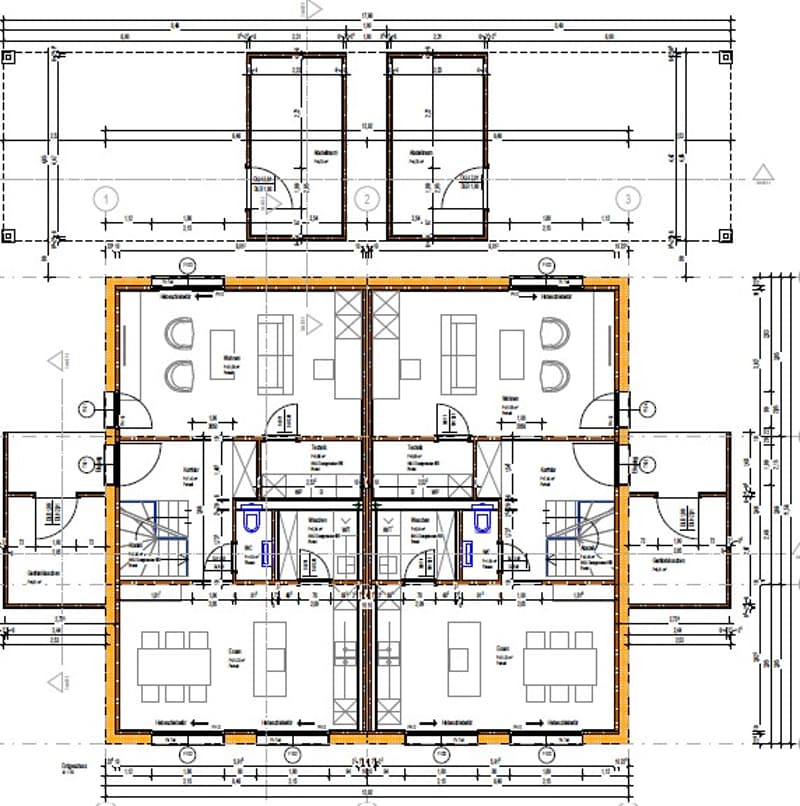
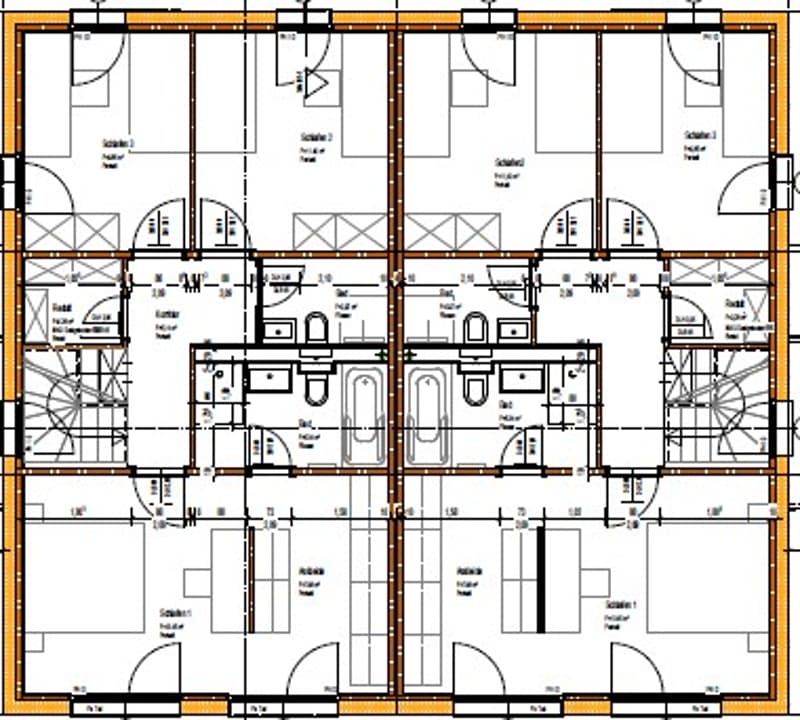
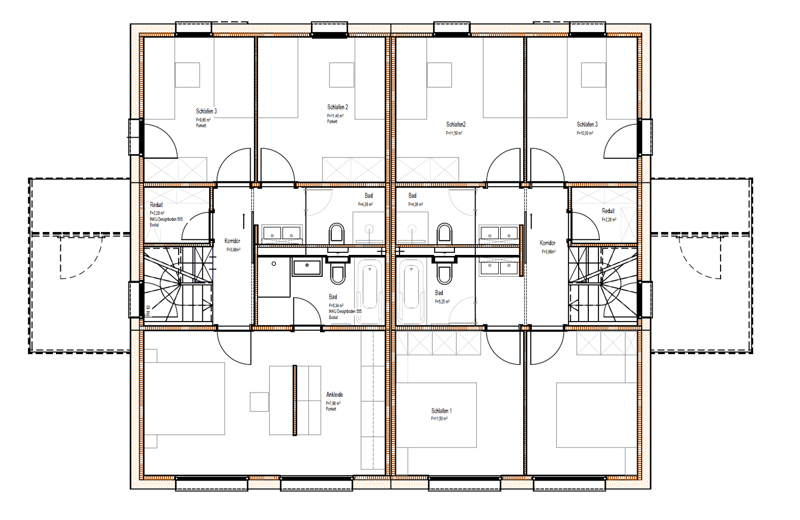
Currently, the house is generously planned as a 4½-room variant. On request, the master bedroom can be divided and a 5½-room solution with four bedrooms can be created – ideal also for families. Please see both floor plans below.
Family-friendly location in Gränichen
Everything important for everyday life is just a stone's throw away:
Migros – approx. 6 walking minutes
Pharmacy – approx. 6 walking minutes
Mitteldorf school complex – approx. 7 walking minutes
Gränichen train station – approx. 4 walking minutes
Gränichen Töndler stop – approx. 14 walking minutes
Nature and walking trails practically at your doorstep
The sunny location and large windows provide bright, friendly rooms and a high quality of life.
CHF 1'118'000.– for modern living on 131 m² – high-quality construction, flexible planning and your new home in just a few months.
Could this be your new home? Contact us – we would be happy to send you all further information and floor plans for the project.
Mortgage Calculator
From dream house to home ownership: the mortgage calculator can help you estimate the affordability of this property.

Create an account for more options
Create your account to manage your favorites across all devices, keep track of your search alerts, and never miss an update. Everything you need for your home search, all in one place!

Contact
Kurt Herpel
- Listing ID
- 4003444828
- Object ref.
- j542b.bkeob