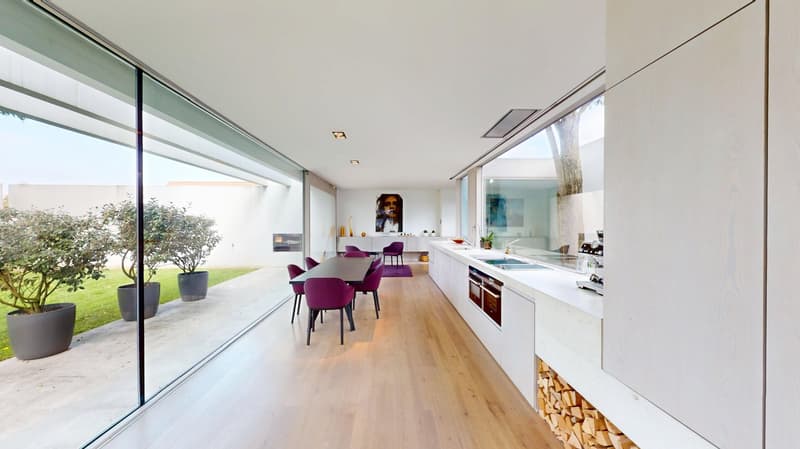
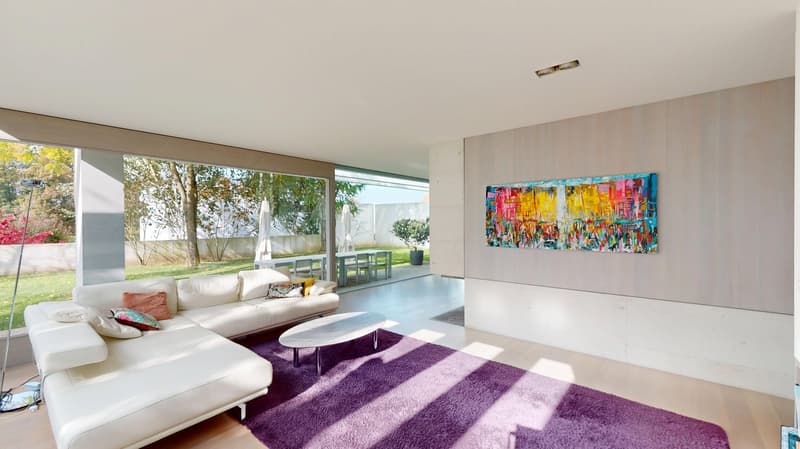
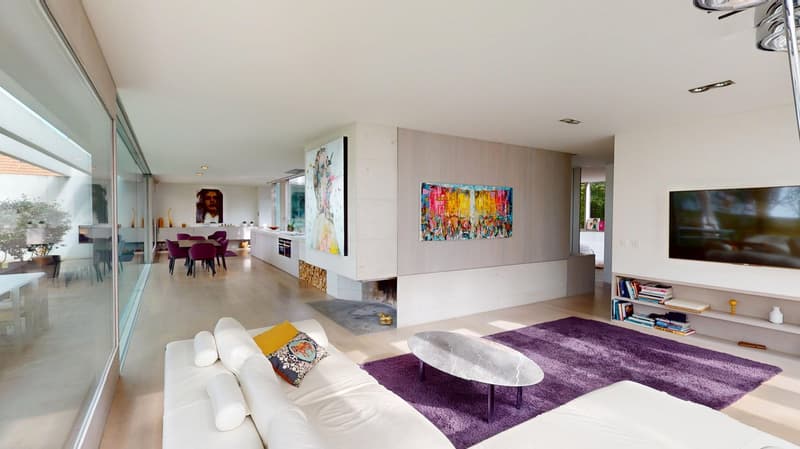
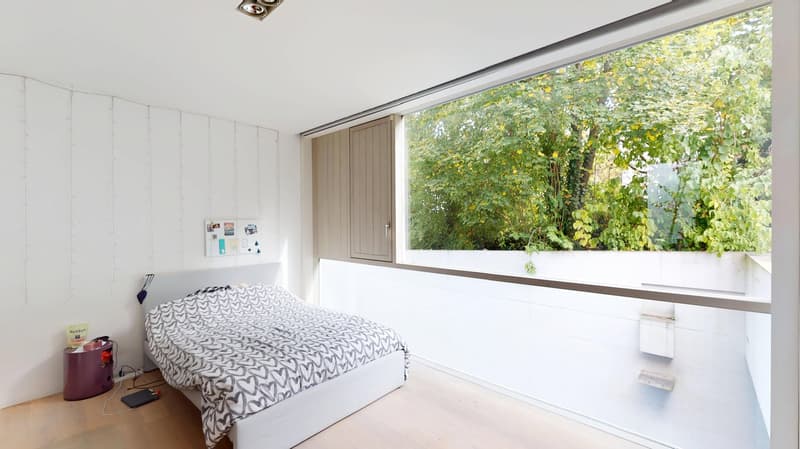
"Light-filled rooms in open architecture - spacious inner courtyard with pool in Binningen"
Address
4102 BinningenPrice
- Purchase price:
- CHF 4,800,000.–
- Notify on price drop
Main information
- Availability:
- By agreement
- Type:
- Villa
- No. of rooms:
- 6.5
- Number of bathrooms:
- 3
- Number of floors:
- 2
- Surface living:
- 280 m2
- Land area:
- 1000 m2
- Volume:
- 1112 m3
- Year built:
- 2008
Characteristics
Balcony / Terrace
Dishwasher
Fireplace
Quiet neighborhood
Child-friendly
Parking space
Swimming pool
Documents (0)
Description
Dear customer,
thank you for your interest in the advertised property. Due to increasing fake inquiries and negative experiences in recent months, we regret that we can no longer send object documents if no phone number is provided. We ask for your understanding and the provision of your phone number.
With kind regards, Your Immoline Team
Location description:
Located in the best area of Binningen, this villa presents itself as the epitome of exclusive living culture. The quiet, family-friendly environment impresses with a green landscape and generous private sphere.
The excellent transport links enable a short drive to Basel and the most important transport axes of the region. The quiet location in a 30 km/h zone and the proximity to various recreational areas guarantee an exceptionally high quality of life and invite you to relaxing walks in the surroundings.
Binningen is known for its excellent infrastructure in all areas. In addition to the attractive tax conditions, the school system and kindergartens are among the best in the region, making Binningen one of the most popular municipalities in Basel-Landschaft. The modern municipality has grown together with Basel-Stadt, so that the Basel city center can be reached quickly by public transport.
Object description:
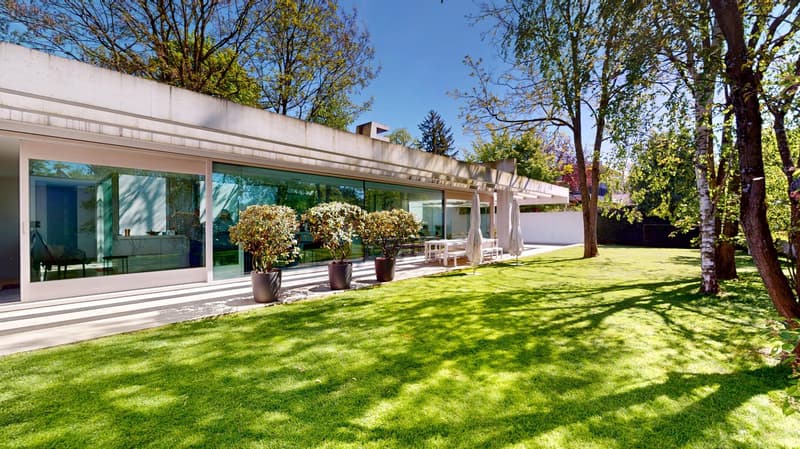
Dreamy architect's villa from 2008 with approx. 280 sqm of living space, located on a non-visible plot and surrounded by a beautifully designed garden with a pool.
The renowned Basel architectural firm Buchner Bründler has earned an outstanding reputation with its visionary designs and projects not only in the national but also in the international architectural and specialist world as well as with demanding clients - a reputation that is now impressively reflected in this unique property.
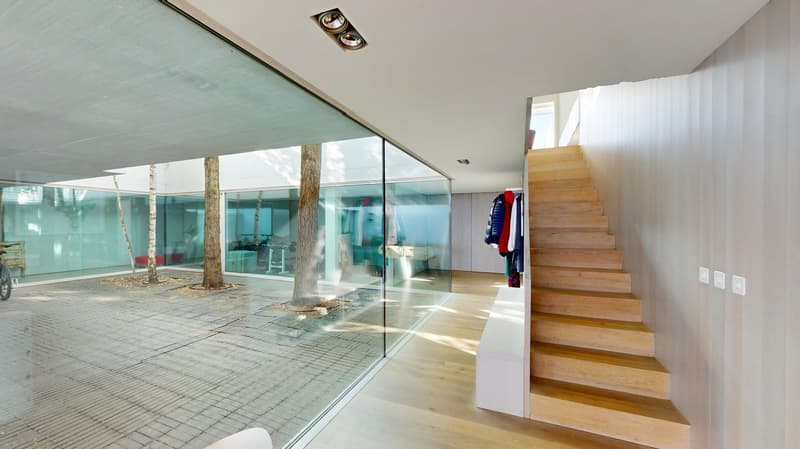
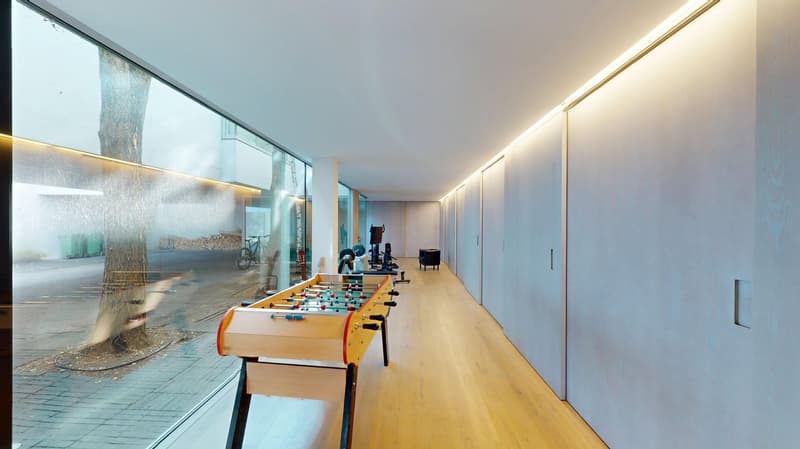
Already when opening the gate, a very spacious inner courtyard with plenty of space for your design ideas invites you. After opening the front door, you are greeted on the lower level by a light-flooded studio with floor-to-ceiling windows to the inner courtyard. You will also find a wellness and sauna area, a high-quality bathroom, and a technical room here.
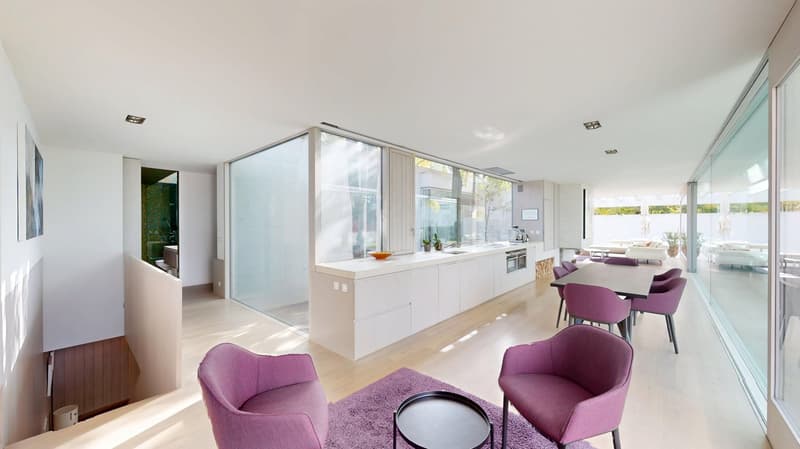
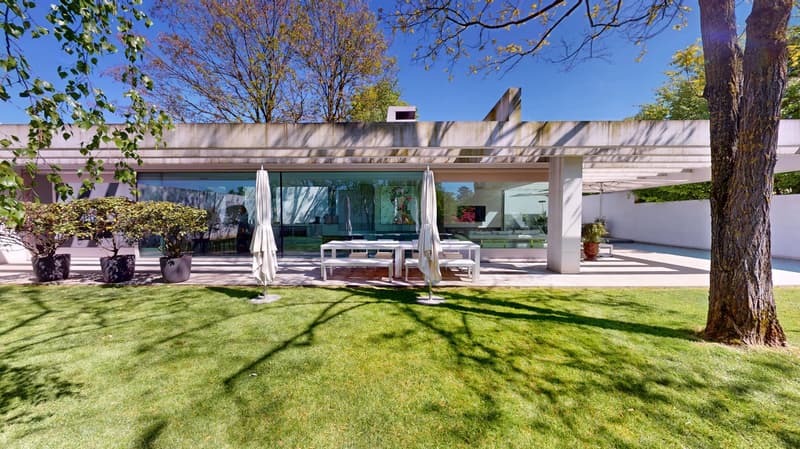
Up the stairs, you reach the architectural highlight of this villa: the light-flooded, open kitchen, living, and dining area. The open kitchen impresses with its clear, cantilevered design and is equipped with high-quality appliances. Also on this level, floor-to-ceiling windows on all sides provide sunny conditions and a wonderful view outside. Thanks to the privacy of the non-visible property, you can enjoy peace and independence.
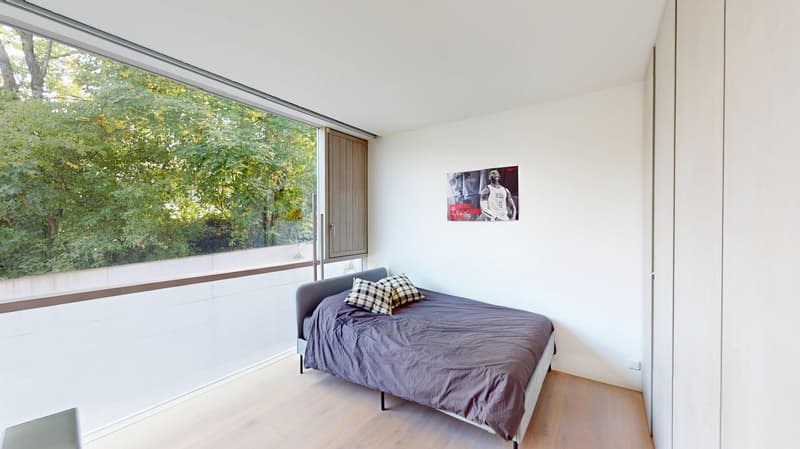
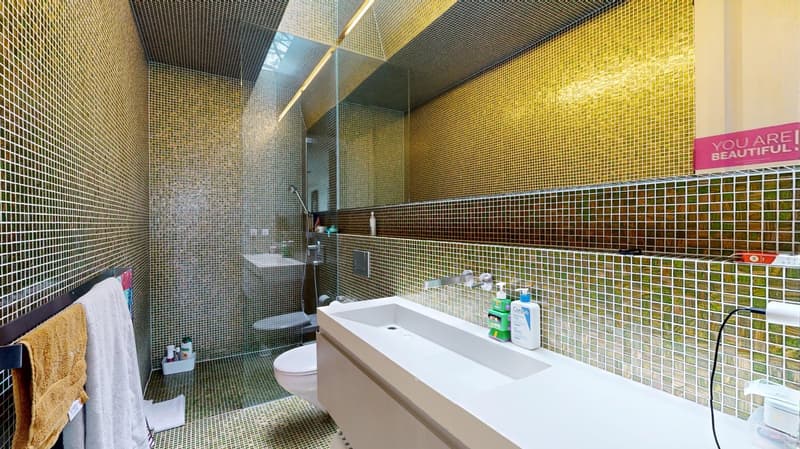
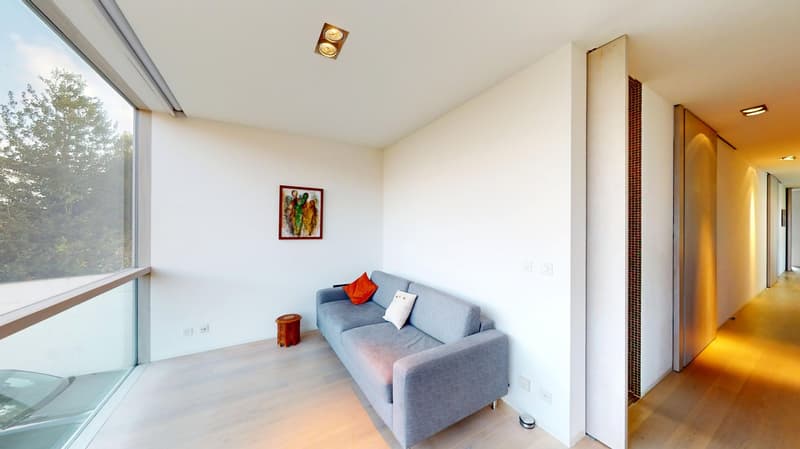
Continuing, you will find a large integrated fireplace that invites you to sociable evenings. The master bedroom has an en-suite bathroom and direct access outside to the pool - ideal for a morning jump into the water or nocturnal refreshments under the starry sky. Additionally, there are two children's rooms and another bathroom with a walk-in shower and high-quality mosaic finish on this level. The room offer is rounded off by a guest room/office that offers a variety of uses.
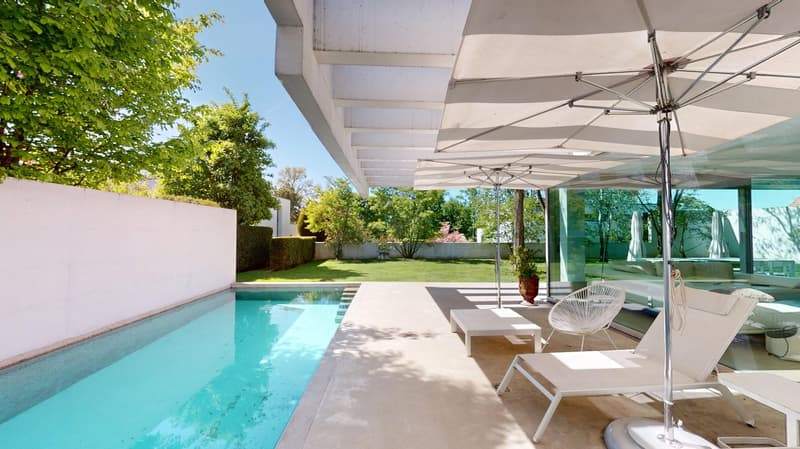
The spacious outdoor area is extremely well-kept and perfectly complements the stylish interior. The large pool sets another luxurious accent and invites you to relax and sunbathe.
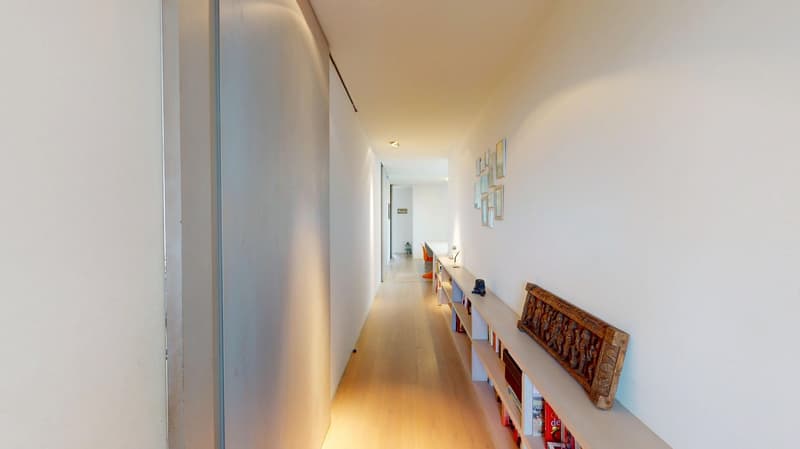
The entire villa impresses with its well-thought-out, light-flooded overall concept, high-quality materials, and clear architectural lines that create harmony between the interior and exterior areas.
Mortgage Calculator
From dream house to home ownership: the mortgage calculator can help you estimate the affordability of this property.

Create an account for more options
Create your account to manage your favorites across all devices, keep track of your search alerts, and never miss an update. Everything you need for your home search, all in one place!
Viewing
Contact for viewing
Roman Kiefer

Contact
Thomas Köstner
- Listing ID
- 4003444095
- Object ref.
- dcbwy.w06ma