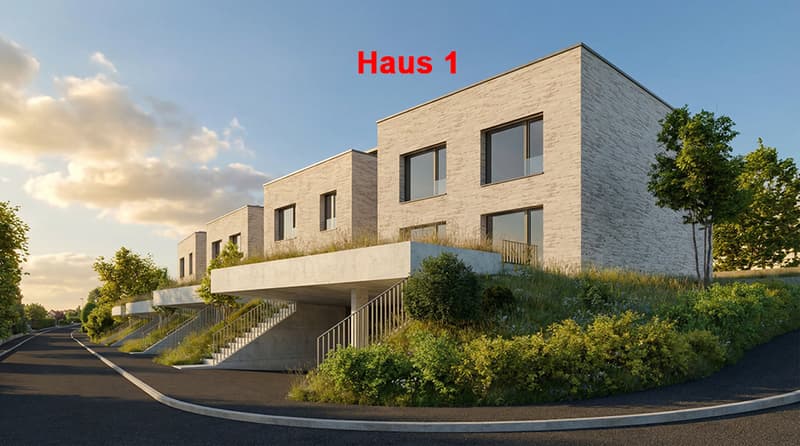
"Exclusive, sustainable atrium houses with high energy efficiency. You design the purchase price with! H1"
Address
Im Rehwechsel, 4102 BinningenTravel time
- 10 min.Station: Bottmingermühle
Surrounding information
Supermarket
7 min.DennerPharmacy
10 min.Sun StoreSchool
4 min.SpiegelfeldPublic Transport
5 min.Hügliacker
Times refer to the route on foot.
Price
- Purchase price:
- On request
Main information
- Availability:
- 01.10.2027
- Type:
- Single house
- No. of rooms:
- 6.5
- Number of floors:
- 3
- Surface living:
- 202 m2
- Land area:
- 469 m2
- Year built:
- 2025
Characteristics
Balcony / Terrace
Washing machine
View
Quiet neighborhood
Child-friendly
Parking space
Garage
New building
Documents (0)
Description
Your new center of life between the hustle and bustle of everyday life and the tranquility of nature.
Exclusive, sustainable atrium houses in new construction with high energy efficiency and innovative financing concept! You design the purchase price with!
Do you like to live quietly in an exclusive and unique location?
Would you like to be able to reach all the things you need in everyday life on foot?
Do you want to design your home individually and realize your dream of owning your own home?
Then you are in the right place at Rehwechsel in Binningen.
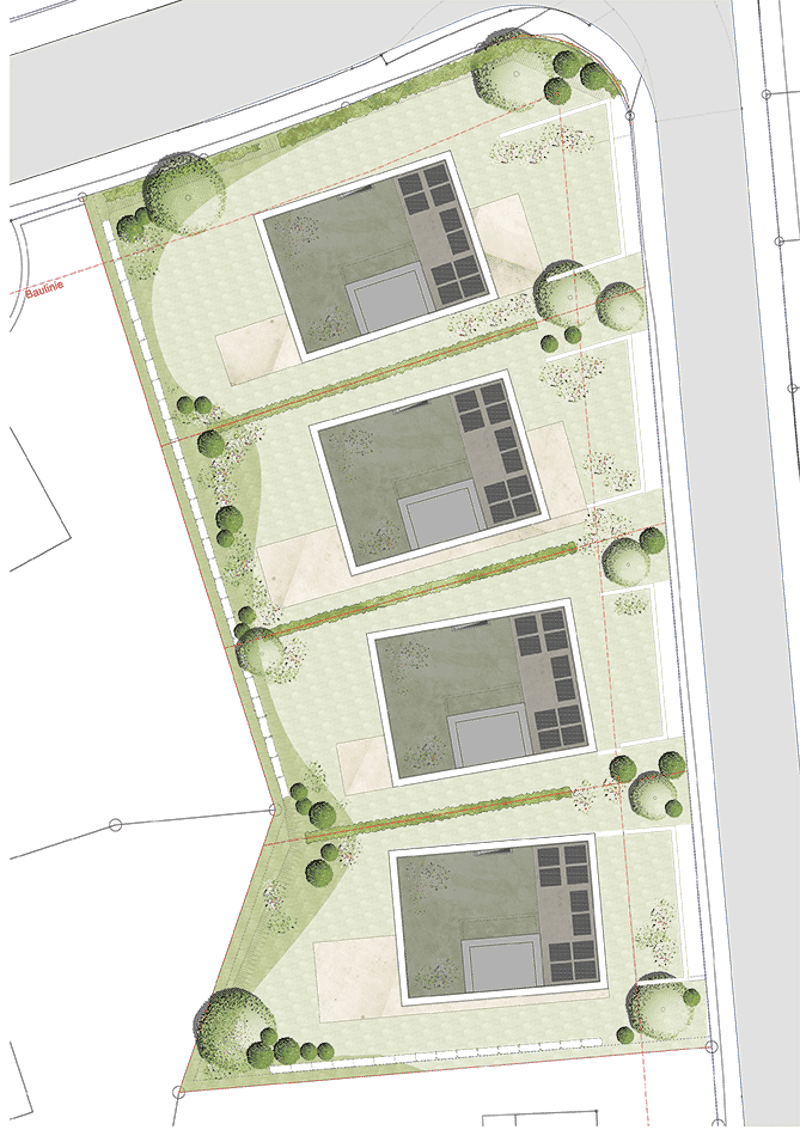
The modern, high-quality, and freestanding 4 single-family houses in one of the most beautiful districts of Binningen offer you a wide range of possibilities to meet your personal requirements. The development is located in a central and quiet location and is connected to the city of Basel by tram. The special location takes advantage of the tranquility of rural life on the one hand and the advantages of urban proximity on the other. Extensive green spaces, good infrastructure with schools, kindergartens, and very good access to public transportation round out the location. The atrium houses are being built on a plot of land with a wide view of the adjacent Leimental and Basel.
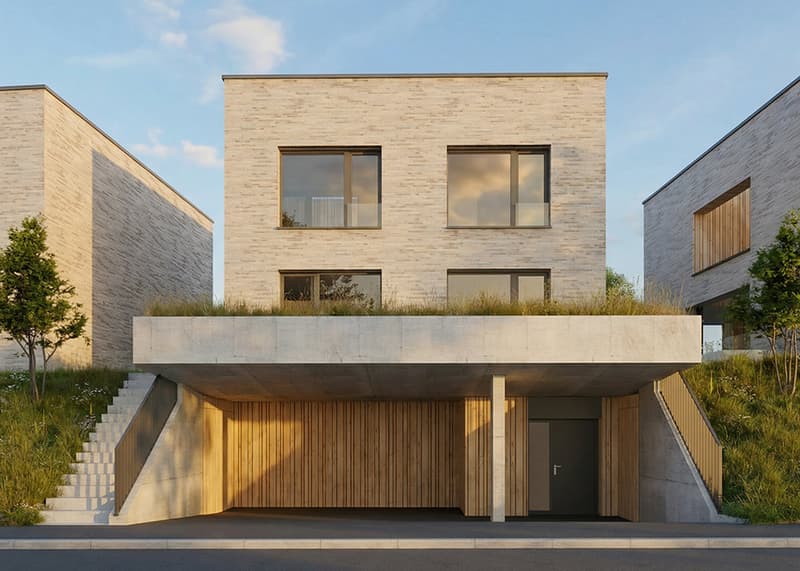
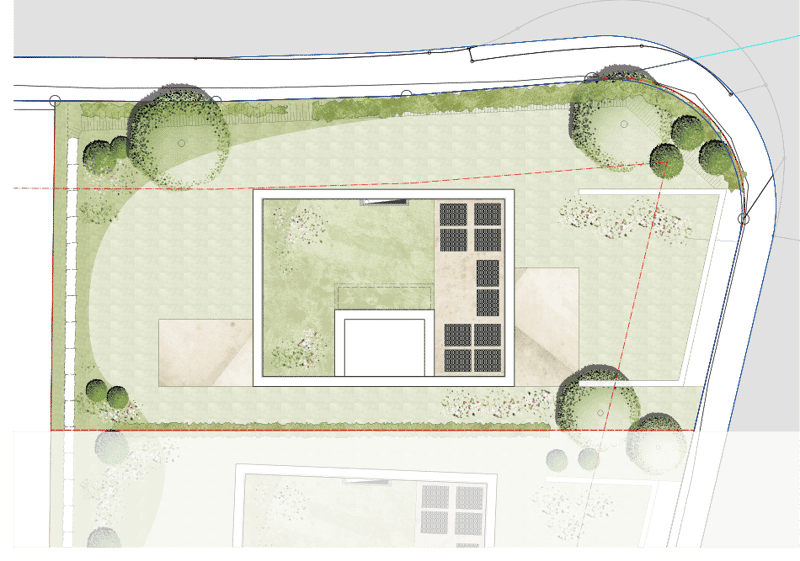
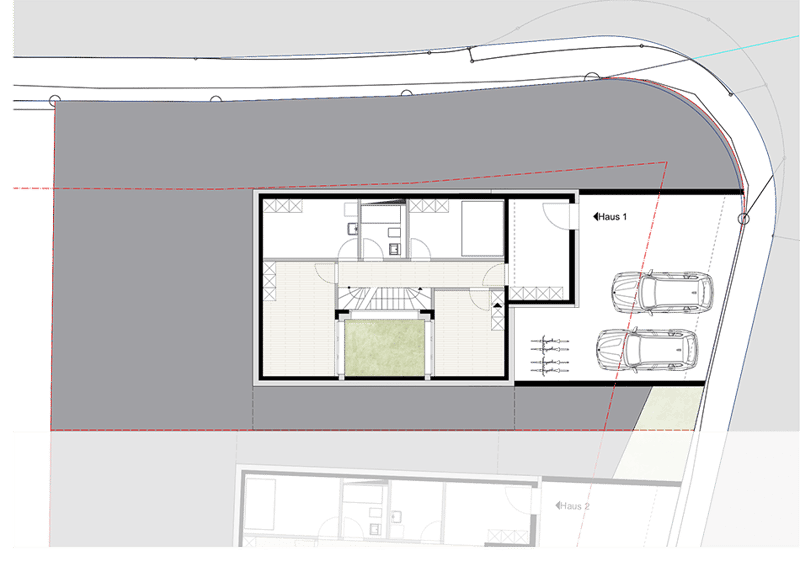
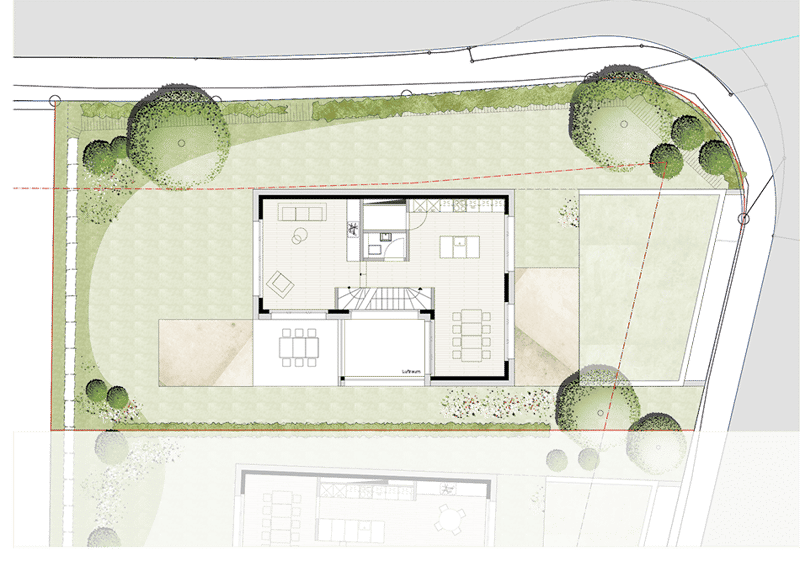
House 1 has a net living area of 202.50 sqm, a covered outdoor seating area of 12 sqm, and a seating area of 29 sqm. The garden of 323.50 sqm and 2 parking spaces with a carport complete the house.
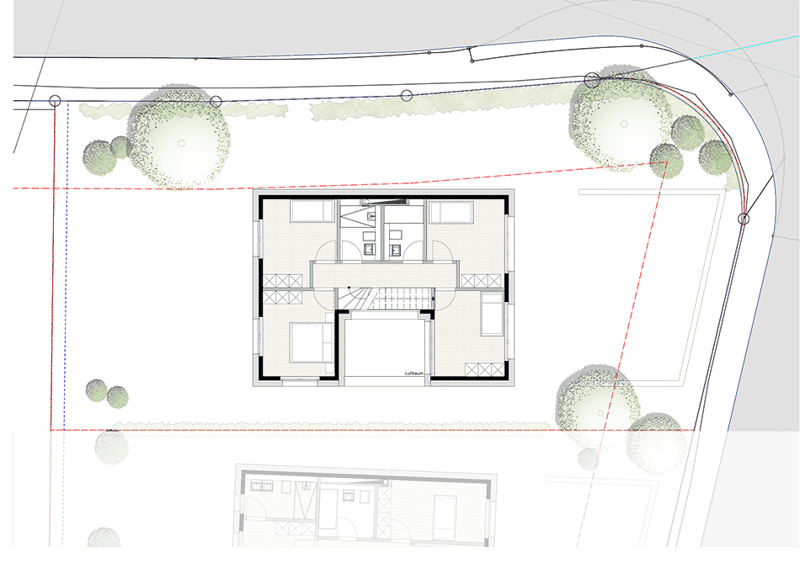
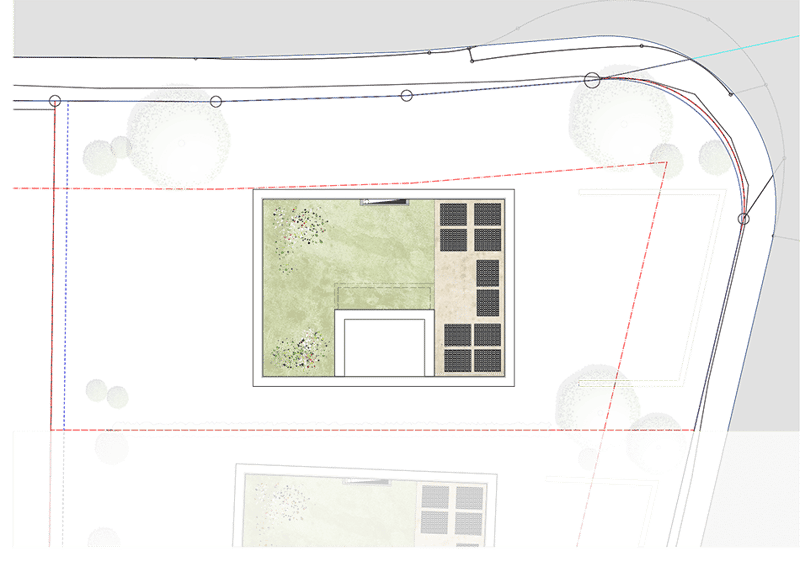
All houses have a rooftop garden, which offers a unique opportunity to use, in addition to the spacious garden area on the ground floor, another private outdoor space with a magnificent view over the built structure. Furthermore, an upper floor, a ground floor as a split-level with high ceilings, and a basement with spacious rooms that are lit up by the atrium.
The facade concept offers flexibility in terms of floor plan individuality. The mural facade is interrupted by wooden elements in which the windows are located. The arrangement of the windows in the area of the wooden elements is left to the users, allowing for a high degree of individuality in the room layout. The facades that face each other are alternately open or closed, so that no insights are created and privacy is guaranteed.
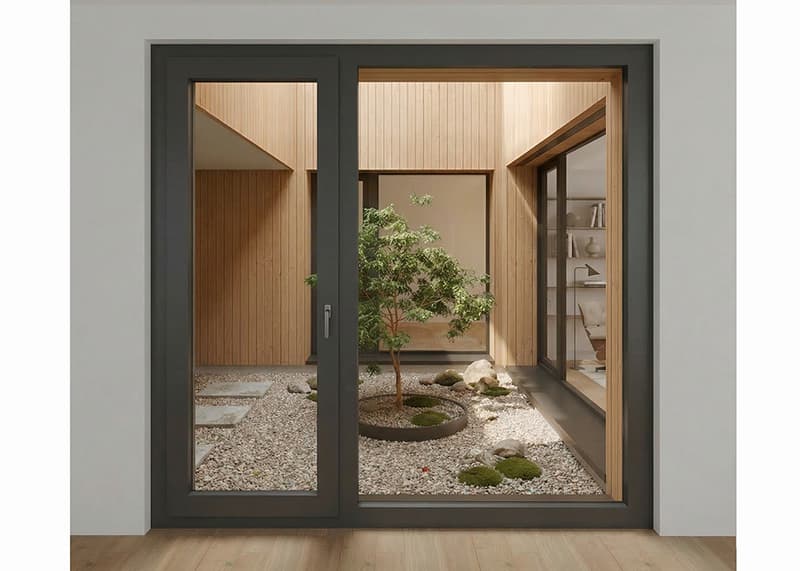
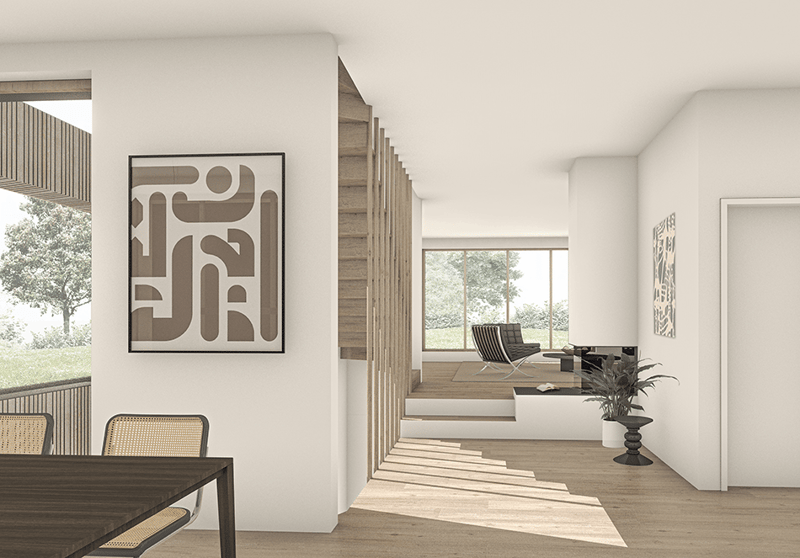
The uniqueness of the houses is created by the inner atrium that extends over the entire building height. This allows nature to be brought "into the building". The placement in the south of the building creates, with the help of sunlight, exciting, light-flooded views and insights. High ceilings and a spacious, covered seating area that enables level access to the garden underscore this overall situation.
Each house has two parking spaces in the car garage and separate bicycle storage areas, as well as a visitor parking space along the quarter street.
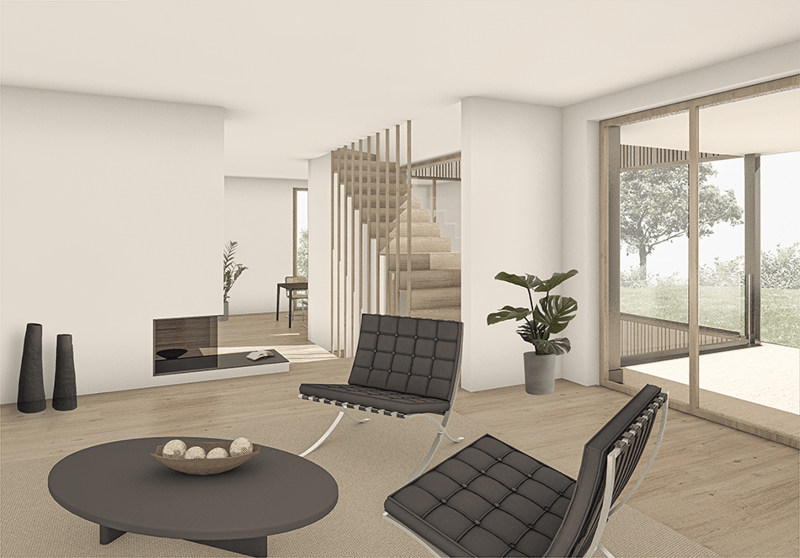
The equipment of the houses in terms of floor coverings, wall design, bathroom and kitchen equipment is actively co-determined by the buyer. The architects' selection serves as a suggestion during realization and is the basis for the individual budget positions. Individual wishes and adjustments are naturally possible.
The interior spaces impress with their reduced formal language and the naturalness of the materials used. The underfloor heating with individual room control, laid in all living rooms, provides cozy warmth on cold days.
Each house is heated with a ground-source heat pump. The room heating is done via a low-temperature underfloor heating system with room temperature control. In the summer, the heating system is reversed and used as freecooling for the passive cooling of the rooms.
The planned construction start is in summer 2025. The completion and occupancy of the houses are expected to take place in autumn 2027.
If you have any questions, we are very happy to be at your disposal by phone or in a non-binding personal consultation.

Create an account for more options
Create your account to manage your favorites across all devices, keep track of your search alerts, and never miss an update. Everything you need for your home search, all in one place!


- Listing ID
- 4003443502
- Object ref.
- 2309-H1.2309-H1.8pf2x.gl2y2