Rooms
3.5
Living space
90 m2
Selling price
CHF 850,000.–
Notify on price drop
"Unique living: architecture meets sustainable living comfort"
Address
Langacherweg 3, 5033 Buchs AGTravel time
- 6 min.Station: Buchs
Surrounding information
School
9 min.Schulhaus GysimatteSupermarket
5 min.DennerPharmacy
5 min.TopPharm Apotheke & Drogerie BuchsPublic Transport
6 min.Buchs
Times refer to the route on foot.
Price
- Purchase price:
- CHF 850,000.–
- Notify on price drop
Main information
- Availability:
- By agreement
- Type:
- Apartment
- No. of rooms:
- 3.5
- Floor:
- 2
- Surface living:
- 90 m2
- Year built:
- 2021
Characteristics
Parking space
Documents (0)
Description
Buchs AG benefits from its ideal location near Aarau, as the cantonal capital has an excellent transport connection to Bern, Basel, and Zurich, either by train or individual transport.
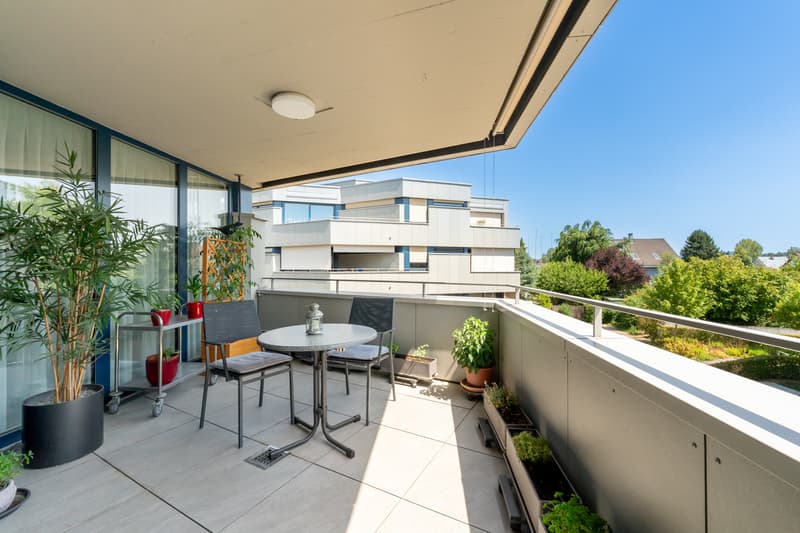
This attractive 3.5-room apartment on the 2nd floor convinces with its central and quiet location with a view of the greenery. Shopping facilities, restaurants, and public transport are easily accessible on foot.
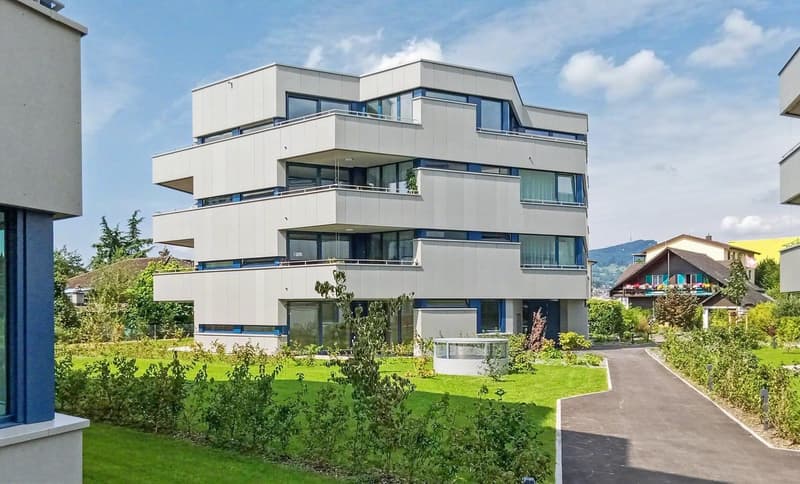
This property combines high-quality equipment, sustainable technology, and exceptional architecture. The striking multi-family house impresses with its hexagonal construction, giving it an unmistakable character. The living rooms are harmoniously designed to match the special building shape and offer a practical floor plan. The Minergie-P standard and the photovoltaic system enable energy-efficient and forward-looking living quality.
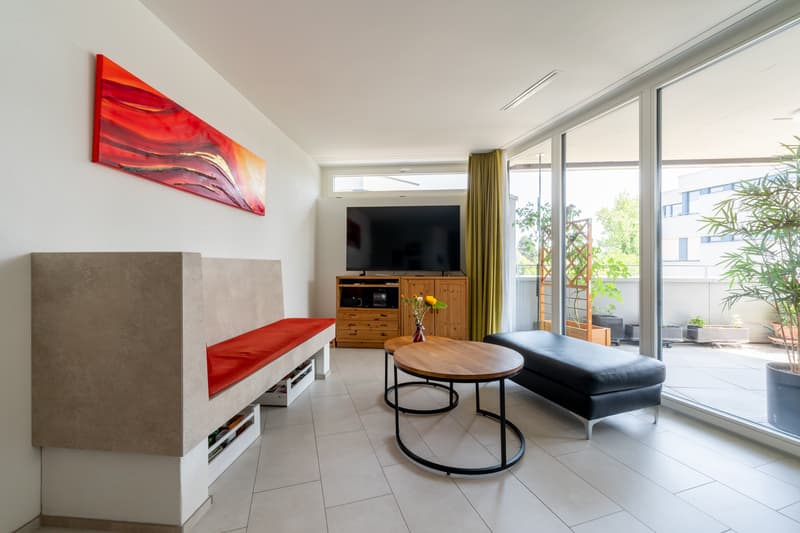
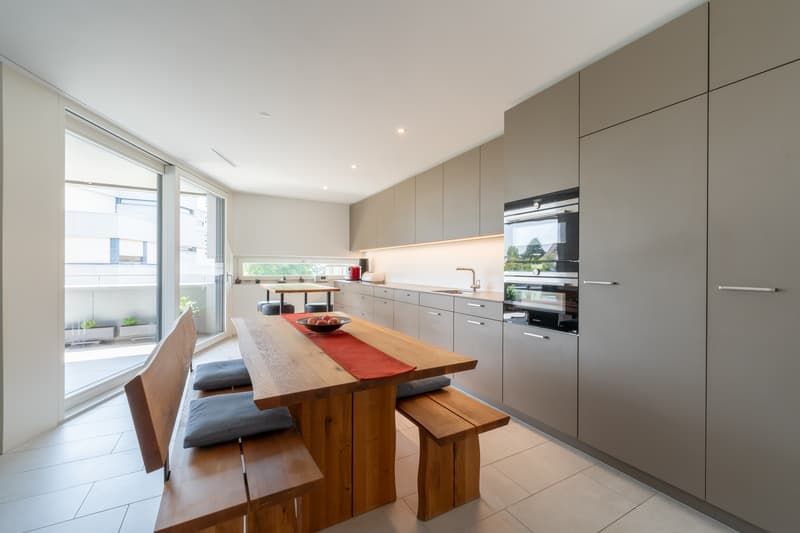
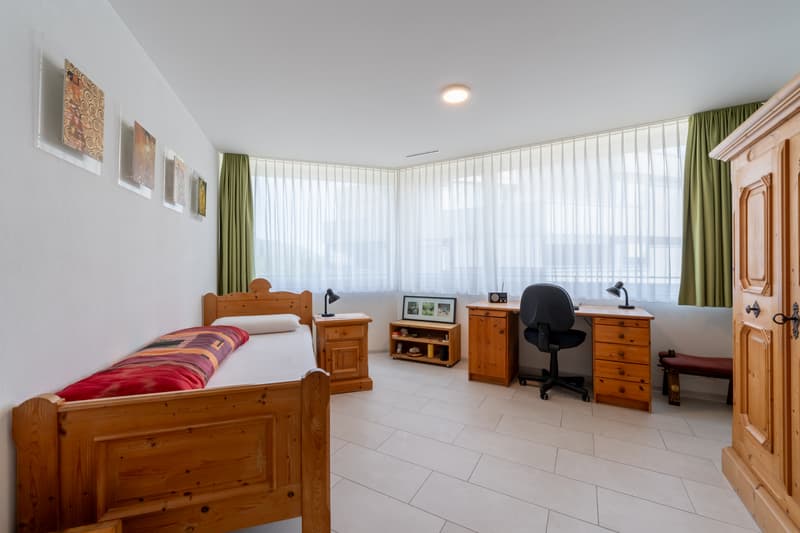
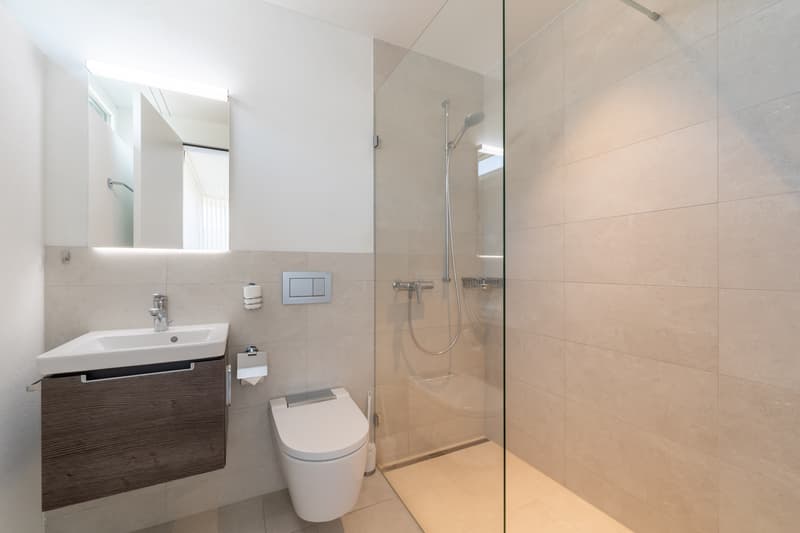
As soon as you enter the apartment, you are greeted by an inviting entrance with practical built-in closets. The heart of the apartment is the bright living and dining area with an open kitchen, which impresses with its high-quality equipment. From here, you can directly access the covered balcony, which offers additional living space outdoors. In the living room, a fixed, electrically heated bench provides special comfort. The spacious bedroom has an en-suite bathroom with a shower. The room offer is complemented by another room and a second bathroom with a bathtub. A practical storage room with its own washing tower provides additional storage space.
The apartment also includes a separate hobby room with water, electricity, and internet connection, as well as a basement compartment. The offer is rounded off by a underground parking space with a 220-volt power connection.
Convince yourself with a non-binding visit. I look forward to your contact.
This attractive 3.5-room apartment on the 2nd floor convinces with its central and quiet location with a view of the greenery. Shopping facilities, restaurants, and public transport are easily accessible on foot.
This property combines high-quality equipment, sustainable technology, and exceptional architecture. The striking multi-family house impresses with its hexagonal construction, giving it an unmistakable character. The living rooms are harmoniously designed to match the special building shape and offer a practical floor plan. The Minergie-P standard and the photovoltaic system enable energy-efficient and forward-looking living quality.
As soon as you enter the apartment, you are greeted by an inviting entrance with practical built-in closets. The heart of the apartment is the bright living and dining area with an open kitchen, which impresses with its high-quality equipment. From here, you can directly access the covered balcony, which offers additional living space outdoors. In the living room, a fixed, electrically heated bench provides special comfort. The spacious bedroom has an en-suite bathroom with a shower. The room offer is complemented by another room and a second bathroom with a bathtub. A practical storage room with its own washing tower provides additional storage space.
The apartment also includes a separate hobby room with water, electricity, and internet connection, as well as a basement compartment. The offer is rounded off by a underground parking space with a 220-volt power connection.
Convince yourself with a non-binding visit. I look forward to your contact.
Mortgage Calculator
From dream house to home ownership: the mortgage calculator can help you estimate the affordability of this property.

Free
Create an account for more options
Create your account to manage your favorites across all devices, keep track of your search alerts, and never miss an update. Everything you need for your home search, all in one place!
Advertiser


Raiffeisen Immomakler
Bahnhofstrasse 11
5745Safenwil
Contact
Allegra Lüscher
- Listing ID
- 4003441970
- Object ref.
- VI-00024759-1