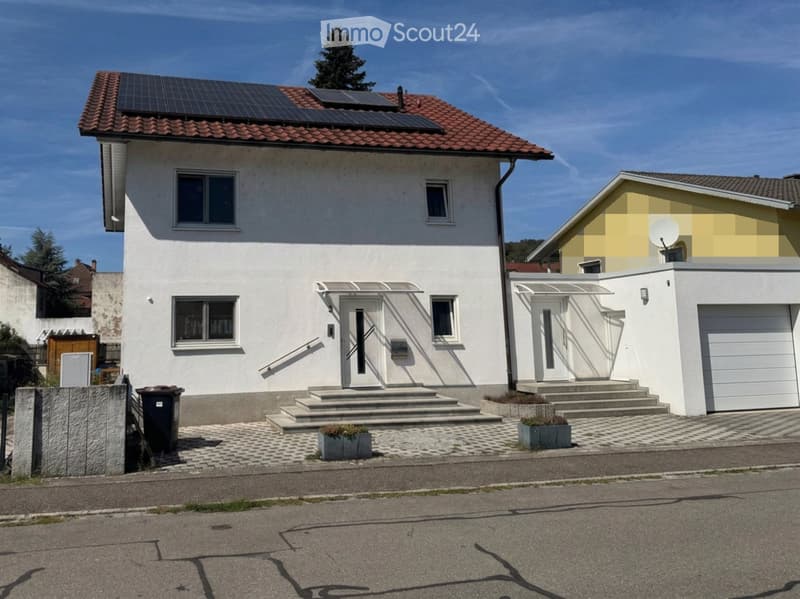
• Two-story house with white exterior, red-tiled roof, solar panels, garage, and steps leading to the entrance.
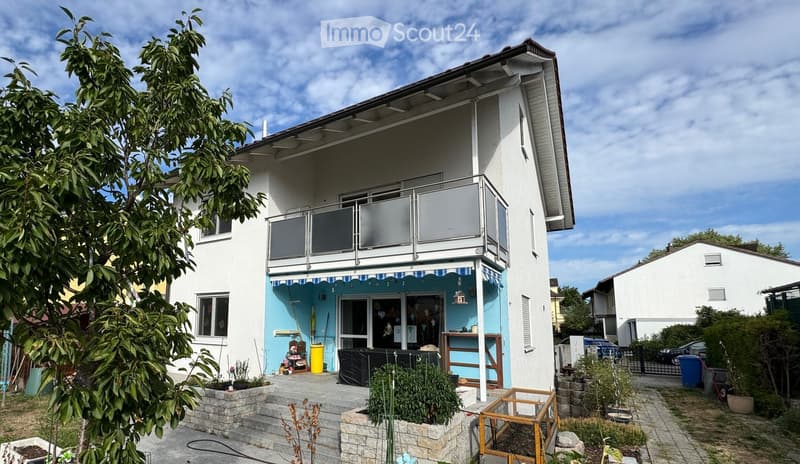
  • Two-story house with white exterior, balcony on the upper floor, blue storefront on the ground floor, and small garden area with plants and a tree.
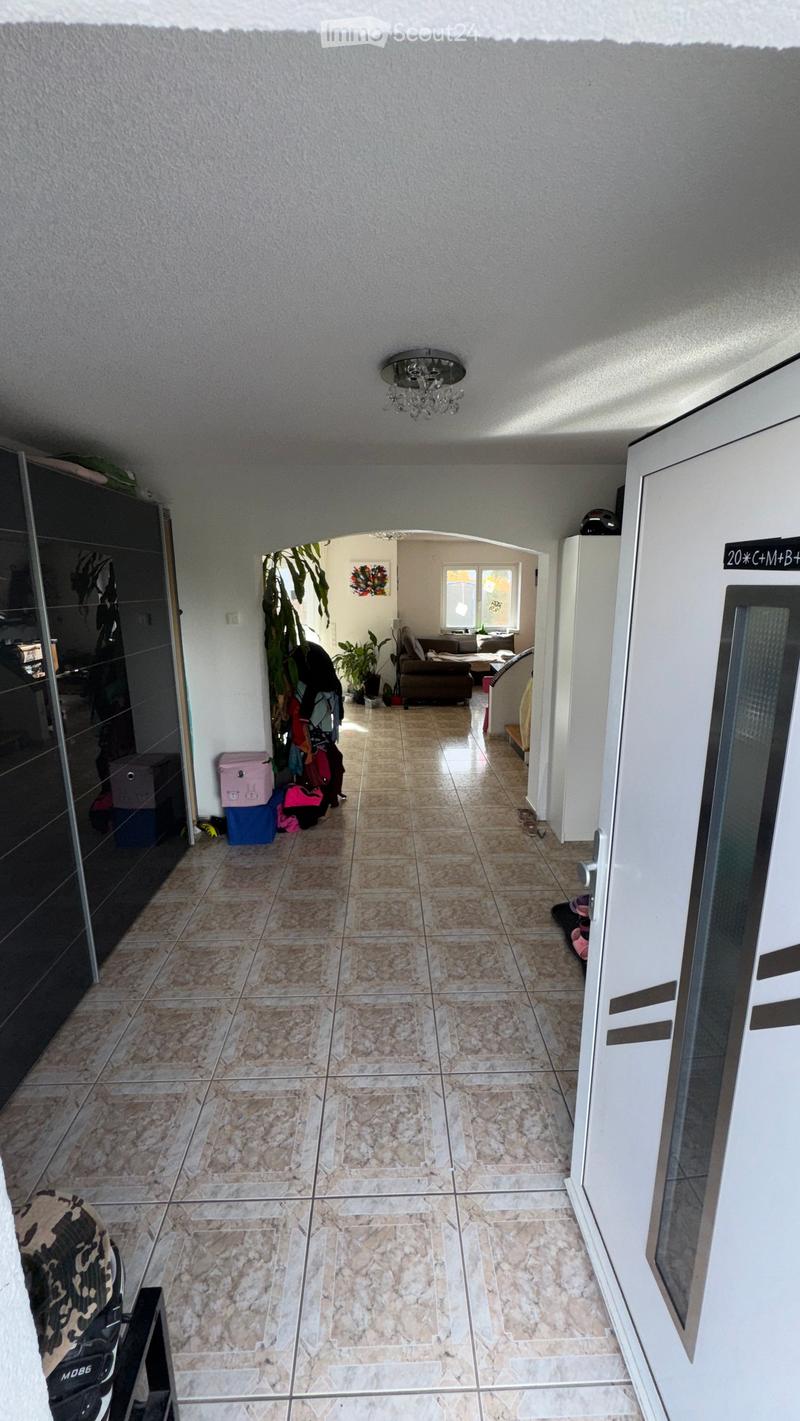
  • Hallway with tiled floor, leading to a living area with a sofa and coffee table, visible plants, and storage items along the walls.
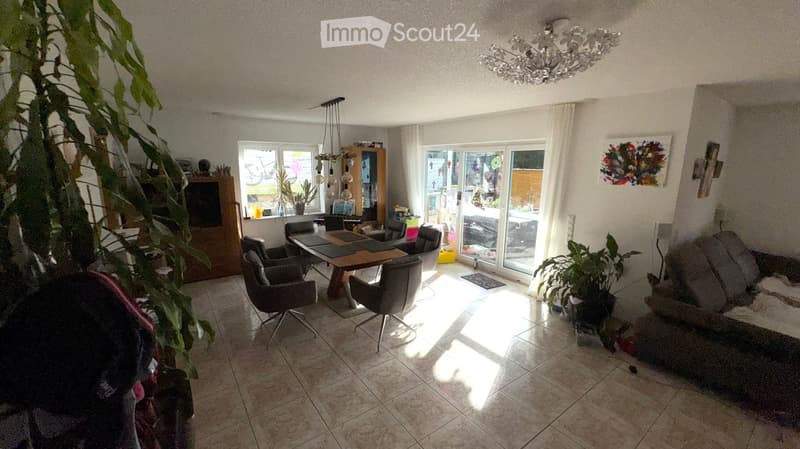
  • Bright living room with a sofa, dining table, chairs, chandelier, and plants. Large windows and sliding glass doors lead to an outdoor area.
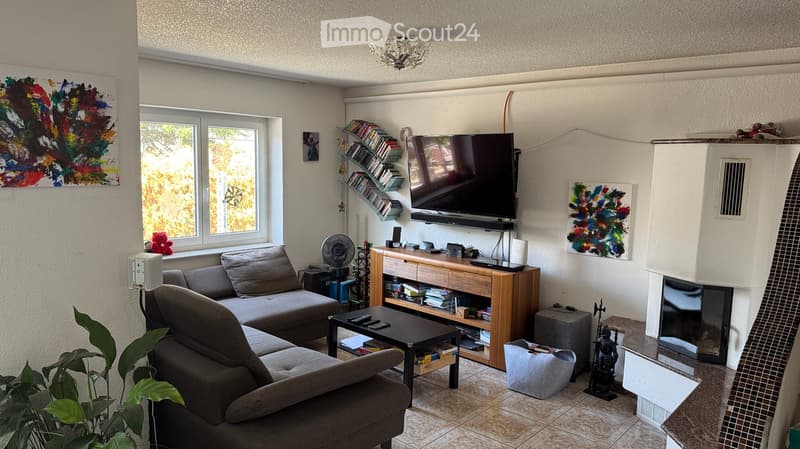
  • Living room with a grey sectional sofa, coffee table, TV, fan, bookshelf, and fireplace.
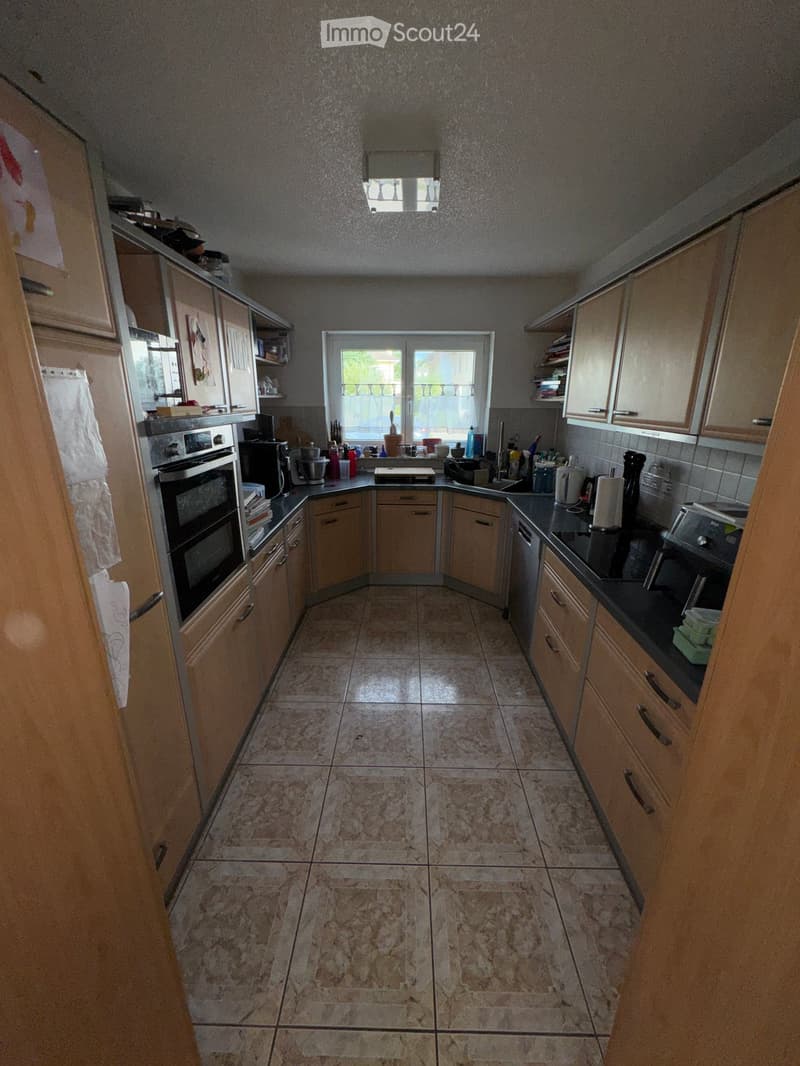
  • {"type": "Kitchen", "objects": ["oven", "dishwasher", "cabinets", "countertop", "sink", "faucet", "cutting board", "toaster", "refrigerator", "oven mitt", "oven gloves", "oven cleaner", "oven cleaner", "oven cleaner", "oven cleaner", "oven cleaner", "oven
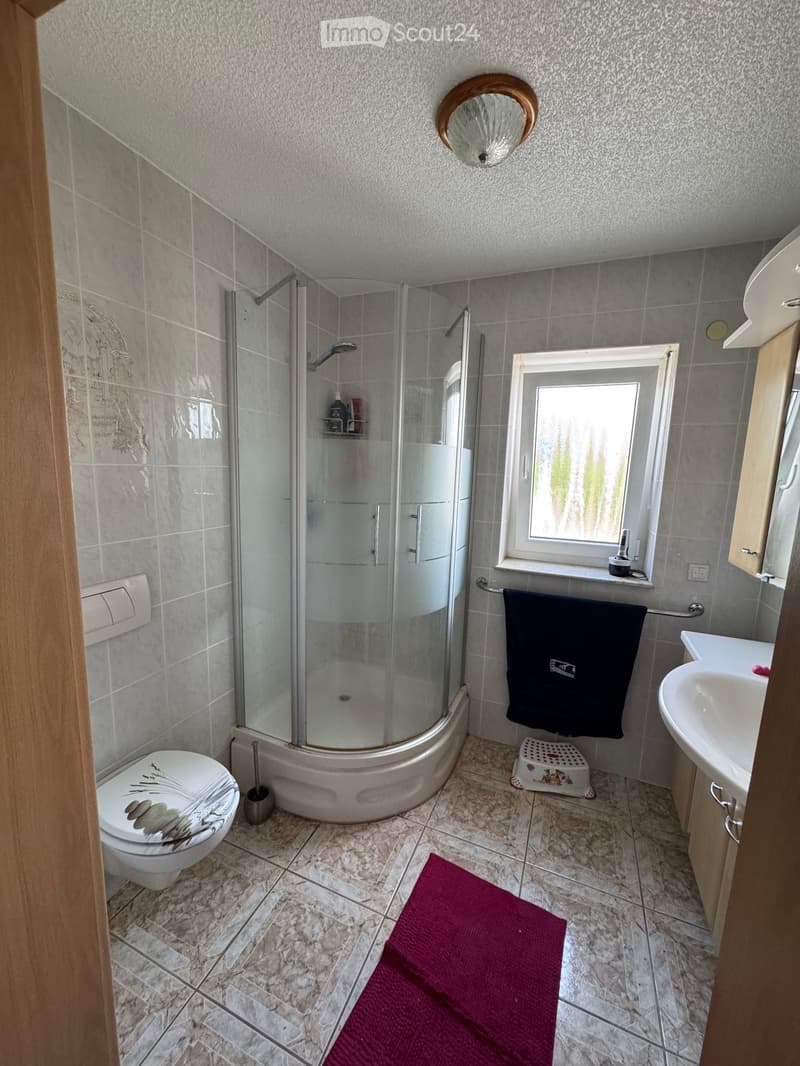
  • Modern bathroom with a glass-enclosed shower, toilet, sink, and a round mirror above the sink. The room features tiled walls and floor, a towel on a rack, and a small red bath mat on the floor.
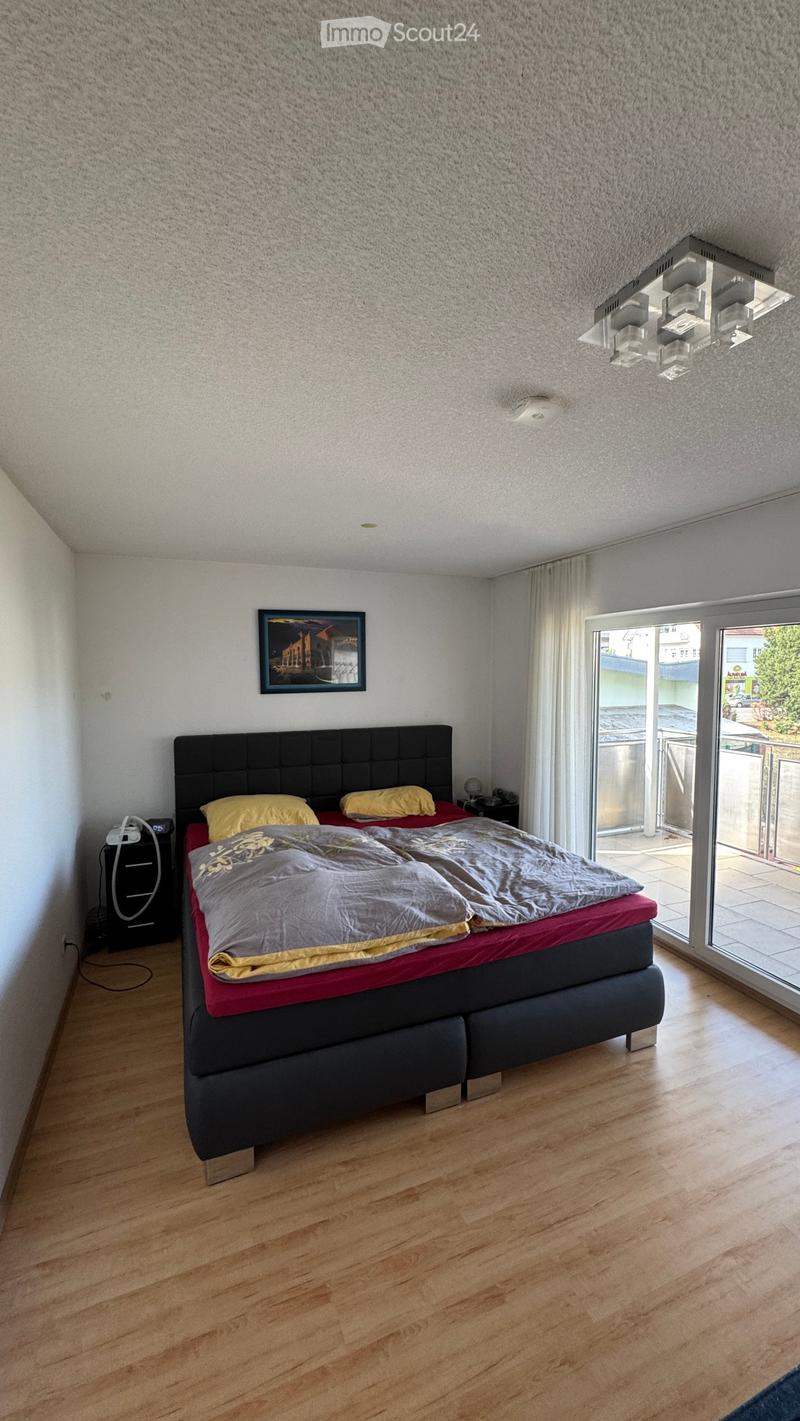
  • Modern bedroom with wooden flooring, large bed with dark headboard, nightstand, picture frame, and large window with curtain leading to a balcony.
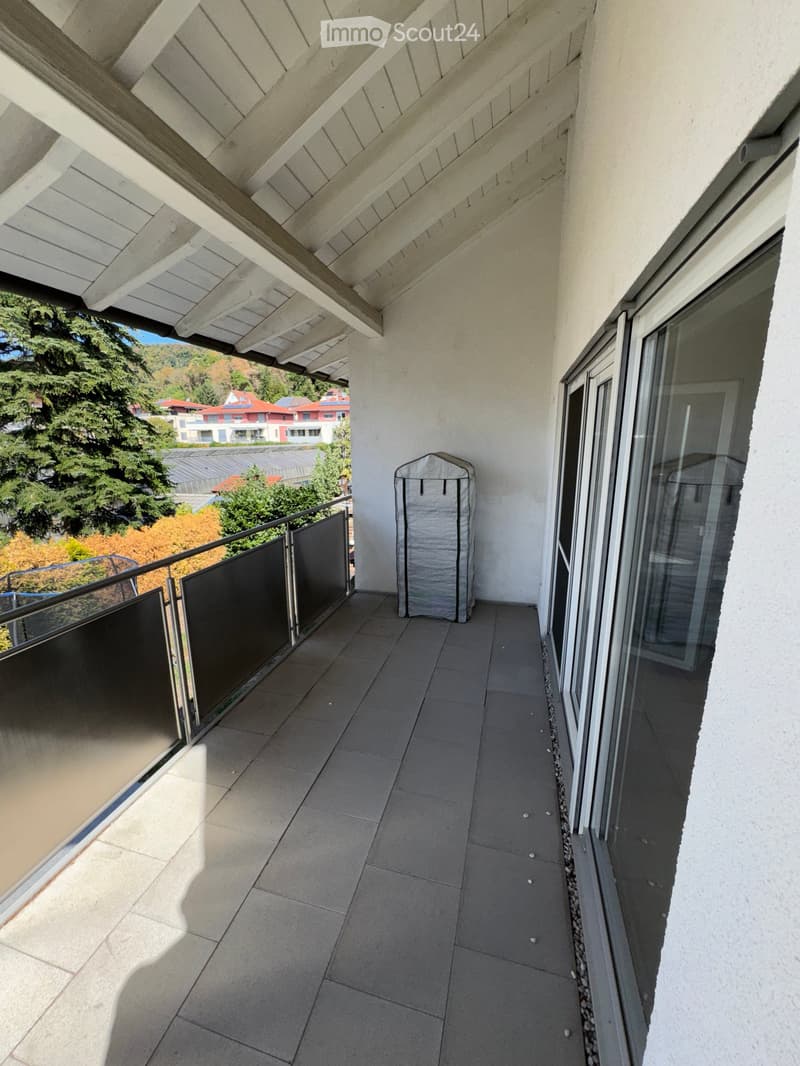
  • Balcony with tiled floor, glass railing, and a covered storage area. The view shows trees and neighboring houses.
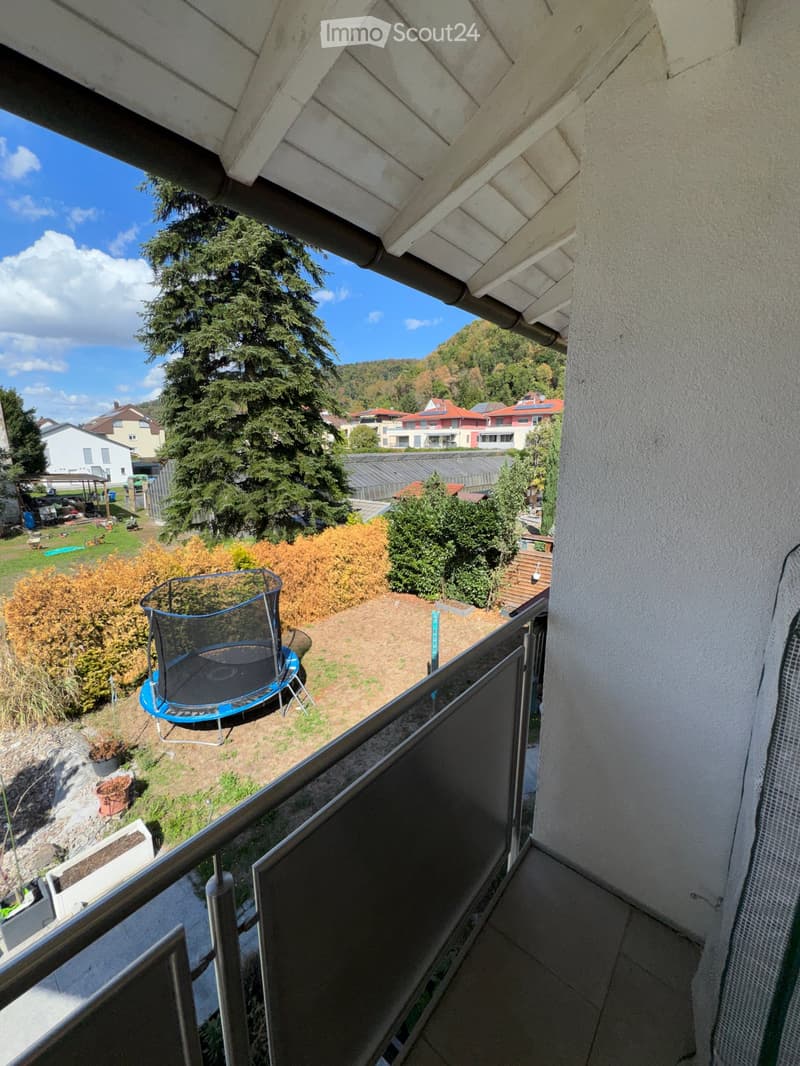
  • Balcony overlooking a garden area with a trampoline, surrounded by trees and neighboring houses.
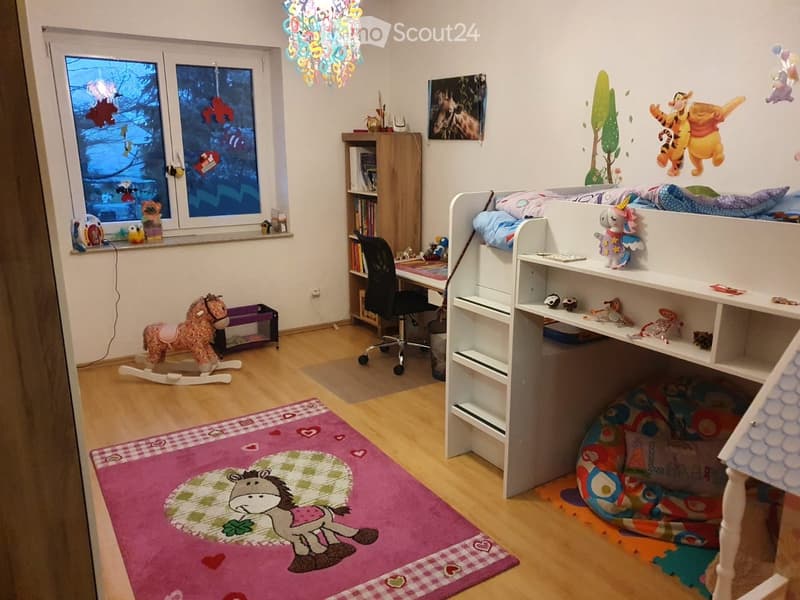
  • {"type": "Bedroom", "objects": ["bed", "chair", "table", "bookshelf", "toy horse", "toy", "picture frame", "stool", "toy", "toy", "toy", "toy", "toy", "toy", "toy", "toy", "toy", "toy", "toy", "toy", "toy", "toy", "toy", "toy", "toy", "toy", "toy", "toy",
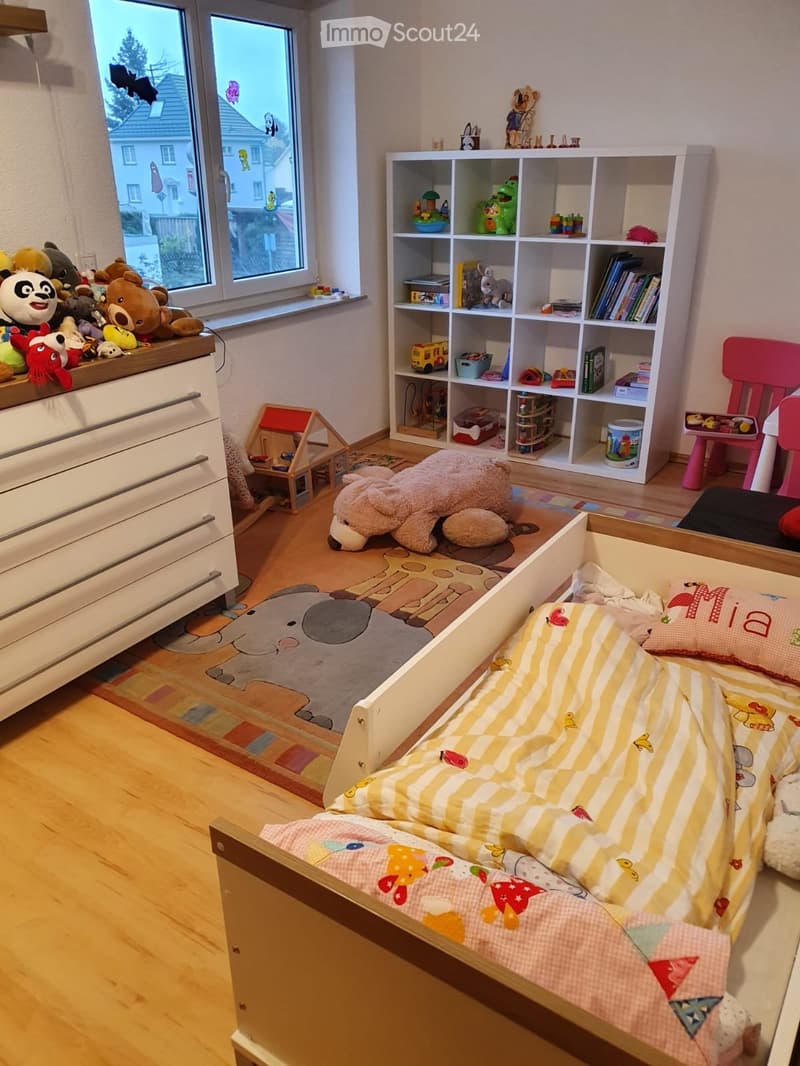
  • A well-lit children's bedroom with a bunk bed, colorful bedding, a large window with stuffed animals on the windowsill, a white shelving unit filled with toys and books, and a small play table.
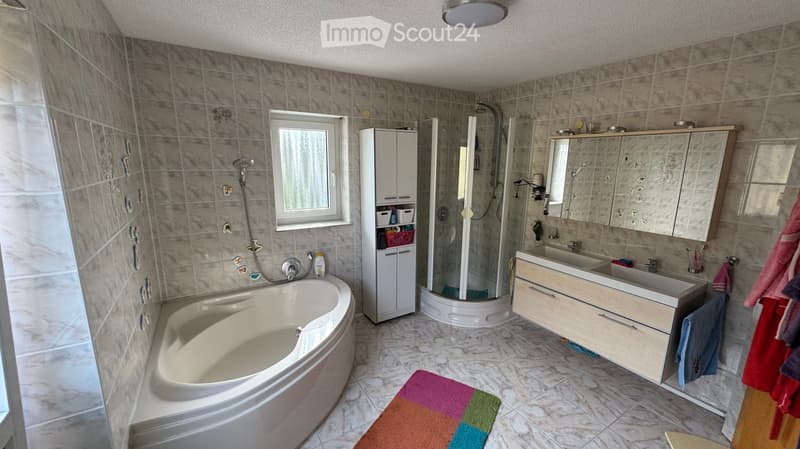
  • Modern bathroom with a large bathtub, double sink, mirrored cabinet, and a walk-in shower. The space features tiled walls and floor, a window for natural light, and colorful towels on the floor.
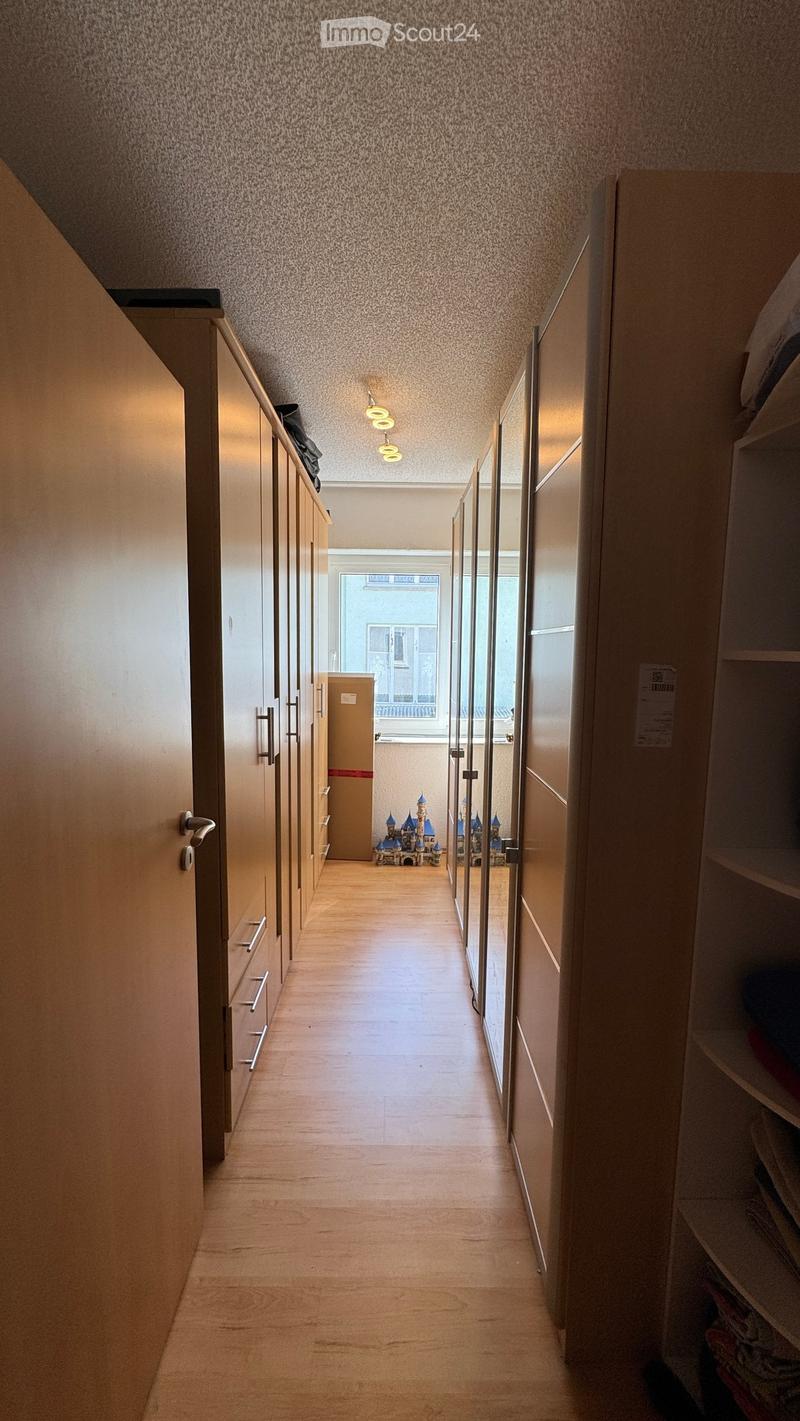
  • A narrow hallway with wooden flooring, light-colored walls, built-in wardrobes on both sides, and a small play area with a toy castle at the end.
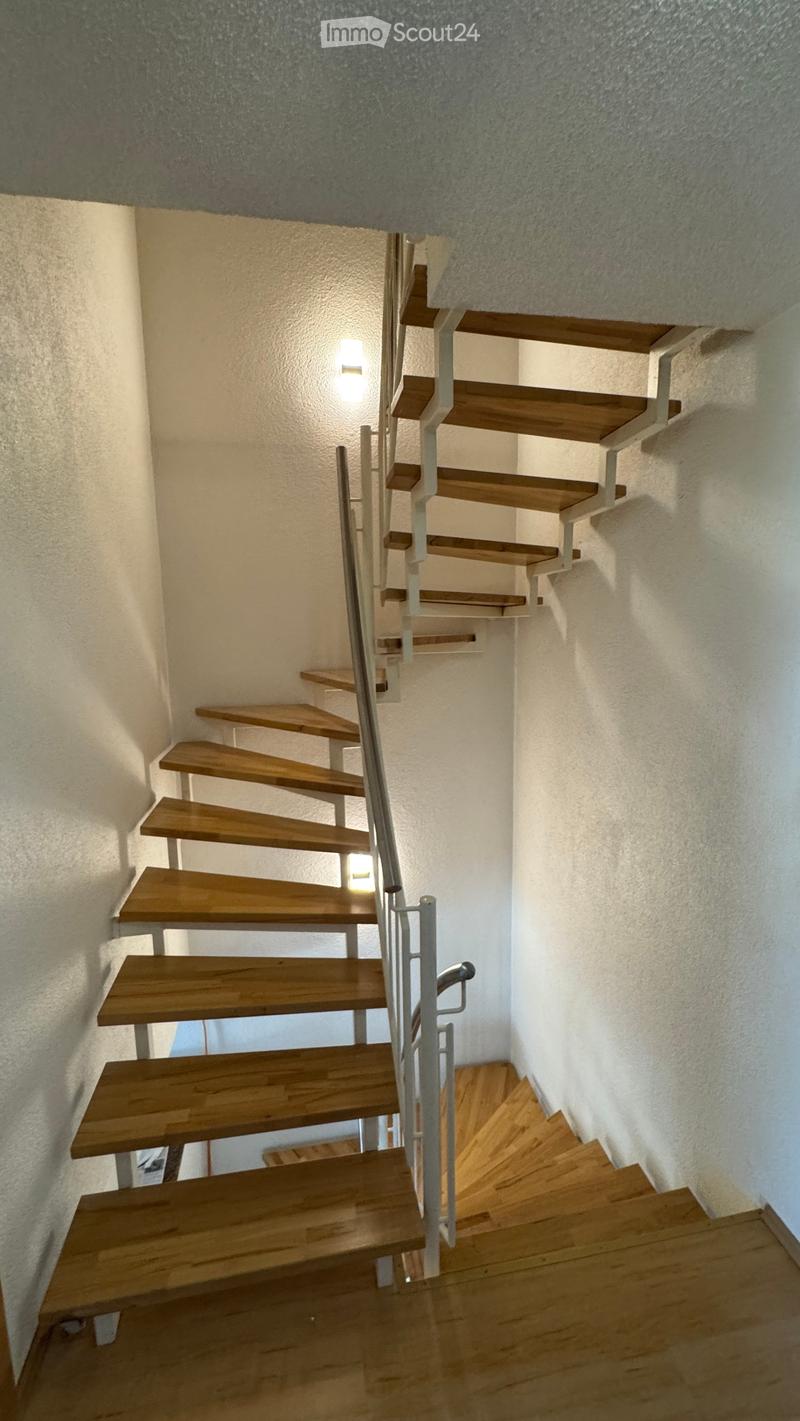
  • Spiral staircase with wooden steps and metal railing, illuminated by wall-mounted lights, leading to an upper level.
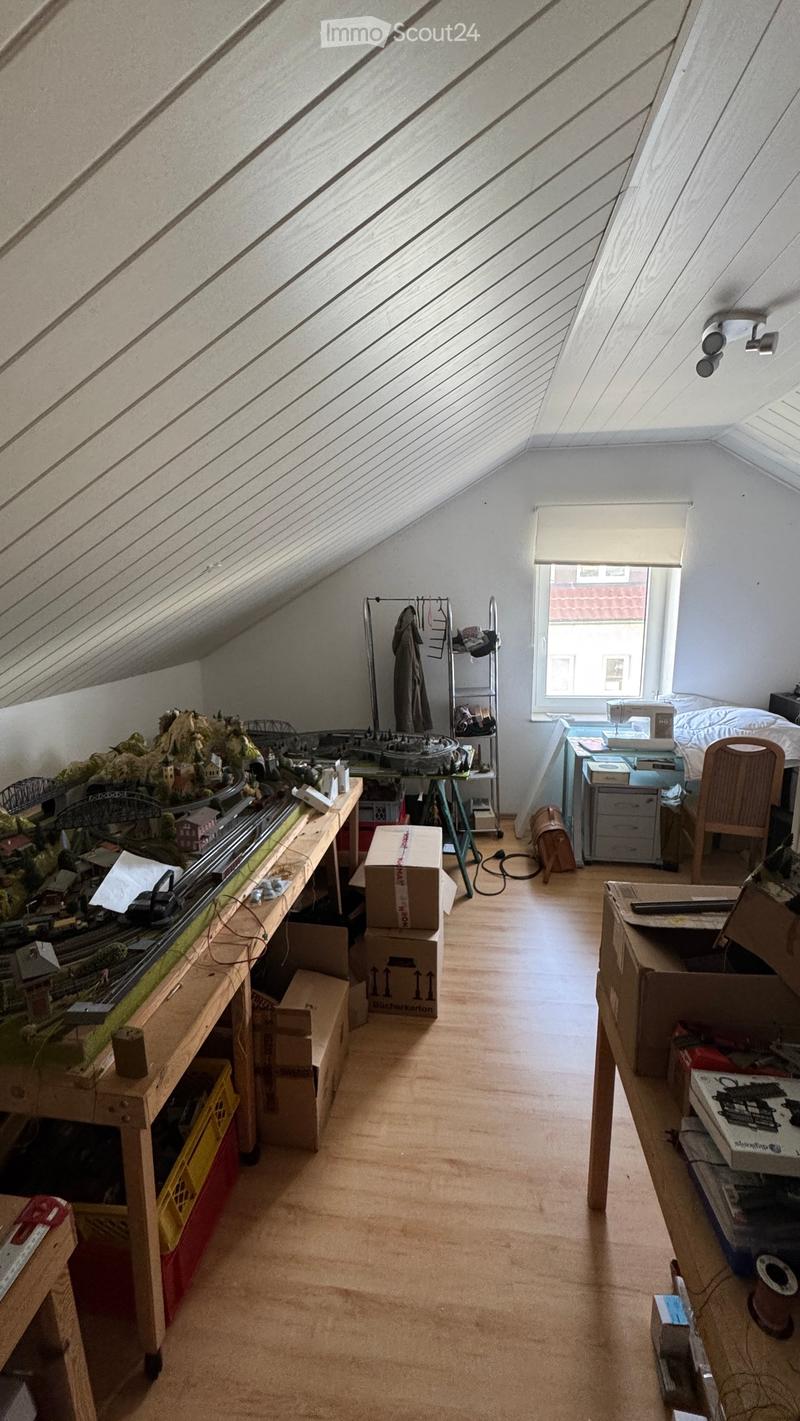
  • An attic room with slanted ceilings, wooden floors, and large windows. Contains a model train set on a table, a bed, a chair, and several cardboard boxes.
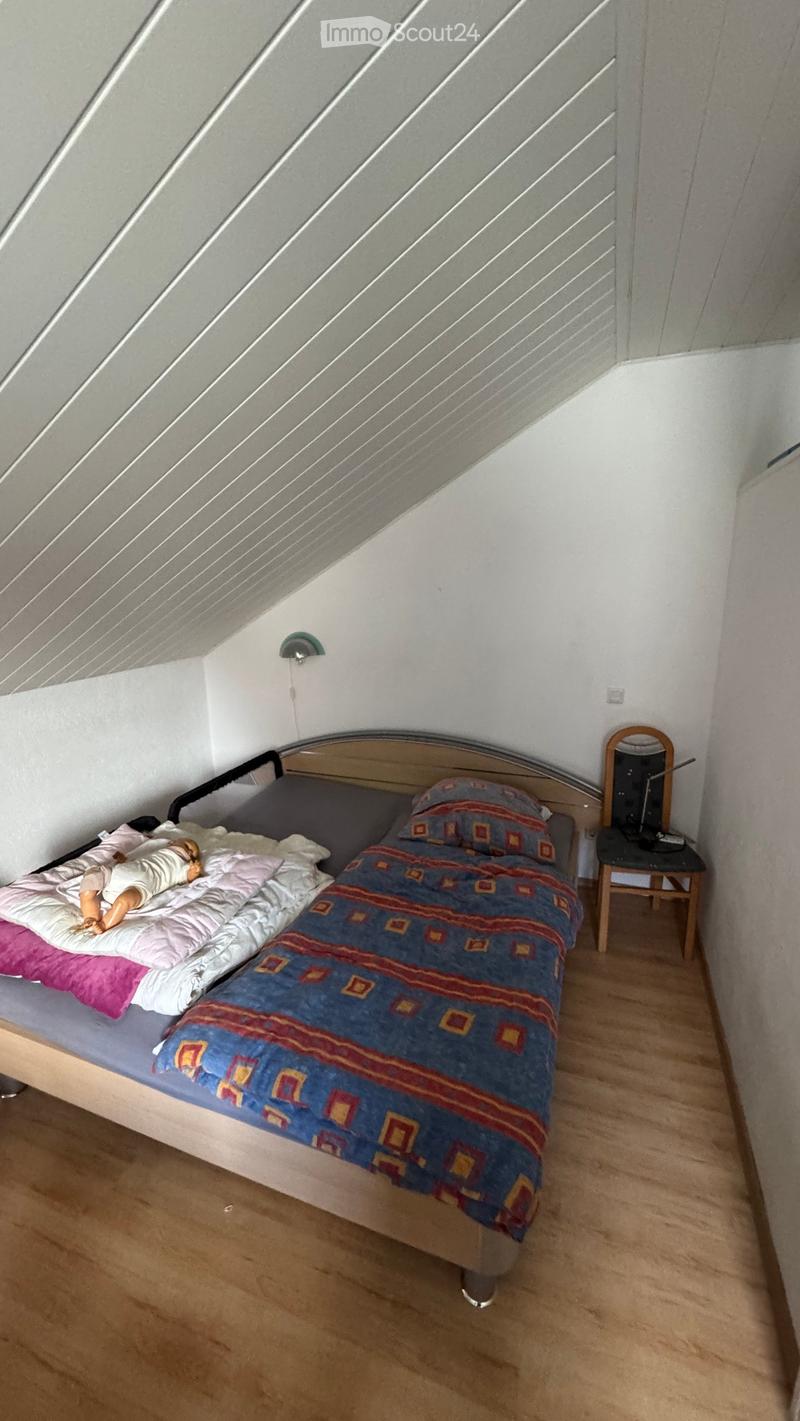
  • Cozy attic bedroom with wooden floor, slanted ceiling, single bed with colorful bedding, small mirror on a stool, and wall-mounted light fixture.
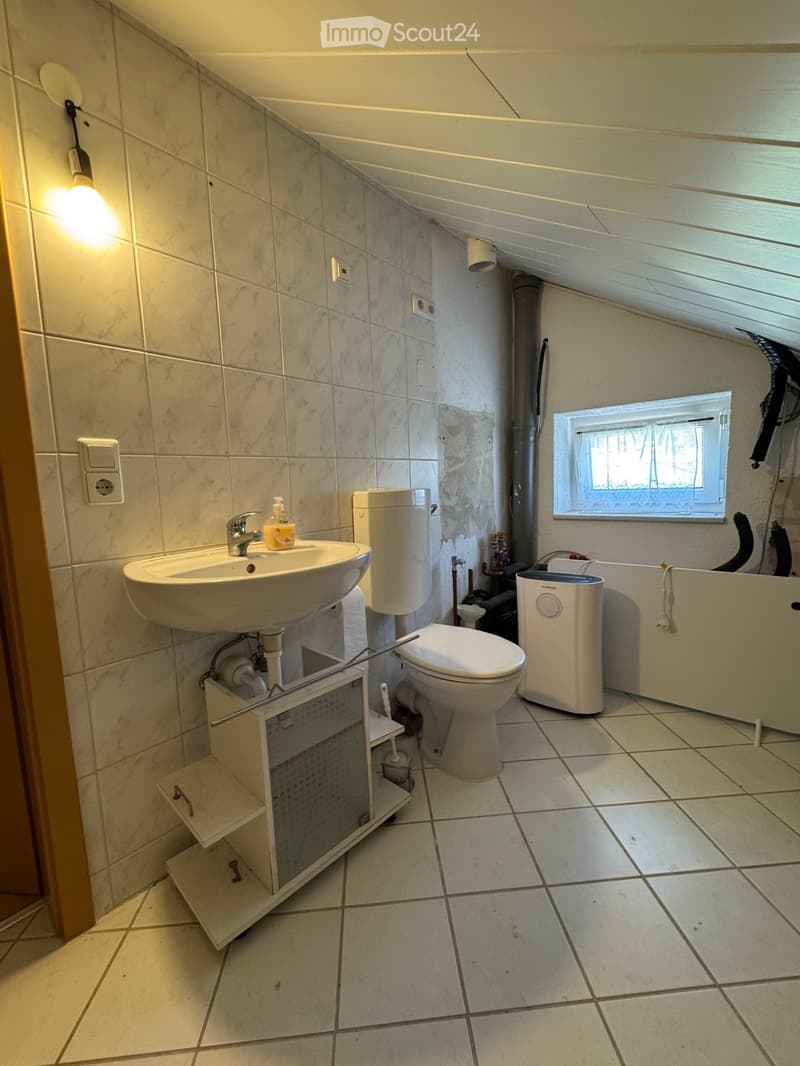
  • Bathroom with a sink, toilet, and a small window. The walls are tiled, and there is a light fixture on the wall.
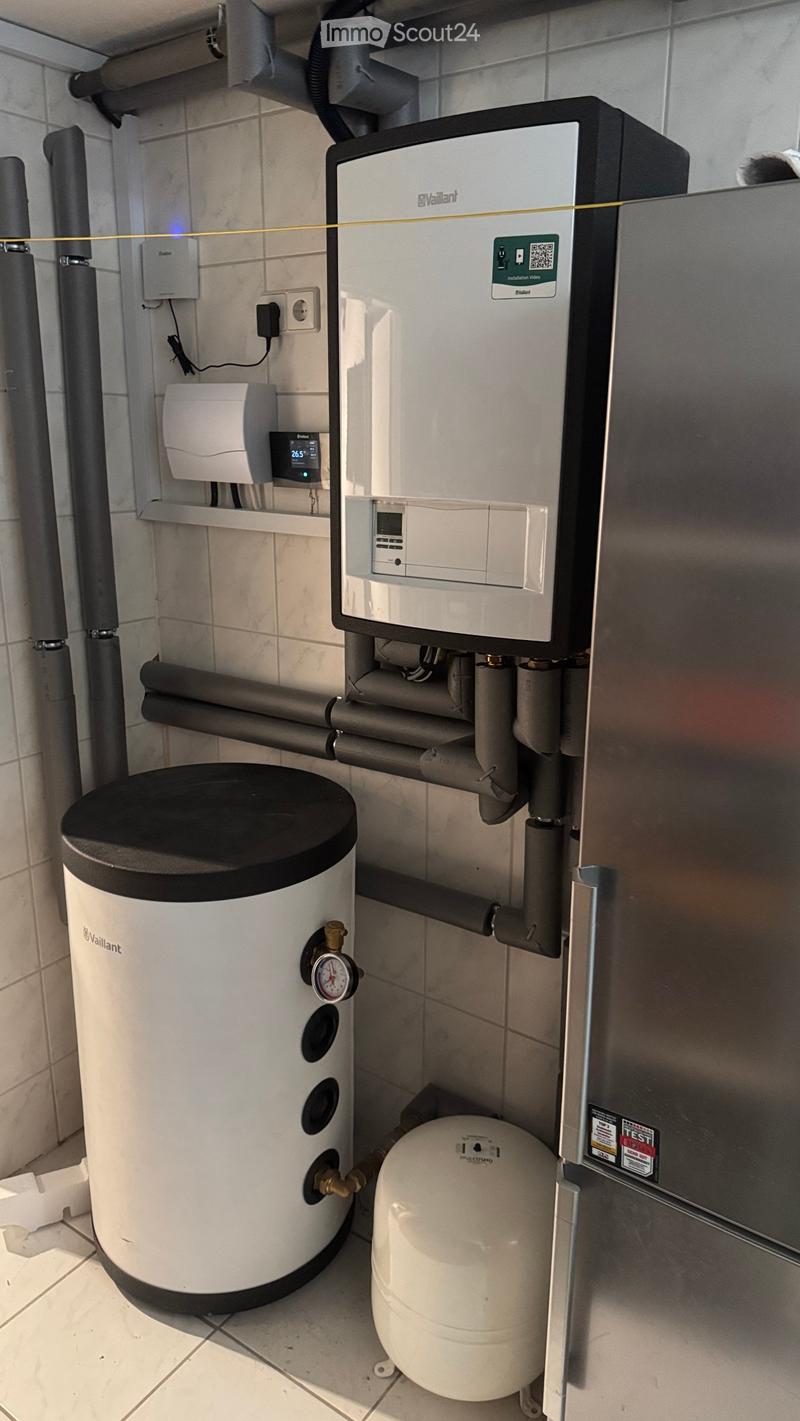
  • Utility room with a Vaillant water heater, pressure tank, control unit, and gauge on tiled walls.
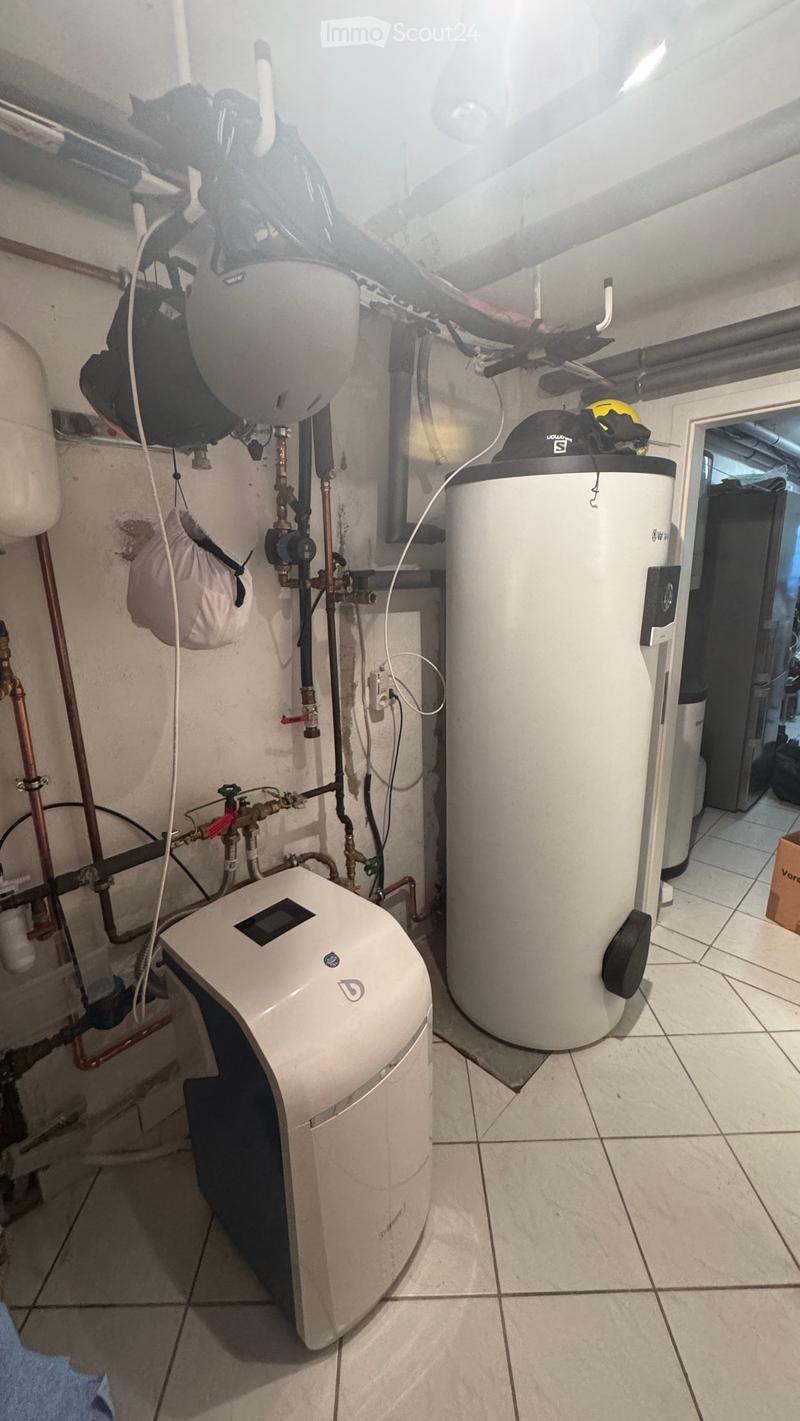
  • Utility room with water heater, thermostat, and various pipes.
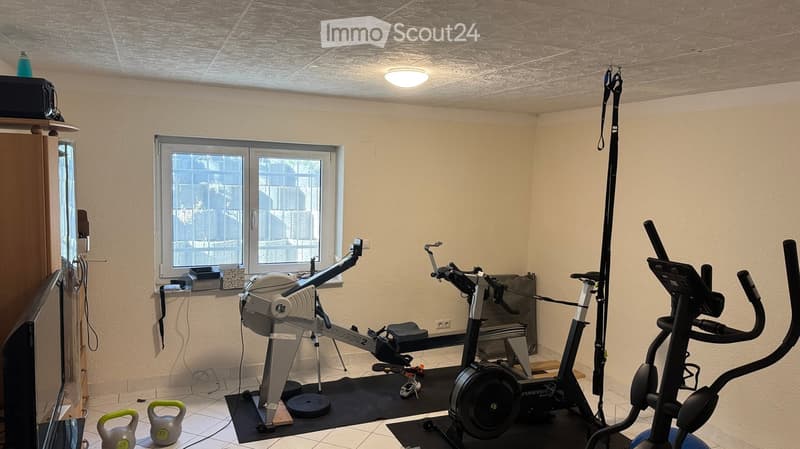
  • A well-lit room with beige walls and a tiled floor, featuring an elliptical trainer, treadmill, and kettlebells.
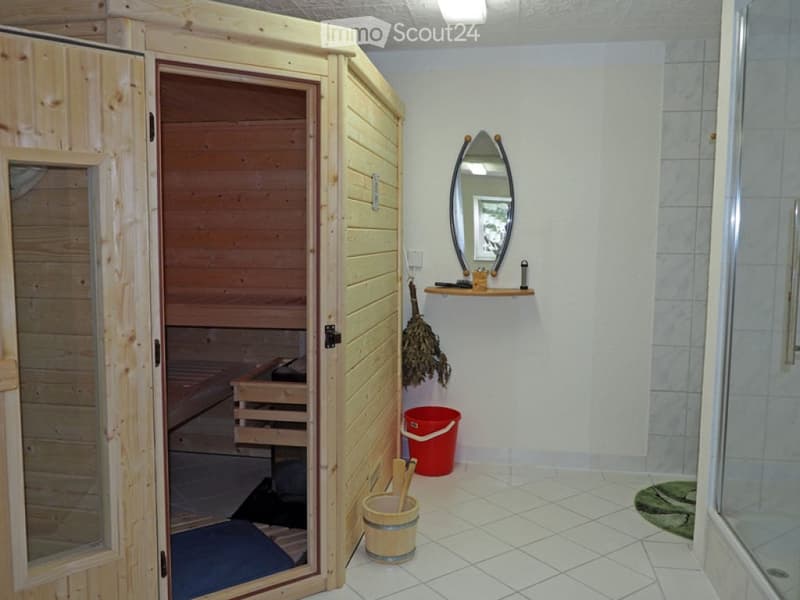
  • Bathroom with a wooden sauna, a mirror, a shelf, a shower stall, and a red bucket on the floor.
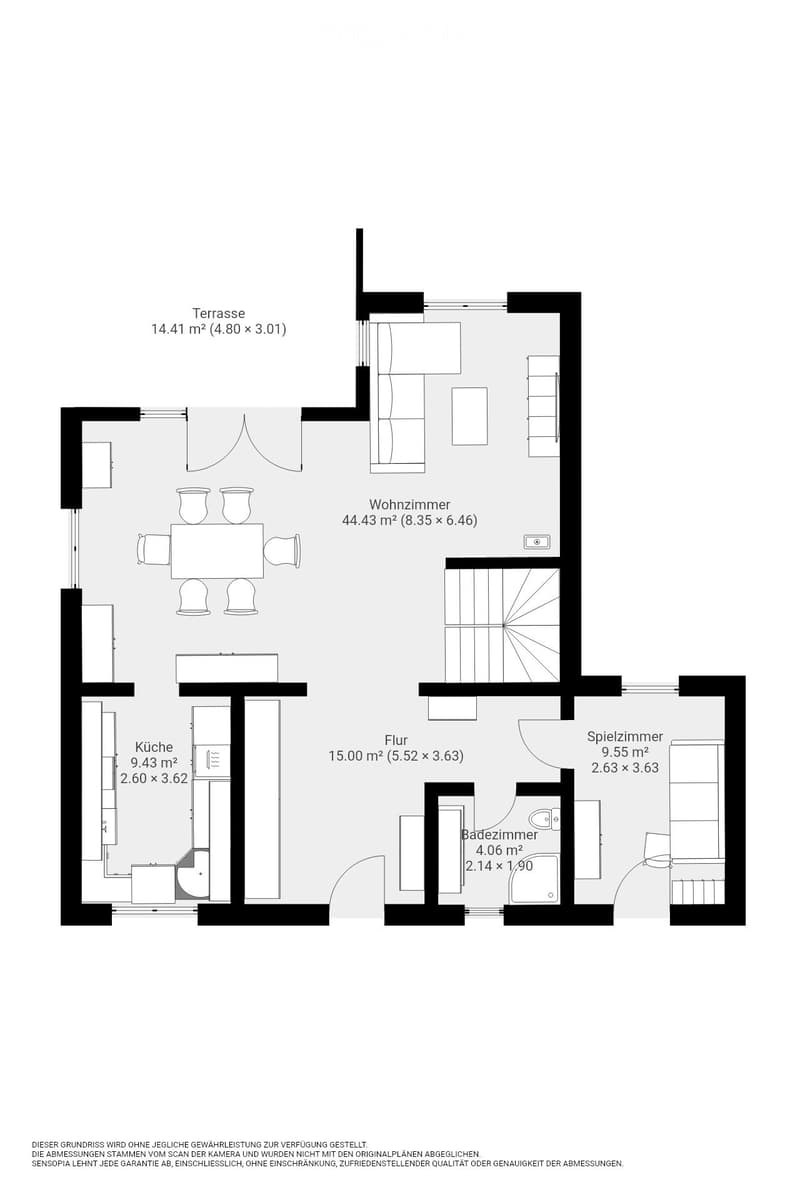
  • Floor plan showing a living room, kitchen, floor area, bathroom, playroom, and terrace.
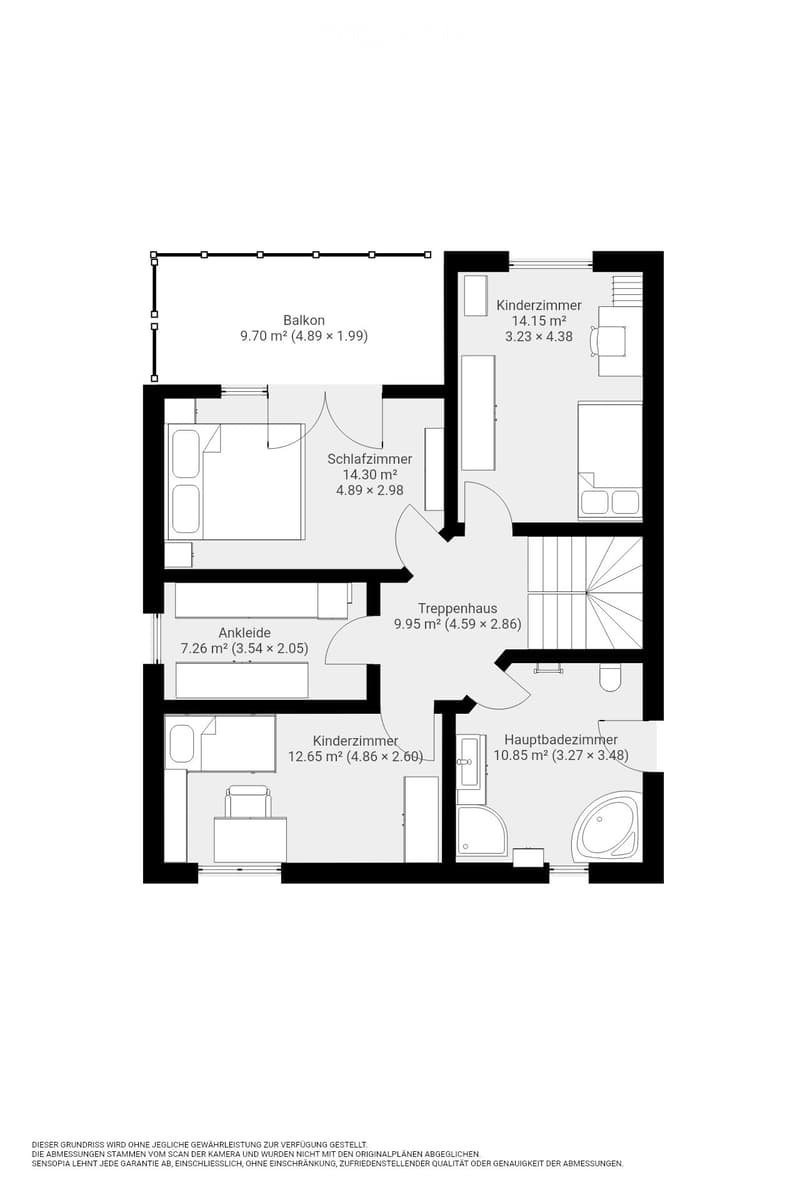
  • Floor plan showing a layout with a balcony, bedroom, children's room, hallway, dressing room, children's room, and main bathroom.
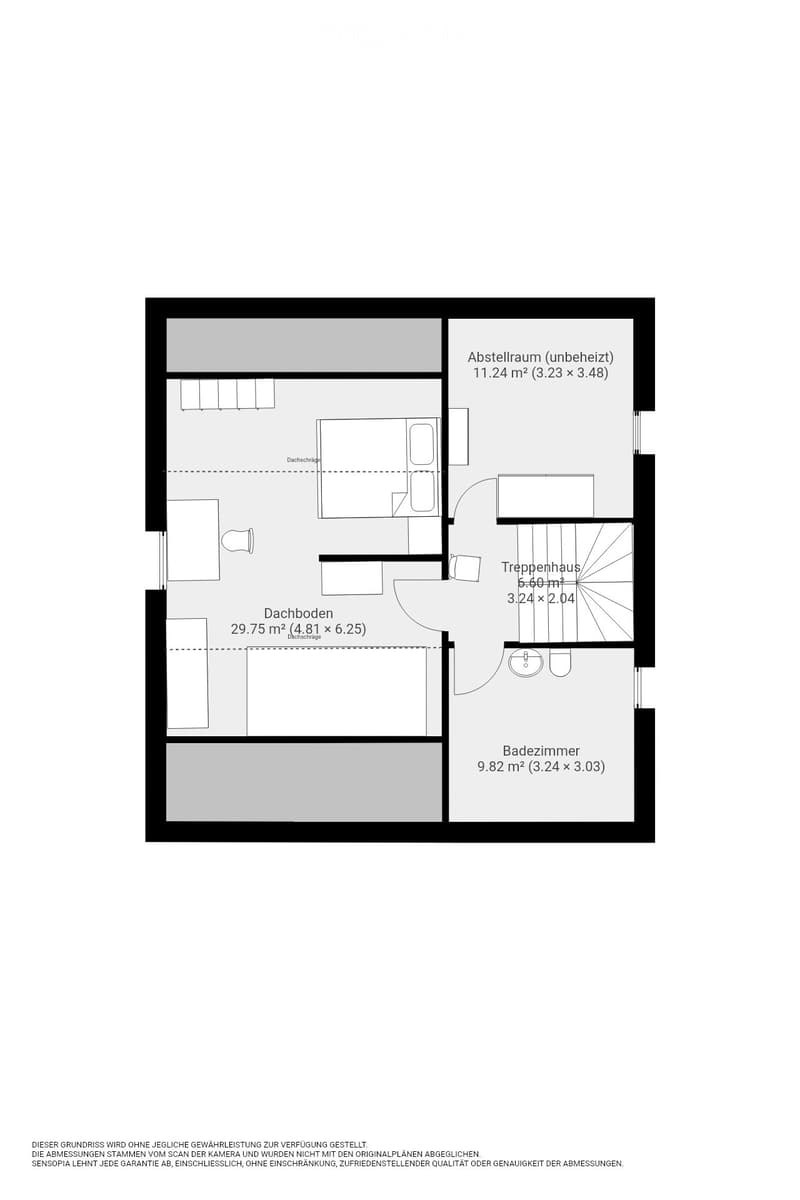
  • Floor plan showing a roof terrace, storage room, staircase, and bathroom with dimensions labeled.
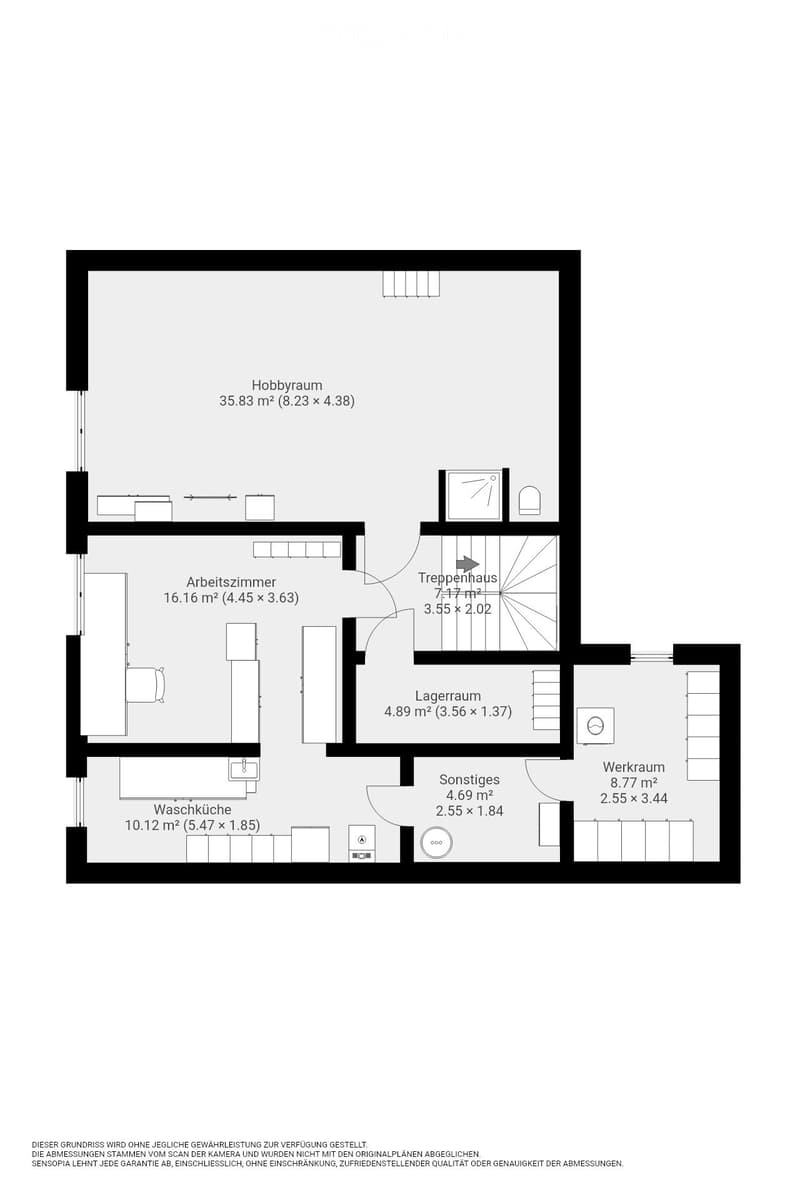
  • Floor plan showing a hobby room, work room, wash kitchen, storage room, other space, workshop, and staircase.
  • Get full property details

    Contact the advertiser for the exact address, floor plans and additional documents.

1 / 27
Rooms
8
Living space
260 m2
Selling price
CHF 929,000.–

"Spacious single-family house with sauna, fitness room, and garden in Grenzach-Wyhlen"

The advertiser has not provided the exact address.

Address

79639 Grenzach-Wyhlen

Price

Purchase price:
CHF 929,000.–

Main information

Availability:
01.02.2027
Type:
Single house
No. of rooms:
8
Number of floors:
2
Surface living:
260 m2
Land area:
527 m2
Last refurbishment:
2025
Year built:
2004

Characteristics

  • Balcony / Terrace

  • Fireplace

  • Child-friendly

  • Garage

Documents (1)

Description

Welcome to this impressive 8-room single-family house in Grenzach-Wyhlen – a well-maintained residential house from 2004, which was modernized in 2025 with the installation of a modern heat pump. On a living area of approximately 260 m² and a plot of 527 m², this two-story house with a developed attic offers everything a family could wish for – and much more.

The house impresses with the following highlights:

  • Bright living areas: Spacious, light-flooded living rooms with tile floors, large windows, and sliding doors leading to the balcony or terrace – ideal for relaxing and enjoying.

  • Fireplace: A cozy fireplace in the living room ensures comfortable evenings.

  • Modern kitchen: Fully equipped with oven, dishwasher, refrigerator, and ample storage space.

  • Bedrooms & children's rooms: Several spacious bedrooms and children's rooms, including a charming attic room with sloping ceiling and wooden floor, as well as a bright children's room with bunk bed.

  • Bathrooms: Several modern bathrooms, including a spacious main bathroom with bathtub, double sink, and shower.

  • Private fitness room: A private training room with cross-trainer, treadmill, and kettlebells – making sports at home easy.

  • Sauna: A house-owned wooden sauna for pure relaxation after a long day.

  • Balcony & garden: Several balconies with a view of the green garden with trampoline, as well as a terrace – perfect for families with children.

  • Attic & utility rooms: Additional rooms such as hobby room, workshop, laundry room, and storage room offer ample space for all needs.

  • Garage & photovoltaics: Integrated garage and photovoltaic system with storage for sustainable energy supply.

  • Heating technology: Modern Vaillant heat pump for reliable heat supply.

Location & surroundings: The house is located in a family-friendly residential area in Grenzach-Wyhlen. The bus stop Turnhalle can be reached in just 2 minutes on foot.

Create your account
Free

Create an account for more options

Create your account to manage your favorites across all devices, keep track of your search alerts, and never miss an update. Everything you need for your home search, all in one place!

Listing ID
4003441768
Object ref.
6kqg1.xauqn

Contact the advertiser

Equity capital (optional)

By continuing, I declare that I accept the GTC and acknowledge the privacy policy, and that personal aggregated data related to my interests may be shared with the advertiser.

* By selecting “Yes”, I agree that ImmoScout24 may process this information as described here.

Similar properties which might be interesting for you

Fraud prevention: a few useful tips

  • Never transfer money in advance
  • Be careful if the price appears too low
  • Never share personal data such as bank details or copies of ID upfront
  • Do not sign a contract before you have visited the property

Tips and services