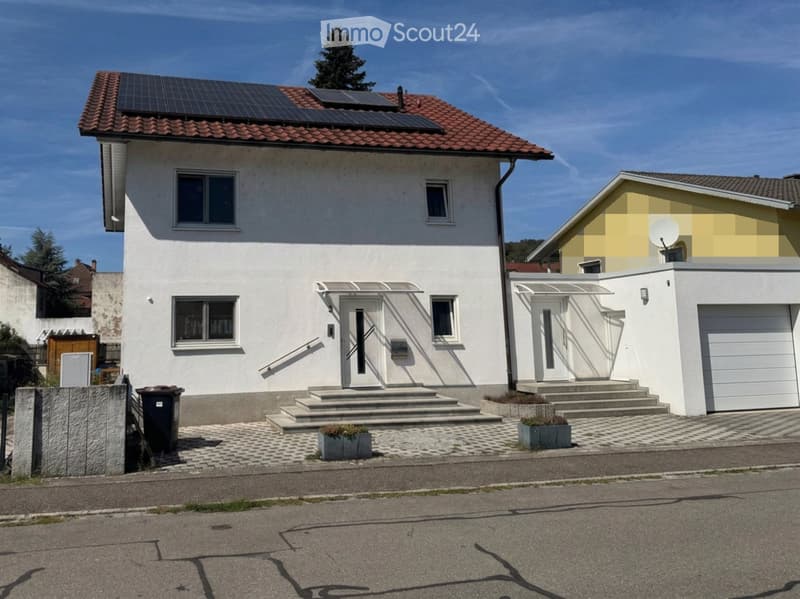
• Two-story house with white exterior, red-tiled roof, solar panels, garage, and steps leading to the entrance.
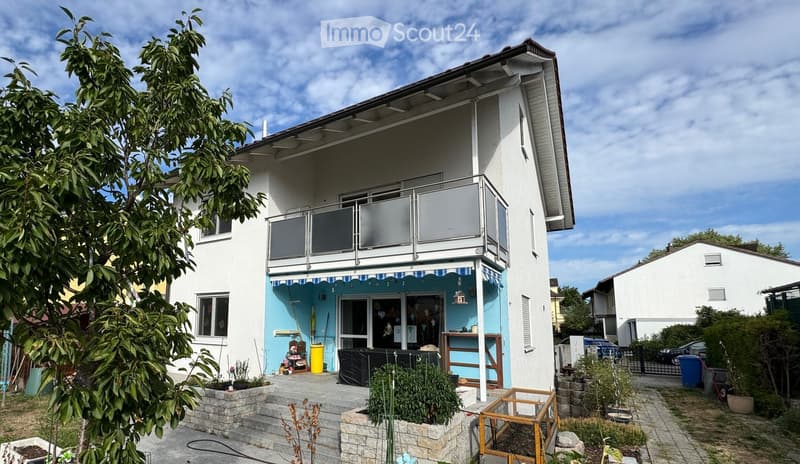
  • Two-story house with white exterior, balcony on the upper floor, blue storefront on the ground floor, and small garden area with plants and a tree.
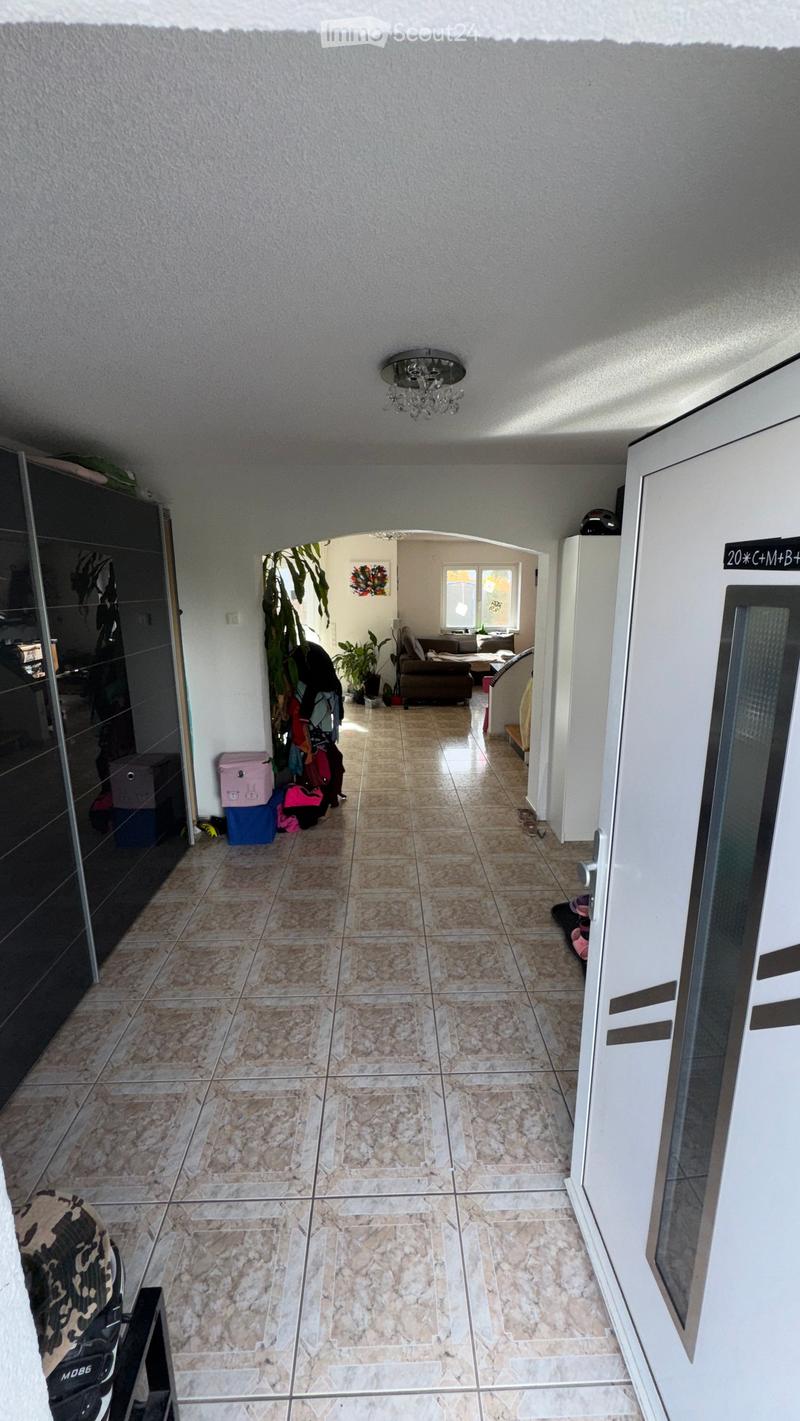
  • Hallway with tiled floor, leading to a living area with a sofa and coffee table, visible plants, and storage items along the walls.
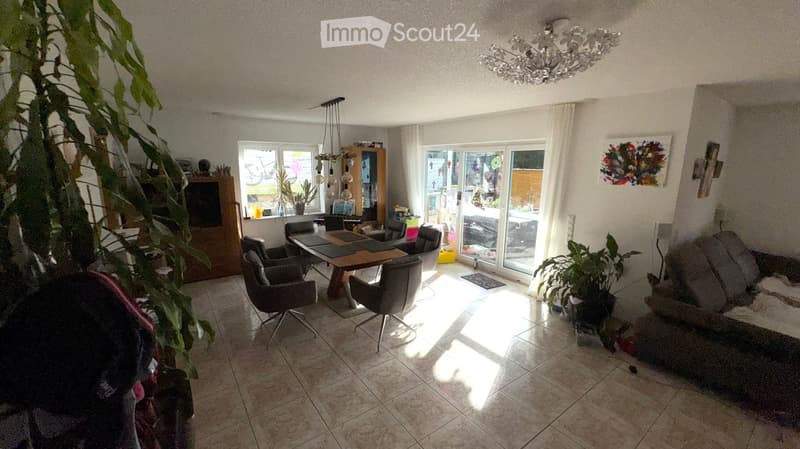
  • Bright living room with a sofa, dining table, chairs, chandelier, and plants. Large windows and sliding glass doors lead to an outdoor area.
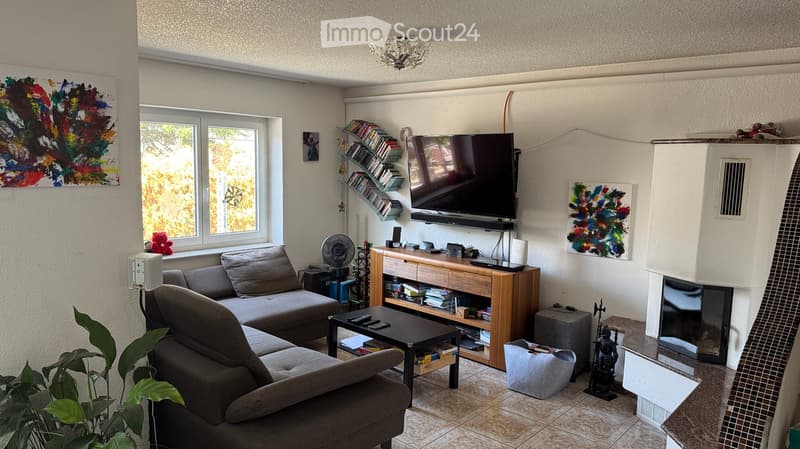
  • Living room with a grey sectional sofa, coffee table, TV, fan, bookshelf, and fireplace.
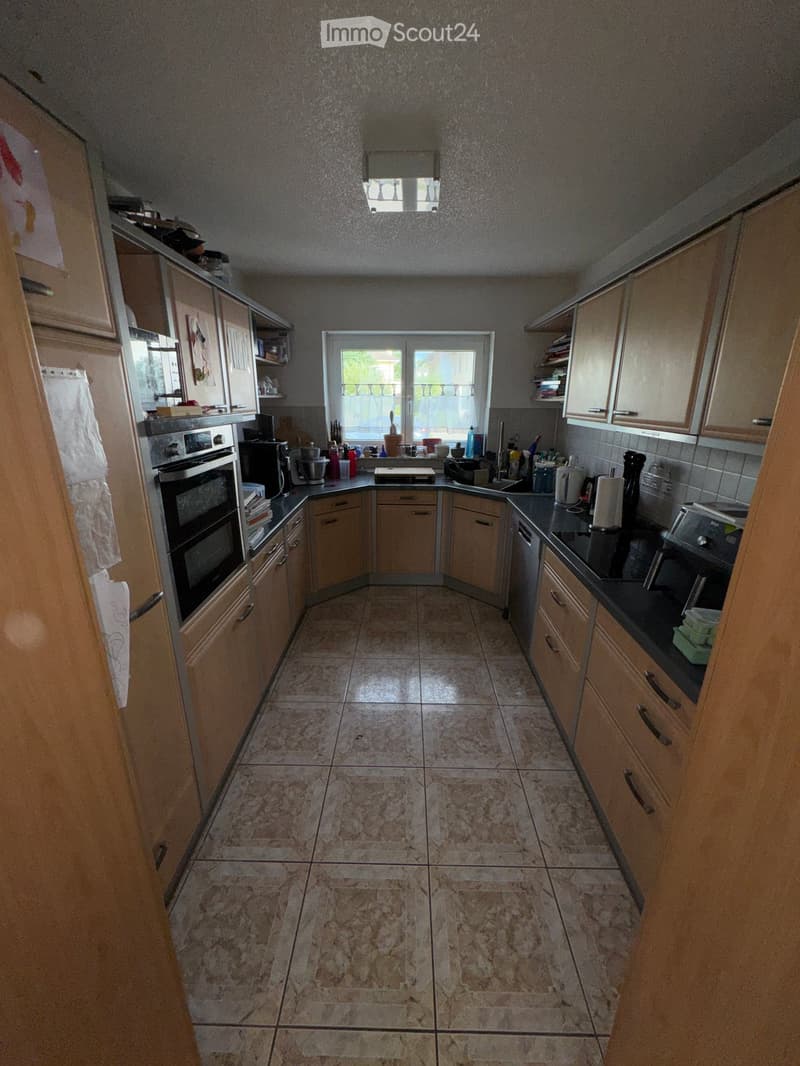
  • {"type": "Kitchen", "objects": ["oven", "dishwasher", "cabinets", "countertop", "sink", "faucet", "cutting board", "toaster", "refrigerator", "oven mitt", "oven gloves", "oven cleaner", "oven cleaner", "oven cleaner", "oven cleaner", "oven cleaner", "oven
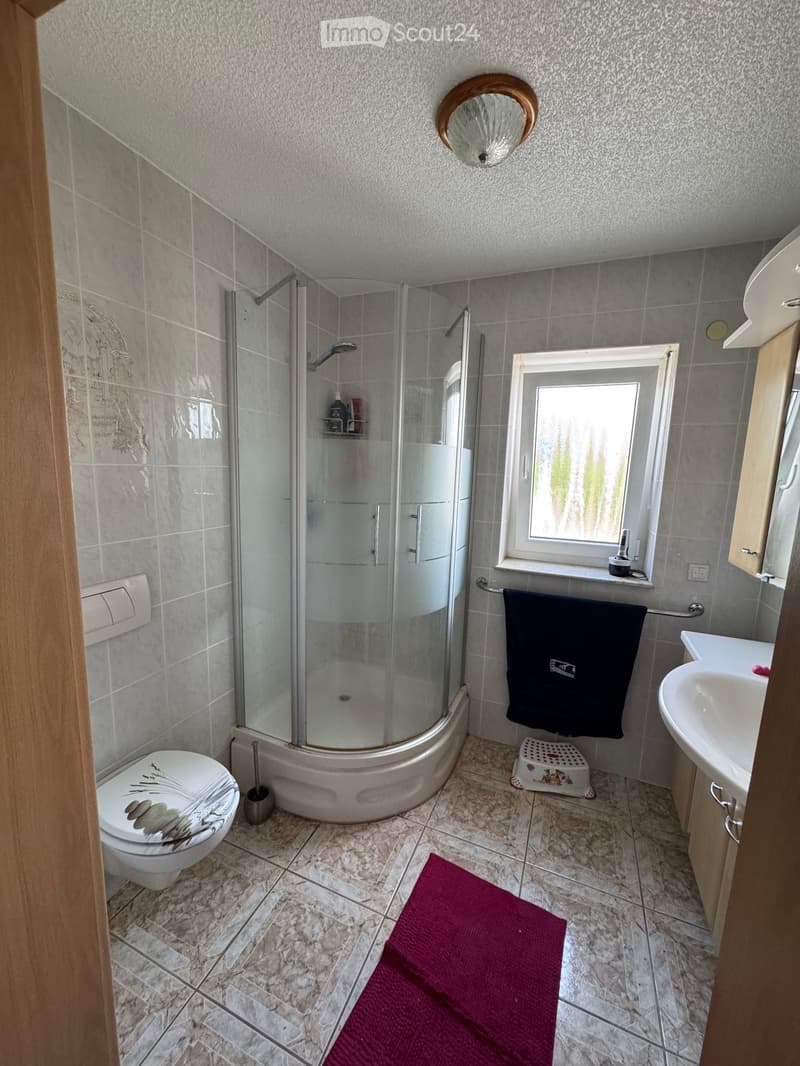
  • Modern bathroom with a glass-enclosed shower, toilet, sink, and a round mirror above the sink. The room features tiled walls and floor, a towel on a rack, and a small red bath mat on the floor.
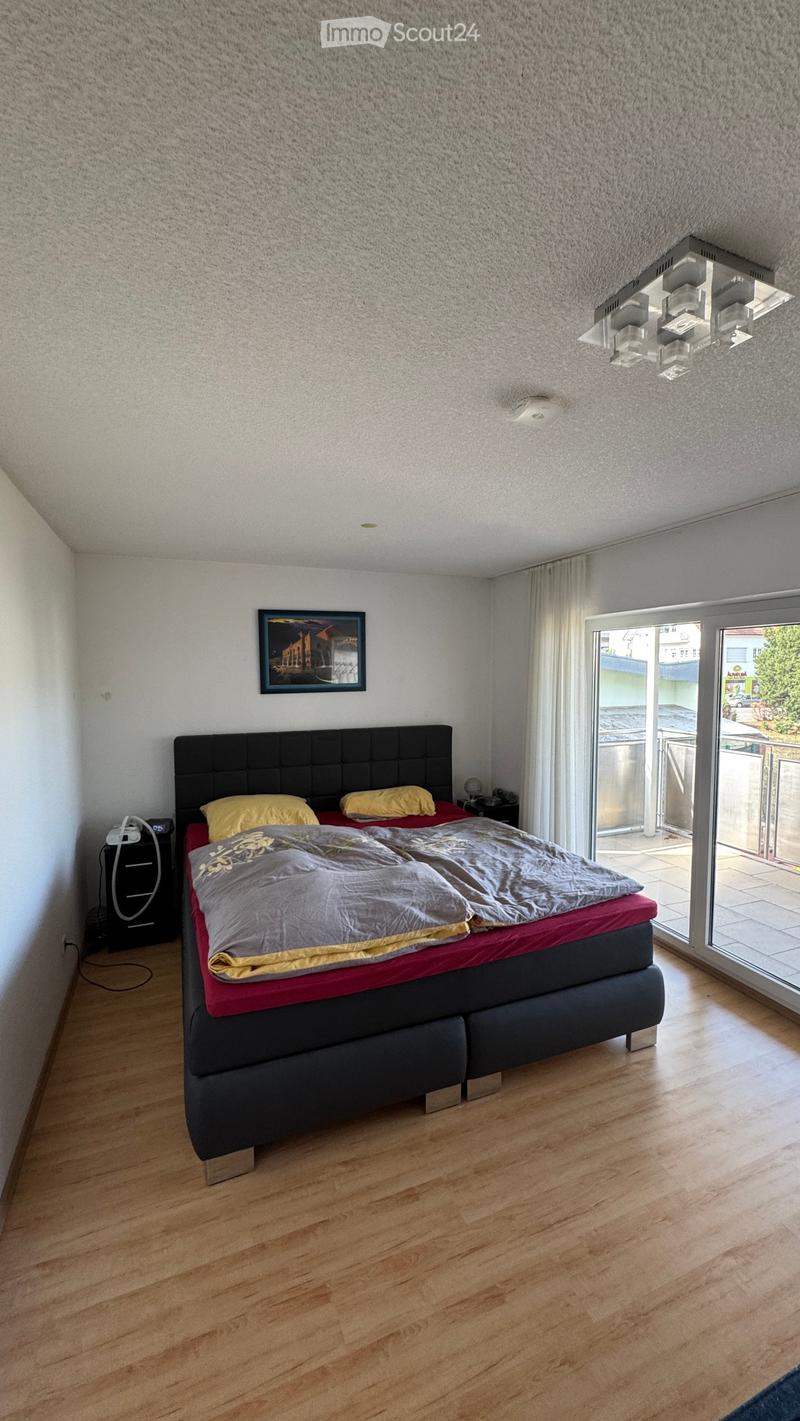
  • Modern bedroom with wooden flooring, large bed with dark headboard, nightstand, picture frame, and large window with curtain leading to a balcony.
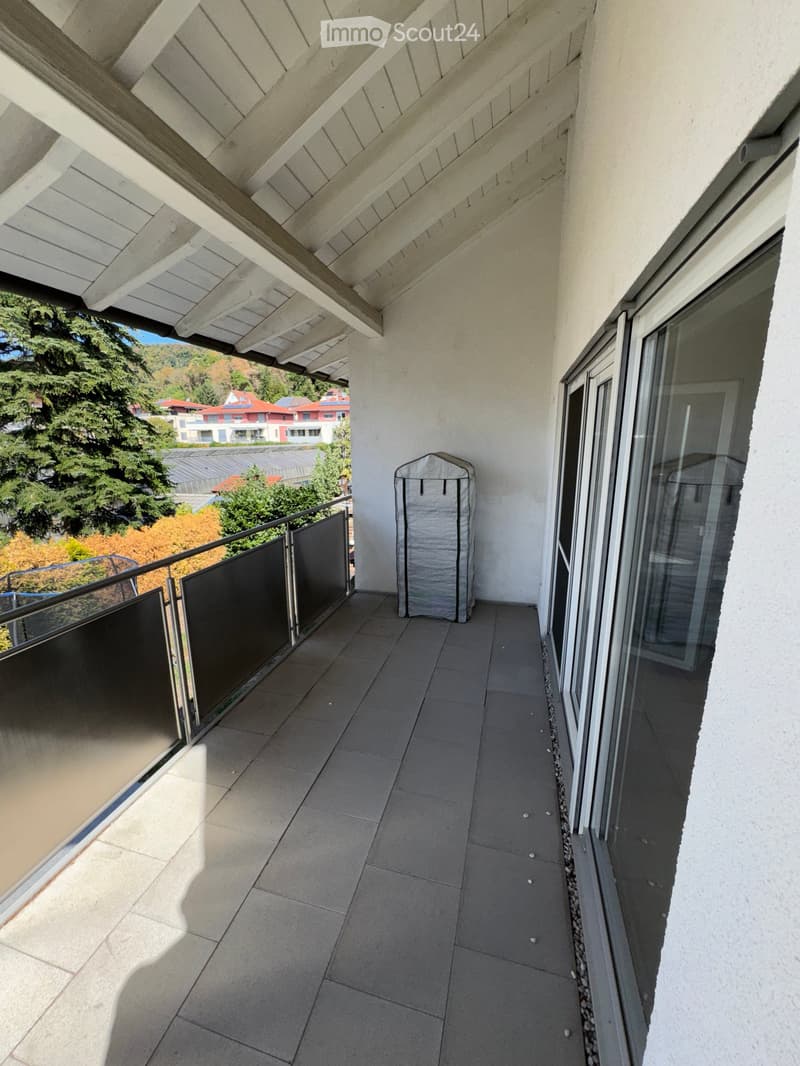
  • Balcony with tiled floor, glass railing, and a covered storage area. The view shows trees and neighboring houses.
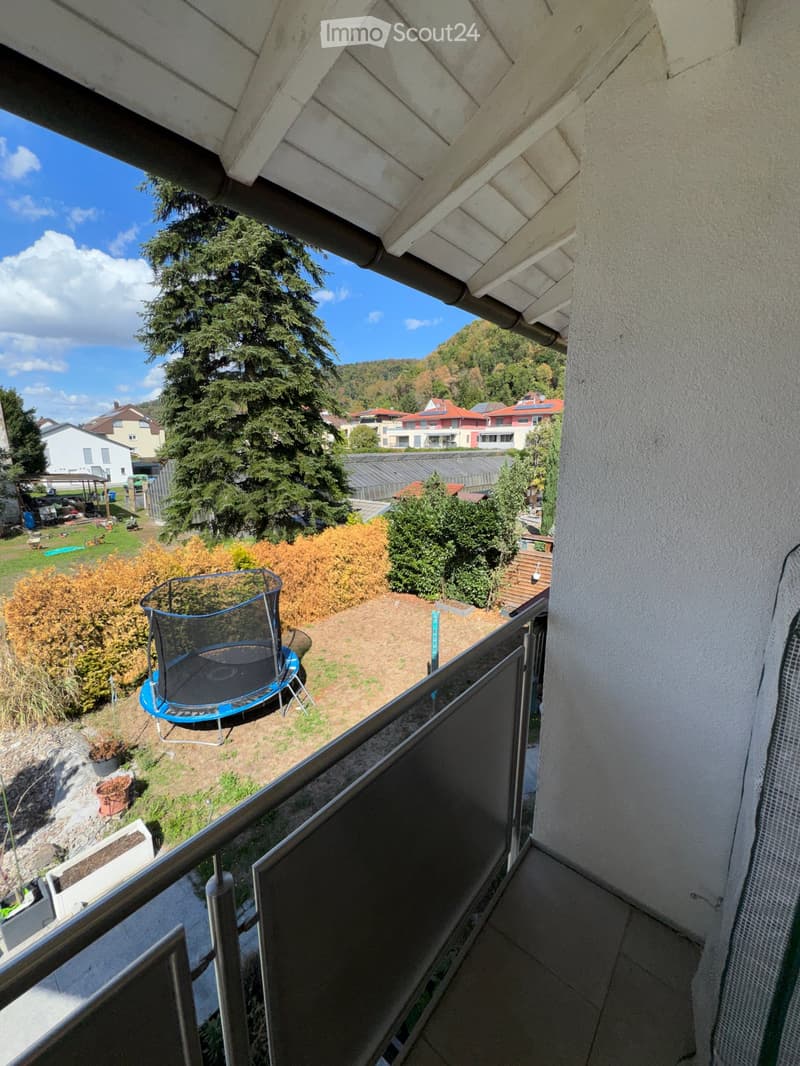
  • Balcony overlooking a garden area with a trampoline, surrounded by trees and neighboring houses.
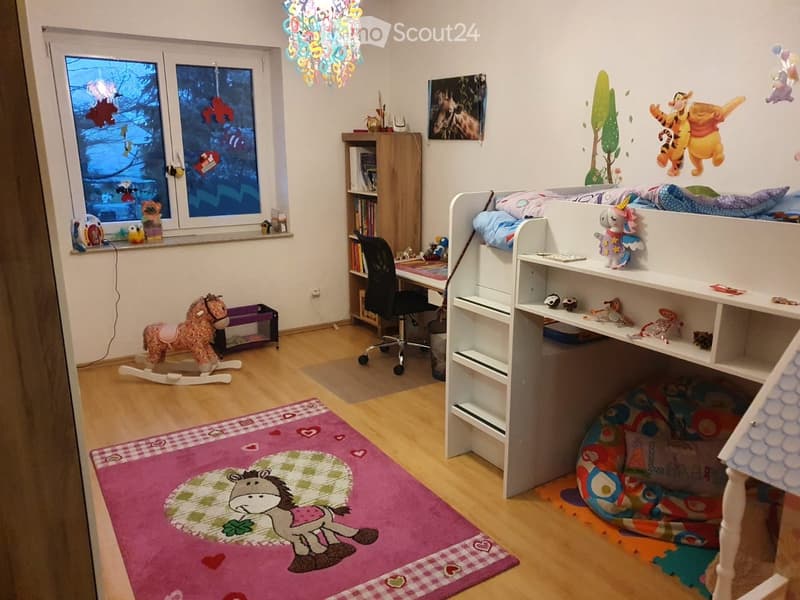
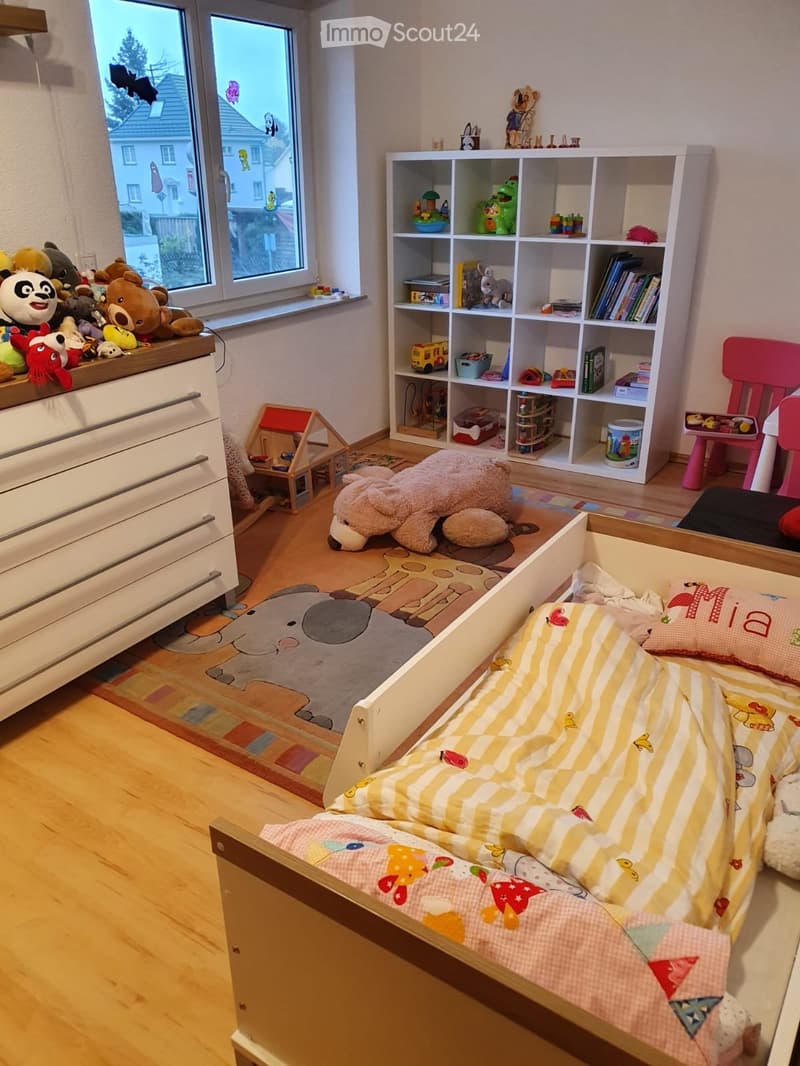
  • {"type": "Bedroom", "objects": ["bed", "chair", "table", "bookshelf", "toy horse", "toy", "picture frame", "stool", "toy", "toy", "toy", "toy", "toy", "toy", "toy", "toy", "toy", "toy", "toy", "toy", "toy", "toy", "toy", "toy", "toy", "toy", "toy", "toy",
  • A well-lit children's bedroom with a bunk bed, colorful bedding, a large window with stuffed animals on the windowsill, a white shelving unit filled with toys and books, and a small play table.
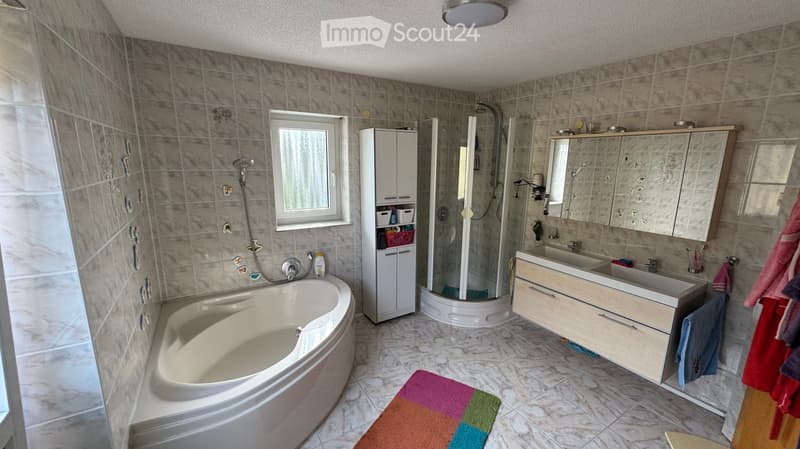
  • Modern bathroom with a large bathtub, double sink, mirrored cabinet, and a walk-in shower. The space features tiled walls and floor, a window for natural light, and colorful towels on the floor.
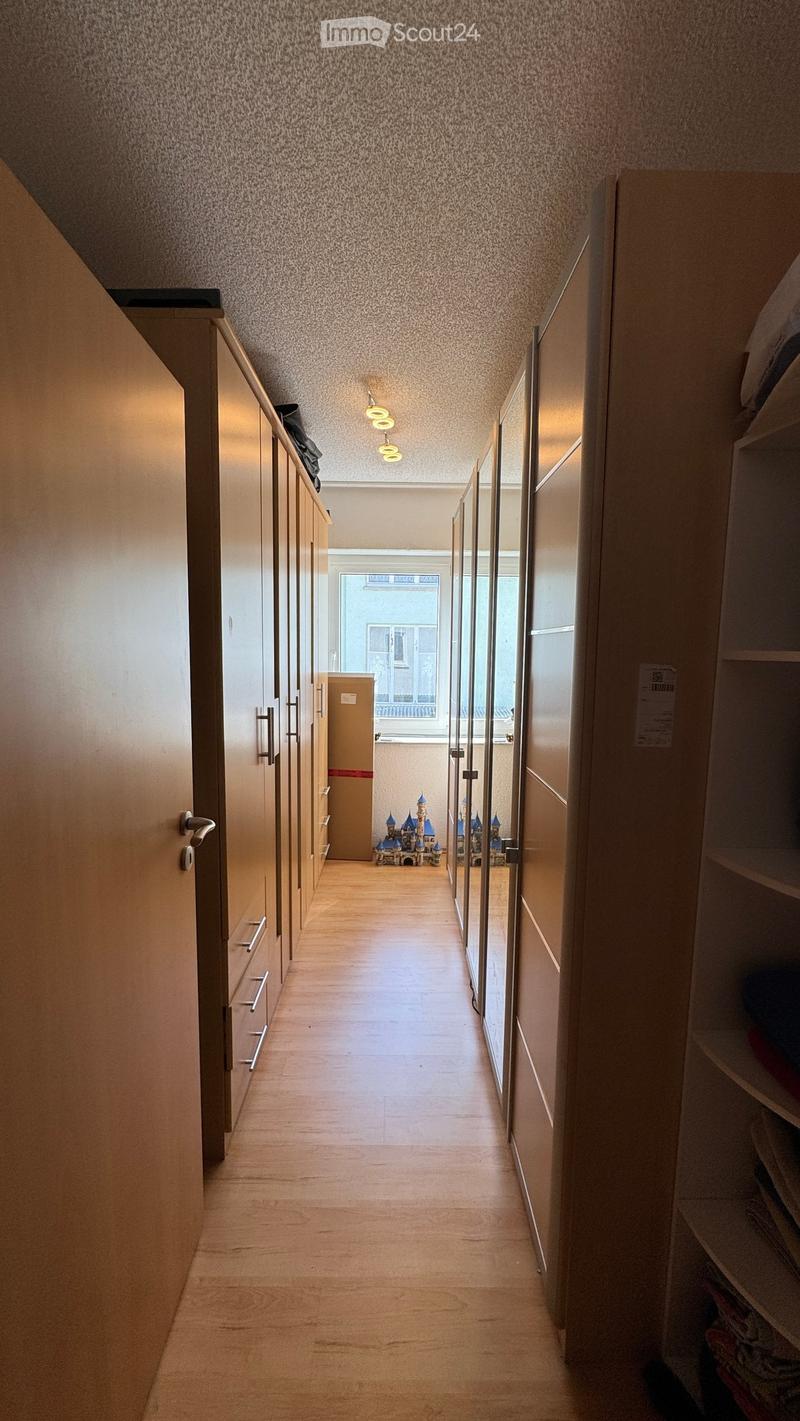
  • A narrow hallway with wooden flooring, light-colored walls, built-in wardrobes on both sides, and a small play area with a toy castle at the end.
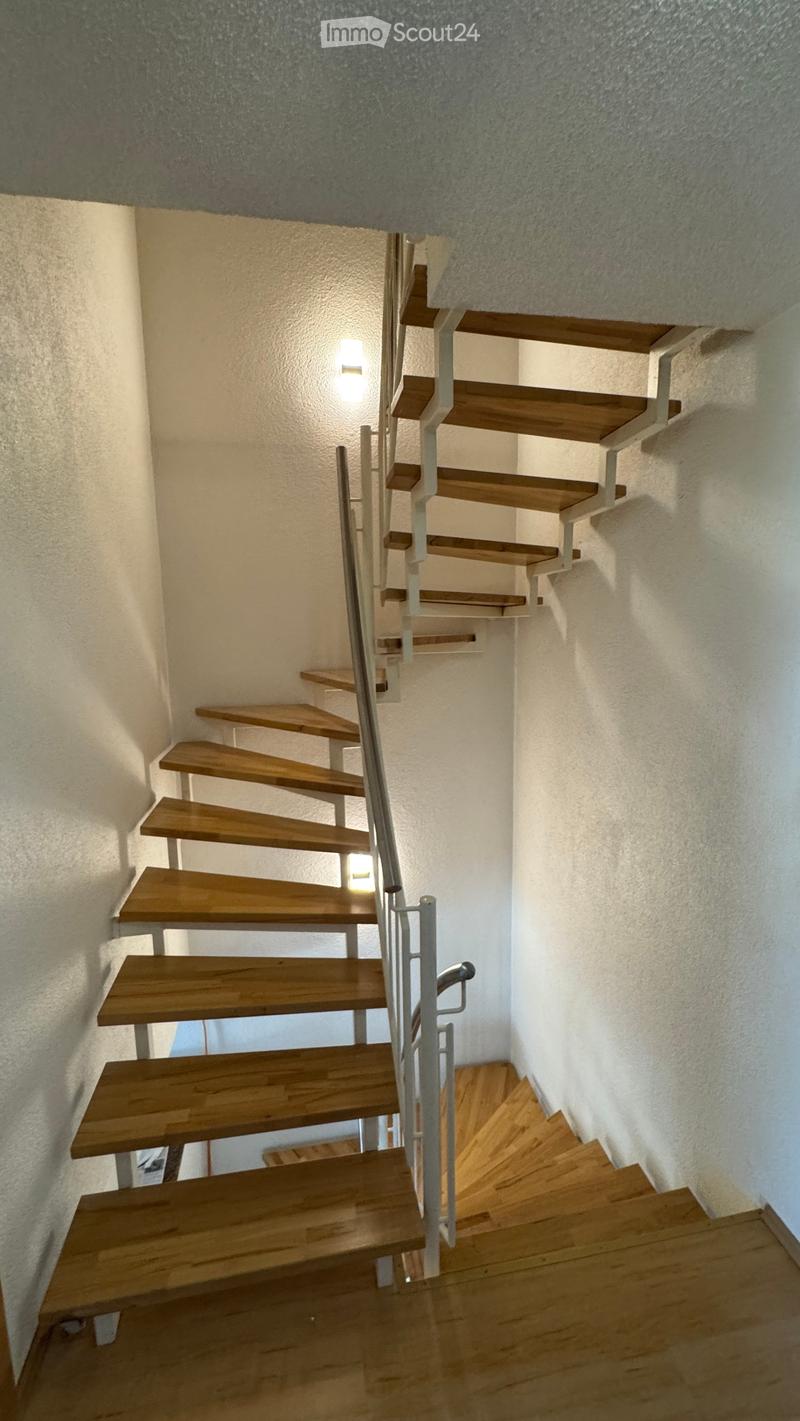
  • Spiral staircase with wooden steps and metal railing, illuminated by wall-mounted lights, leading to an upper level.
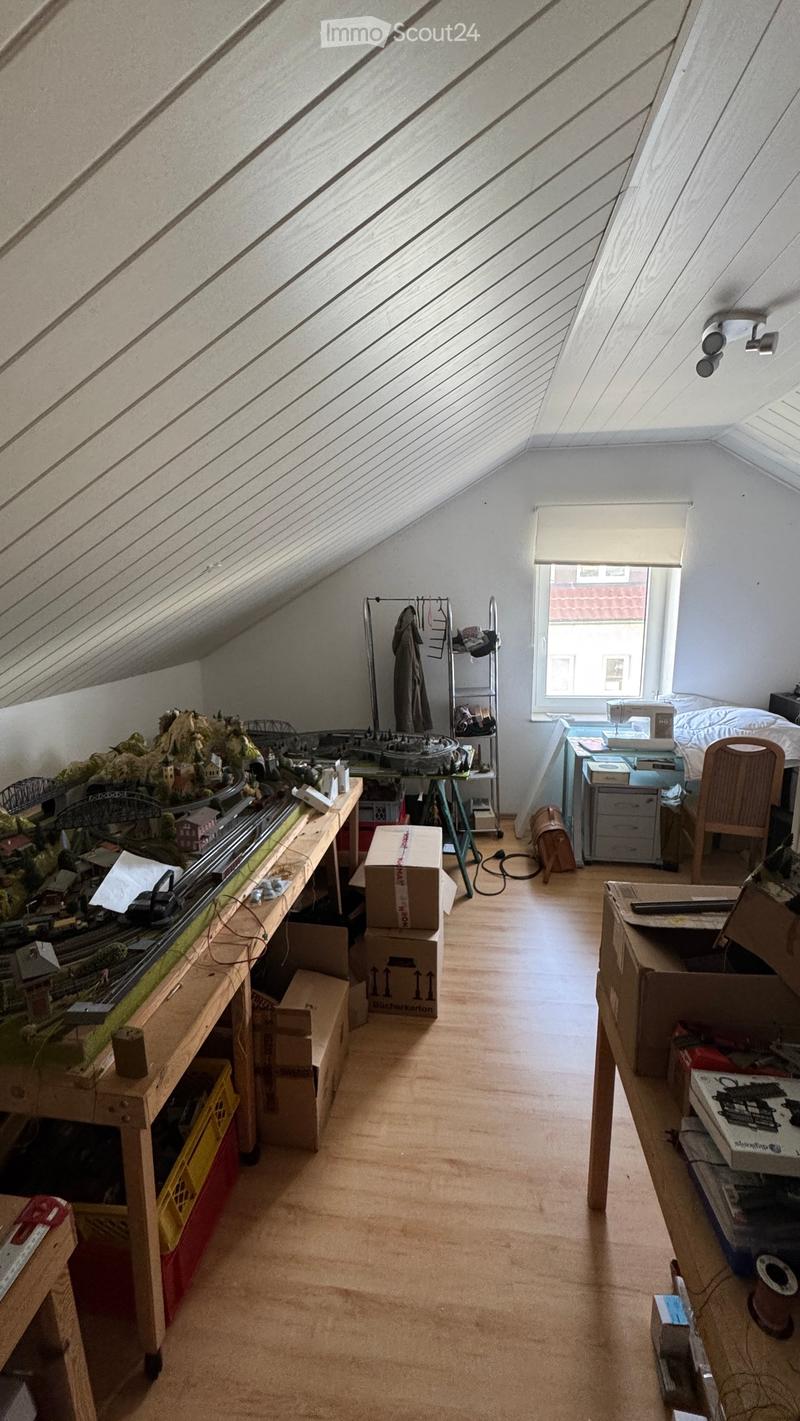
  • An attic room with slanted ceilings, wooden floors, and large windows. Contains a model train set on a table, a bed, a chair, and several cardboard boxes.
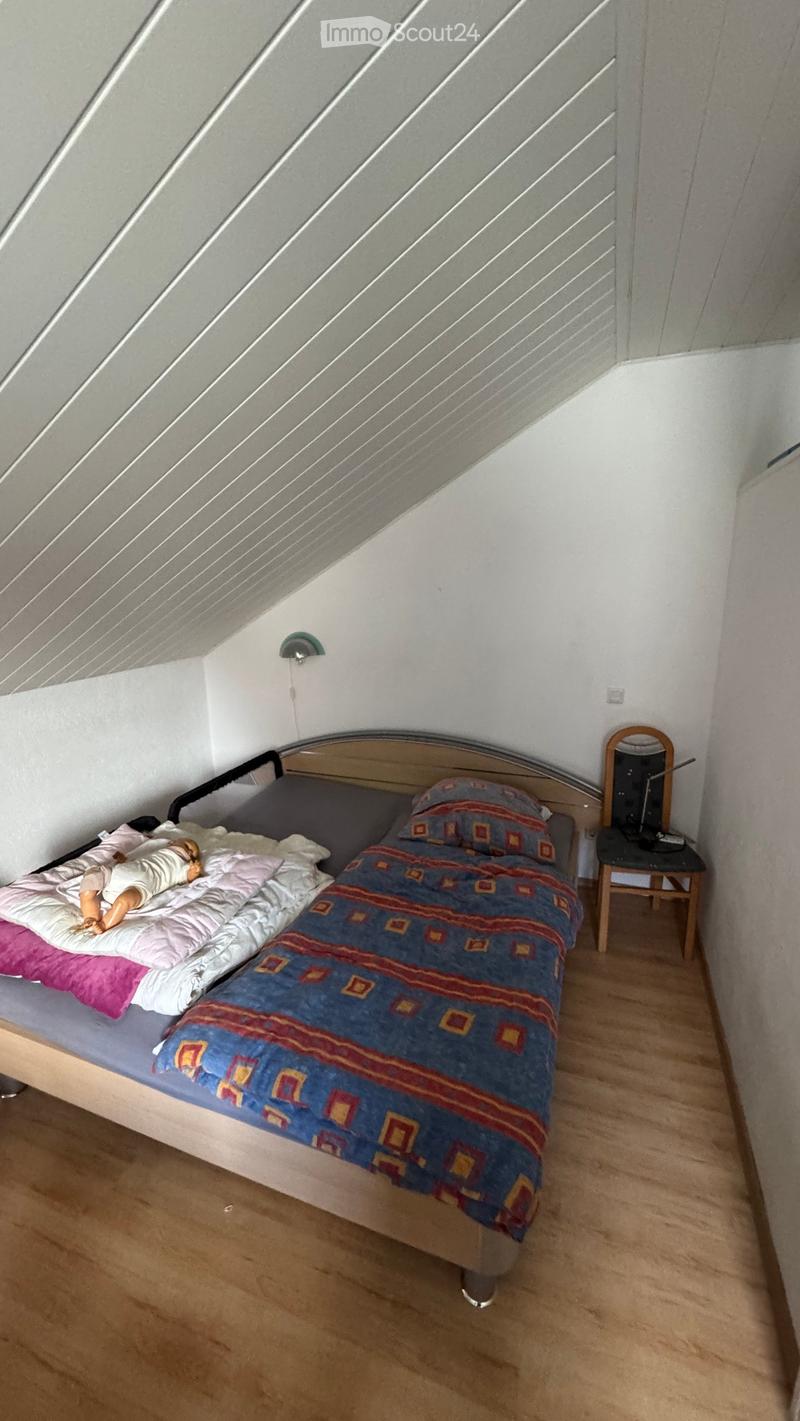
  • Cozy attic bedroom with wooden floor, slanted ceiling, single bed with colorful bedding, small mirror on a stool, and wall-mounted light fixture.
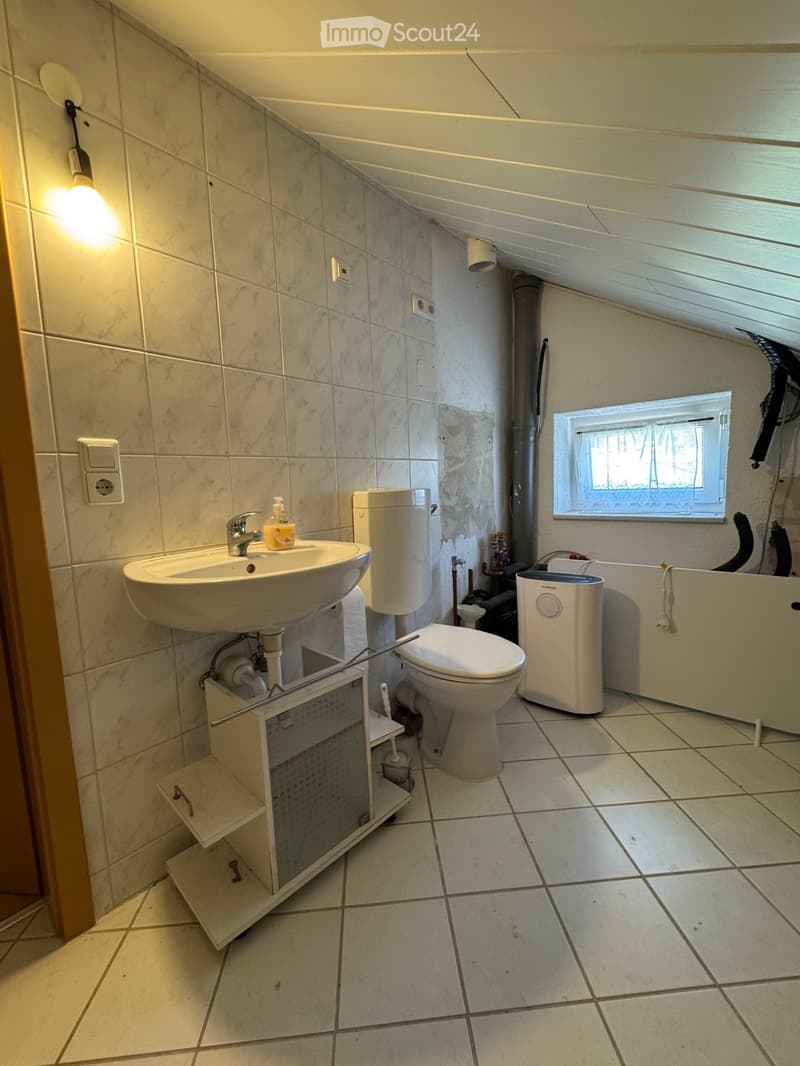
  • Bathroom with a sink, toilet, and a small window. The walls are tiled, and there is a light fixture on the wall.
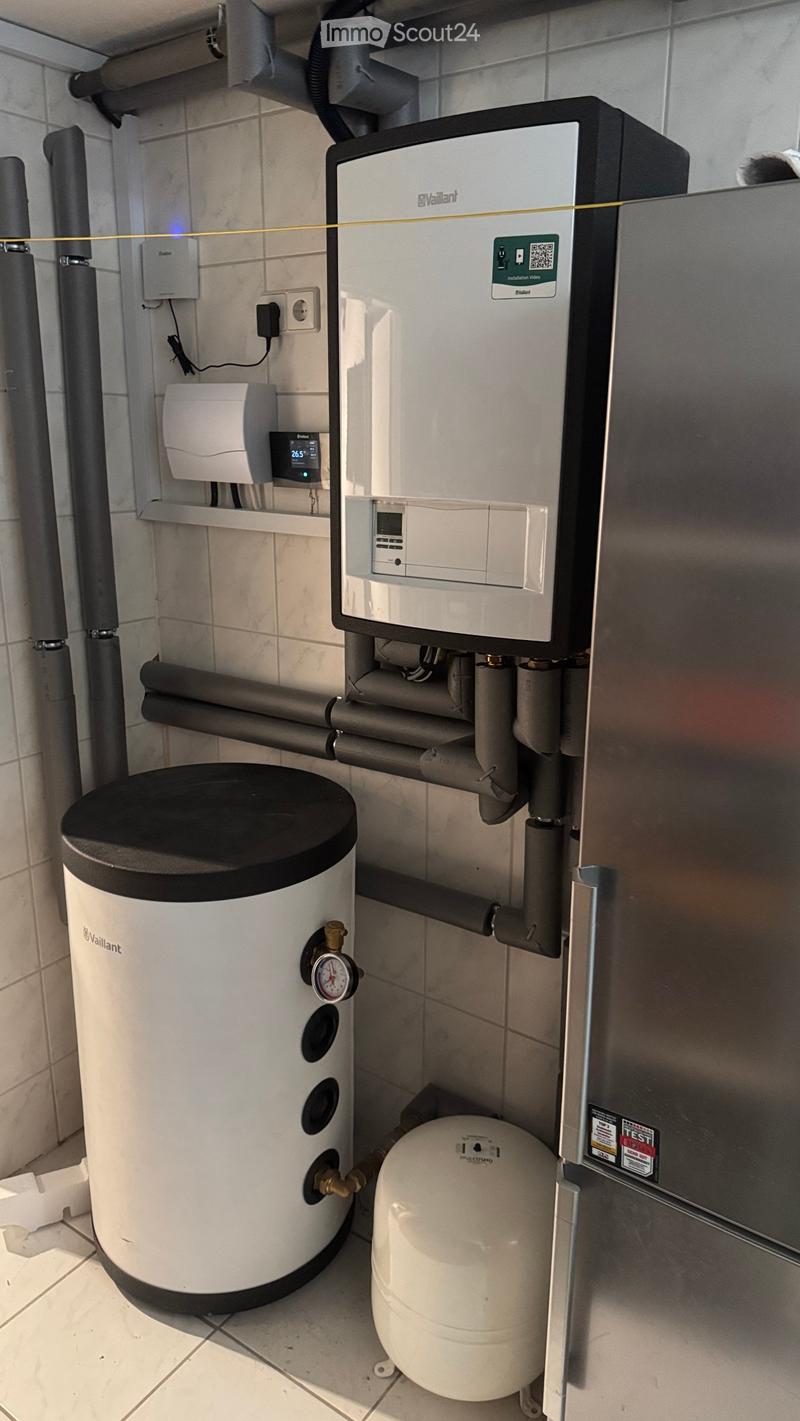
  • Utility room with a Vaillant water heater, pressure tank, control unit, and gauge on tiled walls.
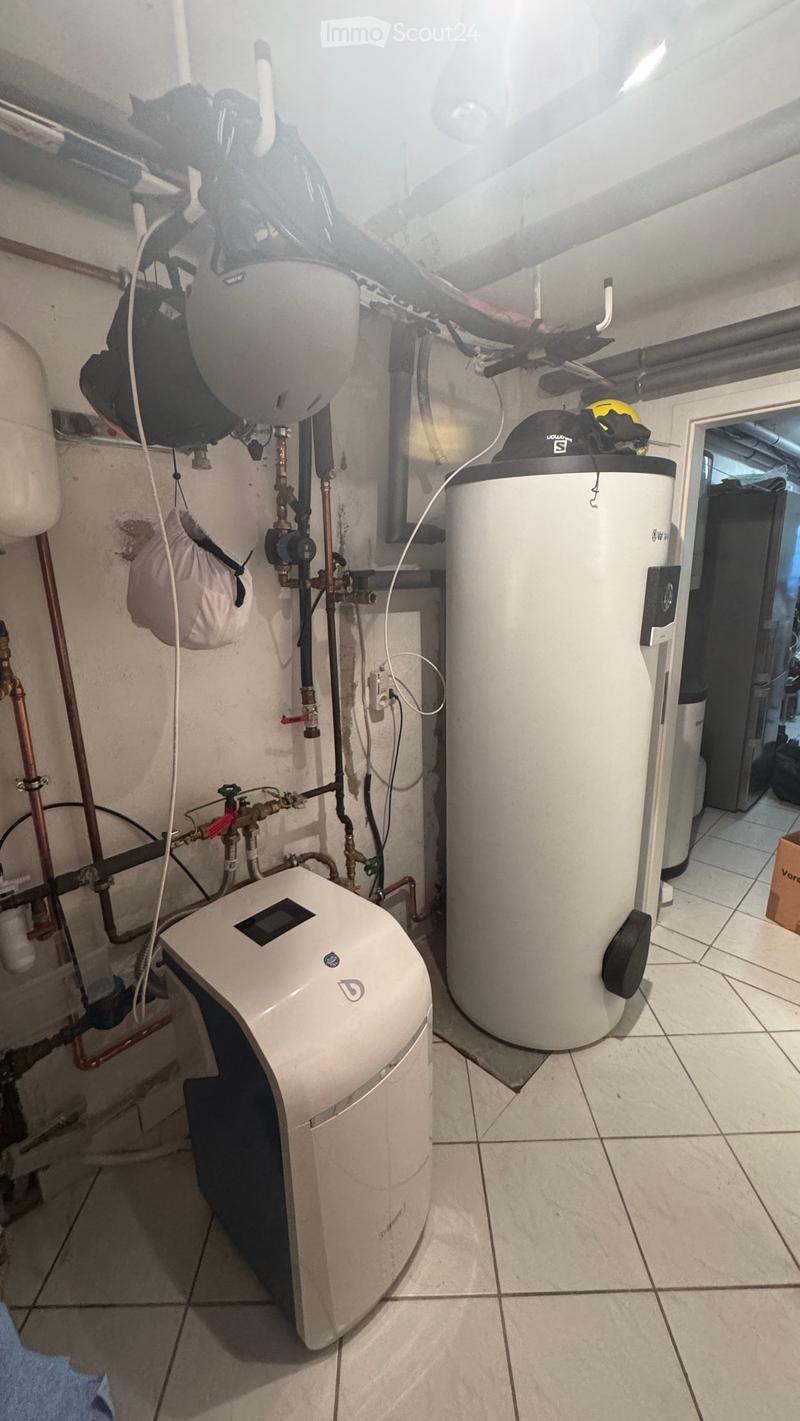
  • Utility room with water heater, thermostat, and various pipes.
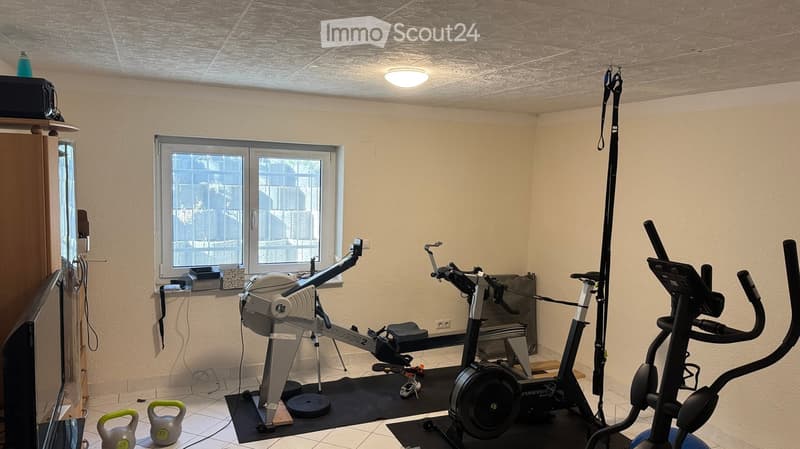
  • A well-lit room with beige walls and a tiled floor, featuring an elliptical trainer, treadmill, and kettlebells.
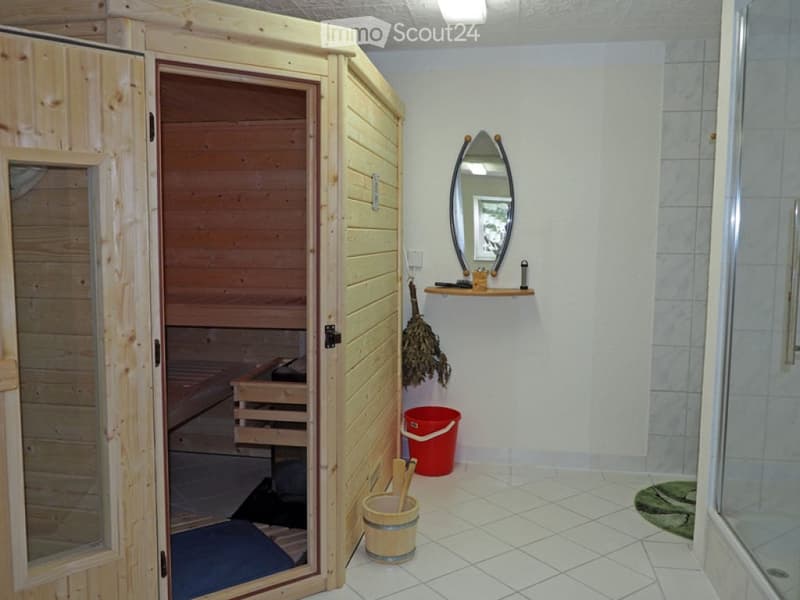
  • Bathroom with a wooden sauna, a mirror, a shelf, a shower stall, and a red bucket on the floor.
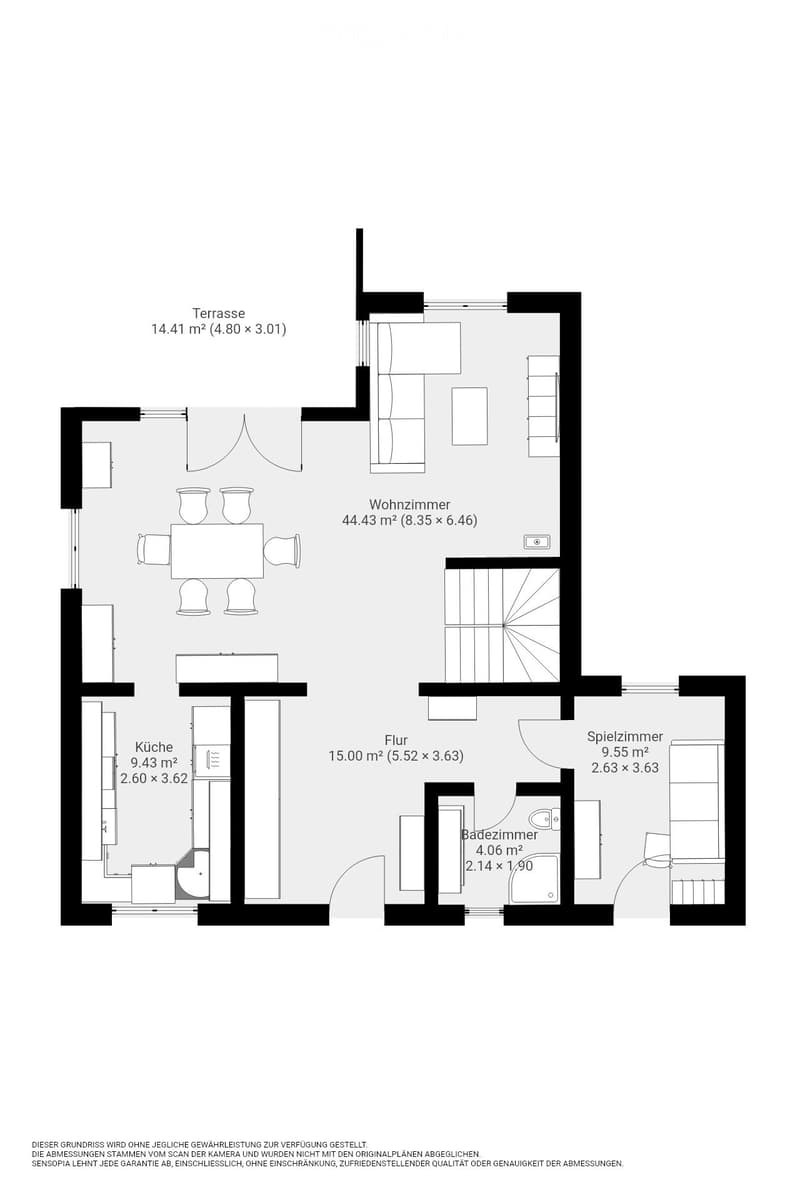
  • Floor plan showing a living room, kitchen, floor area, bathroom, playroom, and terrace.
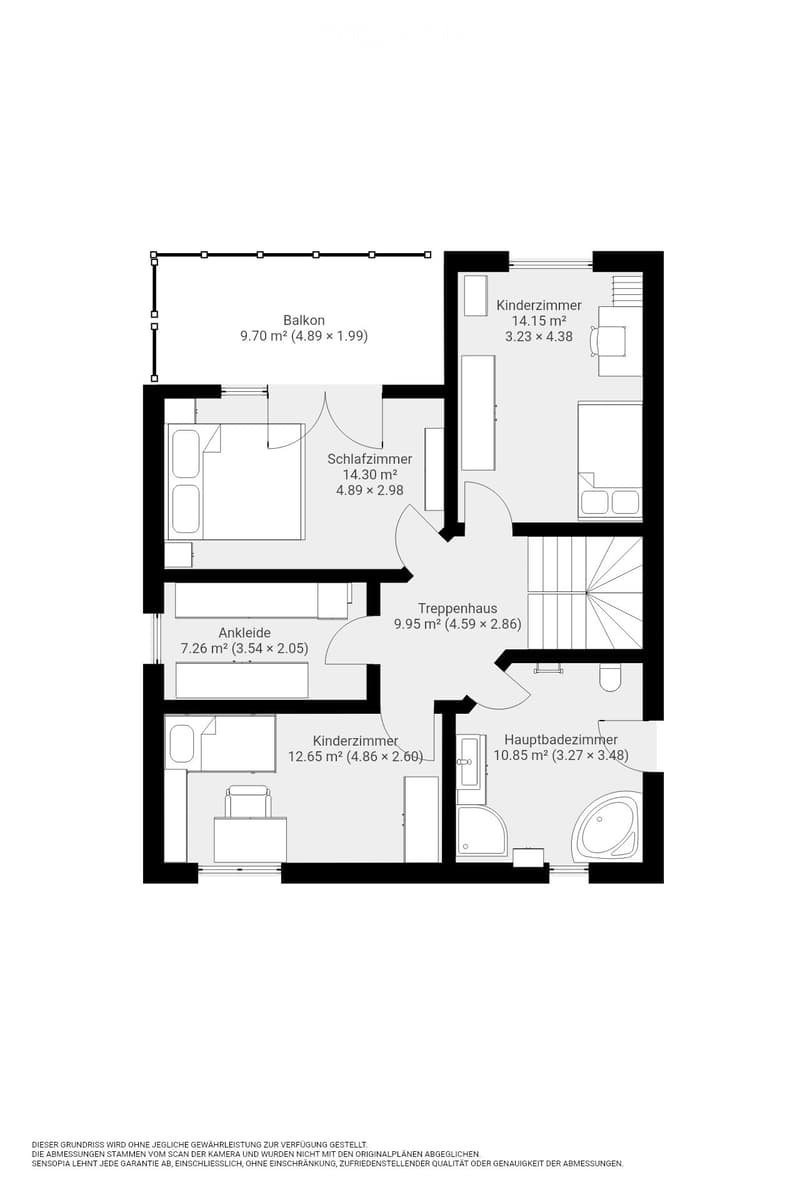
  • Floor plan showing a layout with a balcony, bedroom, children's room, hallway, dressing room, children's room, and main bathroom.
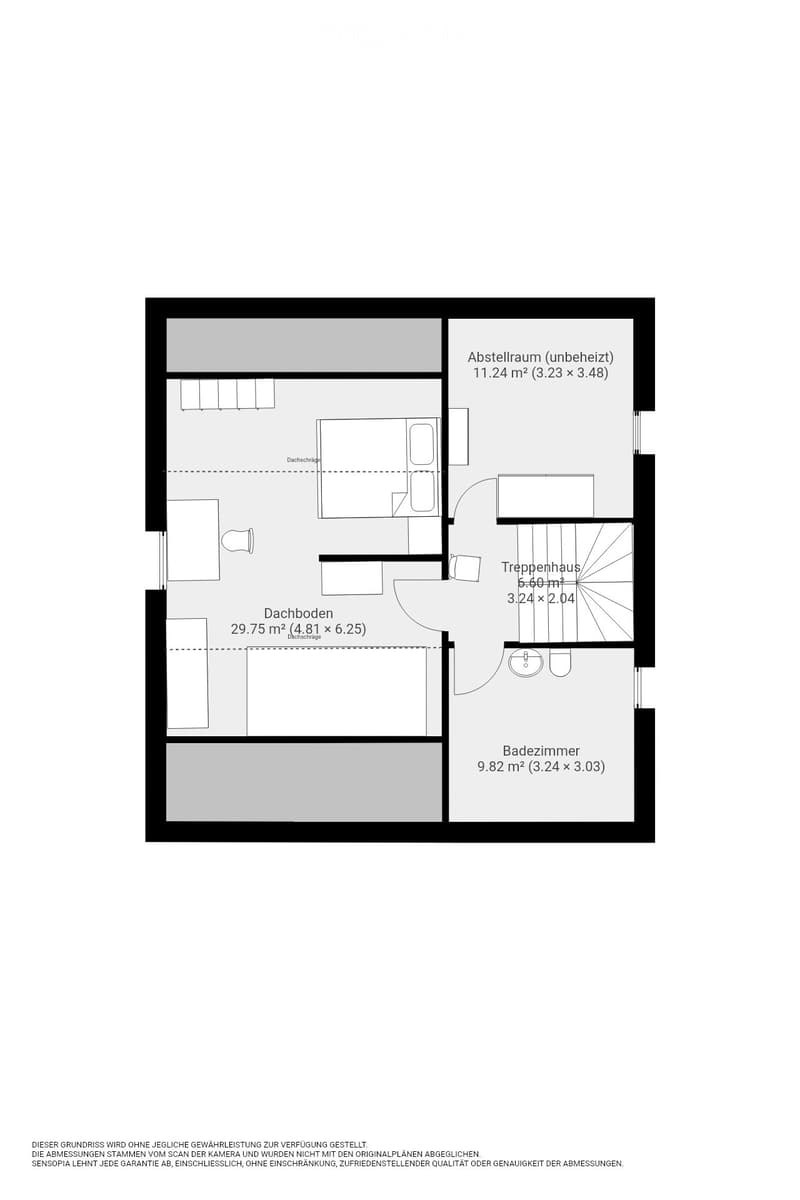
  • Floor plan showing a roof terrace, storage room, staircase, and bathroom with dimensions labeled.
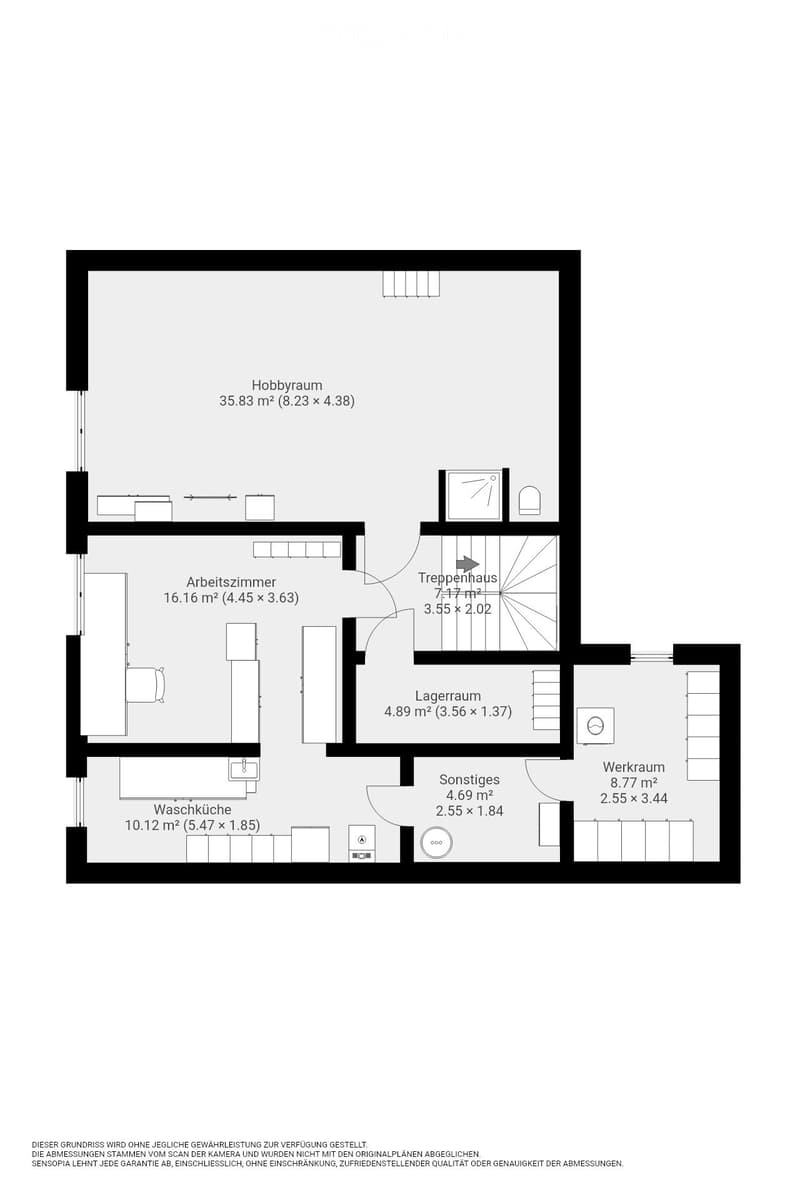
  • Floor plan showing a hobby room, work room, wash kitchen, storage room, other space, workshop, and staircase.
  • Scopri tutti i dettagli dell’immobile

    Contatta l’inserzionista per l’indirizzo esatto, le planimetrie e i documenti aggiuntivi.

1 / 27
Locali
8
Spazio abitativo
260 m2
Prezzo di vendita
CHF 929'000.–

"Ampia casa unifamiliare con sauna, palestra e giardino a Grenzach-Wyhlen"

L'inserzionista non ha fornito un indirizzo esatto.

Indirizzo

79639 Grenzach-Wyhlen

Prezzo

Prezzo d'acquisto:
CHF 929'000.–

Dati principali

Disponibilità:
01.02.2027
Tipo di oggetto:
Casa unifamiliare
Locali:
8
Numero di piani:
2
Superficie:
260 m2
Superficie terreno:
527 m2
Ultimo rinnovo:
2025
Anno di costruzione:
2004

Caratteristiche

  • Balcone / Terrazza

  • Caminetto

  • Adatto per bambini

  • Garage

Documento (1)

Descrizione

Benvenuti in questa impressionante casa unifamiliare di 8 locali a Grenzach-Wyhlen – una casa residenziale ben curata del 2004, che è stata modernizzata nel 2025 con l'installazione di una pompa di calore moderna. Su una superficie abitabile di circa 260 m² e un terreno di 527 m², questa casa a due piani con soffitta sviluppata offre tutto ciò che una famiglia potrebbe desiderare – e molto di più.

La casa colpisce con i seguenti punti di forza:

  • Ambienti luminosi: Ampie aree living illuminate con pavimento in piastrelle, grandi finestre e porte scorrevoli che si affacciano sul balcone o sulla terrazza – ideale per rilassarsi e godere.

  • Camino: Un camino accogliente nel soggiorno assicura serate confortevoli.

  • Cucina moderna: Completamente attrezzata con forno, lavastoviglie, frigorifero e ampio spazio di stoccaggio.

  • Camere da letto e camere dei bambini: Molte camere da letto e camere dei bambini spaziose, tra cui una deliziosa camera nel sottotetto con soffitto inclinato e pavimento in legno, nonché una camera dei bambini luminosa con letto a castello.

  • Bagni: Molte bagni moderni, tra cui un ampio bagno principale con vasca da bagno, doppio lavandino e doccia.

  • Sala fitness privata: Una sala di allenamento privata con tapis roulant, bicicletta da appartamento e kettlebell – rendere lo sport a casa facile.

  • Sauna: Una sauna in legno di proprietà della casa per una relaxazione pura dopo una lunga giornata.

  • Balcone e giardino: Molte balconi con vista sul giardino verde con trampolino, nonché una terrazza – perfetta per le famiglie con bambini.

  • Soffitta e locali di servizio: Locali aggiuntivi come sala hobby, laboratorio, lavanderia e locale di stoccaggio offrono ampio spazio per tutte le esigenze.

  • Garage e pannelli solari: Un garage integrato e un sistema solare con stoccaggio per un'alimentazione energetica sostenibile.

  • Tecnologia di riscaldamento: Una pompa di calore Vaillant moderna per un riscaldamento affidabile.

Posizione e ambiente: La casa si trova in un quartiere residenziale familiare a Grenzach-Wyhlen. La fermata dell'autobus Turnhalle è raggiungibile in soli 2 minuti a piedi.

Create your account
Gratis

Crea un account per ancora più possibilità

Avec un compte, tu gères tes favoris sur tous tes appareils, tu gardes un œil sur tes alertes et tu ne rates plus aucune mise à jour. Tout ce qu’il te faut pour ta recherche immobilière – réuni au même endroit!

N. Inserzione
4003441768
Rif. oggetto
6kqg1.xauqn

Contattare l'inserzionista

Fondi propri (opzionale)

Proseguendo, accetto le CG, prendo atto della dell’informativa sulla protezione dei dati personali e acconsento alla trasmissione agli inserzionisti dei miei dati personali aggregati relativi ai miei interessi.

* Selezionando «Sì», accetto che ImmoScout24 possa trattare queste informazioni come descritto qui.

Oggetti simili che potrebbero interessarle

Proteggersi dalle frodi: consigli utili

  • Non trasferire mai denaro in anticipo
  • Attenzione alle offerte troppo allettanti o poco credibili
  • Non condividere mai i dati personali come coordinate bancarie o documenti di identià
  • Non firmare un contratto prima di aver visitato la proprietà

Consigli e servizi