Rooms
3.5
Living space
109 m2
Selling price
CHF 595,000.–
"Saillon, 3.5 room house with private garden"
Address
Route des Sautes 76e, 1913 SaillonTravel time
- 41 min.Station: Riddes
Surrounding information
Supermarket
6 min.VolgPharmacy
15 min.Pharmacie de SaillonPublic Transport
5 min.Saillon
Times refer to the route on foot.
Price
- Purchase price:
- CHF 595,000.–
Main information
- Availability:
- 01.12.2026
- Type:
- Row house
- No. of rooms:
- 3.5
- Surface living:
- 109 m2
- Year built:
- 2015
Characteristics
Balcony / Terrace
Child-friendly
Documents (1)
Description
ADM Real Estate offers you this charming semi-detached house with 3.5 rooms in duplex construction, located at Route des Sautes 76e in Saillon, near the thermal baths.
Built in 2015, the house has 109 m² of living space and benefits from a pleasant location at the end of the row, without direct construction to the east, as well as 50 m² of private outdoor spaces oriented southwest.
The house is part of a PPE with 11 units and offers an interesting compromise for those who want to own a house but also take advantage of the benefits of a condominium. The 2015 construction has a very good level of maintenance and features current energy-efficient equipment. The heating is provided by a heat pump with underfloor heating, while the PPE also has a photovoltaic system. Another advantage is that the PPE fees are around CHF 245.- per month, including a contribution to the renovation fund.
The location in Saillon allows you to enjoy a pleasant residential area, near the thermal baths, the village, and its amenities, while also having easy access to the main axes of the Rhone plain.
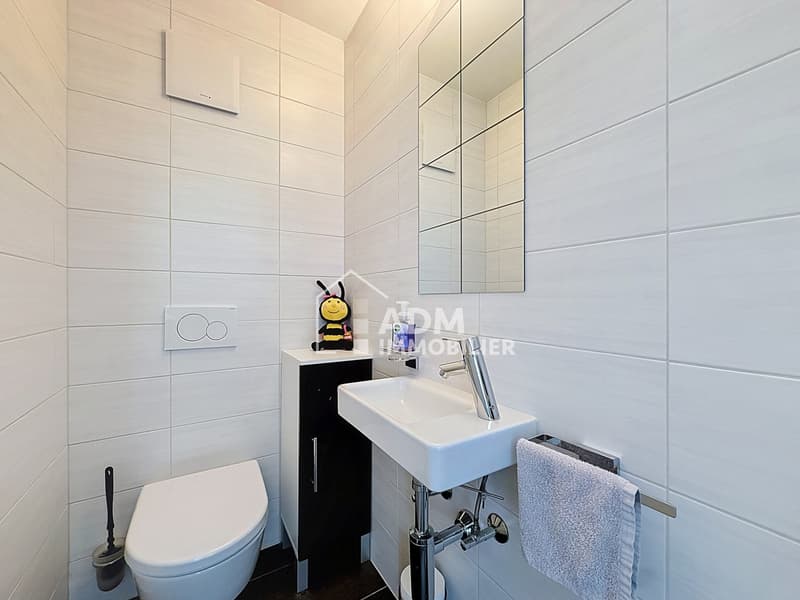
As soon as you enter the house, you will notice a functional layout and spaces perfectly adapted to daily life. The entrance hall has built-in cupboards, while a converted room under the stairs accommodates the washing and drying machines. A guest toilet completes this area.
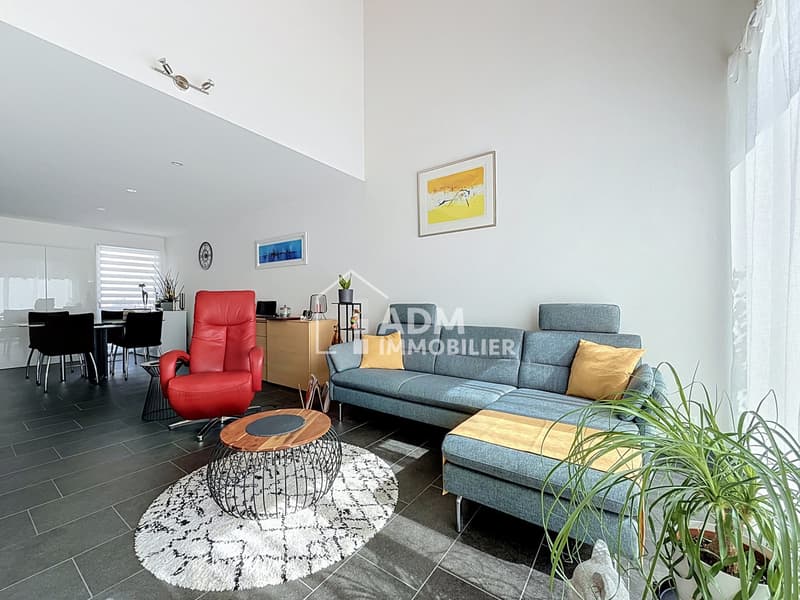
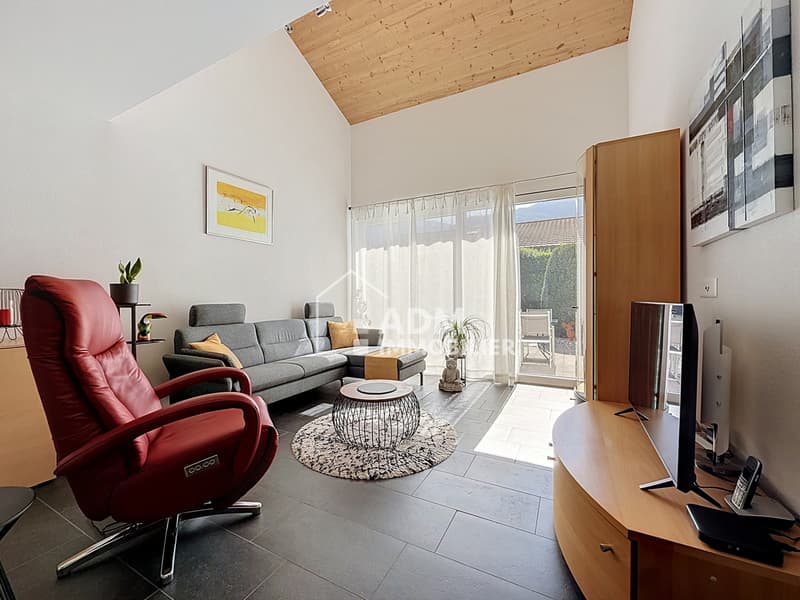
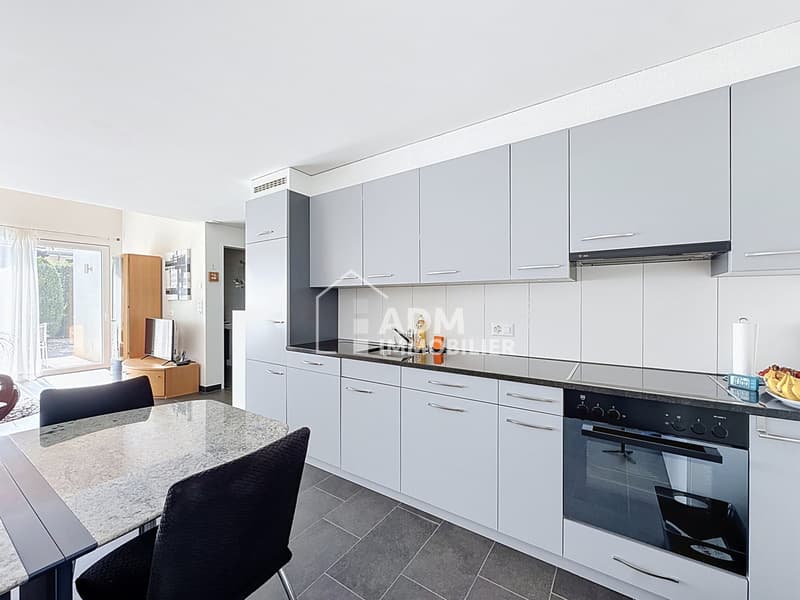
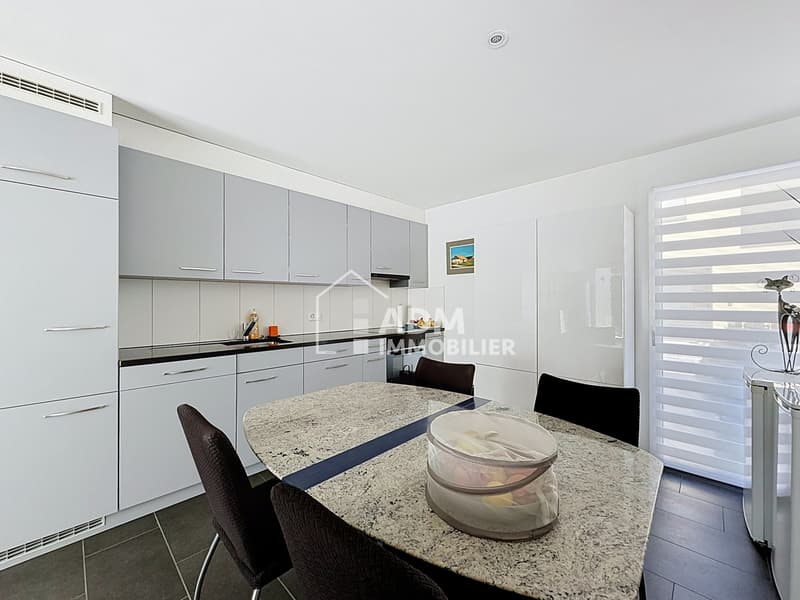
The living area combines the kitchen, dining area, and living room in a convivial atmosphere. The living room is particularly notable for its high ceiling, large windows, and wood elements that bring warmth and character to the space. The kitchen is simple and functional and communicates naturally with the dining area and living room, creating an open living space.
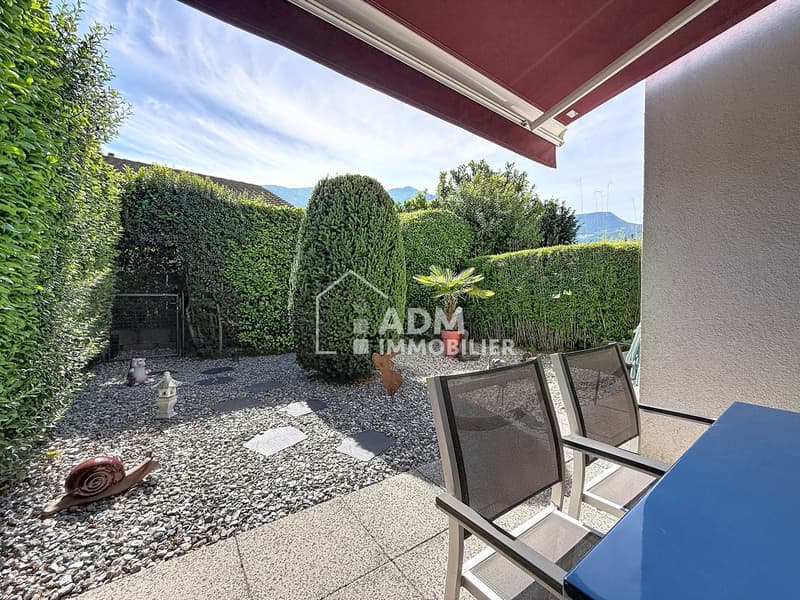
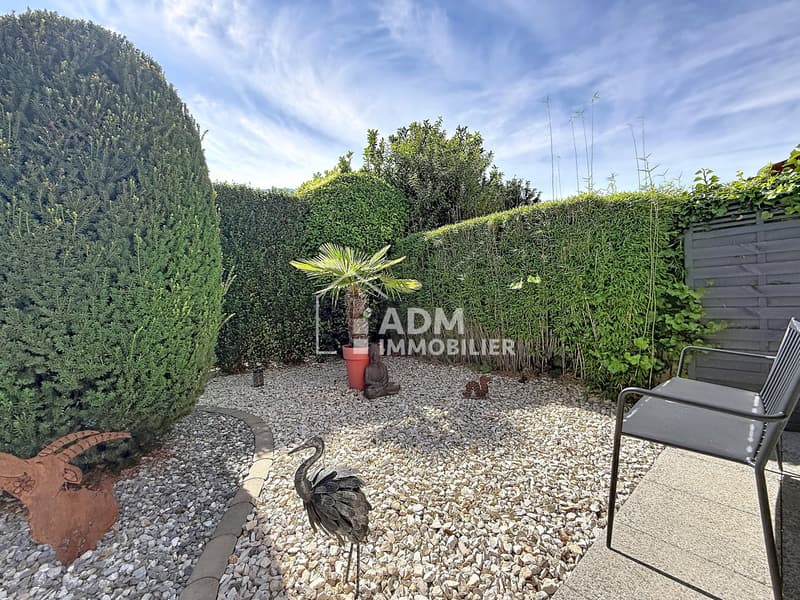
The large windows then extend the living area to the outdoor spaces. A paved terrace of about 10 m² with a canopy opens onto an ensemble of about 50 m² of private outdoor spaces oriented southwest. Carefully laid out and surrounded by hedges, these outdoor spaces offer a beautiful intimacy and have been designed to require little maintenance. They form a true additional space on beautiful days, ideal for meals, relaxation, and time with friends.
The location at the end of the row is an additional advantage: no construction borders the property directly to the east.
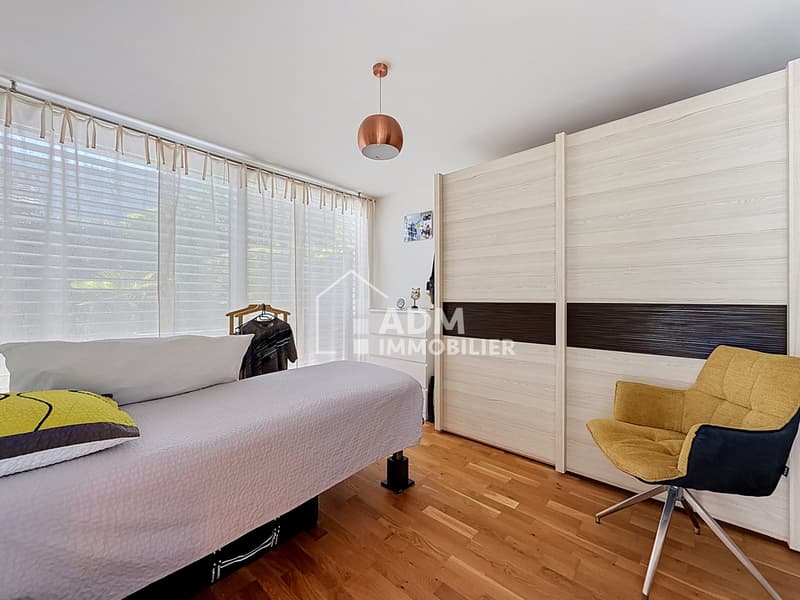
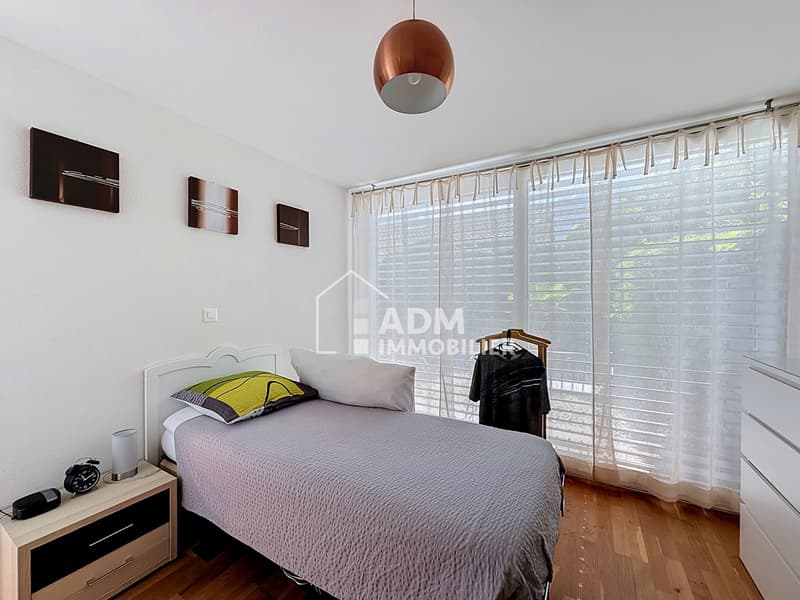
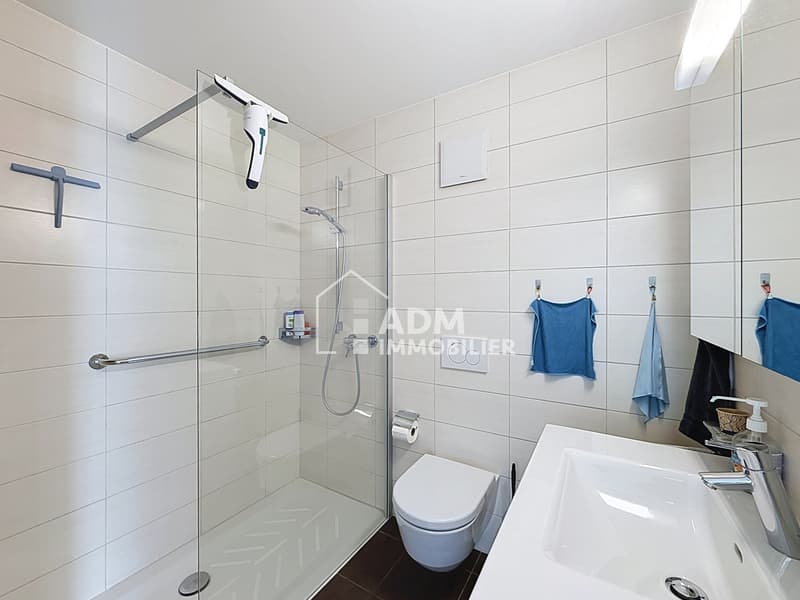
The sleeping area offers a particularly interesting configuration. The parental bedroom of about 16 m² is located on the ground floor and has its own shower room with WC.
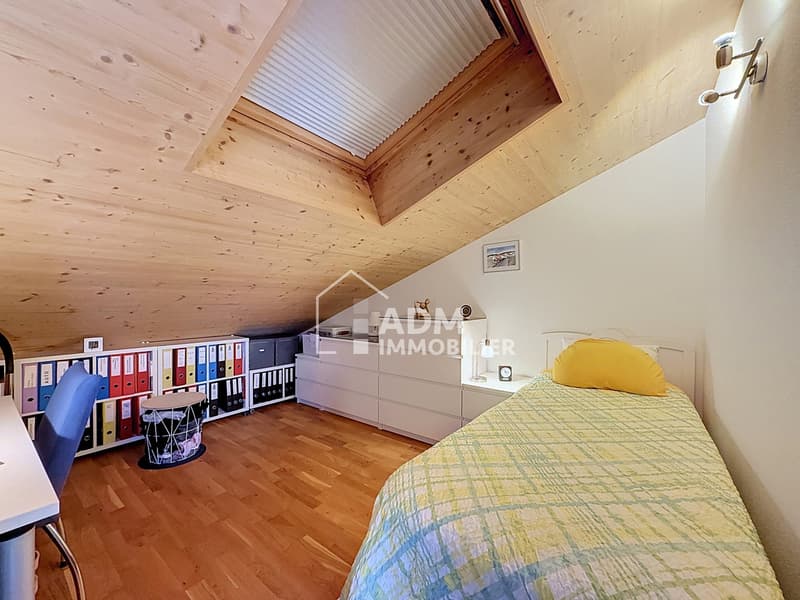
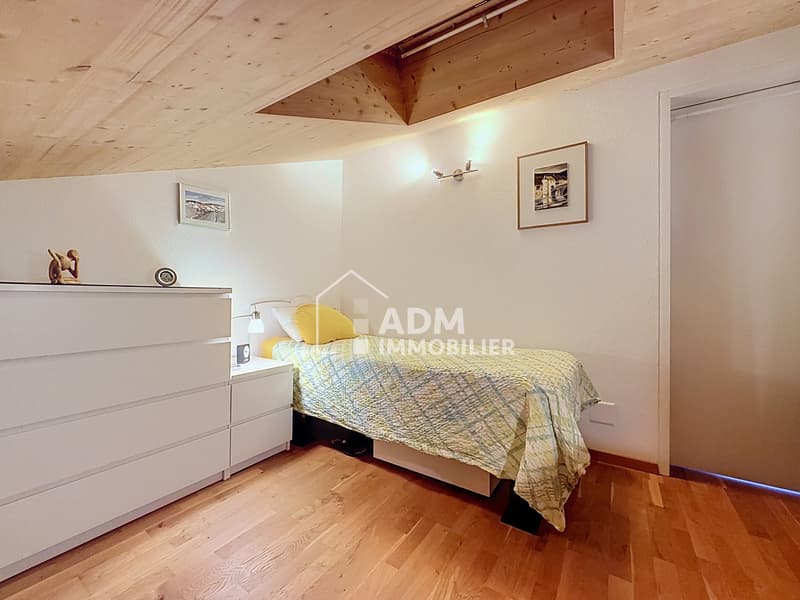
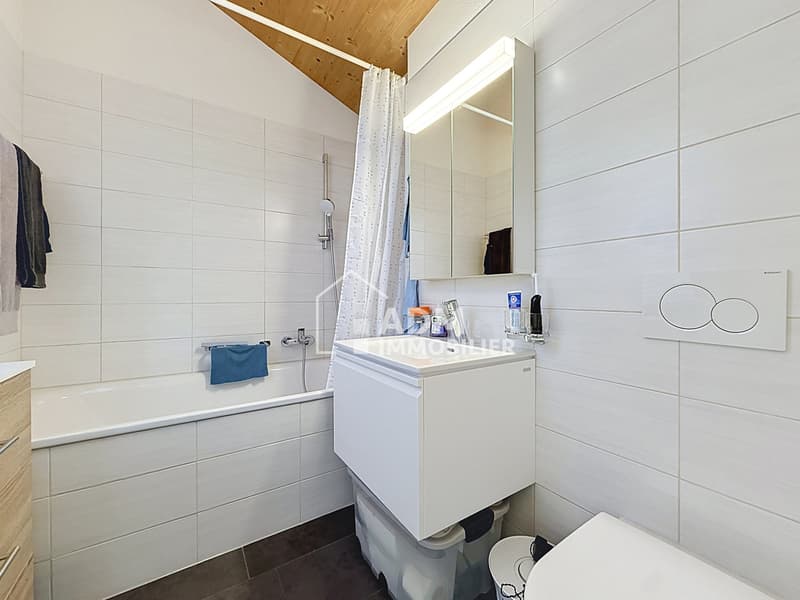
On the upper floor, a second bedroom seduces with its character, its mansard roof with wood cladding, and its Velux. It can naturally be used as a bedroom, but also as an office or multipurpose room, depending on the needs of the future occupants. A second bathroom with WC completes this floor.
The upper floor finally offers a pleasant surprise with a large terrace-loggia of about 28 m², oriented north. It offers an additional outdoor space with a beautiful view of the surrounding hills and proves to be particularly pleasant on hot summer days.
Finally, a room directly accessible from the house entrance completes the numerous storage spaces.
Sales price of the house: CHF 595'000.-
Outdoor parking space: CHF 15'000.-
Total price: CHF 610'000.-
Contact ADM Real Estate today to receive the complete dossier or organize a visit. 027/306.52.25 or by email to vente@admimmobilier.ch.
Built in 2015, the house has 109 m² of living space and benefits from a pleasant location at the end of the row, without direct construction to the east, as well as 50 m² of private outdoor spaces oriented southwest.
The house is part of a PPE with 11 units and offers an interesting compromise for those who want to own a house but also take advantage of the benefits of a condominium. The 2015 construction has a very good level of maintenance and features current energy-efficient equipment. The heating is provided by a heat pump with underfloor heating, while the PPE also has a photovoltaic system. Another advantage is that the PPE fees are around CHF 245.- per month, including a contribution to the renovation fund.
The location in Saillon allows you to enjoy a pleasant residential area, near the thermal baths, the village, and its amenities, while also having easy access to the main axes of the Rhone plain.
As soon as you enter the house, you will notice a functional layout and spaces perfectly adapted to daily life. The entrance hall has built-in cupboards, while a converted room under the stairs accommodates the washing and drying machines. A guest toilet completes this area.
The living area combines the kitchen, dining area, and living room in a convivial atmosphere. The living room is particularly notable for its high ceiling, large windows, and wood elements that bring warmth and character to the space. The kitchen is simple and functional and communicates naturally with the dining area and living room, creating an open living space.
The large windows then extend the living area to the outdoor spaces. A paved terrace of about 10 m² with a canopy opens onto an ensemble of about 50 m² of private outdoor spaces oriented southwest. Carefully laid out and surrounded by hedges, these outdoor spaces offer a beautiful intimacy and have been designed to require little maintenance. They form a true additional space on beautiful days, ideal for meals, relaxation, and time with friends.
The location at the end of the row is an additional advantage: no construction borders the property directly to the east.
The sleeping area offers a particularly interesting configuration. The parental bedroom of about 16 m² is located on the ground floor and has its own shower room with WC.
On the upper floor, a second bedroom seduces with its character, its mansard roof with wood cladding, and its Velux. It can naturally be used as a bedroom, but also as an office or multipurpose room, depending on the needs of the future occupants. A second bathroom with WC completes this floor.
The upper floor finally offers a pleasant surprise with a large terrace-loggia of about 28 m², oriented north. It offers an additional outdoor space with a beautiful view of the surrounding hills and proves to be particularly pleasant on hot summer days.
Finally, a room directly accessible from the house entrance completes the numerous storage spaces.
Sales price of the house: CHF 595'000.-
Outdoor parking space: CHF 15'000.-
Total price: CHF 610'000.-
Contact ADM Real Estate today to receive the complete dossier or organize a visit. 027/306.52.25 or by email to vente@admimmobilier.ch.
Mortgage Calculator
From dream house to home ownership: the mortgage calculator can help you estimate the affordability of this property.

Free
Create an account for more options
Create your account to manage your favorites across all devices, keep track of your search alerts, and never miss an update. Everything you need for your home search, all in one place!
Viewing
Contact for viewing
Nicolas Philippoz

Contact
- Listing ID
- 4003441387
- Object ref.
- 6193273