- New building
- New building
- New building
- New building
- New building
- New building
- New building
- New building
- New building
- New building
- New building
- New building
- New building
New building project
Availability:
By agreement
Project:
- New building project
Rooms
5.5
Living space
175 m2
Selling price
CHF 1,550,000.–
"Where the future takes shape"
Address
Sonneck 2A, 6110 WolhusenTravel time
- 10 min.Station: Wolhusen
Surrounding information
School
17 min.Schulhaus UnterdorfPublic Transport
5 min.Hohrüti/Höchweid
Times refer to the route on foot.
Price
- Purchase price:
- CHF 1,550,000.–
Main information
- Availability:
- By agreement
- Type:
- Bifamiliar house
- No. of rooms:
- 5.5
- Number of floors:
- 3
- Surface living:
- 175 m2
- Land area:
- 907 m2
- Volume:
- 964 m3
- Year built:
- 2026
Characteristics
Balcony / Terrace
Garage
New building
Documents (0)
Description
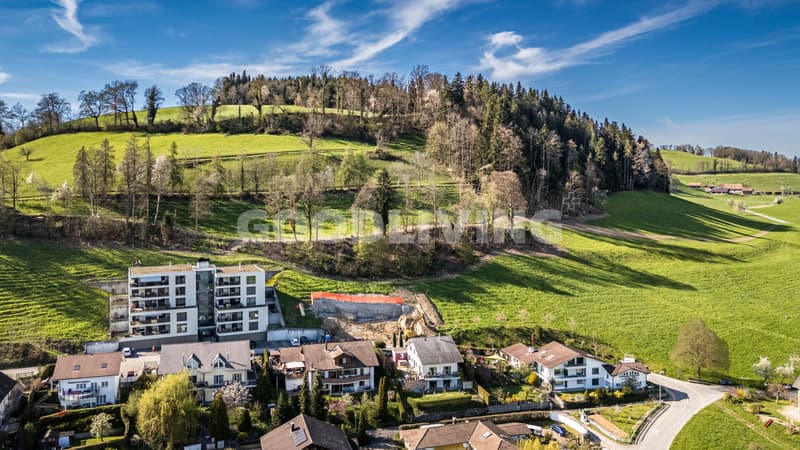
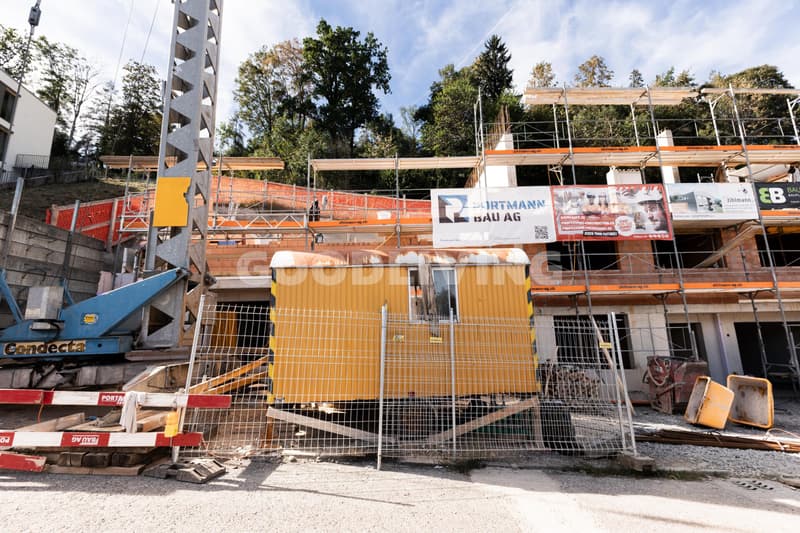
The project is already noticeably tangible on site. The shell construction reaches into the first upper floor and gives a clear impression of the future architecture, the room proportions, and the location on the slope. The completion of the shell construction up to the roof is planned as the next step.
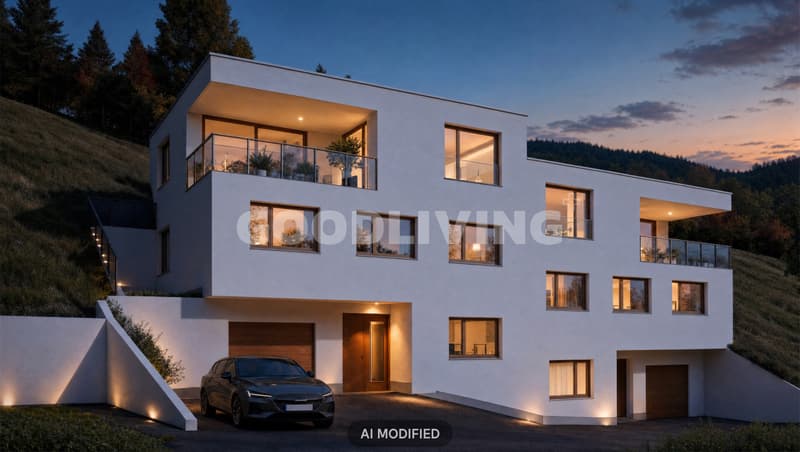
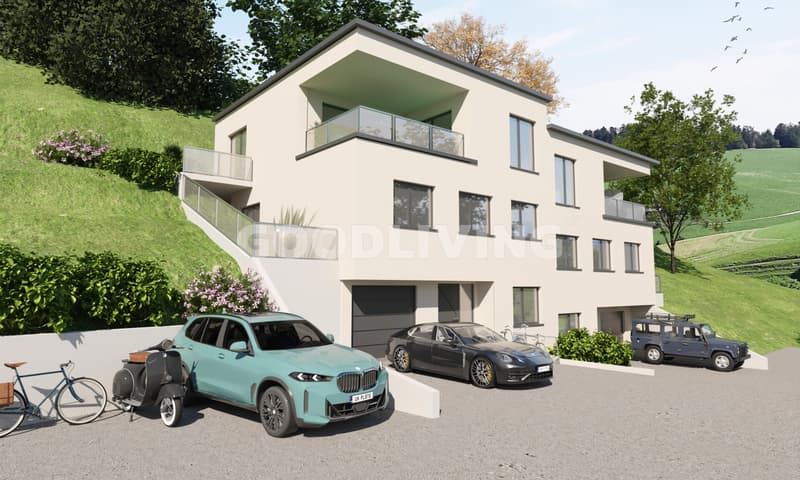
In an elevated and sunny slope location in Wolhusen, a modern semi-detached house is being built, which combines clear architecture, generous space design, and high quality of life. Construction has started, the foundation pit has been created - the project is visibly taking shape.
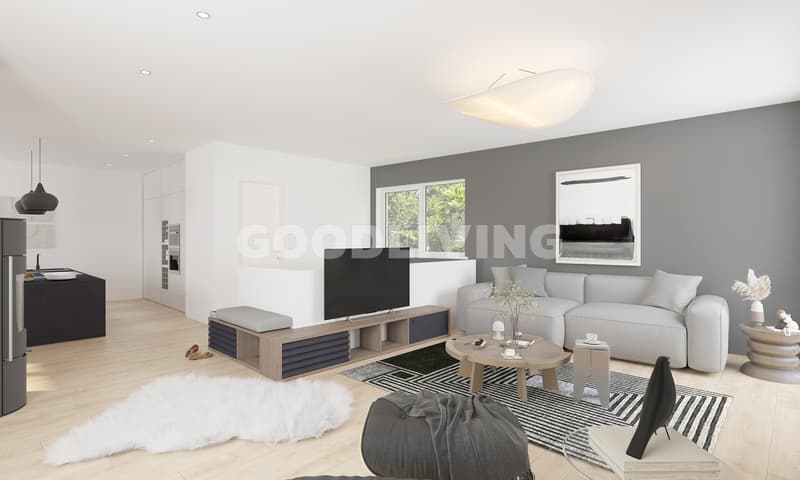
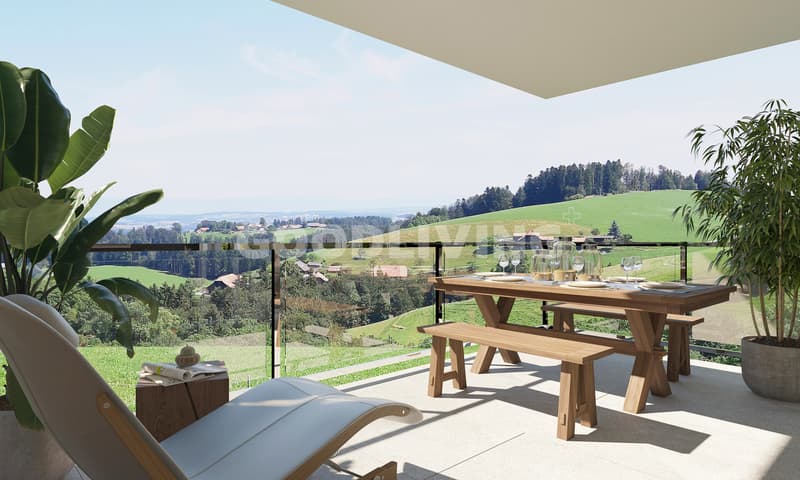
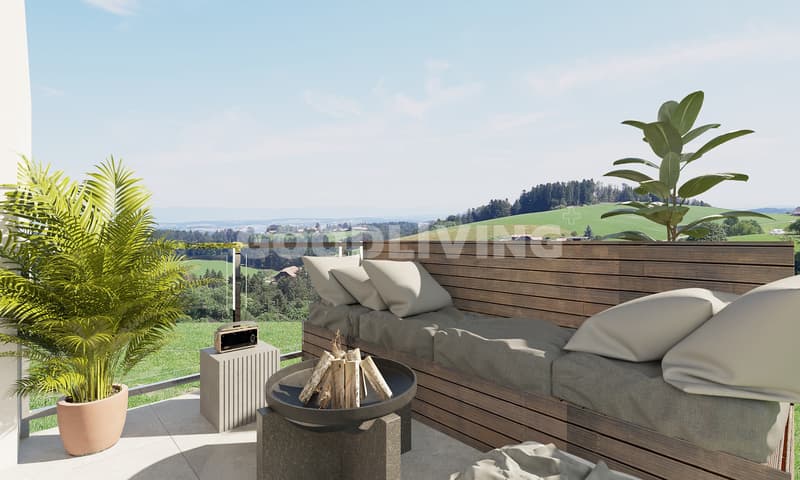
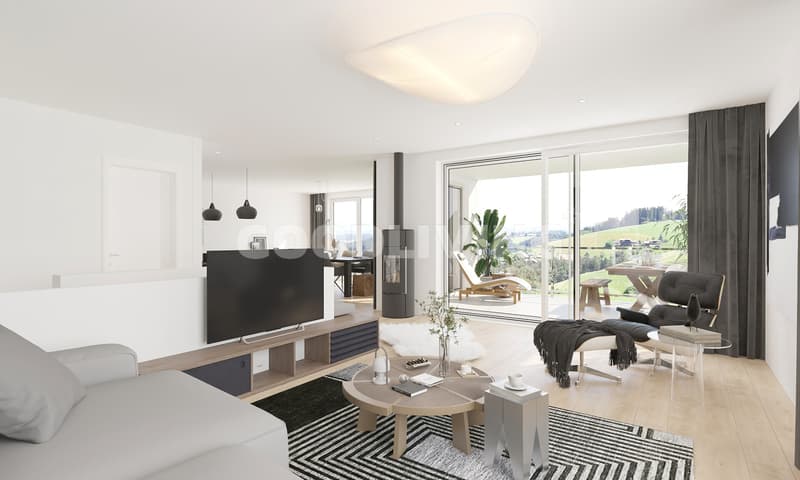
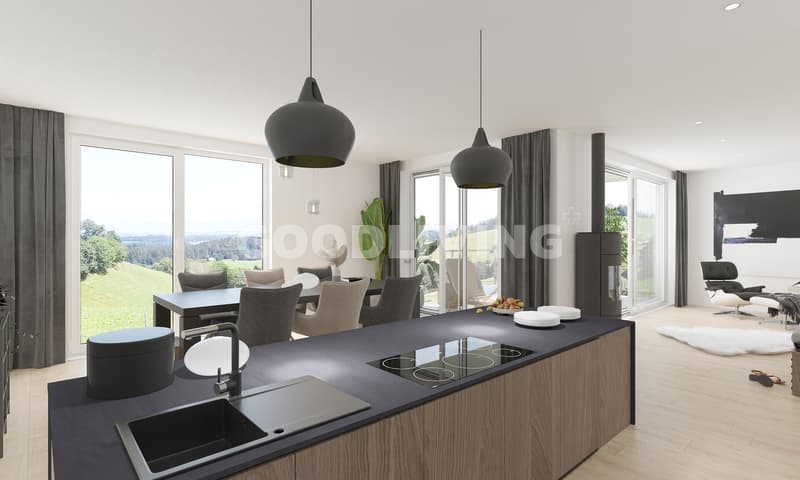
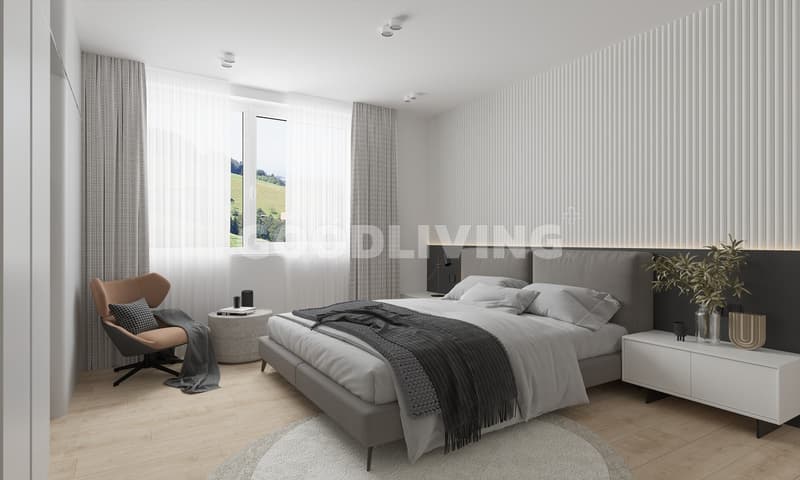
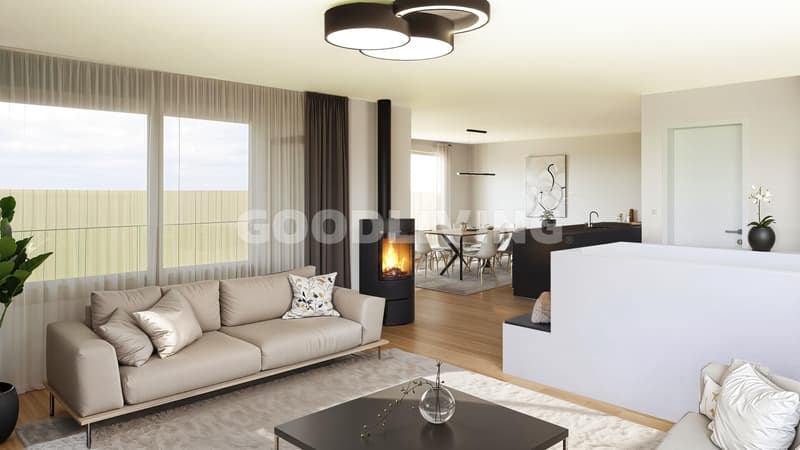
The planned semi-detached house extends over three levels and offers a clear separation of living and retreat areas. The open living and dining area forms the heart of the house and convinces with generous glass surfaces, which provide plenty of light and a pleasant living atmosphere. The adjacent terrace and private garden expand the living space outdoors and create diverse opportunities for relaxation and shared time.
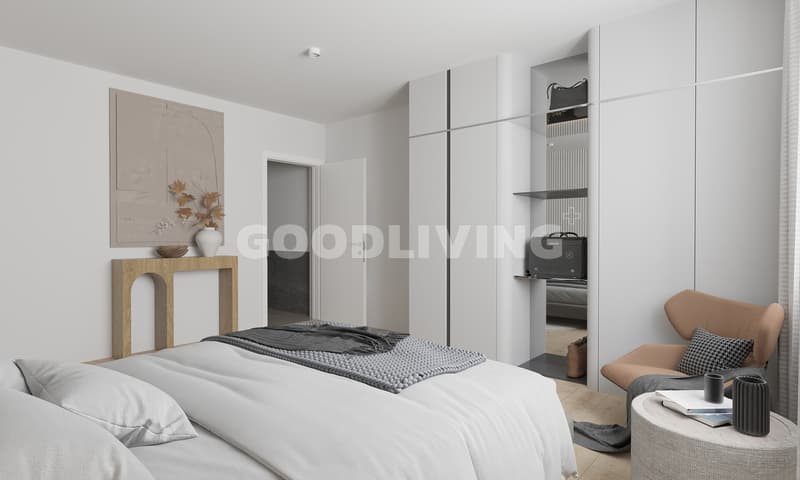
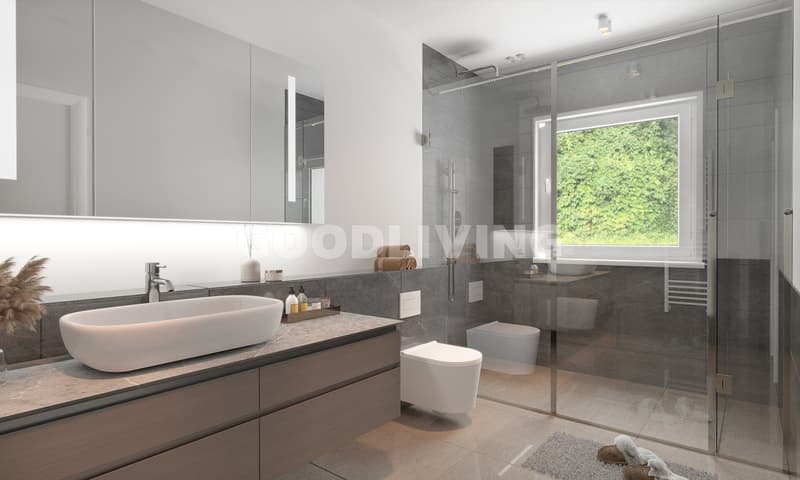
On the upper floor, there are private rooms with pleasant ceiling heights and a quiet atmosphere. Several bedrooms and bathrooms offer flexible usage options for families, work, or guests.
The attic impresses with an open room feeling and offers additional space for individual use. The high-quality materialization and the possibility of co-designing the kitchen and bathrooms create a home that adapts to one's own needs.
Sustainable technology such as a ground probe heat pump with freecooling and a photovoltaic system ensure efficient comfort and future-oriented energy supply.
The quiet slope location combines natural living with excellent infrastructure. Schools, shopping facilities, and public transport are easily accessible.
The well-thought-out room concept is ideal for the needs of a family. The open living and dining area forms the heart of the house and invites you to spend time together by the cozy fireplace. In the outdoor area, the spacious terrace and private garden expand the living space into the green and offer an ideal setting for relaxing moments in the fresh air.
Sustainability and modern technology are discreetly integrated. A private ground probe heat pump with a freecooling function and a photovoltaic system on the roof ensure efficient comfort and energetic independence in a green environment.
HIGHLIGHTS AT A GLANCE:
+ New construction project with construction start already completed
+ Foundation pit created - project is visibly taking shape
+ Sunny slope location with a view
+ Spacious living area with plenty of daylight
+ Terrace and private garden
+ Flexible room layout over three levels
+ Ground probe heat pump with freecooling
+ Quiet location with good infrastructure
Sun-kissed living:
Generous 5.5-room apartment on approx. 175 m2 of living space.
Private sphere outdoors:
Private garden and balcony or terrace.
Noble interior design:
High-quality parquet flooring in all living rooms and modern ceramic tiles.
Sustainable energy:
Photovoltaic system (approx. 10 kW) and efficient ground probe heating.
Maximum comfort:
Electric slat blinds, awnings, and preparation for the e-charging station.
Parking:
One garage excl. CHF 45,000 with charging station
3 outdoor parking spaces
One visitor parking space is available (shared).
The current state of construction allows the location and project to be experienced on site today. A decisive advantage over pure planning projects.
In an elevated and sunny slope location in Wolhusen, a modern semi-detached house is being built, which combines clear architecture, generous space design, and high quality of life. Construction has started, the foundation pit has been created - the project is visibly taking shape.
The planned semi-detached house extends over three levels and offers a clear separation of living and retreat areas. The open living and dining area forms the heart of the house and convinces with generous glass surfaces, which provide plenty of light and a pleasant living atmosphere. The adjacent terrace and private garden expand the living space outdoors and create diverse opportunities for relaxation and shared time.
On the upper floor, there are private rooms with pleasant ceiling heights and a quiet atmosphere. Several bedrooms and bathrooms offer flexible usage options for families, work, or guests.
The attic impresses with an open room feeling and offers additional space for individual use. The high-quality materialization and the possibility of co-designing the kitchen and bathrooms create a home that adapts to one's own needs.
Sustainable technology such as a ground probe heat pump with freecooling and a photovoltaic system ensure efficient comfort and future-oriented energy supply.
The quiet slope location combines natural living with excellent infrastructure. Schools, shopping facilities, and public transport are easily accessible.
The well-thought-out room concept is ideal for the needs of a family. The open living and dining area forms the heart of the house and invites you to spend time together by the cozy fireplace. In the outdoor area, the spacious terrace and private garden expand the living space into the green and offer an ideal setting for relaxing moments in the fresh air.
Sustainability and modern technology are discreetly integrated. A private ground probe heat pump with a freecooling function and a photovoltaic system on the roof ensure efficient comfort and energetic independence in a green environment.
HIGHLIGHTS AT A GLANCE:
+ New construction project with construction start already completed
+ Foundation pit created - project is visibly taking shape
+ Sunny slope location with a view
+ Spacious living area with plenty of daylight
+ Terrace and private garden
+ Flexible room layout over three levels
+ Ground probe heat pump with freecooling
+ Quiet location with good infrastructure
Sun-kissed living:
Generous 5.5-room apartment on approx. 175 m2 of living space.
Private sphere outdoors:
Private garden and balcony or terrace.
Noble interior design:
High-quality parquet flooring in all living rooms and modern ceramic tiles.
Sustainable energy:
Photovoltaic system (approx. 10 kW) and efficient ground probe heating.
Maximum comfort:
Electric slat blinds, awnings, and preparation for the e-charging station.
Parking:
One garage excl. CHF 45,000 with charging station
3 outdoor parking spaces
One visitor parking space is available (shared).
The current state of construction allows the location and project to be experienced on site today. A decisive advantage over pure planning projects.
Mortgage Calculator
From dream house to home ownership: the mortgage calculator can help you estimate the affordability of this property.

Free
Create an account for more options
Create your account to manage your favorites across all devices, keep track of your search alerts, and never miss an update. Everything you need for your home search, all in one place!
Viewing
Contact for viewing
Carlos De Carvalho

Contact
Carlos De Carvalho
- Listing ID
- 4003440789
- Object ref.
- GL_CDEC_47416