Rooms
6.5
Living space
195 m2
Selling price
CHF 995,000.–
Notify on price drop
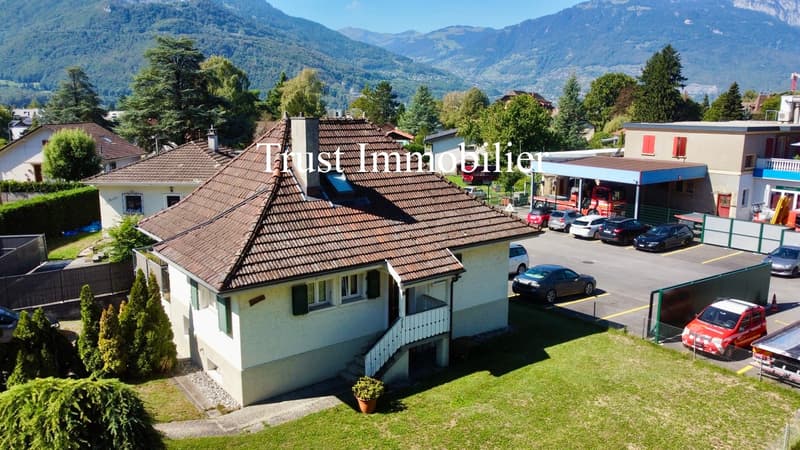
"6013M-House with 6.5 rooms close to the center of Bex"
Address
1880 BexPrice
- Purchase price:
- CHF 995,000.–
- Notify on price drop
Main information
- Availability:
- By agreement
- Type:
- Single house
- No. of rooms:
- 6.5
- Number of apartments:
- 1
- Surface living:
- 195 m2
- Land area:
- 754 m2
- Last refurbishment:
- 2001
- Year built:
- 1948
Characteristics
Balcony / Terrace
View
Child-friendly
Parking space
Garage
Documents (0)
Description
Trust Immobilier, real estate agency in Crans-Montana, Geneva and Vaud, offers Ref. 6013-M - TCM
A character house in the heart of Bex, space, serenity and quality of life for the whole family
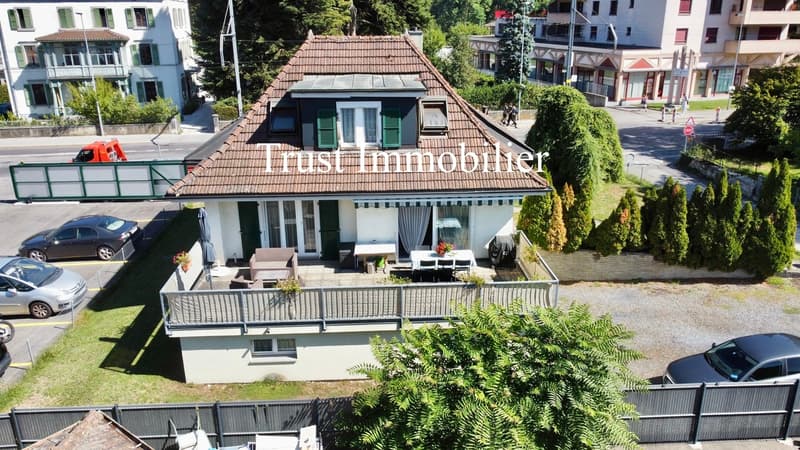
Located in a pleasant residential area of villas in Bex, this individual house with 6.5 rooms offers a particularly sought-after balance between tranquility, greenery and immediate proximity to amenities.
Built in 1948, at a time when constructions were designed to withstand the years, this house benefits from a traditional and solid design. Over time, it has undergone significant renovations to improve comfort while preserving its warm character.
In 2001, several important elements were renovated or replaced: the kitchen, bathrooms, insulation and windows.
As soon as you step through the door, you discover a welcoming and reassuring atmosphere. The interior has been designed to create a true family cocoon, where everyone can enjoy their own space while sharing beautiful moments in the living areas.
The house is now ready to be inhabited and does not require any major work before moving in. All that's left is to put your belongings in and start a new story.
One of the great advantages of this property is undoubtedly its location.
The house is located near the center of Bex, while also benefiting from the calm of a residential area surrounded by greenery.
Public transportation is accessible just a few steps away, with a bus stop and a nearby train connection. Schools, shops and main amenities are also just a few minutes away.
A particularly appreciable location for a family wanting to reconcile professional life, children's education and quality of life without constantly depending on the car.
Distribution of the house:
Lower floor - A floor with multiple possibilities
The lower floor offers particularly generous and versatile spaces.
A large garage can accommodate up to two vehicles while still leaving enough space to set up a workshop, storage or a leisure area.
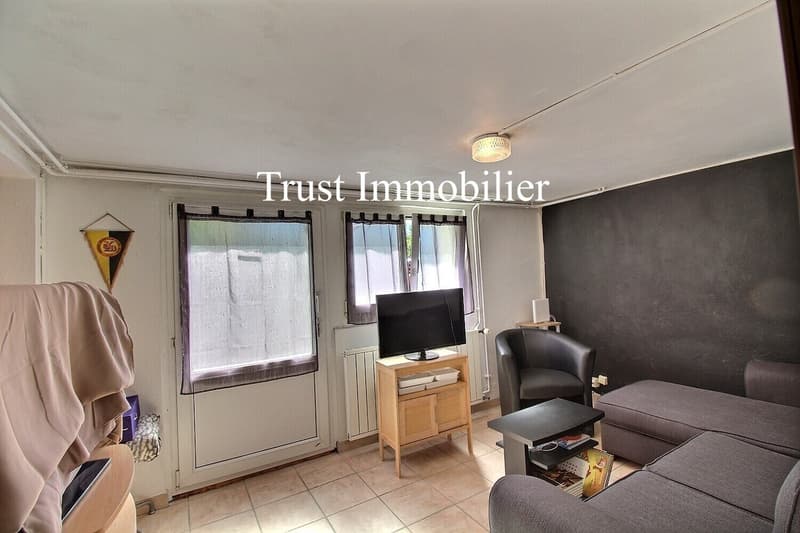
An independent room with external access completes this floor. It offers numerous possibilities for use: professional office, telework space, cabinet, wellness room, guest bedroom or independent room for a teenager seeking more autonomy.
You will also find:
This floor gives the house a particularly valuable functionality and storage capacity.
Ground floor - The heart of the house
The ground floor houses the main living areas.
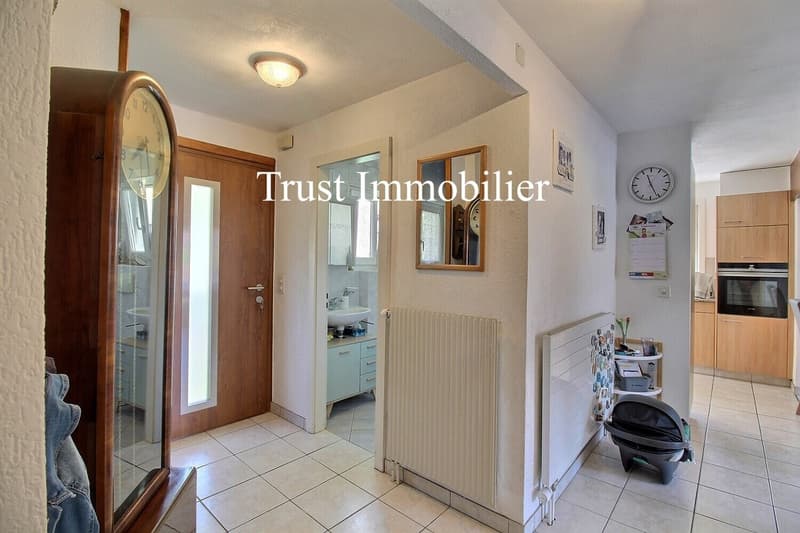
From the entrance, a hallway with storage spaces harmoniously leads to the various rooms.
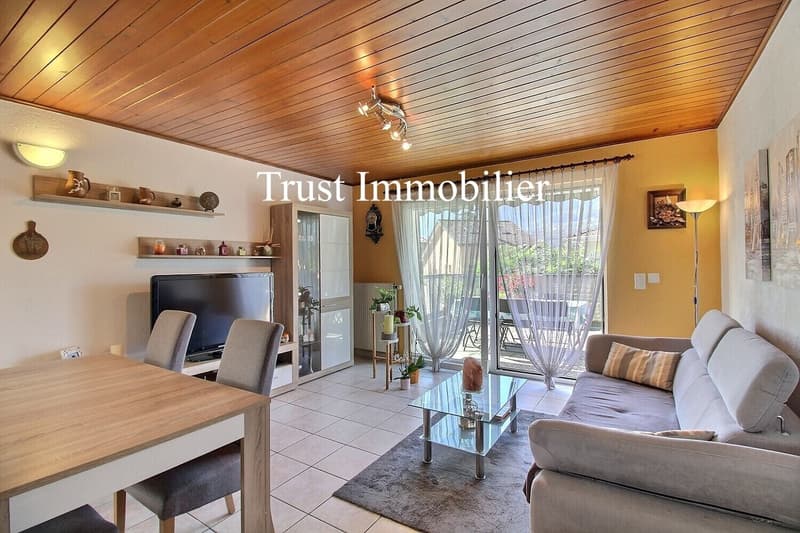
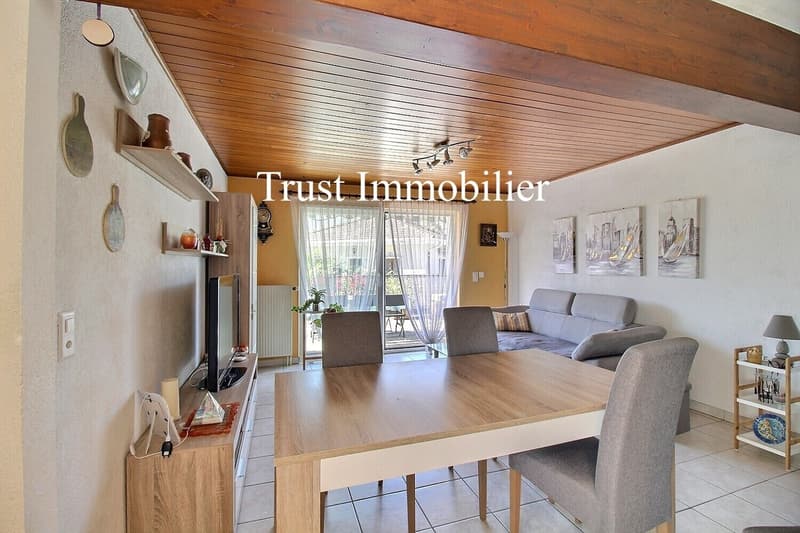
The living room is one of the true highlights of the house. Thanks to its large windows, it benefits from beautiful natural light and opens directly onto a large, south-facing terrace.
This preferred orientation allows you to enjoy excellent sunlight and creates a beautiful continuity between indoor and outdoor spaces.
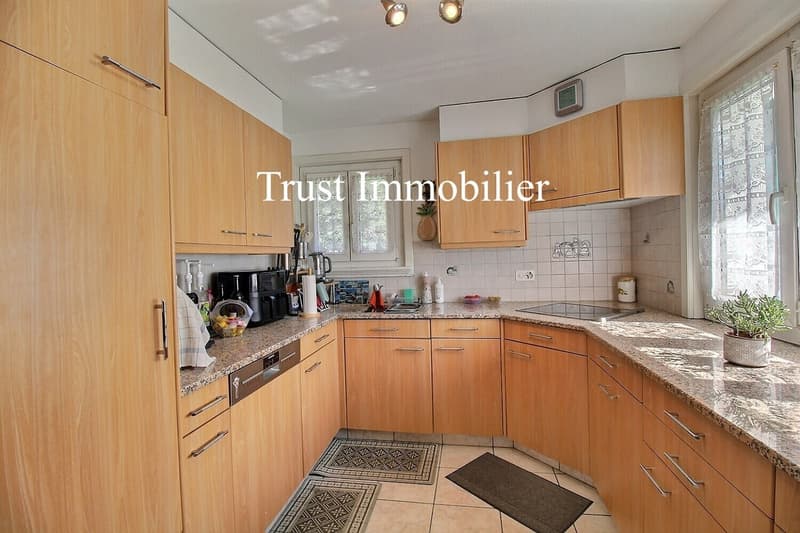
The open kitchen, perfectly integrated into the dining area, is functional and generously equipped. It offers a convivial place to prepare good meals while remaining connected to life in the house.
This floor also includes:
A character house in the heart of Bex, space, serenity and quality of life for the whole family
Located in a pleasant residential area of villas in Bex, this individual house with 6.5 rooms offers a particularly sought-after balance between tranquility, greenery and immediate proximity to amenities.
Built in 1948, at a time when constructions were designed to withstand the years, this house benefits from a traditional and solid design. Over time, it has undergone significant renovations to improve comfort while preserving its warm character.
In 2001, several important elements were renovated or replaced: the kitchen, bathrooms, insulation and windows.
As soon as you step through the door, you discover a welcoming and reassuring atmosphere. The interior has been designed to create a true family cocoon, where everyone can enjoy their own space while sharing beautiful moments in the living areas.
The house is now ready to be inhabited and does not require any major work before moving in. All that's left is to put your belongings in and start a new story.
One of the great advantages of this property is undoubtedly its location.
The house is located near the center of Bex, while also benefiting from the calm of a residential area surrounded by greenery.
Public transportation is accessible just a few steps away, with a bus stop and a nearby train connection. Schools, shops and main amenities are also just a few minutes away.
A particularly appreciable location for a family wanting to reconcile professional life, children's education and quality of life without constantly depending on the car.
Distribution of the house:
Lower floor - A floor with multiple possibilities
The lower floor offers particularly generous and versatile spaces.
A large garage can accommodate up to two vehicles while still leaving enough space to set up a workshop, storage or a leisure area.
An independent room with external access completes this floor. It offers numerous possibilities for use: professional office, telework space, cabinet, wellness room, guest bedroom or independent room for a teenager seeking more autonomy.
You will also find:
- a large carnotzet, ideal for inviting family and friends in a convivial atmosphere;
- a large wine cellar;
- an equipped laundry room;
- a technical room with oil tanks.
This floor gives the house a particularly valuable functionality and storage capacity.
Ground floor - The heart of the house
The ground floor houses the main living areas.
From the entrance, a hallway with storage spaces harmoniously leads to the various rooms.
The living room is one of the true highlights of the house. Thanks to its large windows, it benefits from beautiful natural light and opens directly onto a large, south-facing terrace.
This preferred orientation allows you to enjoy excellent sunlight and creates a beautiful continuity between indoor and outdoor spaces.
The open kitchen, perfectly integrated into the dining area, is functional and generously equipped. It offers a convivial place to prepare good meals while remaining connected to life in the house.
This floor also includes:
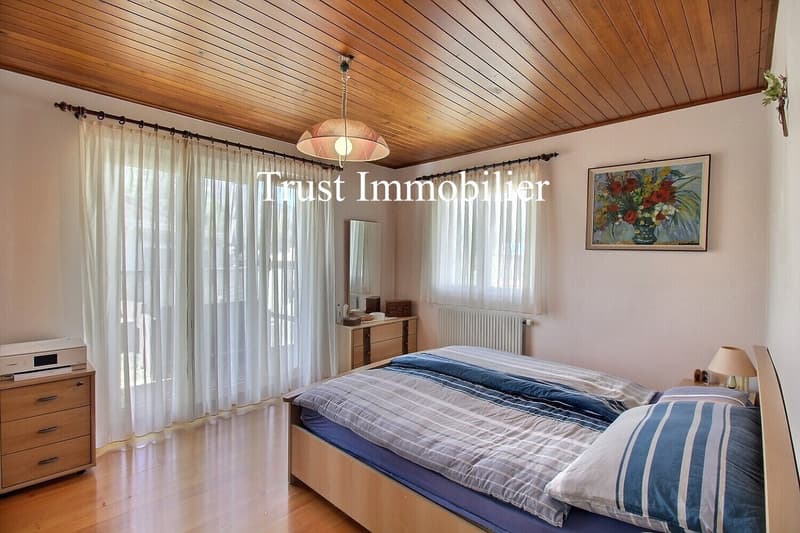
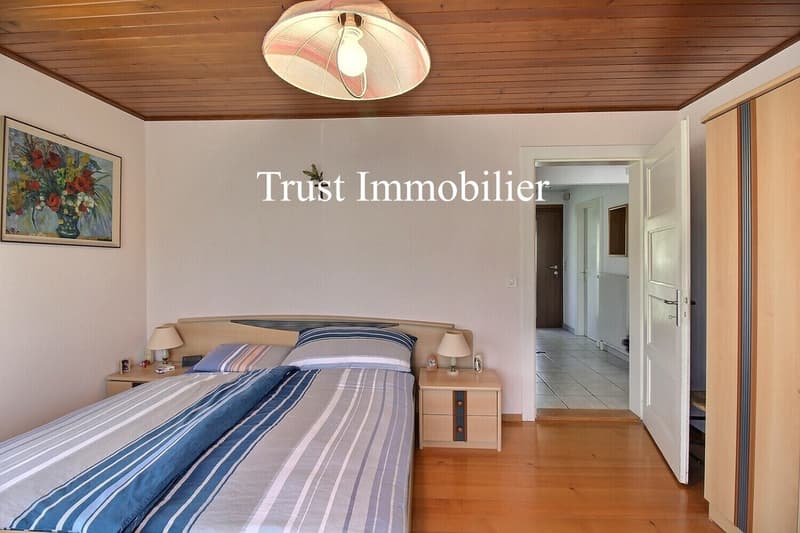
- a first large bedroom with direct access to the terrace;
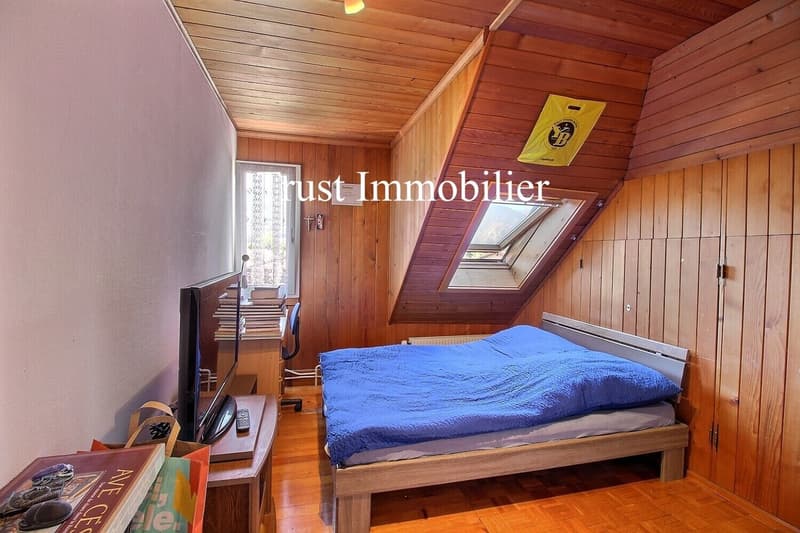
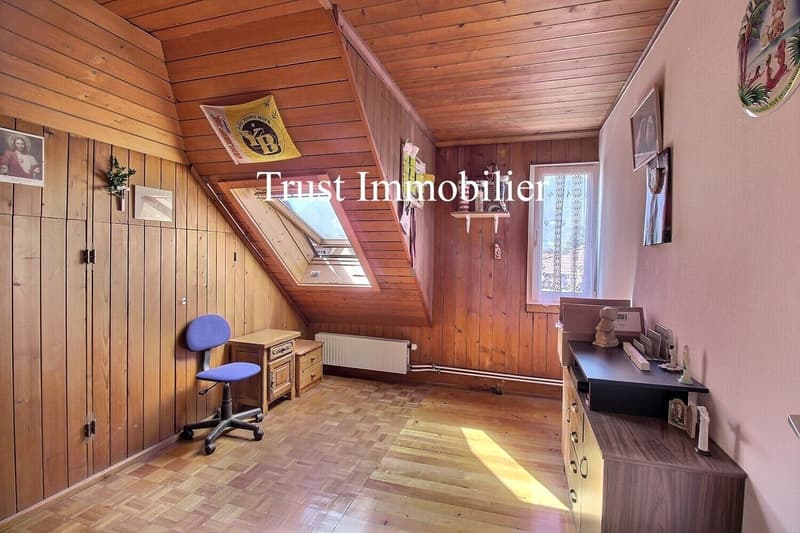
- a second bedroom of beautiful size;
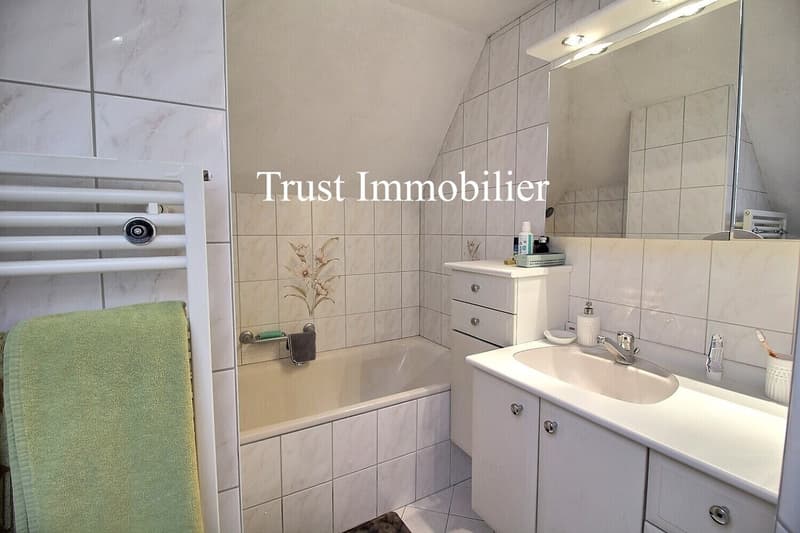
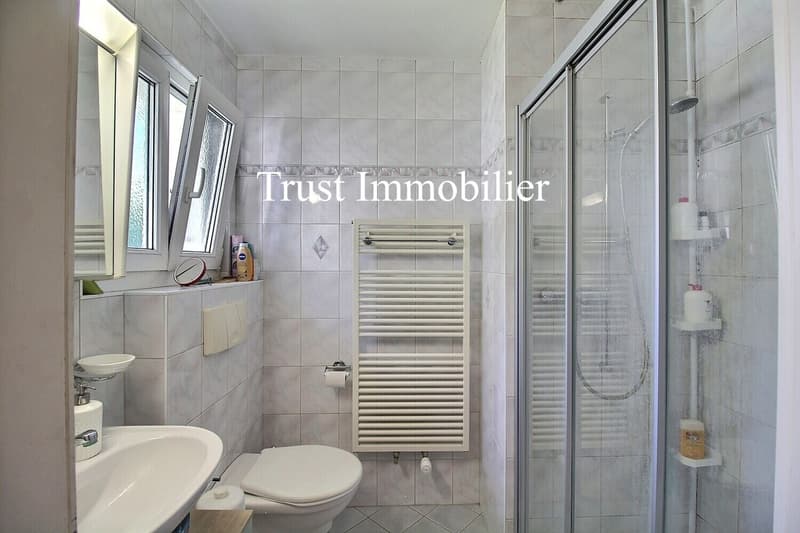
- a bathroom with...
Mortgage Calculator
From dream house to home ownership: the mortgage calculator can help you estimate the affordability of this property.

Free
Create an account for more options
Create your account to manage your favorites across all devices, keep track of your search alerts, and never miss an update. Everything you need for your home search, all in one place!


Manuel VieiraCourtier Canton du Valais
- Listing ID
- 4003440683
- Object ref.
- 6013M-TCM