"Modernized 4.5-room row house with plenty of space on four floors"
Address
4663 AarburgPrice
- Purchase price:
- CHF 779,000.–
- Notify on price drop
Main information
- Availability:
- By agreement
- Type:
- Row house
- No. of rooms:
- 4.5
- Number of bathrooms:
- 2
- Surface living:
- 115 m2
- Last refurbishment:
- 2021
- Year built:
- 1956
Characteristics
Balcony / Terrace
Washing machine
Tumble dryer
Quiet neighborhood
Child-friendly
Garage
Documents (0)
Description
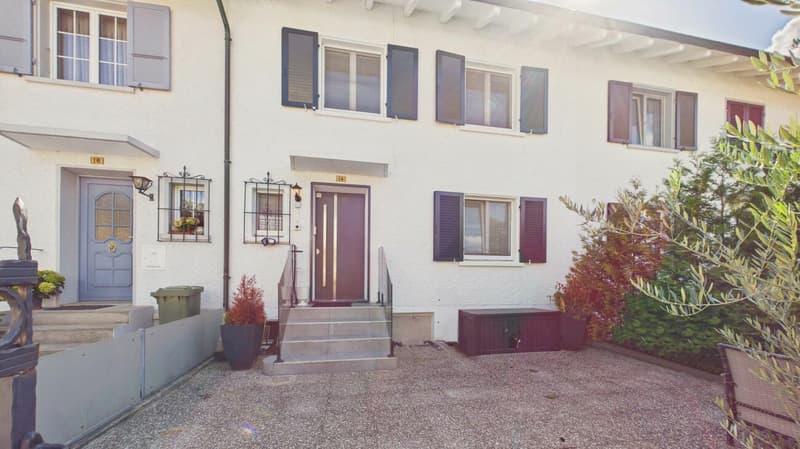
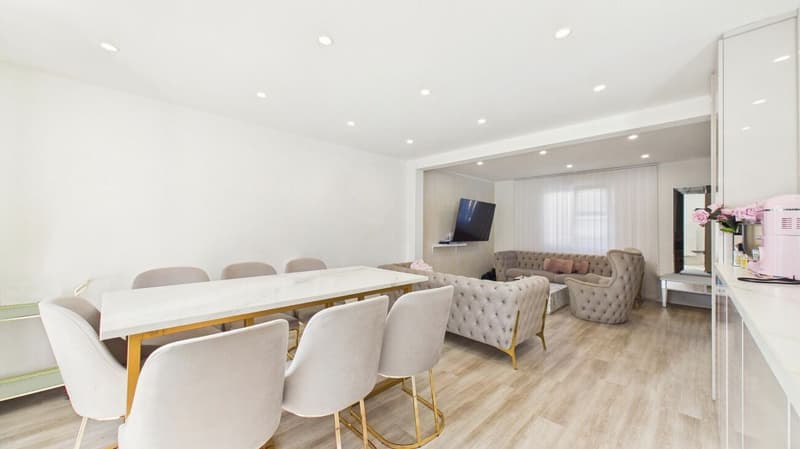
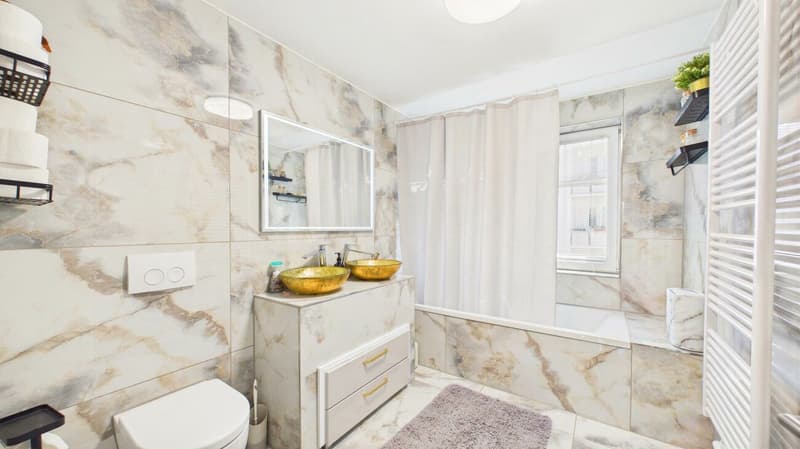
This well-maintained 4.5-room row house in Aarburg combines the character of an existing residential building with a contemporary extension. The property was extensively renovated in 2021 and now offers around 115 m² of net living space, spread over the basement, ground floor, upper floor, and attic. Two bathrooms, a private garage, and a terrace complement the space offer.
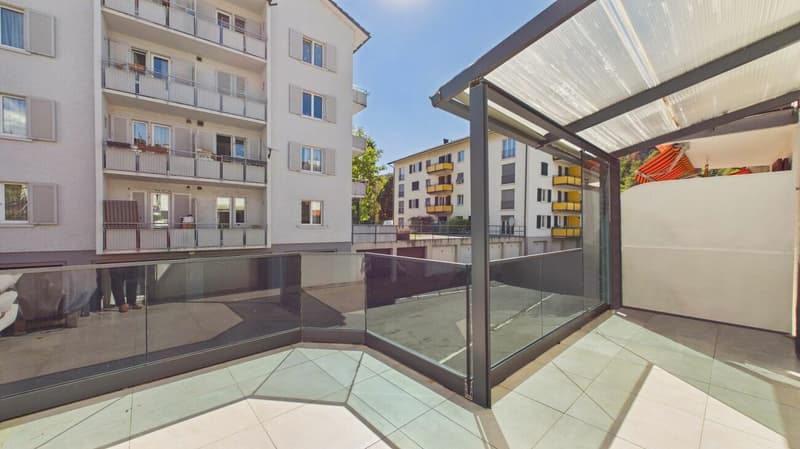
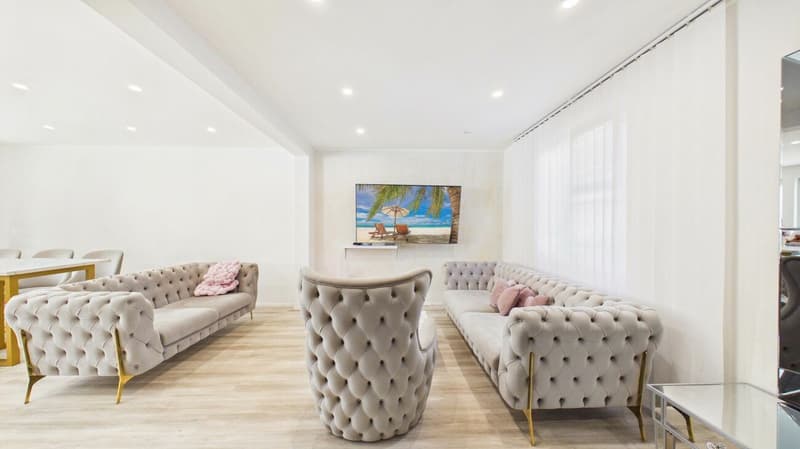
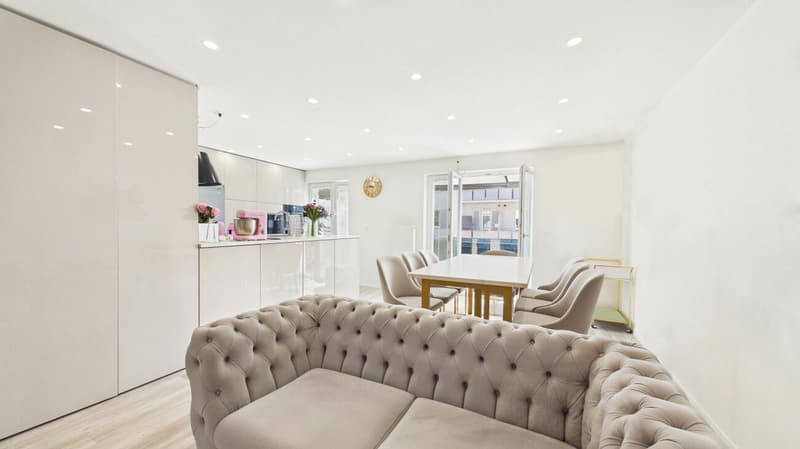
The ground floor forms the center of the house. The spacious, openly designed living, dining, and kitchen area with around 38 m² creates a lot of space for family life. From here, you can directly access the covered outdoor area - ideal for cozy hours outdoors and as a natural extension of the living space.
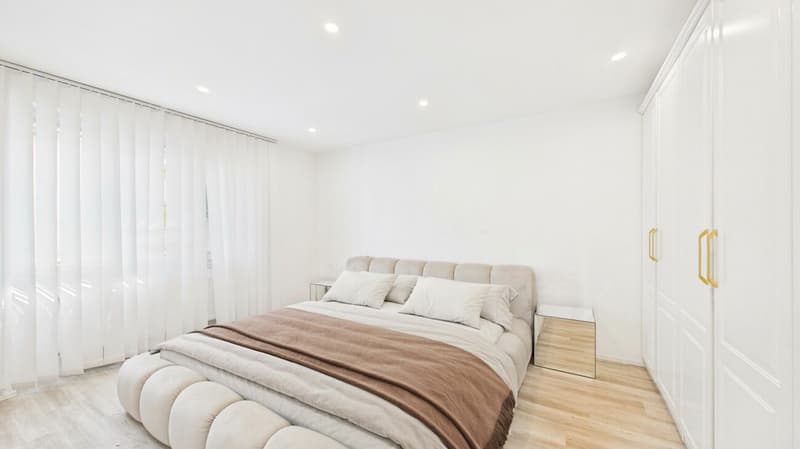
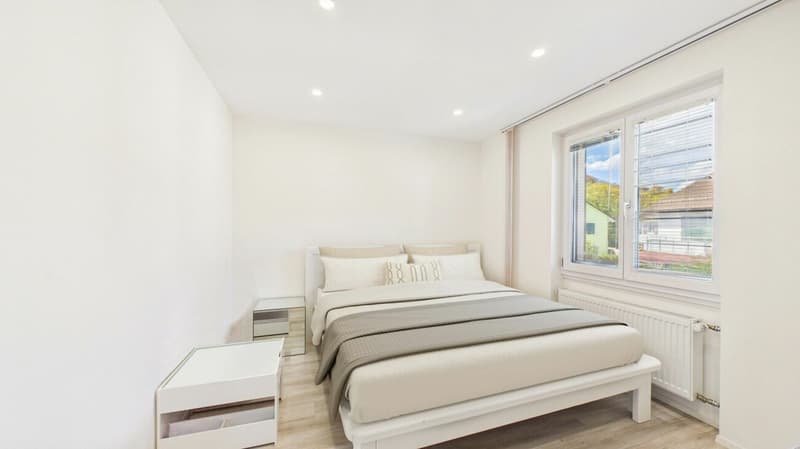
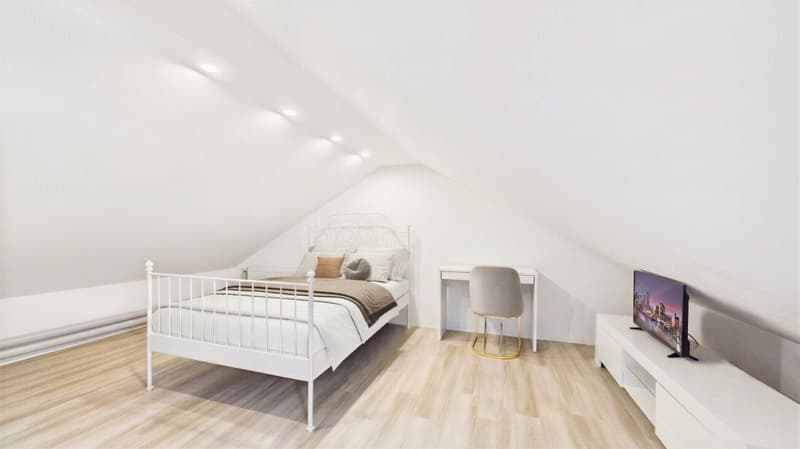
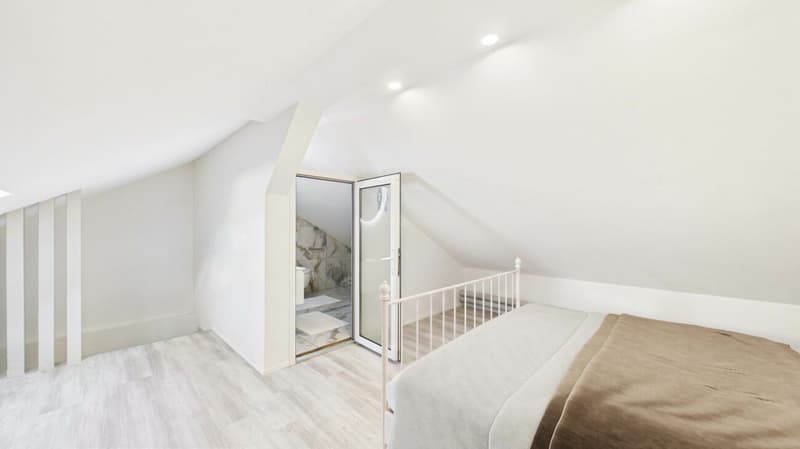
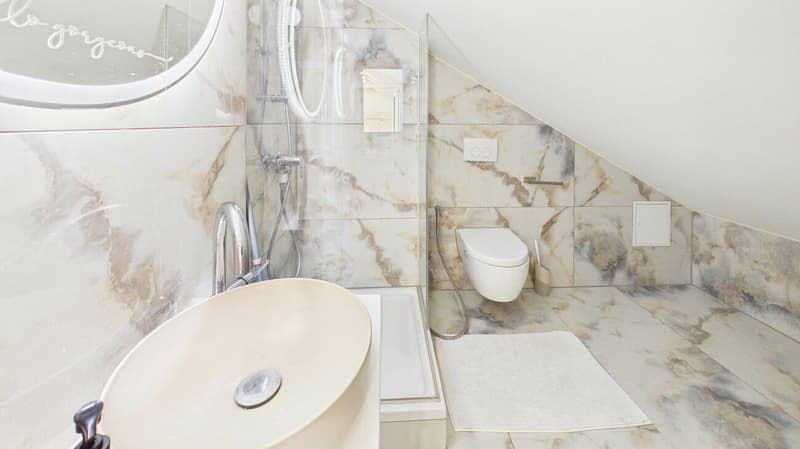
On the upper floor, there are two well-proportioned rooms with around 11 m² and 18 m², as well as a bathroom. This makes this floor ideal as a children's, guest, or work area. The attic offers a private retreat with a spacious room of around 29 m². An additional bathroom with a shower on this floor provides extra comfort and makes the attic, for example, an attractive area for parents.
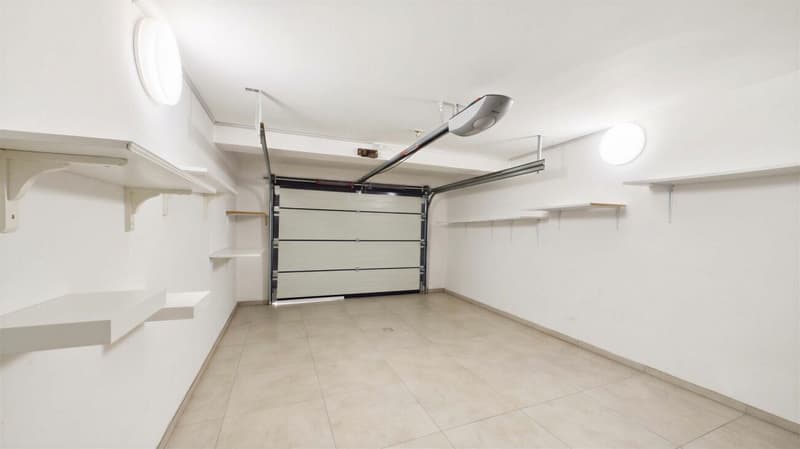
The basement also offers a real added value: in addition to the technical room, further secondary areas are available, and the garage integrated directly into the building enables comfortable access to the house.
The comprehensive renovation in 2021, the division over four floors, and the clear separation between living, sleeping, and secondary areas create a home with versatile usage possibilities. The radiators provide comfortable living comfort. The property also includes a 16 m² large terrace area and a garage, which is already included in the offer.
The location in Aarburg is particularly suitable for people who want to combine good accessibility with short distances in everyday life. The next public transport stop is just a few steps away, shopping facilities, schools, and kindergartens are also located in the surrounding area.
A versatile home for couples and families who appreciate spacious living over several floors, a modern extension, and a private outdoor area.
Mortgage Calculator
From dream house to home ownership: the mortgage calculator can help you estimate the affordability of this property.

Create an account for more options
Create your account to manage your favorites across all devices, keep track of your search alerts, and never miss an update. Everything you need for your home search, all in one place!

- Listing ID
- 4003440634
- Object ref.
- 3524294f-a7b1-11f1-a4e0-069ae14c7a06