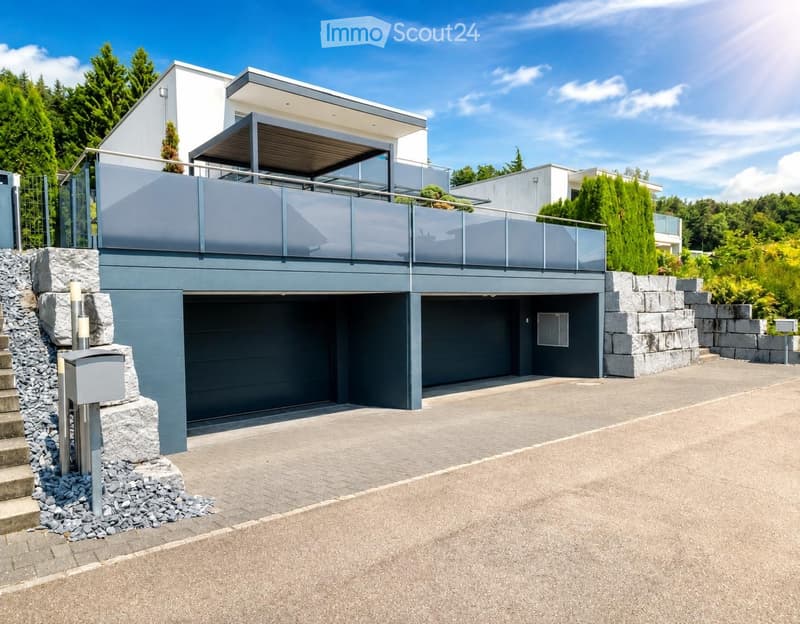

• Modern two-story house with a grey garage, a raised balcony, and a stone staircase leading to the entrance.
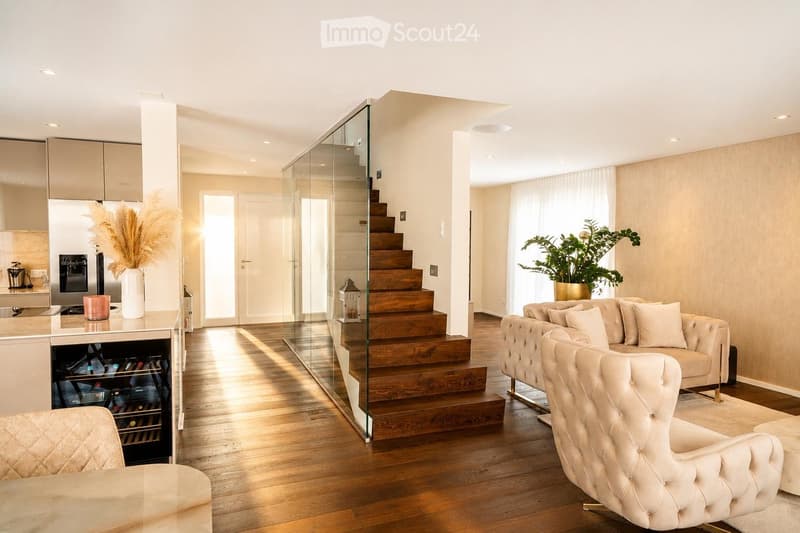
  • Modern living room with a cream-colored sofa, matching armchair, ottoman, wine cooler, coffee machine, decorative vase with dried flowers, candle, and a large potted plant. The space features wooden flooring, a glass staircase, and large windows allowing
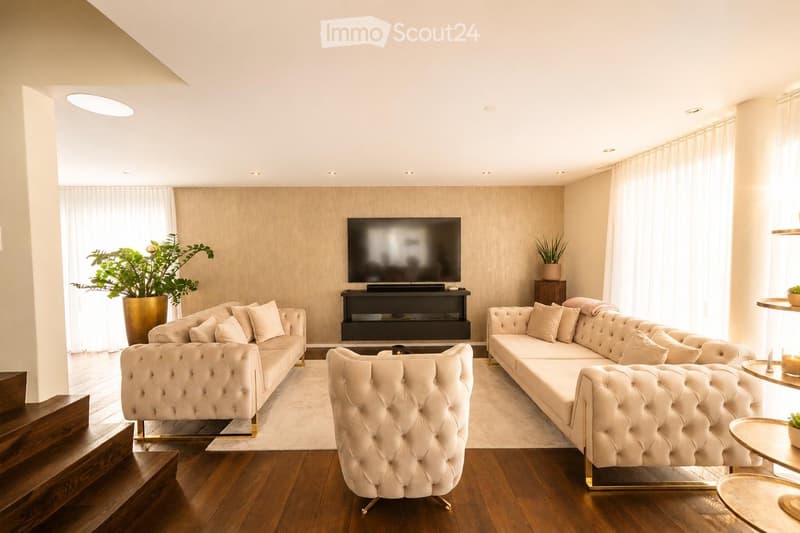
  • Modern living room with light-colored walls, wooden flooring, and large windows. Features a cream-colored sofa, matching armchair, coffee table, television on a stand, and decorative plants.
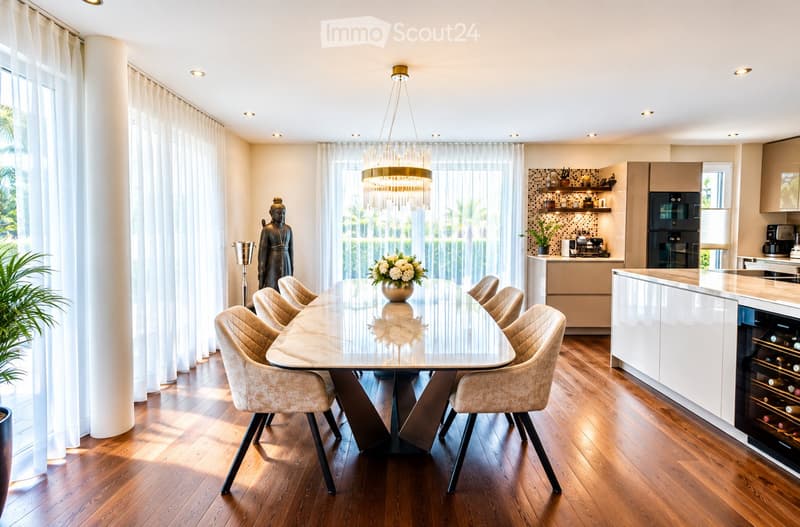
  • Open-plan dining and kitchen area with a modern glass dining table, six upholstered chairs, a chandelier, sleek kitchen cabinets, and a wine cooler. The space features large windows with sheer curtains and a statue near the window.
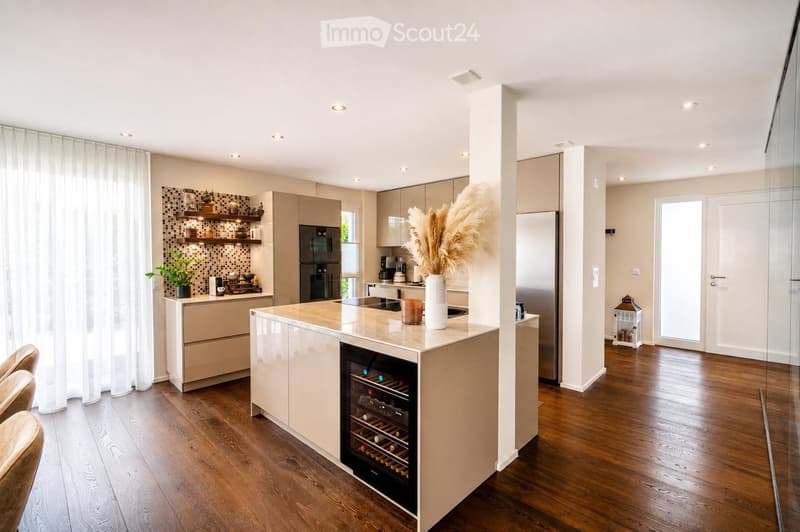
  • Modern kitchen with light wood flooring, white cabinets, a central island with a wine cooler, and built-in appliances including a refrigerator and oven. Shelves hold decorative items and a potted plant, with a vase and candle on the island.
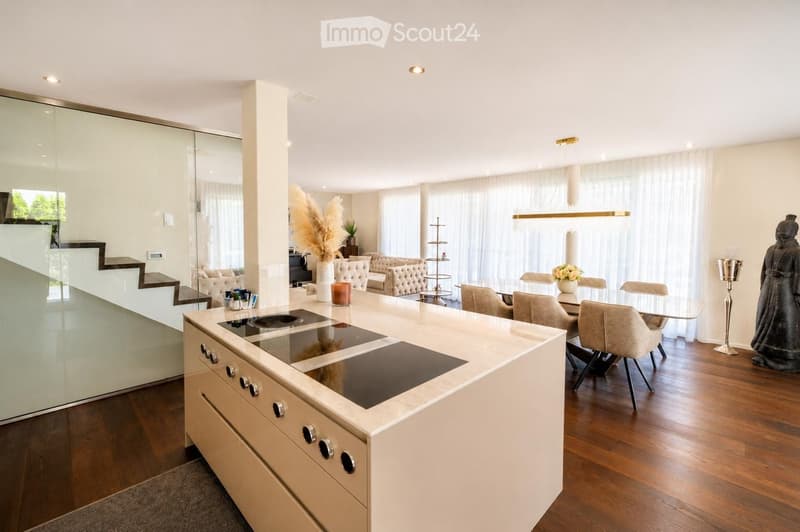
  • Modern kitchen with a white island, induction cooktop, and built-in cabinets. The space is open to a living area with a sofa, dining table, and chairs. Decorative elements include a vase with dried plants, a candle, and a statue.
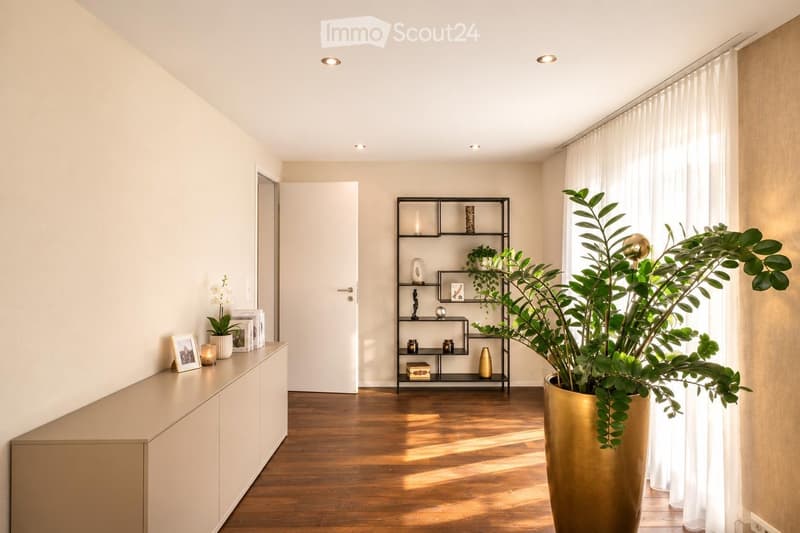
  • Modern hallway with wooden flooring, white walls, and large windows with sheer curtains. Features a sleek cabinet with decorative items, a tall plant in a gold pot, and a black shelving unit with various decorative objects.
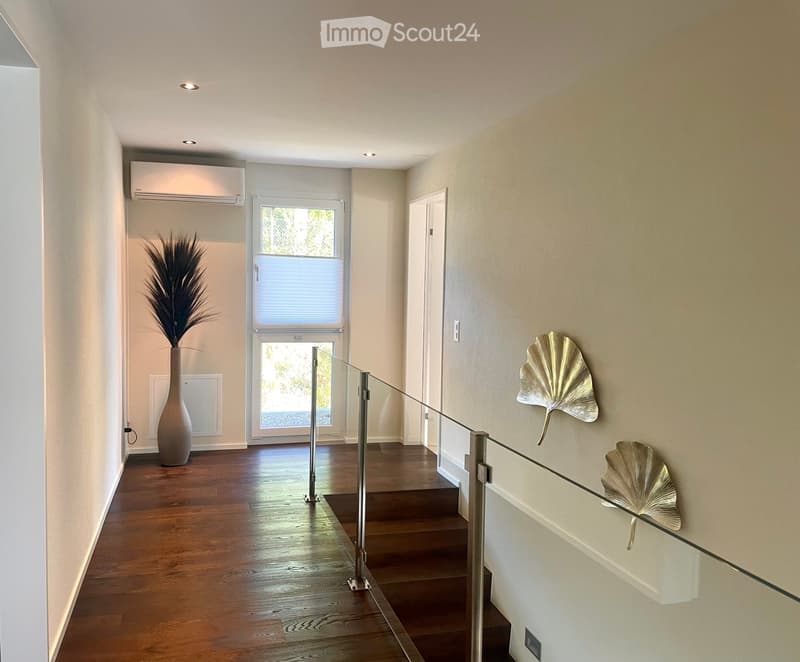
  • Entryway with wooden floor, wall mounted AC, decorative fan leaves, and a glass railing on stairs
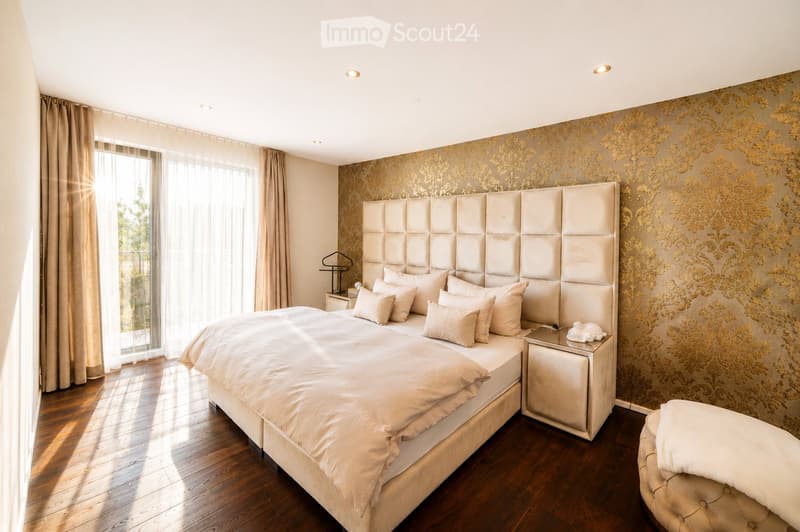
  • Elegant bedroom with a large upholstered headboard, a neatly made bed with multiple pillows, a nightstand with a lamp, and a small stool near the window.
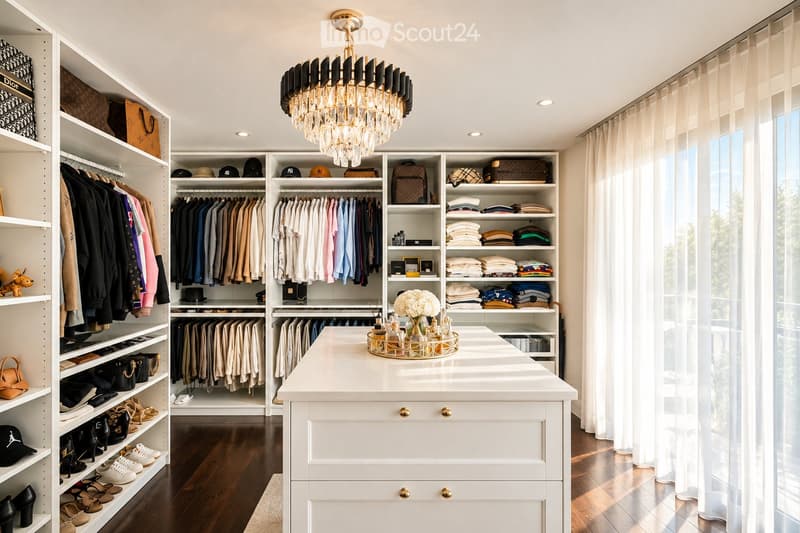
  • A well-organized walk-in closet with white built-in wardrobes, shelves filled with folded clothes, hanging garments, and various accessories. A large chandelier hangs from the ceiling, and a white vanity table with a decorative tray sits in the center.
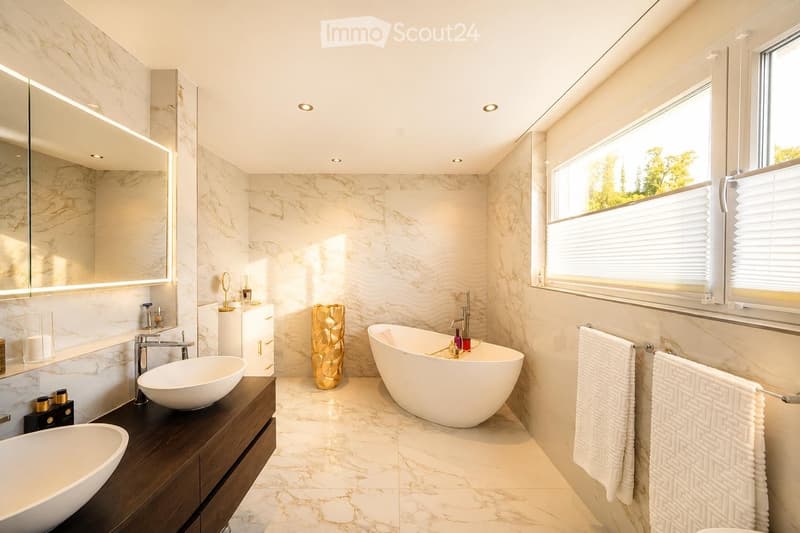
  • Modern bathroom with marble walls and floors, a large bathtub, double sink vanity, and a large mirror. The space features recessed lighting and a window with blinds.
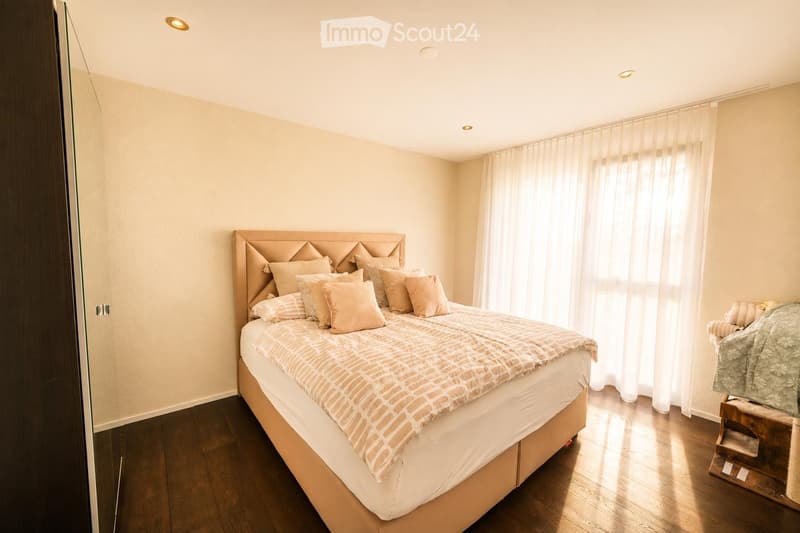
  • A well-lit bedroom with a large bed featuring a decorative headboard, multiple pillows, and a patterned blanket. The room has wooden flooring, light-colored walls, and a window with sheer curtains allowing natural light to fill the space. A cat tree is po
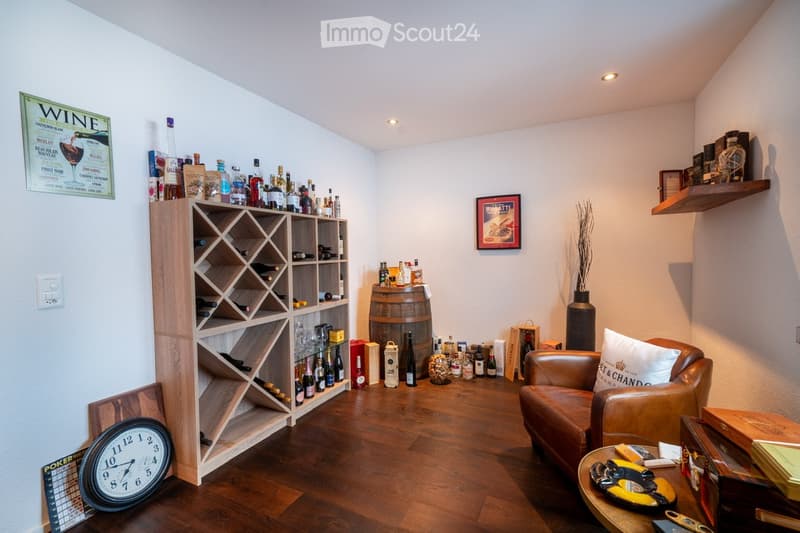
  • wine storage room with bottles, a chair, a wooden shelf, a desk with items, a poster on the wall
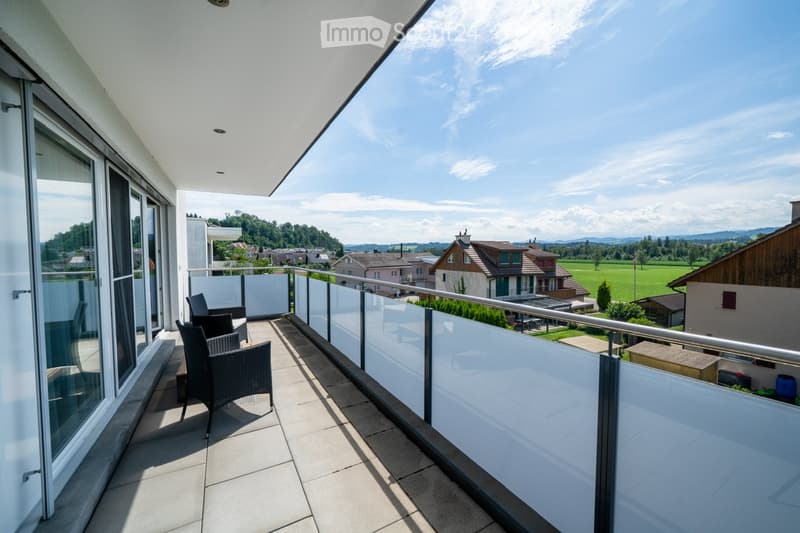
  • balcony, chairs, glass railing, tiled floor, overlooking a landscape with fields and houses
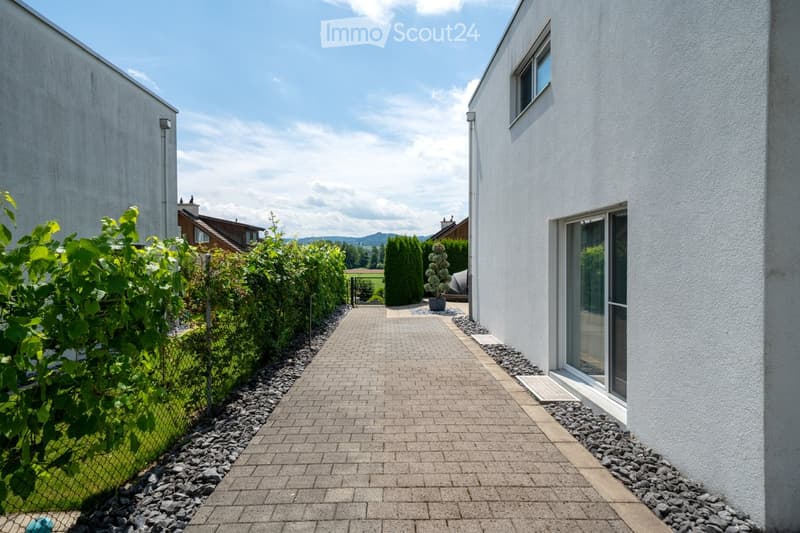
  • White-washed exterior wall, brick paved walkway, gravel borders, bushes, small potted plant, greenery in the background, gate, possible garage at the end of the walkway
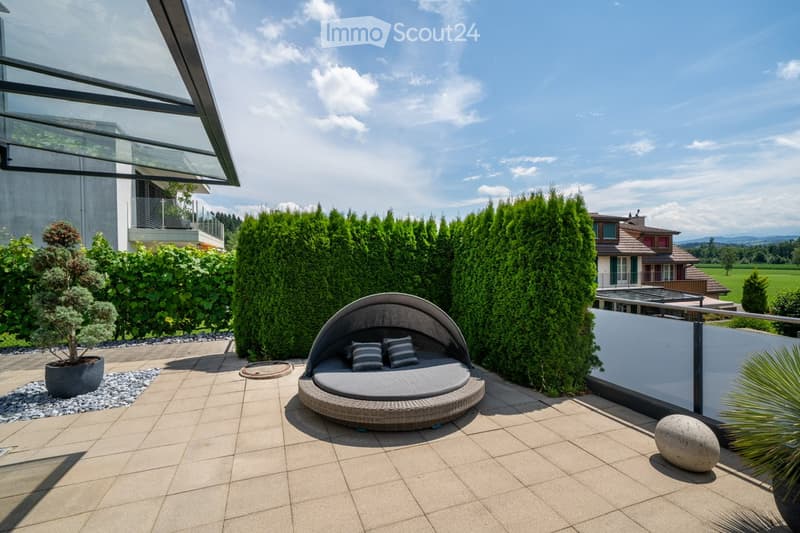
  • Patio with large sunbed, potted plant, round stone, hedges, and building in background
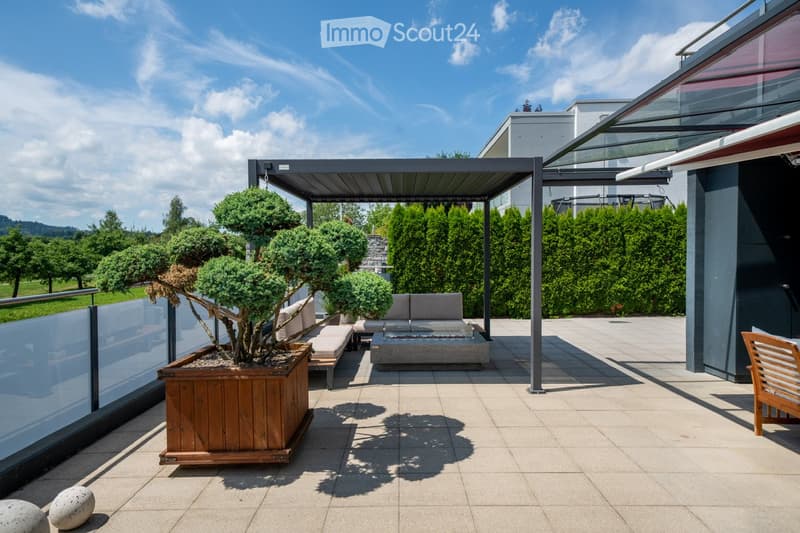
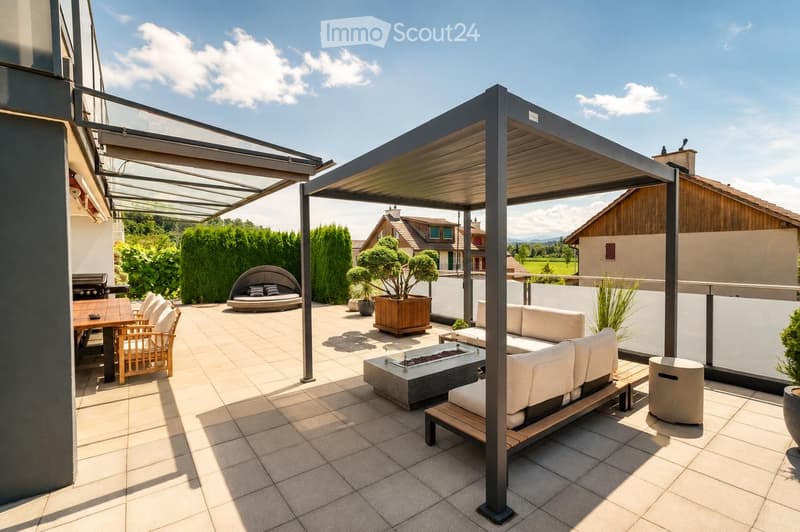
  • covered patio with a wooden pergola, sitting area, and a firepit with seating
  • A modern outdoor patio with a covered seating area, featuring a sofa, wooden table, chairs, a fire pit, and potted plants.
  • Green field, several trees, red flag, mountains in the background
  • Get full property details

    Contact the advertiser for the exact address, floor plans and additional documents.

1 / 20
Rooms
5.5
Living space
186 m2
Selling price
CHF 1,680,000.–

"Luxury without compromise"

Find the right mortgage for your new home

The advertiser has not provided the exact address.

Address

9245 Sonnental

Price

Purchase price:
CHF 1,680,000.–

Main information

Availability:
By agreement
Type:
Single house
No. of rooms:
5.5
Number of floors:
3
Surface living:
186 m2
Floor space:
186 m2
Land area:
625 m2
Volume:
938 m3
Last refurbishment:
2021
Year built:
2013

Characteristics

  • Balcony / Terrace

  • View

  • Quiet neighborhood

  • Child-friendly

  • Parking space

  • Garage

Documents (0)

Description

The comfort of a terrace apartment and the privacy of a single-family home come together in this modern and elegant single-family home.

Discover this impressive, modern, elegant single-family home with 3 garage spaces from 2013 in the tax-friendly municipality of Oberbüren. The house was lovingly modernized in 2021 and offers the highest living comfort on 186 m² of living space and a generous 625 m² plot of land. In the summer, air conditioning provides cooling.

There is still a dream mortgage of 1% available until 2032:

The house impresses with:

  • Bank-tested

  • Modern kitchen: Open kitchen with central cooking island with Bora Professional cooking field and wok, Gaggenau oven and steamer.

  • Spacious living area: Bright rooms with high-quality parquet floors and stylish glass walls

  • 3 bathrooms: Guest toilet on the ground floor, toilet with large shower on the upper floor, toilet with double sink and freestanding bathtub on the upper floor

  • Large terrace with beautiful views of the Alpstein: Perfect for relaxing and enjoying, including a large garden house

  • Double garage and a single garage: For convenient and secure parking. 3 garage spaces and 4 outdoor spaces

If you are interested or would like to visit, I am happy to be at your disposal

Please do not contact brokers

Raphael Haag

0763751235

rh@immoimmo.ch

Mortgage Calculator

From dream house to home ownership: the mortgage calculator can help you estimate the affordability of this property.

Purchase price
Household income

Annual gross income of all persons applying for the mortgage (including 13th month salary or bonus payment).

The mortgage is affordable if the living costs do not exceed one third (33%) of your income.

Equity capital

You must finance at least 20% of the property value with your own funds. This includes savings, advance inheritance, gifts, all retirement assets (3a, 3b) and pension fund assets. You may withdraw a maximum of 10% of the purchase price from the pension fund.

Create your account
Free

Create an account for more options

Create your account to manage your favorites across all devices, keep track of your search alerts, and never miss an update. Everything you need for your home search, all in one place!

Listing ID
4003440299
Object ref.
vdnca.ial6p

Contact the advertiser

Equity capital (optional)

By continuing, I declare that I accept the GTC and acknowledge the privacy policy, and that personal aggregated data related to my interests may be shared with the advertiser.

* By selecting “Yes”, I agree that ImmoScout24 may process this information as described here.

Similar properties which might be interesting for you

Fraud prevention: a few useful tips

  • Never transfer money in advance
  • Be careful if the price appears too low
  • Never share personal data such as bank details or copies of ID upfront
  • Do not sign a contract before you have visited the property

Tips and services