Rooms
3
Living space
79 m2
Selling price
CHF 590,000.–
"Cozy Ground-Floor Apartment with Old-Building Charm"
Address
Erikaweg 4, 3072 OstermundigenTravel time
- 4 min.Station: Ostermundigen
Surrounding information
Supermarket
2 min.CoopSchool
9 min.Pavillon BurgfeldPharmacy
3 min.MoserPublic Transport
2 min.Ostermundigen Bahnhof
Times refer to the route on foot.
Price
- Purchase price:
- CHF 590,000.–
Main information
- Availability:
- By agreement
- Type:
- Apartment
- No. of rooms:
- 3
- Surface living:
- 79 m2
- Last refurbishment:
- 2025
- Year built:
- 1917
Characteristics
Child-friendly
Garage
Documents (0)
Description

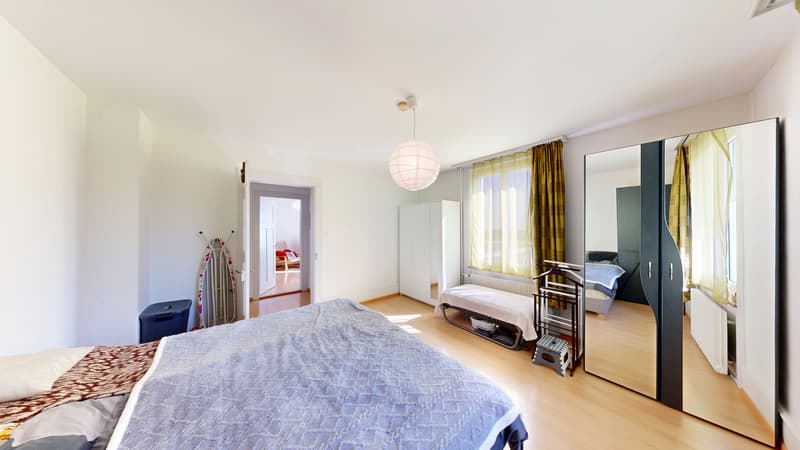
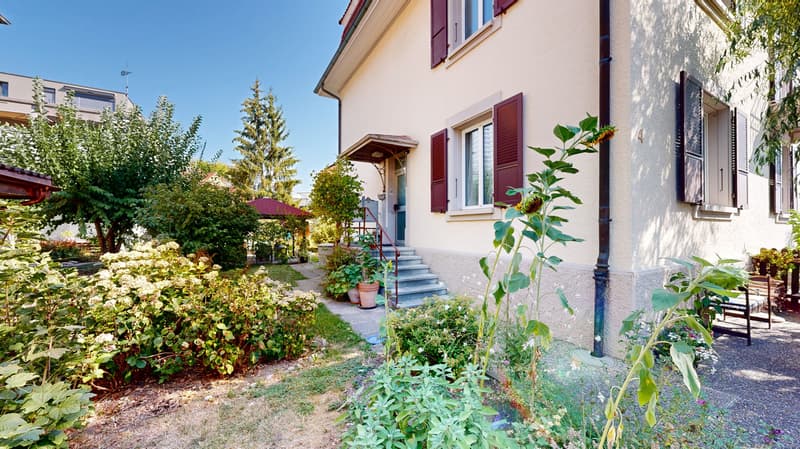
The bright and spacious 3-room apartment is located on the ground floor of a well-maintained three-family house in an attractive residential area in Ostermundigen. In addition to around 70 m² of net living space, the apartment impresses with its good condition, as well as the well-maintained exterior area for shared use.
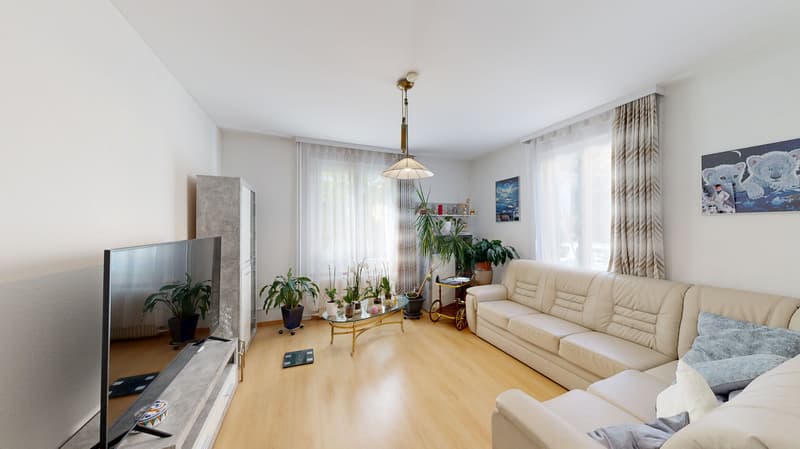
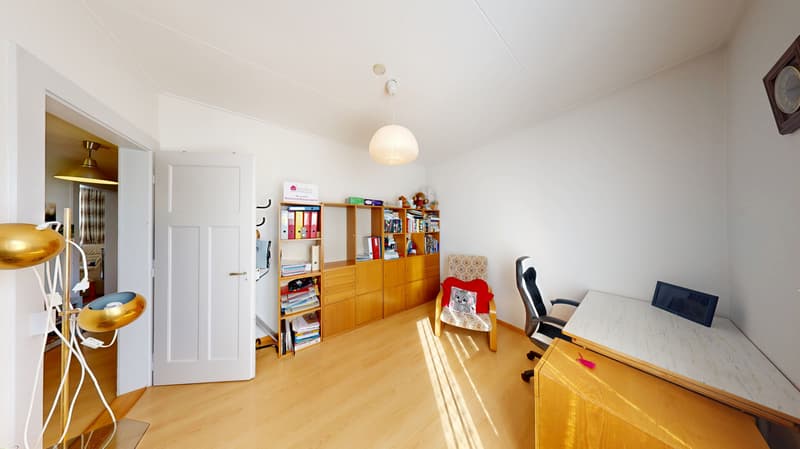
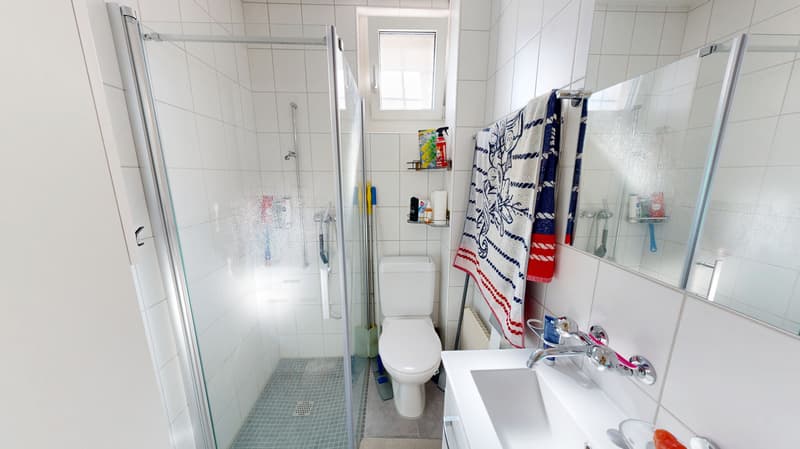
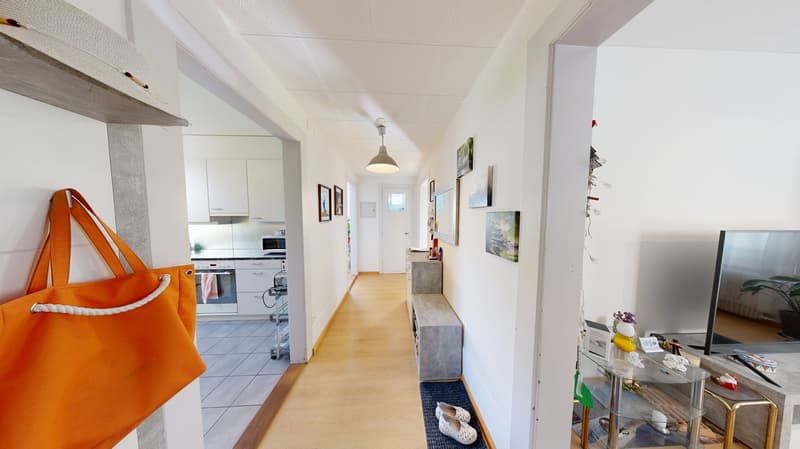
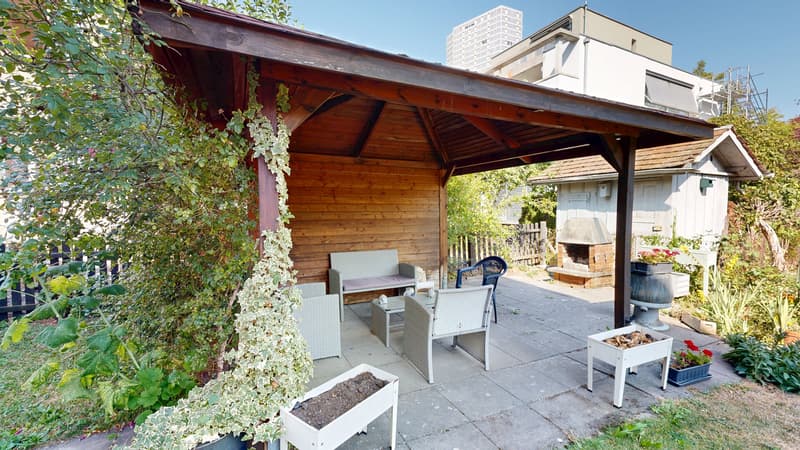
From the entrance area, a central corridor leads into the apartment. To the right of it are two rooms that can be used as dining/living or bedrooms. On the left side is the kitchen and another bedroom or office. At the end of the hallway is a practical bathroom with shower and toilet. As an additional highlight, the jointly used outdoor area invites you to garden, relax and enjoy cozy barbecue evenings.
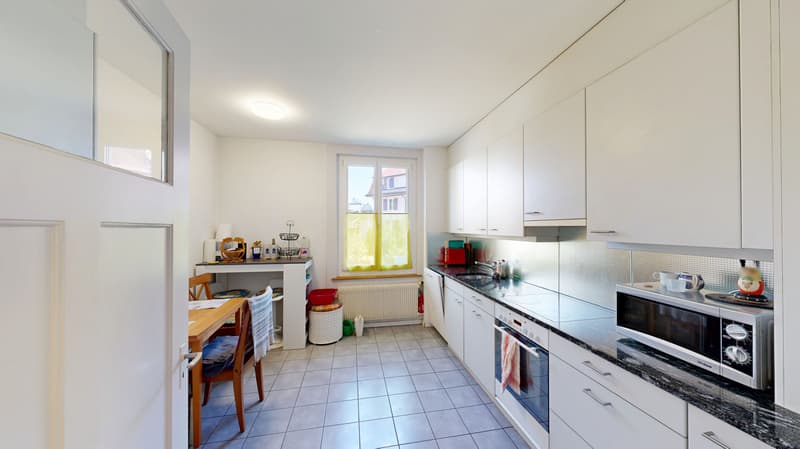
The multi-family house and thus also the apartment were built in 1917 in solid construction and have been well maintained and cared for since then. In 2014, the last comprehensive renovation of the apartment took place, during which all windows were replaced (triple-glazed), new floors were laid, and the apartment was completely repainted. Additionally, the bathroom was renovated in 2025. Individual kitchen appliances have been replaced over time; however, the kitchen overall corresponds to an older construction standard and offers corresponding potential for renovation.
The multi-family house is heated with a pellet heating system, which was newly installed in 2023. The heat distribution is via radiators.
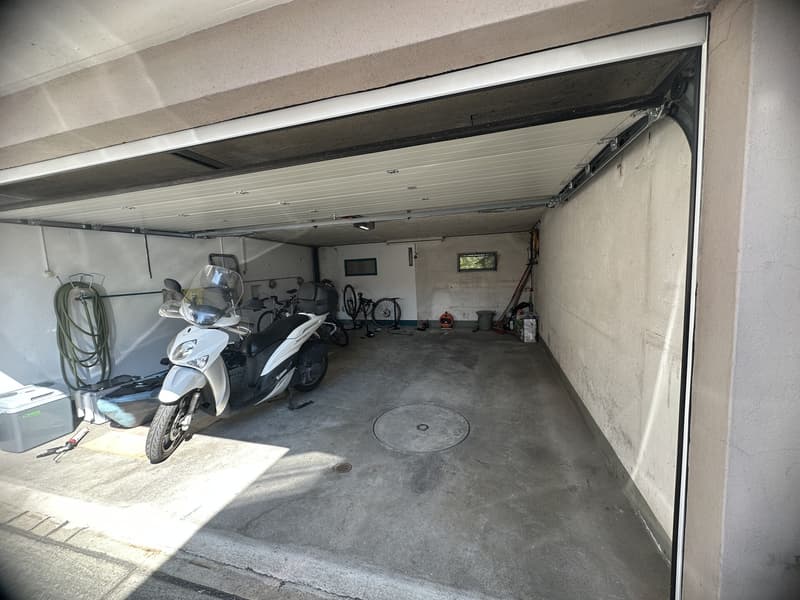
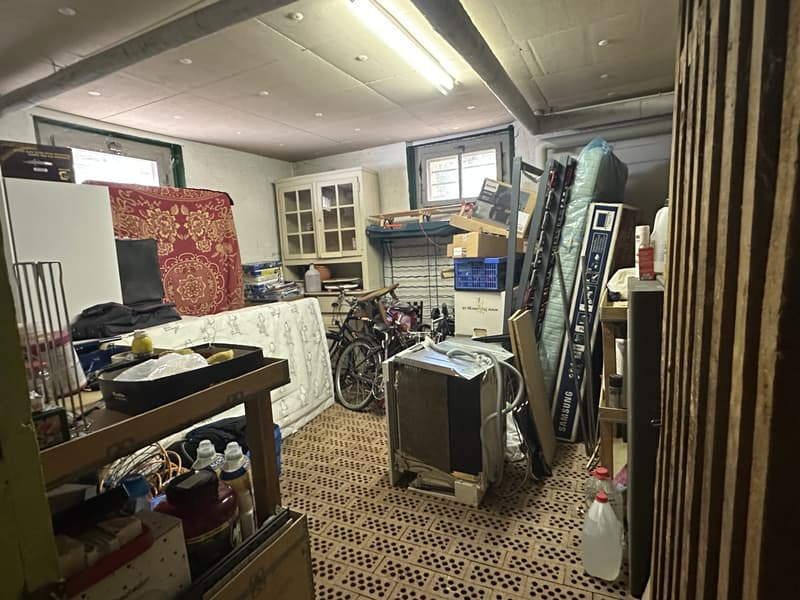
In the basement is a private cellar room and the jointly used laundry room. Under the roof, an attic offers space for additional storage. Also included in the price is a private garage and a private outdoor parking space.
Interested? We would be happy to show you the property as part of a personal viewing on site.
From the entrance area, a central corridor leads into the apartment. To the right of it are two rooms that can be used as dining/living or bedrooms. On the left side is the kitchen and another bedroom or office. At the end of the hallway is a practical bathroom with shower and toilet. As an additional highlight, the jointly used outdoor area invites you to garden, relax and enjoy cozy barbecue evenings.
The multi-family house and thus also the apartment were built in 1917 in solid construction and have been well maintained and cared for since then. In 2014, the last comprehensive renovation of the apartment took place, during which all windows were replaced (triple-glazed), new floors were laid, and the apartment was completely repainted. Additionally, the bathroom was renovated in 2025. Individual kitchen appliances have been replaced over time; however, the kitchen overall corresponds to an older construction standard and offers corresponding potential for renovation.
The multi-family house is heated with a pellet heating system, which was newly installed in 2023. The heat distribution is via radiators.
In the basement is a private cellar room and the jointly used laundry room. Under the roof, an attic offers space for additional storage. Also included in the price is a private garage and a private outdoor parking space.
Interested? We would be happy to show you the property as part of a personal viewing on site.
Mortgage Calculator
From dream house to home ownership: the mortgage calculator can help you estimate the affordability of this property.

Free
Create an account for more options
Create your account to manage your favorites across all devices, keep track of your search alerts, and never miss an update. Everything you need for your home search, all in one place!
Viewing
Contact for viewing
Lukas Bodmer

Contact
Lukas Bodmer
- Listing ID
- 4003439894
- Object ref.
- 85_2026