
































2 results - House, chalet, rustico to buy: Boulens

Neiva Martins Julien

Neiva Martins Julien

1 / 13
Neiva Martins Julien

Neiva Martins Julien

  • Parking space
  • View
4.5 rooms131m²CHF 1,295,000.–
A Boulens, 1063 Boulens

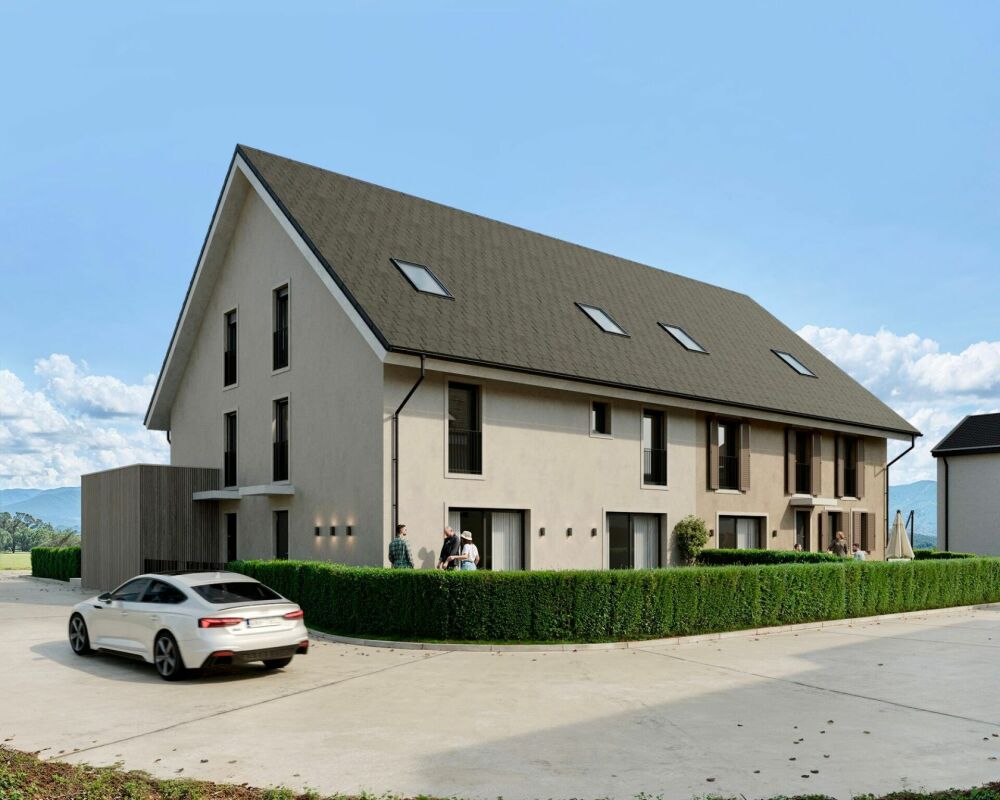

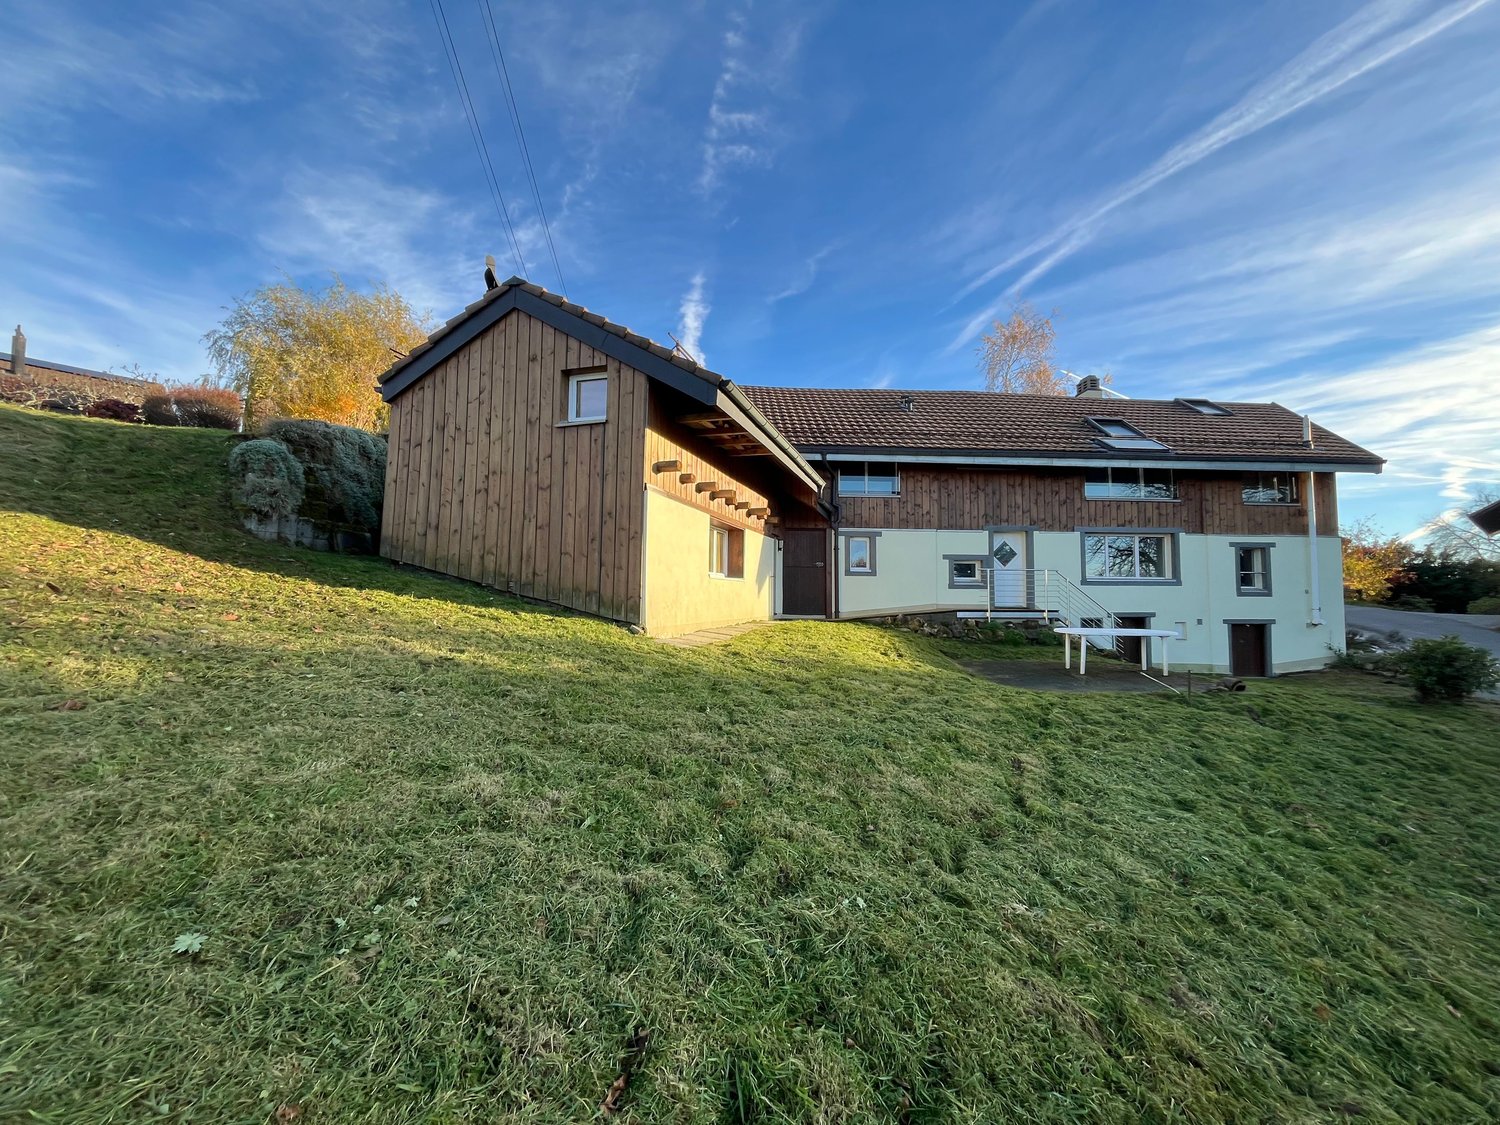
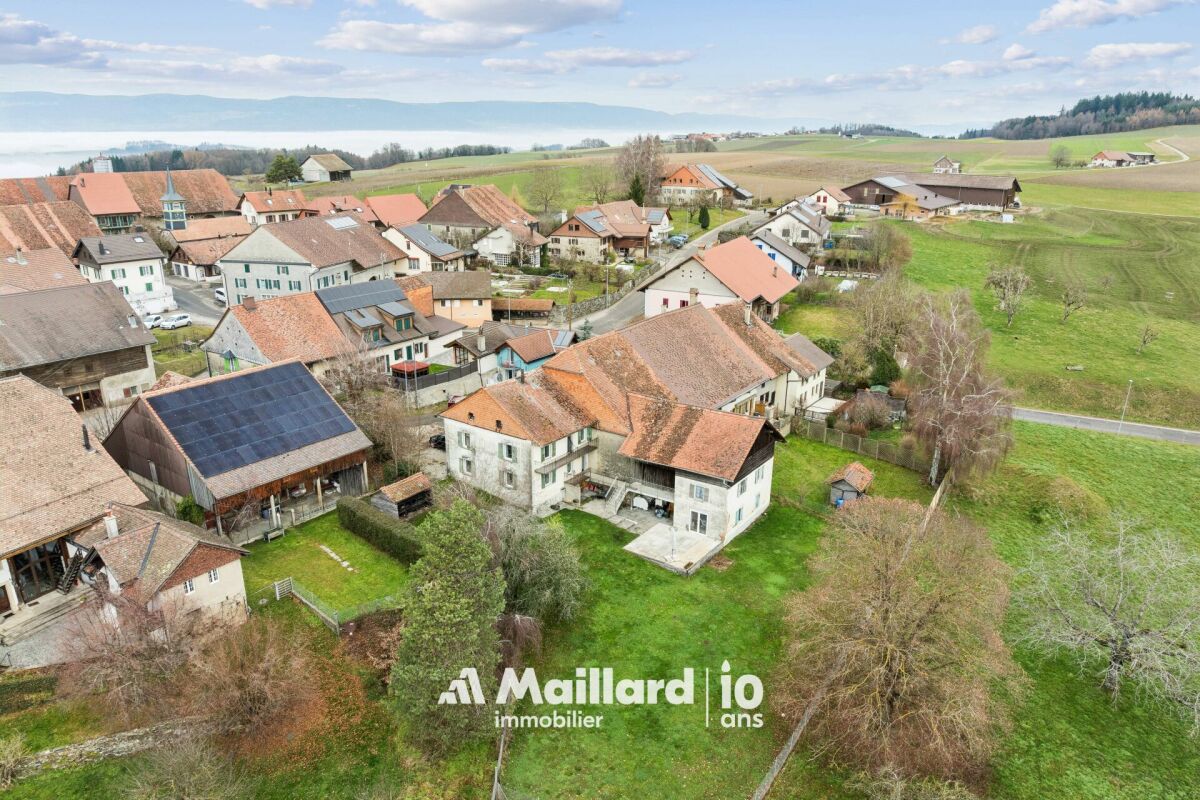
Charming 4.5-room villa in the heart of a green setting

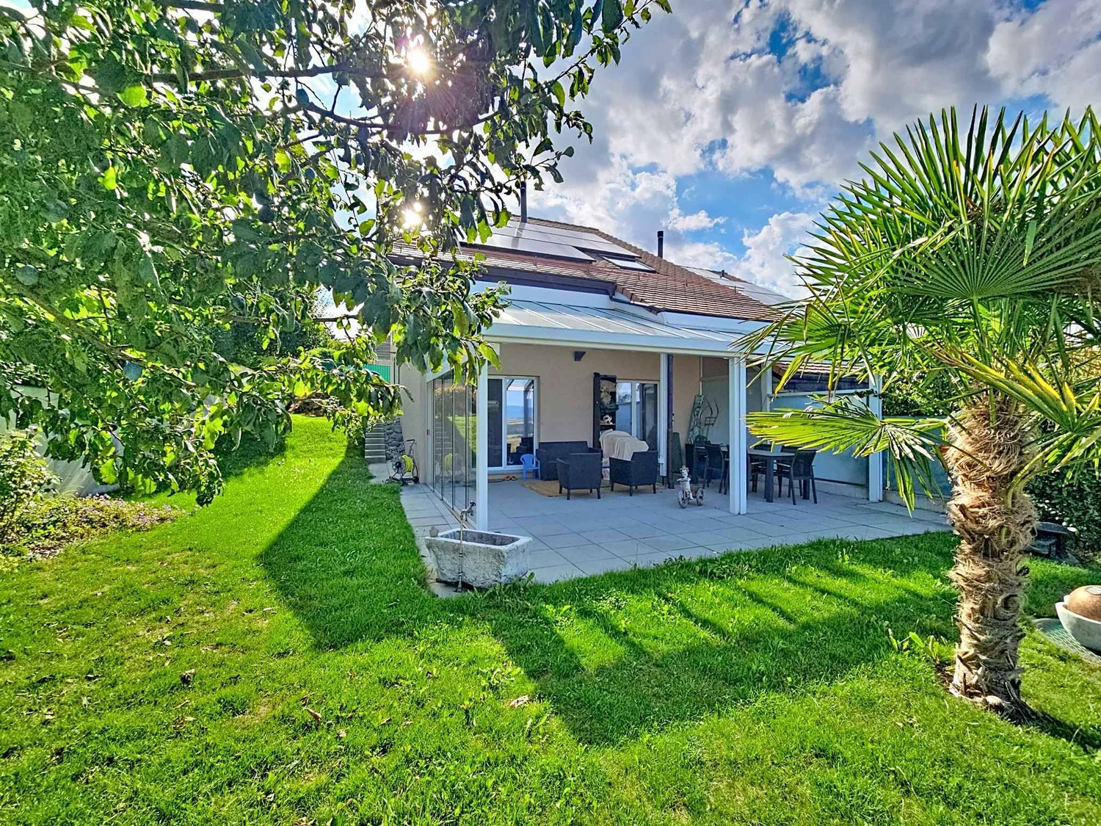
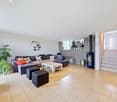
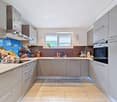
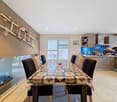
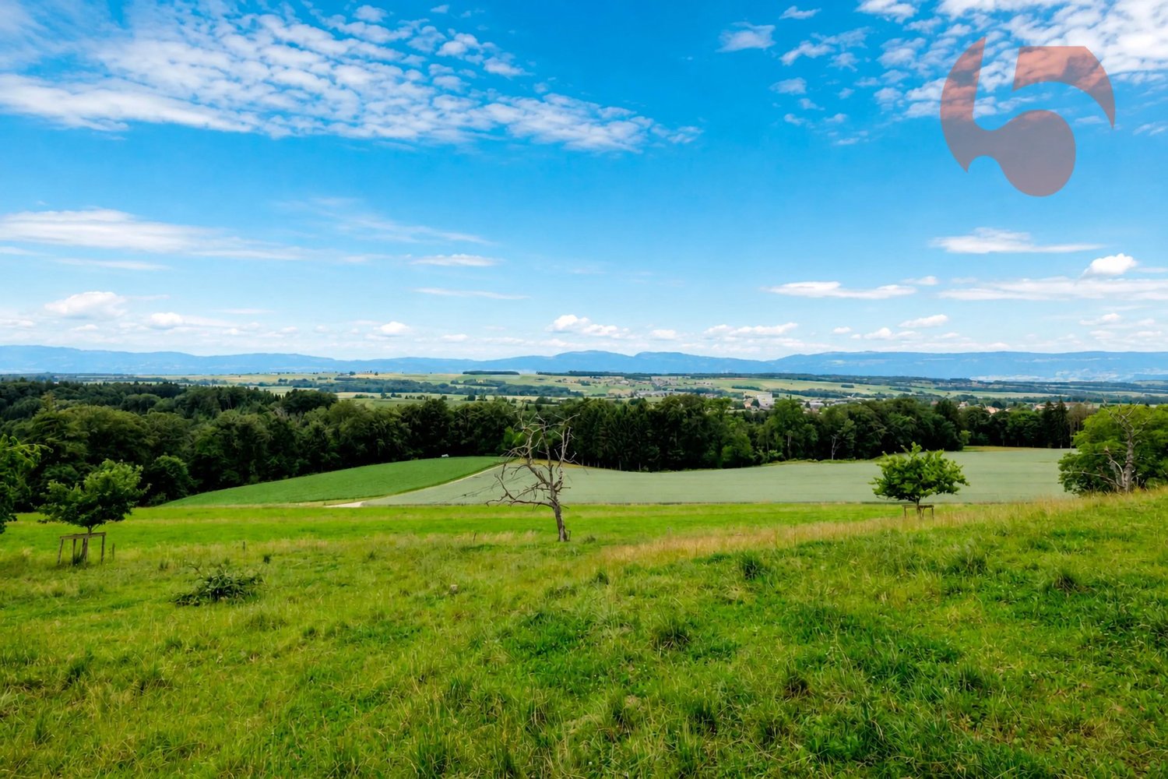
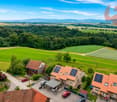
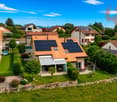
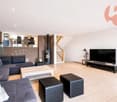
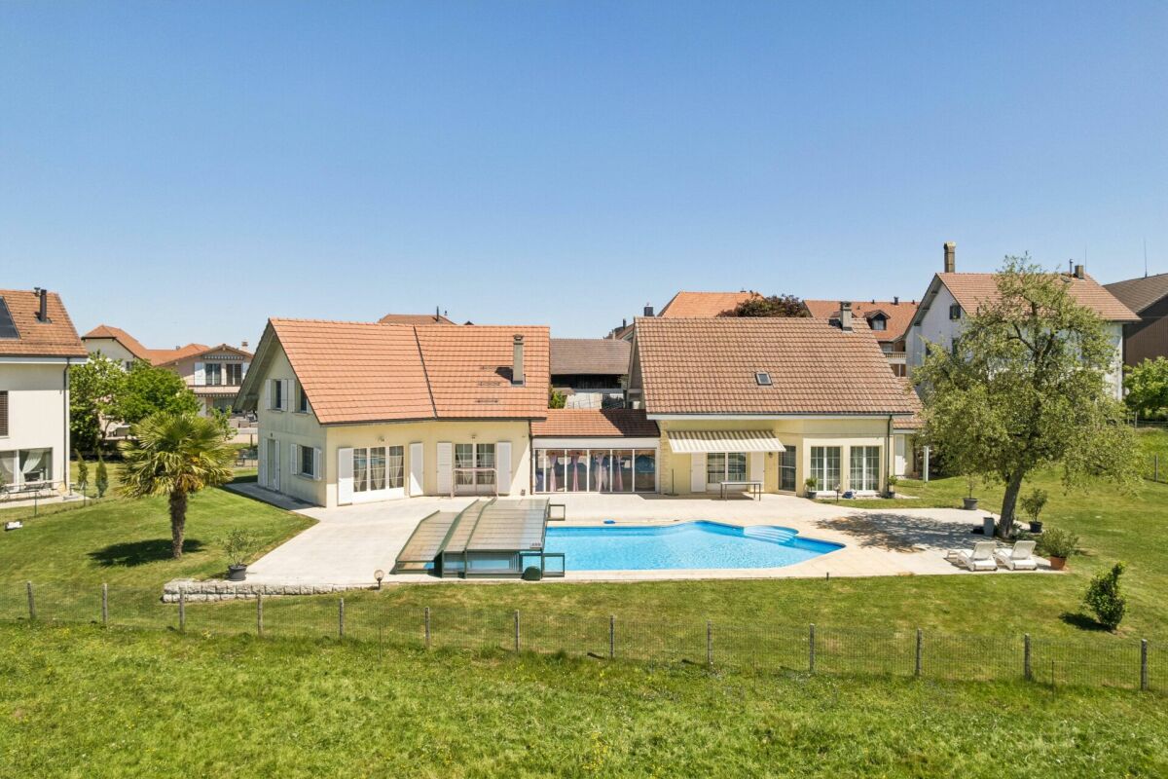
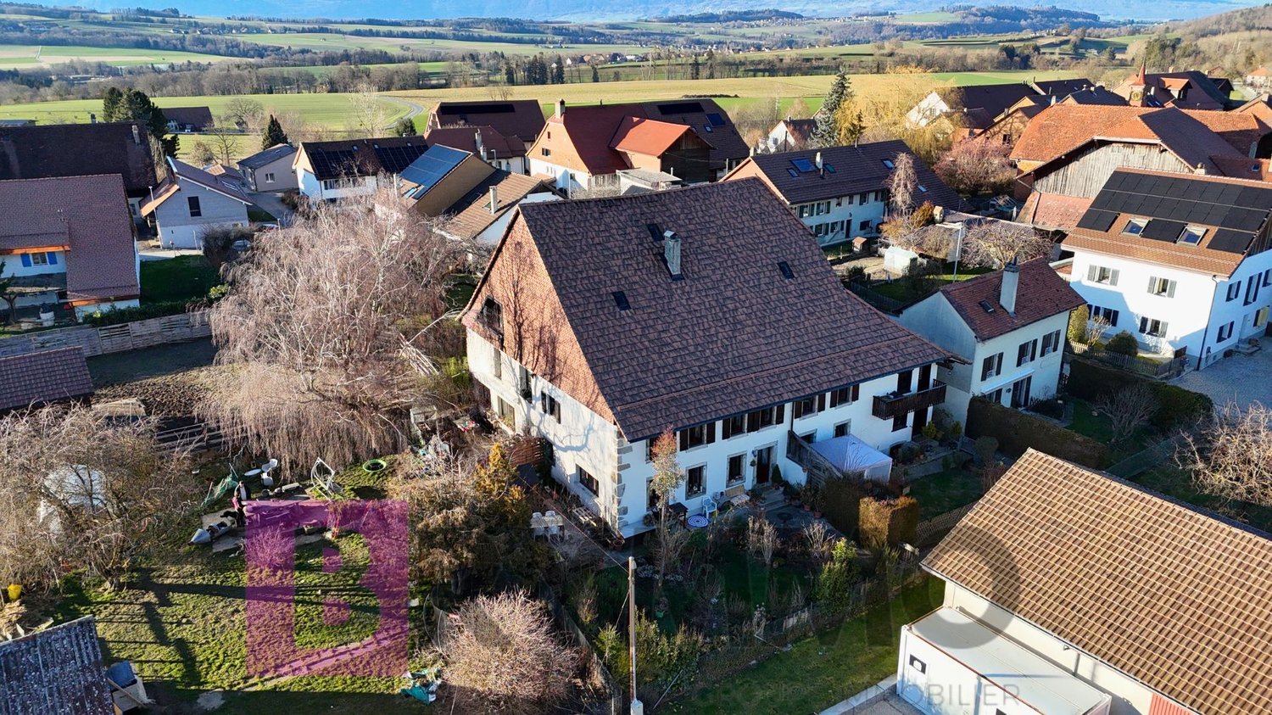
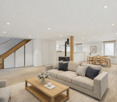
Nestled in a quiet residential environment in Boulens, in the heart of the Gros-de-Vaud, this elegant semi-detached villa with 4.5 rooms in PPE benefits from a privileged location, offering a panoramic view of the Jura and the surrounding countryside, without direct vis-à-vis.Built in 2018, the property develops approximately 220 m² of usable space and is distinguished by its architecture spread over several half-levels. This harmonious configuration gives the different spaces beautiful volumes, pleasant brightness, and a particularly functional organization.The night area accommodates three bedrooms, including a generous parental suite on the top floor with a dressing room and corner bathtub. Two bathrooms and a guest toilet complete the interior spaces.Carefully maintained since its construction, the villa benefits from quality materials and numerous added values. Its technical installations are also subject to regular monitoring. A heat pump, combined with numerous solar panels, allows for particularly low charges. The property also has a water softener.Outside, the charming garden naturally extends the living spaces and invites you to fully enjoy the surrounding environment. Two terraces of approximately 42 m² and 12 m², as well as a generous pergola of 34 m², equipped with electric blinds and installed in 2022, offer beautiful relaxation areas in all seasons. A garden shed completes the outdoor amenities.The property also has a carport equipped with an electric vehicle charging station, as well as two outdoor parking spaces.Ideally located, the villa combines the tranquility of the Vaud countryside with good proximity to amenities. A bus stop is just four minutes' walk away, while schools, shops in neighboring communities, and the Échallens train station are easily accessible. Lausanne can also be reached quickly.This property will seduce a family looking for a recent, perfectly maintained, and energy-efficient construction, benefiting from generous outdoor spaces and a preserved environment facing the Jura and the countryside.DISTRIBUTION : BASEMENTCellar of 9 m²Laundry room of 9.1 m²Technical room of 9.9 m²Landing of 6.8 m²GROUND FLOOR LOWER HALF-LEVELLiving room of 36.8 m²Two terraces and a pleasant private gardenGROUND FLOOR UPPER HALF-LEVELEntrance hall of 4.3 m²Kitchen of 24.8 m² with dining areaGuest toilet of 2.4 m²FIRST FLOOR LOWER HALF-LEVELBedroom of 13.1 m²Bedroom of 11.8 m²Shower room of 4.8 m²FIRST FLOOR UPPER HALF-LEVELParental bedroom with bathroom and dressing room of 17.9 m²Bathroom of 8 m²

  • Parking space
  • View
Arnaud GENILLARD

Arnaud GENILLARD

1 / 13
Arnaud GENILLARD

Arnaud GENILLARD

  • Parking space
  • View
4.5 rooms131m²CHF 1,295,000.–
1063 Boulens

Magnificent 4.5-room villa with panoramic views of the Jura and surrounding countryside

Are you dreaming of a view that you will never tire of? Then this villa is made for you! Thanks to its panoramic view of the Jura and the surrounding nature, as well as the absence of direct neighbors, this property benefits from a rare and privileged living environment, in a calm and green setting. Located in Boulens, in the heart of the Gros-de-Vaud, and built in 2018, this magnificent semi-detached villa of 4.5 rooms develops 220 m² of usable space. Spread over several half-levels, it offers a particularly practical and harmonious organization of spaces, while benefiting from generous volumes and beautiful brightness. An ideal layout for a family seeking comfort, tranquility, and quality of life. Here are some of its main advantages: - Unobstructed view of the Jura and surrounding landscapes, without direct neighbors - Quiet and residential environment - Recent construction (2018) offering excellent living comfort - Very low charges thanks to a heat pump and numerous solar panels - Bus stop just 4 minutes' walk away - High-quality materials and numerous extras (see sales brochure) - Charming garden - Villa and exteriors perfectly maintained with regular monitoring of technical installations - Water softener - Two terraces (42 and 12m ²) - Pergola of 34 m² with electric blinds installed in 2022 - Charging point for electric vehicles - Parking space under carport - Two outdoor parking spaces - Garden shed - Two bathrooms and a guest toilet - Three bedrooms, including a superb parental suite of 17.9 m² on the top floor with dressing room and corner bathtub - Spacious kitchen of 24.8 m² with dining area - Laundry room of 9.1 m² and cellar of 9 m² Living in Boulens means enjoying a peaceful life in the heart of the Vaudois countryside while remaining close to amenities. Schools, shops in neighboring communities, and Echallens train station are easily accessible, while Lausanne can be reached quickly. An ideal balance between nature and daily life. As you will have understood, this villa brings together all the ingredients for a privileged life: a calm environment, an unobstructed view without direct neighbors of the Jura and the surrounding countryside, controlled charges, and the comfort of a recent construction near amenities. Do not hesitate to request the sales brochure to obtain more information. For any questions or to organize a visit, contact me: Arnaud Genillard 079 258 59 47 This opportunity should not be missed! Arnaud GENILLARD

  • Parking space
  • View
More objects in your automatically expanded search area
20 results - Radius: + 10km
New building
Danny Caldas

Danny Caldas

1 / 10
Danny Caldas

Danny Caldas

  • Parking space
  • Balcony / Terrace
  • Pets allowed
  • +2
5.5 rooms210m²CHF 1,400,000.–
Premium
Rue du Grand Borgeaud 7, 1406 Cronay

CRONAY - TRIADIS | 3 individual villas of over 200 m² - 2 available

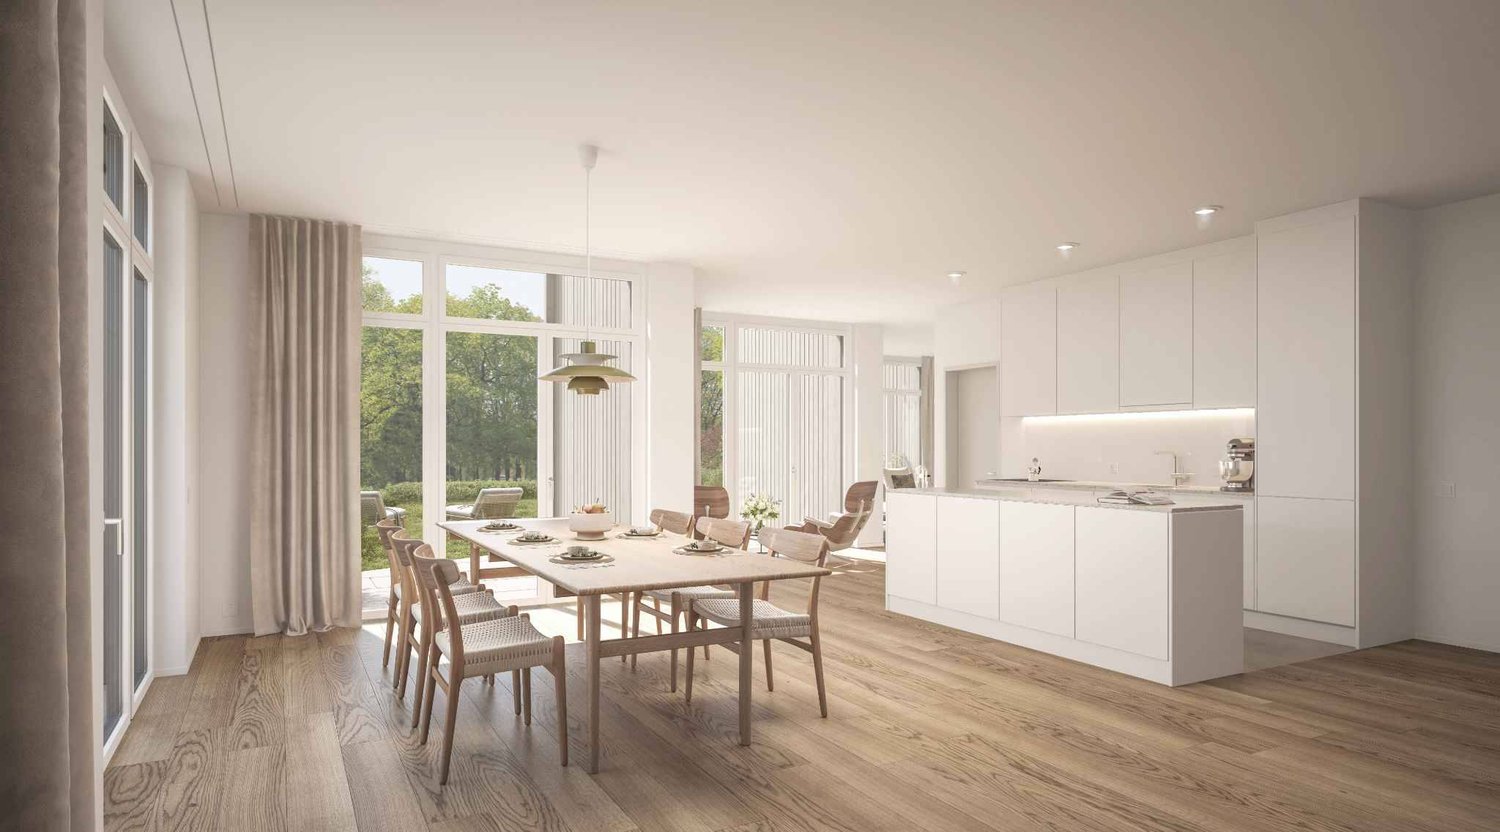
An Maillard exclusive ! SITUATIONLocated in Cronay, in a calm and green residential environment, this new project includes three individual villas with careful layout. The commune offers a privileged living environment, just a few minutes from Yverdon-les-Bains, allowing you to enjoy the tranquility of the countryside while keeping quick access to the main amenities.LIVING SPACESDeveloped over four levels, each villa will offer more than 200 m² of living space, distributed over approximately 70 m² per level. They are designed to meet the expectations of their future owners and offer complete freedom of personalization. Beyond the choice of materials and finishes, buyers will have the opportunity to modify the interior layout to create a home perfectly adapted to their lifestyle, particularly by redistributing spaces, positioning walls, or configuring stairs.The ground floor will accommodate a large living area combining the living room, dining room, and kitchen. A cellar will provide valuable storage space, while a bathroom with shower will complete this level.The first floor will consist of three comfortable rooms of approximately 14 m² each. The master bedroom will have its own dressing room and private bathroom. A second bathroom will serve the other two rooms.The attics, which are fully habitable, will constitute a genuine additional space that can be arranged according to everyone's needs: master bedroom, office, playroom, gym, relaxation area, or additional bedrooms. Many possibilities will allow the house to evolve over the years.OUTDOOR SPACESEach villa will have its own private outdoor spaces, offering a pleasant setting for enjoying the fine days. Future owners will also retain some freedom in personalizing the outdoor spaces.BASMENT - GARAGEThe semi-basement will accommodate a double garage directly integrated into the villa, allowing the parking of two vehicles. This level will also include a technical room and several cellar spaces offering generous storage areas.TECHNICAL DETAILSEach villa will have its own technical installations meeting the latest construction standards. They will be equipped with an individual air-water heat pump and a private hot water tank. The heating will be distributed through the floor, and the shutters will be electric.BUDGETS • Kitchen: CHF 30'434.- incl. VAT • Sanitary: CHF 14'500.- incl. VAT • Parquet: CHF 61.-/m² incl. VAT (parquet, underlay, and skirting boards) • Tiling: CHF 55.-/m² incl. VAT PROVISIONAL CALENDARThe start of construction is planned for the second half of 2026, with delivery expected by the end of 2027. Buyers who reserve their villa during this first phase of the project will be able to enjoy complete personalization of the finishes and interior layout of their future home.LOTS • Lot 1 - Left villa = CHF 1'500'000.- (double garage included) --> Reserved • Lot 2 = Central villa = CHF 1'450'000.- (double garage included) • Lot 3 = Right villa = 1'400'000.- (double garage included) More information on : https://www.cronay-triadis.ch

  • Parking space
  • Balcony / Terrace
  • Pets allowed
  • +2
Travel time
-
New building
Danny Caldas

Danny Caldas

1 / 10
Danny Caldas

Danny Caldas

  • Parking space
  • Balcony / Terrace
  • Pets allowed
  • +2
5.5 rooms210m²CHF 1,450,000.–
Premium
Grand Borgeaud, 1406 Cronay

CRONAY - TRIADIS | 3 individual villas of over 200 m² - 2 available

An exclusive Maillard property ! SITUATIONLocated in Cronay, in a calm and green residential environment, this new project includes three individual villas with careful placement. The commune offers a privileged living environment, just a few minutes from Yverdon-les-Bains, allowing you to enjoy the tranquility of the countryside while maintaining quick access to the main amenities.LIVING SPACESDeveloped over four levels, each villa will offer more than 200 m² of living space, spread over approximately 70 m² per level. They are designed to meet the expectations of their future owners, offering complete freedom of personalization. In addition to the choice of materials and finishes, buyers will have the opportunity to modify the interior layout to create a home perfectly adapted to their lifestyle, particularly by redistributing spaces, positioning walls, or configuring stairs.The ground floor will feature a large living area combining the living room, dining room, and kitchen. A cellar will provide valuable storage space, while a bathroom with a shower will complete this level.The first floor will consist of three comfortable rooms of approximately 14 m² each. The master bedroom will have its own dressing area and private bathroom. A second bathroom will serve the other two rooms.The attic, which is fully habitable, will form a genuine additional space that can be arranged according to individual needs: master bedroom, office, playroom, fitness room, relaxation area, or additional bedrooms. Many possibilities will allow the house to evolve over the years.EXTERIORSEach villa will have its own private outdoor amenities, offering a pleasant setting for enjoying the fine weather. Future owners will also retain some freedom in personalizing the outdoor amenities.BASMENT - GARAGEThe semi-basement will feature a double garage directly integrated into the villa, allowing for the parking of two vehicles. This level will also include a technical room and several cellars offering generous storage spaces.TECHNICAL SPECIFICATIONSEach villa will have its own technical installations meeting the latest construction standards. They will be equipped with an individual air-water heat pump and a private hot water tank. The heating will be distributed through the floor, and the shutters will be electric.BUDGETS • Kitchen: CHF 30'434.- incl. VAT • Sanitary: CHF 14'500.- incl. VAT • Parquet: CHF 61.-/m² incl. VAT (parquet, underlay, and skirting boards) • Tiling: CHF 55.-/m² incl. VAT PROVISIONAL CALENDARThe start of construction is planned for the second half of 2026, with delivery expected by the end of 2027. Buyers who reserve their villa during this first phase of the project will be able to enjoy complete personalization of the finishes and interior layout of their future home.LOTS • Lot 1 - Left villa = CHF 1'500'000.- (double garage included) --> Reserved • Lot 2 = Central villa = CHF 1'450'000.- (double garage included) • Lot 3 = Right villa = 1'400'000.- (double garage included) More information at: https://www.cronay-triadis.ch

  • Parking space
  • Balcony / Terrace
  • Pets allowed
  • +2
Travel time
-
New building
Danny Caldas

Danny Caldas

1 / 6
Danny Caldas

Danny Caldas

  • Balcony / Terrace
  • Child-friendly
  • Quiet neighborhood
4.5 rooms120m²CHF 820,000.–
Premium
Rue de la Crause 5, 1406 Cronay

Cronay - 4 apartment-villas with 4.5 rooms | 2 lots reserved

Lot 2 - West - Maillard Exclusivity - 124 m² with private garden, converted attic, and 3 parking spaces.SITUATIONLocated in the heart of the village of Cronay, this new development is part of a project that combines authenticity and modern comfort. Only a part of the existing structure of the old barn will be preserved, while the entire building will be completely rebuilt, taking into account the original architectural spirit.The project involves the creation of four apartments in triplex construction, designed as PPE. These apartments will offer their owners the independence and functionality of a single-family home, combined with modern architecture and energy performance that meets current standards.Each lot benefits from a distinct orientation, allowing each one to choose the exposure that best suits their expectations:Lot 1 - CHF 860'000.- : SouthLot 2 - CHF 820'000.- : WestLot 3 - CHF 845'000.- : North (Reserved)Lot 4 - CHF 875'000.- : East (Reserved)* Price excluding parking spacesConstruction will begin in the summer of 2026, with an estimated completion date in the second half of 2027.DESCRIPTIONThe four apartments offer a similar distribution on three levels.The ground floor, with an area of over 50 m², accommodates the living areas. It includes an entrance hall, a guest toilet, and a living room with a salon and dining room, in direct relation to the outdoor facilities. Buyers will have the opportunity to fully personalize the interior finishes and the organization of certain spaces, including partitions, to adapt their future apartment to their needs.The first floor is dedicated to the sleeping area and includes three bedrooms with comfortable dimensions. Depending on the chosen lot, there is one or two bathrooms with a shower and/or bathtub.The attic, accessible directly from the staircase, offers approximately 50 m² of additional usable space. Although not habitable, it constitutes a particularly versatile space that can be converted into a storage room, playroom, office, or storage space. The volume can also be left open up to the ridge to accentuate the feeling of space.The entire complex will be built according to current energy standards, with a common heating system using a heat pump and a photovoltaic installation.OUTDOOR SPACESEach apartment has its own independent entrance and a private garden on the ground floor. These outdoor spaces naturally extend the living areas and provide an ideal setting to enjoy the beautiful days in a calm and residential environment.Thanks to their design, these apartments combine the advantages of a modern apartment and the functionality of a single-family home.PARKINGEach lot benefits from three outdoor parking spaces (in addition to the price: CHF 30'000.- in total), offering considerable comfort to residents and their visitors.TECHNICAL DETAILSHeating: Heat pumpPhotovoltaic system: YesGlazing: TripleSALES PRICE DETAILS - LOT 2Apartment: CHF 820'000.-Parking spaces: CHF 30'000.-Total: CHF 850'000.-

  • Balcony / Terrace
  • Child-friendly
  • Quiet neighborhood
Travel time
-
Jean-Baptiste Duroc-Danner

Jean-Baptiste Duroc-Danner

1 / 12
Jean-Baptiste Duroc-Danner

Jean-Baptiste Duroc-Danner

  • Parking space
  • Garage
10 rooms403m²CHF 1,595,000.–
Premium
Ecublens FR, 1673 Ecublens FR

FERME RÉNOVÉE AVEC LOGEMENT INDÉPENDANT ET TERRAIN EN PERMACULTURE

Un havre recréé dans une ancienne bâtisseDerrière les pierres d'une ferme de 1884, une rénovation complète a été réalisée entre 2017 et 2020. Le résultat ? Une maison qui conjugue esprit traditionnel et fonctionnalité contemporaine.Au rez-de-chaussée : deux chambres, un espace de bricolage, une buanderie, ainsi qu'un économat.Le séjour charme par ses volumes généreux et ses fenêtres à claire-voie. L'espace central : une cuisine ouverte avec grand îlot modulable, pensée pour le quotidien. Un poêle à bois avec récupérateur de chaleur complète l'ambiance.Sur ce même niveau : une chambre avec coin bureau, baignée de lumière et ouverte sur le paysage. Une salle de bains familiale et une terrasse fermée avec fenêtres accordéons.Dans les combles : deux chambres supplémentaires et une salle de bains. Un appartement indépendant aux usages variésDoté d'une entrée séparée, ce 2.5 pièces se prête à la location, à l'accueil d'un proche ou à un usage professionnel. Une terrasse privative peut y être ajoutée. Une transformation en 3.5 pièces est envisageable (en intégrant une pièce attenante). Un espace souple à adapter selon vos projets. Un écosystème à part entière, entre terre et natureC'est ici que la propriété dévoile son caractère unique. Le terrain offre un cadre de biodiversité maîtrisée et de vie en autonomie, dans un esprit de permaculture.Parcelle agricole attenante (régie par la LDFR), zone forestière, la Parimbot paisible rivière en contrebas comprise en sus du prix (env. CHF 4.-/m² pour 9'472 m²).Potager, orangeraie/serre, poulailler, enclos à moutons, mare? tout est prêt pour vivre en lien avec la nature.Source privée (3'000 à 4'000 litres), fontaine en service, rétention des eaux pluviales : une gestion réfléchie des ressources naturelles.Cave voutée, tilleul centenaire protégé, tabelle d'été dans le potager, bergerie, espace de jeux pour les enfants. Une zone encore constructible existe au niveau de l'orangeraie et de la place de jeux, un atout rare pour un futur développement.Le four à pain figurant sur les plans n'a pas encore été construit, mais le projet reste réalisable.Les propriétaires, bien qu'non agriculteurs, ont pu acquérir cette zone grâce à une formation BDTA. Le processus pour accéder à ce terrain soumis à la LDFR sera transmis aux prochains acquéreurs. Ce bien va bien au-delà de ses surfaces : il propose une philosophie de vie, entre équilibre naturel, liberté et ancrage. Que vous cherchiez une maison chaleureuse, un projet de famille ou un cadre ressourçant, cette propriété vous ouvre de multiples horizons.Adresse exacte disponible après inscription sur neho.ch.VOUS SOUHAITEZ VISITER ? MERCI DE BIEN VOULOIR VOUS INSCRIRE D'ABORD : https://neho.ch/b/1610-25-6haven recreated in a historic farmhouseBehind the walls of a 1884 farmhouse, an extensive renovation was carried out between 2017 and 2020. The result? A home that skillfully blends traditional character with modern comfort.On the ground floor: two bedrooms, a workshop area, a laundry room, and a pantry used by the owners.The living area captivates with its generous volume and louvered windows. At the heart of the home is an open-plan kitchen with a large modular island, thoughtfully designed for everyday life. A wood-burning stove with heat recovery brings warmth and atmosphere to the space.Also on this level: a bedroom with a home office nook, filled with natural light and opening onto the landscape. A family bathroom and a closed terrace with folding windows complete this floor.In the attic: two additional bedrooms and a bathroom....

  • Parking space
  • Garage
1 / 33
10.5 rooms450m²CHF 3,600,000.–
Top
Rue du Château-Dessus 2, 1376 Goumoens-la-Ville

Renovated Manor House

Renovated Manor House in the heart of a charming village For sale in the center of Goumoëns-la-Ville - historic manor house of approx. 575 m2 usable (approx. 450 m2 living), completely renovated to offer you all the comfort of a new construction and situated on a magnificent plot of over 1'000 m2. The chief town of Gros-de-Vaud, Echallens, is 4 minutes by car and Lausanne is 30 minutes.The house perfectly combines the charm of the old with the comfort of the modern. It only remains to choose your interior finishes according to your taste, to allow you to create your tailor-made living space (finishes not included in the sale, indicative estimate available on request). We specify that the walls are already smoothed (Q4 smoothing) and the electrical and sanitary installations are ready, there is only your personal touch missing!This vast residence is distributed as follows:Ground floor:A spacious entrance hall, a large kitchen of approx. 20 m2 which opens onto a living/dining room of approx. 37 m2, a living room of approx. 21 m2 having the possibility of installing a fireplace. This convivial living space, ideal for receiving, opens onto a magnificent terracotta and ceramic tile terrace and a paradisiacal garden. This level also offers a study of approx. 14 m2 and a guest toilet. Practically, a pantry with the possibility of installing a laundry room of approx. 18 m2 is located behind the kitchen to facilitate household chores. Moreover, a studio with its own access offers the possibility of housing staff or obtaining a rental income while preserving your intimacy. Finally, the covered entrance of approx. 10 m2 facilitates access to the villa in rainy weather and a storage room of approx. 6 m2 ensures that you can safely store your bicycles. This level fully benefits from the view of the beautifully landscaped garden.1st floor:A wide corridor leads to the 4 bedrooms. The first is the parental suite of an impressive surface of approx. 47 m2 including a dressing room, a bathroom and a loggia of approx. 6 m2. Then, three beautiful bedrooms enjoy generous surfaces of approx. 19 m2, 18 m2 and 22 m2. Two comfortable bathrooms of approx. 12 and 14 m2 and a laundry room complete this level.Attic:This beautiful building is crowned by a multipurpose space of approx. 100 m2 with exposed beams. These give this level an undeniable charm, which also has a large bathroom. Although the villa is impressive, its outdoor facilities are just as impressive. A large terracotta and ceramic tile terrace equipped with a fabric sunshade will allow you to receive your guests and spend unforgettable moments during the beautiful days. Paved paths invite you to stroll through your garden and fully enjoy it. Everything is centered around the masterpiece, the old fountain.Throughout the day, you can enjoy optimal sunlight thanks to the southwest orientation of the plot. In the evening, the garden lighting will allow you to spend memorable evenings.Practically, the plot being flat, and thanks to a robotic lawn mower and automatic watering, the maintenance of the property is easy. For parking your vehicles, the property has six outdoor parking spaces.In summary, it is a rare opportunity to live in a historic property in the center of a charming village while enjoying all the amenities that are 5 minutes away. An opportunity not to be missed!

Travel time
-
1 / 10
  • Parking space
  • Garage
  • View
  • +1
5.5 rooms194m²CHF 1,400,000.–
Top
Rue de la Sapelle 25, 1058 Villars-Tiercelin

Charming 5.5-Room House in Villars-Tiercelin

This charming historic property with 5.5 rooms, formerly a farm from the early 20th century, has been completely renovated between 2016 and 2025, with particular attention paid to the quality of materials and the preservation of its authentic character. Rare and unique, this property combines charm, character, and functionality in a bucolic and peaceful setting, ideal for a family seeking space, nature, and authenticity, while remaining close to Lausanne. With approximately 194 m² of living space spread over two levels, it harmoniously combines authenticity and modern comfort.The property has also benefited from a complete renovation over the past few years. The roof, facade, technical installations, heating, windows, floors, sanitary facilities, and equipment have been completely renewed, offering a rare level of modern comfort for a building of this character. The detailed list of work can be found at the bottom of the page.Upon entering, generous volumes and a warm atmosphere are revealed. The ground floor, heated by underfloor heating and featuring a fireplace, offers a large open living space opening onto the kitchen, complemented by a large adjacent living room. The fully renovated kitchen features a central, modular island on wheels, offering great flexibility in layout. This level also includes a large adjacent room, a contemporary bathroom, and direct access to the laundry room, which opens onto the garden-side balcony.On the upper floor, two spacious and bright bedrooms, one with a mezzanine, and a second living room with a fireplace, benefit from abundant natural light thanks to the numerous openings and skylights. The latter has retained all its authentic charm. The bathroom, equipped with a jacuzzi bathtub, is ingeniously connected to the laundry room on the ground floor, providing additional daily comfort.Outside, the 976 m² garden surrounds the house and features a convivial balcony, carefully maintained green spaces, and a barbecue area. The independent annex, equipped with radiators, can be used to expand the main residence, as a professional space, or as a studio for guests. It also includes a fireplace room with a chimney, a non-heated multi-purpose room, and a stable. The garage and three outdoor parking spaces complete the practical comfort of daily life.Renovation and significant investment2016 - 2025:- Roof completely redone (framework, insulation, tiles, skylights, metalwork) with photovoltaic panels.- Facade renovated and insulated.- Electricity and underfloor heating completely renewed.- New gas boiler and solar hot water system.- Windows and sanitary facilities completely renewed (pipes + appliances).- New floor coverings: tiles in the bathrooms, parquet in the living rooms.- New fireplaces (living room and fireplace room).- Kitchen installed in 2018.- System for rainwater harvesting for toilet, washing machine, and irrigation.- Exterior work: retaining wall and new facade between fireplace room and garage.

  • Parking space
  • Garage
  • View
  • +1
Travel time
-
Danny Caldas

Danny Caldas

1 / 13
Danny Caldas

Danny Caldas

  • Parking space
  • Garage
5 rooms195m²CHF 1,295,000.–
Chemin du Pontet 2, 1433 Suchy

Detached house 5 rooms in Suchy

This magnificent village house built at the beginning of the 18th century is located in the center of the town in a very calm environment.Benefiting from a very comfortable living space of approx. 195 m2, it is distributed over 2 living levels with on the ground floor the kitchen, dining room, 3 large bedrooms, shower rooms and in the attic a magnificent living room open to the roof, an office and a large attic.In addition, this property offers a complete space on the lower ground floor of approx. 120 m2 additional with a garage, a room/cellar (approx. 34 m2), an old bread oven, a large workshop and various technical rooms.The plot is beautifully decorated with pretty terraces and stone walls, many trees and various species bringing a unique charm to this exterior. The sunshine is optimal thanks to its southern orientation.This property is ideal for lovers of stone and charming properties. Technical data Additional information: • This property is part of a PPE of 4 lots which includes a project of 3 adjoining villas. • property classified as a historic monument: rating "3" • CECB: grades ?G? and ?F? • oil heating (with integrated hot water production) - radiators (2000 boiler) - 7000 l tank • Wooden windows, double glazing • Aluminum and wood shutters The distribution of the house is as follows:Lower ground floor • A bread oven • A cellar with direct access to the outside • An independent workshop • A technical room/boiler room • A garage for one car Upper ground floor • A large hall with an old fireplace serving as a smoking room • A semi-fitted kitchen with a dining room • Three large bedrooms • A toilet/shower • A toilet • A bathroom • A laundry area Attic • A large living room open to the roof • A large office • An attic used as a DIY workshop Outside • A beautiful vegetable garden with a shelter • A large terrace to the South-East • A large orchard with natural meadow • An outdoor parking space

  • Parking space
  • Garage
Travel time
-
Danny Caldas

Danny Caldas

1 / 13
Danny Caldas

Danny Caldas

  • Parking space
  • Balcony / Terrace
  • Garage
  • +2
6.5 rooms200m²CHF 1,190,000.–
Rue du Collège 7, 1434 Ependes VD

Large house with 2 apartments, ideal for families or rental income

A Maillard exclusive - ideal for a large family or for rental incomeLocationThe house is located in the center of Ependes, benefiting from a practical location, in direct proximity to the train station and the village center. Its current configuration suits a family, while already offering a basis prepared for transformation into two separate apartments, with two independent entrances.DescriptionThe ground floor comprises two rooms, a laundry room, a bathroom, and a cellar, offering useful surfaces for daily use or for a future renovation.On the upper floor, the first apartment of 2.5 rooms proposes a vast open space including the kitchen, dining room, and living room. It also includes a bedroom and a shower room. From the bedroom, an additional non-habitable room is accessible and can serve as a dressing room, office, or additional storage space.The second apartment, located on the 2nd floor, has a configuration of 3.5 rooms. It includes two large bedrooms, a third room that can be used as an office or dressing room, and a shower room.A part of the barn is also available and opens up interesting expansion possibilities, allowing for the extension of living spaces or the creation of additional volumes according to needs.ExteriorOutside, a pleasant terrace on the ground floor completes the set and offers an appreciable space for fine days.ParkingThe property has numerous parking solutions, with 3 outdoor spaces and 3 individual garage boxes.

  • Parking space
  • Balcony / Terrace
  • Garage
  • +2
Travel time
-
Michael Jaques

Michael Jaques

1 / 16
Michael Jaques

Michael Jaques

  • Balcony / Terrace
  • Garage
  • Swimming pool
  • +2
5.5 rooms140m²CHF 1,195,000.–
Chemin de la Cure 4, 1433 Suchy

Suchy - Magnificent semi-individual villa with 5.5 rooms

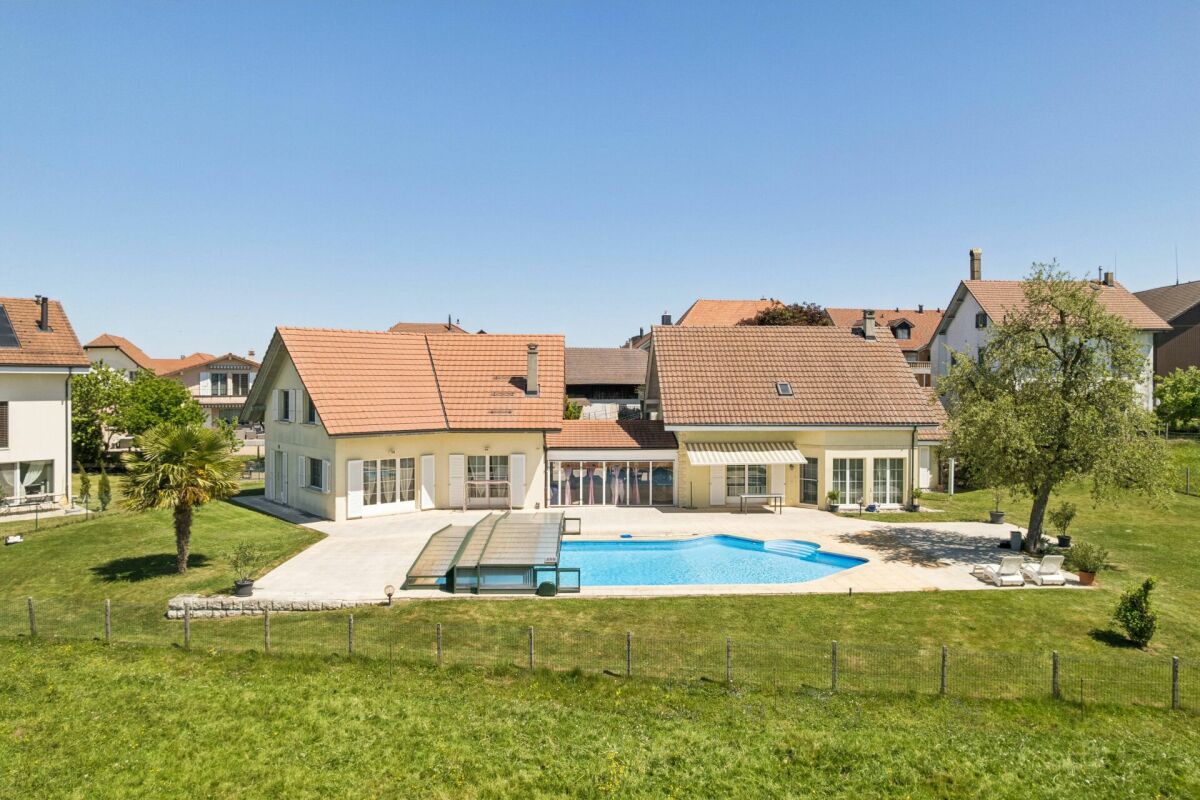
Magnificent semi-individual villa with 5.5 roomsThis magnificent semi-individual villa with 5.5 rooms (approx. 140m² habitable) seduces with its situation and privileged living environment, calm and on the edge of an agricultural area.Thanks to its South-West orientation, it benefits from optimal sunlight throughout the day, bringing light and comfort to each room.The property offers an unobstructed view of the surrounding countryside. It is located in direct proximity to amenities. Chavornay, Orbe, and Yverdon-les-Bains are less than 10 minutes away.Its "communal" pool, its beautiful paved outdoor space, and a covered terrace connecting the two houses are additional assets.A garage/box and several outdoor parking spaces complete this property.This house is perfectly maintained, ready to welcome its future occupants...Additional information: • Prefabricated concrete construction • Oil (23kW) + burner replaced in 2004 • Mechanical tiles • Possibility of creating a studio in the annex • Double glazing, wood-metal • Cold attic, insulated with glass wool, can be used as an additional room • Garage-box • OIBT: 2019 Common area for the 2 properties: • Pool (120 m3) covered with terrace, depth of 1.2 to 2.2m • Automatic wire mower • Covered/veranda between the two houses.

  • Balcony / Terrace
  • Garage
  • Swimming pool
  • +2
Travel time
-
Jonathan Pfister

Jonathan Pfister

1 / 23
Jonathan Pfister

Jonathan Pfister

  • Parking space
  • Garage
  • Child-friendly
  • +1
14.5 rooms380m²CHF 2,300,000.–
1045 Ogens

Magnificent renovated equestrian farm - 3 apartments - Ogens (VD)

Located in the charming village of Ogens (VD), in a peaceful and sunny environment, this property benefits from a breathtaking view of the Vaudois countryside. Only 3 km from Thierrens, 14 km from Yverdon and 25 km from Lausanne and Payerne, it offers a rare balance between rural tranquility and proximity to urban centers.This old farm, dating back to 1865, has been entirely renovated and divided into three regularly maintained apartments, while preserving its authentic charm. A significant volume remains available in the barn, leaving room for various extension or complementary development projects.The technical part includes an oil heating system with possibility of connection to gas, double glazing in wood inside and aluminum outside, a water softener as well as a complete connection to the sewers. A large, independent horse stable with direct access to the paddocks allows horses to evolve freely, complemented by an annex for storing fodder.The main entrance is located on the village side and has six parking spaces as well as a garage. In the south, the farm opens onto a tree-lined garden on the edge of the agricultural area, offering an unobstructed view and a privileged natural setting.The main apartment, oriented southwest, develops approximately 170 m² on three levels. It benefits from underfloor heating, a large garage-workshop as well as three 2,000-liter tanks. The ground floor includes an entrance, a guest toilet, a cellar-laundry room and an open, Miele-equipped kitchen that opens onto a large, bright living room with access to the terrace and garden. The first floor offers two bathrooms, a bedroom and a large living room that can be converted into two additional rooms, including a parental suite. The top floor offers two large, open spaces under the roof with skylights.The second apartment is approximately 100 m² and is spread over two levels. It has a private, fenced garden, a vaulted cellar. The entrance is through the garden. The ground floor includes a fitted, open kitchen that leads to the dining area, a living room and a bathroom. The upper floor offers three bedrooms, including one with a balcony and one with a private shower and toilet.The last apartment in the southeast is approximately 110 m² and is spread over two levels. It also benefits from a private, fenced garden with a terrace. The ground floor includes an open kitchen that leads to the dining area, a living room with a fireplace and a guest toilet. The upper floor consists of a bathroom and three bedrooms.This property represents a rare opportunity combining existing rental income, main residence with direct access to equestrian facilities and significant development potential, in a privileged natural setting of the canton of Vaud.Each apartment is currently rented and has 2 outdoor parking spacesAvailability: To be agreed

  • Parking space
  • Garage
  • Child-friendly
  • +1
Emmanuelle Mottaz

Emmanuelle Mottaz

1 / 17
Emmanuelle Mottaz

Emmanuelle Mottaz

  • Parking space
  • Balcony / Terrace
  • Pets allowed
  • +3
5.5 rooms124m²CHF 1,100,000.–
1410 Thierrens

Thierrens - 5.5 room house with significant expansion potential

Village house with convertible rural area - available soon - privileged environmentMaillard Immobilier has the pleasure of presenting to you, exclusively, this beautiful property located in the calm of the Gros-de-Vaud countryside.Built in 1880, this former farmhouse has been completely rethought to meet current needs. The house has been insulated, a new heating system installed, and the layout of the living areas has been redesigned to be functional and spacious. It offers all the modern comforts while preserving its original soul. The generous volumes and harmonious distribution give a warm and bright atmosphere.The house currently has 4 bedrooms and 2 bathrooms (one to be fitted out), a fitted kitchen, a spacious living and dining room extended by a balcony. The outbuildings are numerous; vaulted cellar, summer kitchen, annex, woodshed, and a large rural area (approximately 1'730 m³) offering the possibility of creating new dwellings and benefiting from rental income.Outside, a large garden on the edge of an agricultural area, a beautiful terrace, and several parking spaces ideally extend the living areas.Nestled in a calm and green environment, the property benefits from excellent sunlight thanks to its unobstructed view and south-facing orientation. A rare spot where nature and comfort meet in perfect harmony.An exceptional opportunity, ideal for nature lovers looking for a new family home.Visit without delay!ROOM DISTRIBUTIONGROUND FLOOREntrance with storageLiving roomDining roomOpen, fully equipped kitchenShower room, WC with washing machineBalcony1ST FLOORBedroom of 8 m²Bedroom of 11 m²Bedroom of 12 m²Bedroom of 16 m²Bathroom to be finished according to your wishes (connections completed) - budget of around 12,000.- to be plannedOUTBUILDINGSVaulted cellarClosed summer kitchenAnnex with 2 rooms (unheated)Attic and rural area of approximately 1'730 m² to be fitted outOUTSIDEPleasant, partially covered terrace with pavingLarge garden without vis-à-visSeveral parking spaces

  • Parking space
  • Balcony / Terrace
  • Pets allowed
  • +3

Suggested properties for you based on search results

Other interesting objects