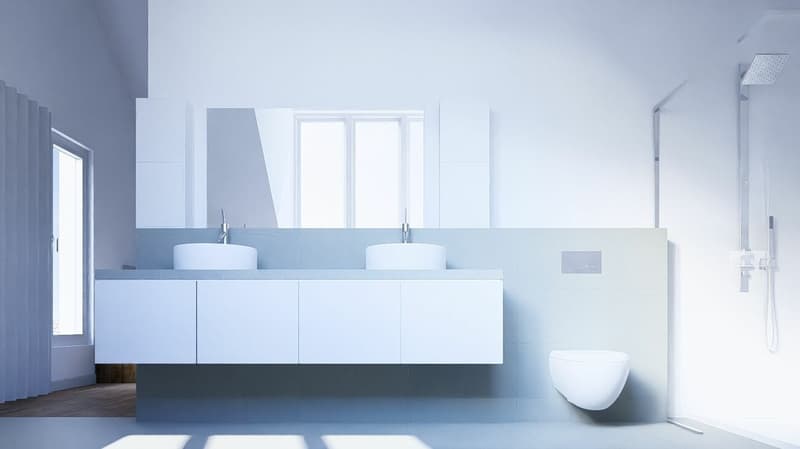
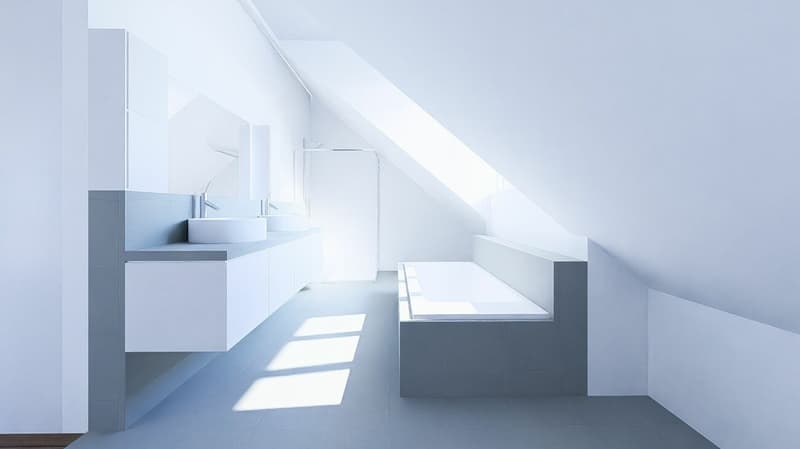
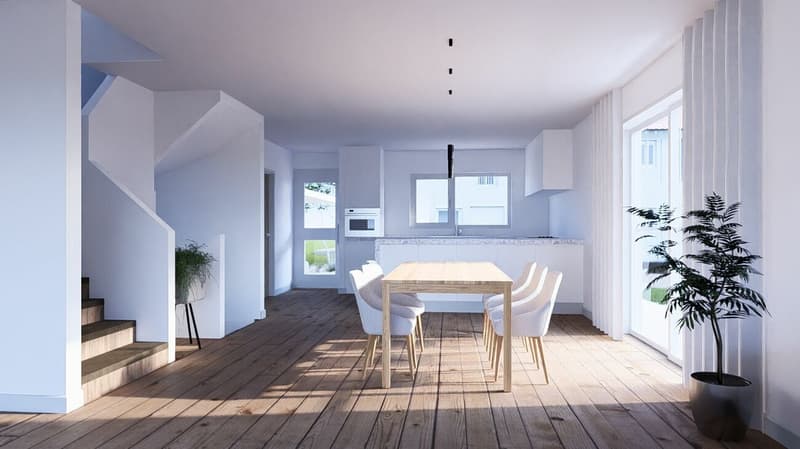
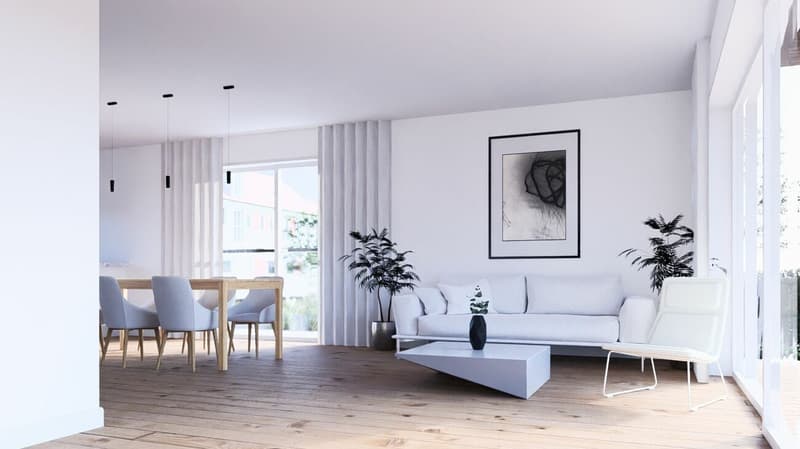
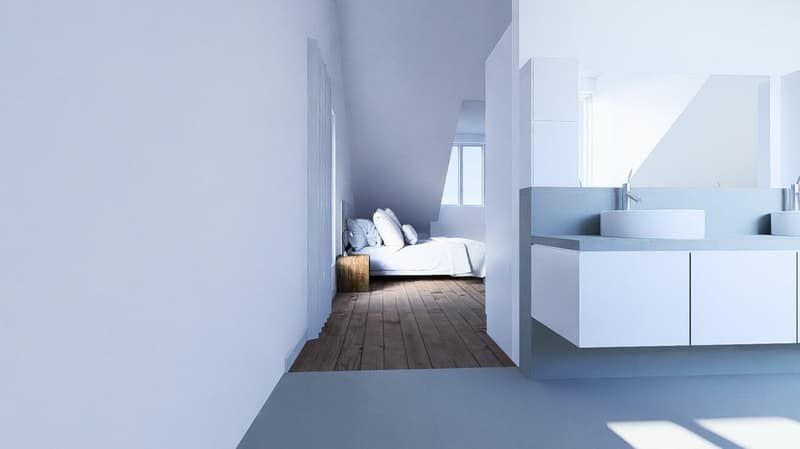
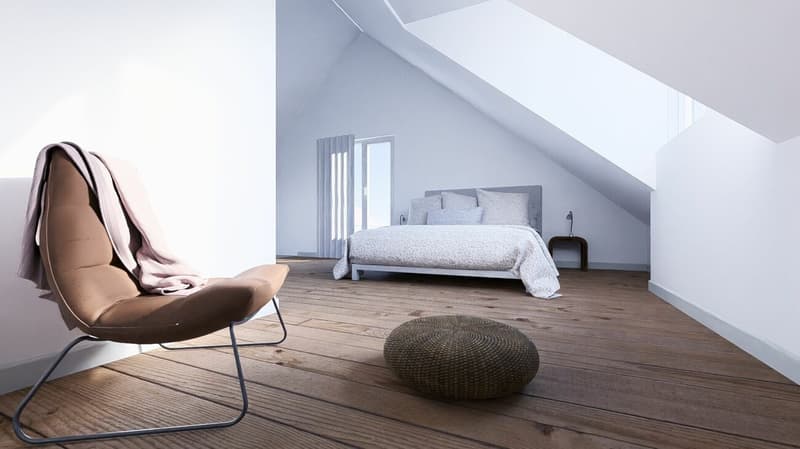
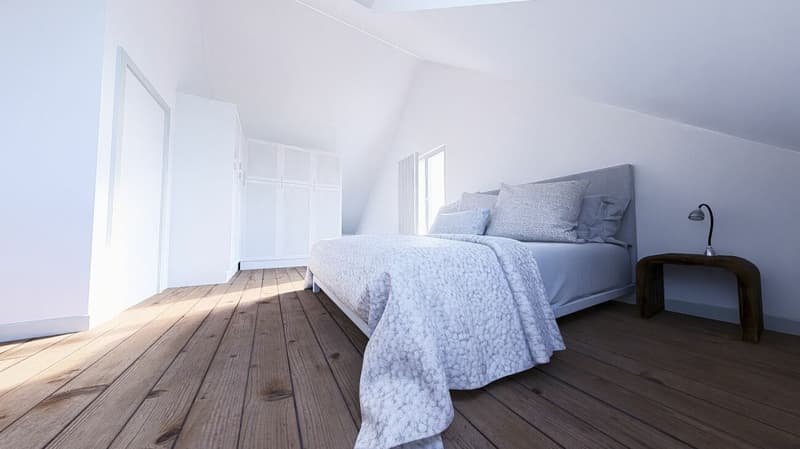
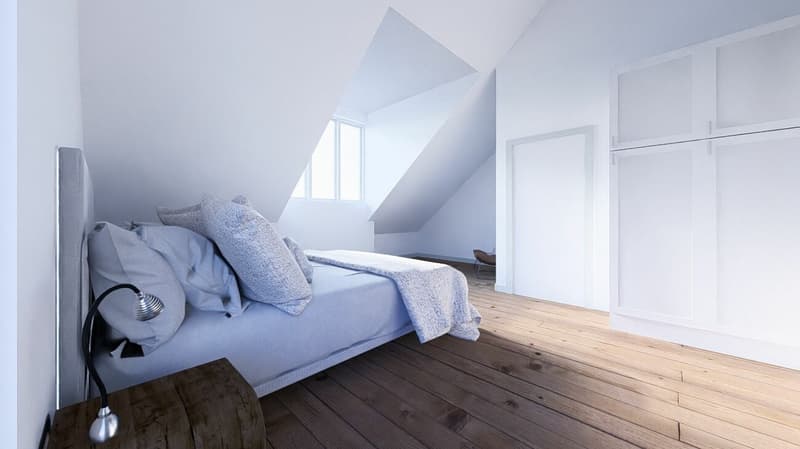
"155 m2 Large New Building (House B), 6.5 rooms, 3 wet cells, garden, seating area, carport & PP"
Address
In der Schwarzmatt 9, 4450 SissachTravel time
- 7 min.Station: Sissach
Surrounding information
School
9 min.Primarschule DorfPharmacy
7 min.Strichcode ApothekeSupermarket
6 min.Milchhüsli SissachPublic Transport
7 min.Pfarrgässli
Times refer to the route on foot.
Price
- Purchase price:
- CHF 1,395,000.–
Main information
- Availability:
- 01.07.2027
- Type:
- Single house
- No. of rooms:
- 6.5
- Number of bathrooms:
- 3
- Floor:
- 4
- Number of floors:
- 4
- Surface living:
- 155 m2
- Floor space:
- 161 m2
- Land area:
- 245 m2
- Year built:
- 2026
Characteristics
Pets allowed
Washing machine
Tumble dryer
Cable TV
Quiet neighborhood
Child-friendly
Parking space
New building
Corner house
Documents (0)
Description
CONSTRUCTION STARTED - HOUSE C RESERVED | HOUSE A & B STILL AVAILABLE
High-quality 6½-room new semi-detached houses in a sought-after residential area "In der Schwarzmatt" in Sissach
House C is already reserved. House A and House B are currently still available. For both houses, there are already concrete interested parties who are checking the project and their financing.
The allocation is based on the principle "first come, first served". A binding purchase decision in connection with secured financing and the corresponding reservation is decisive.
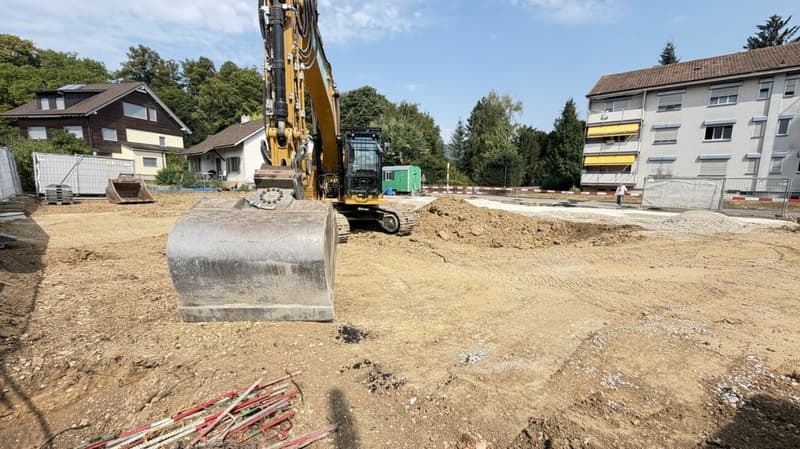
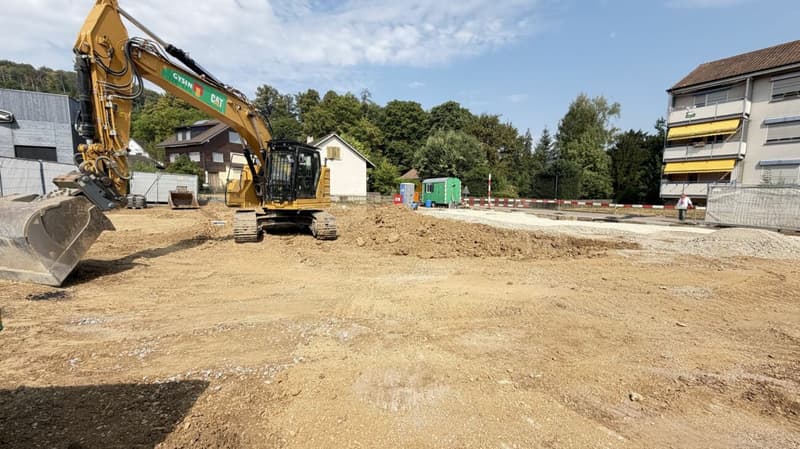
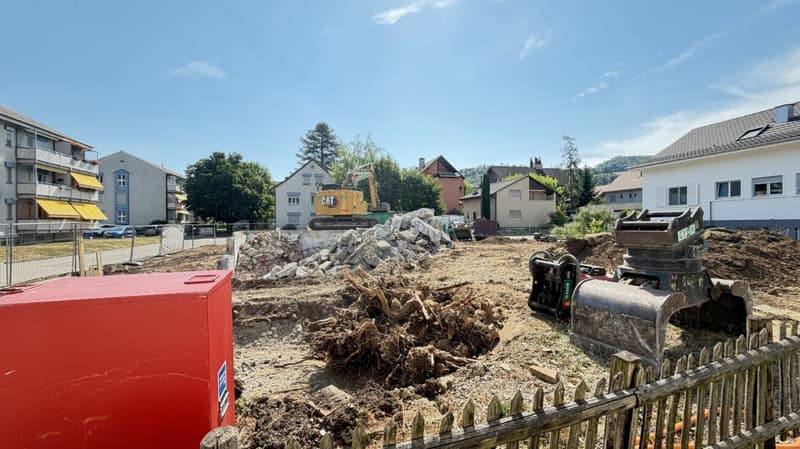
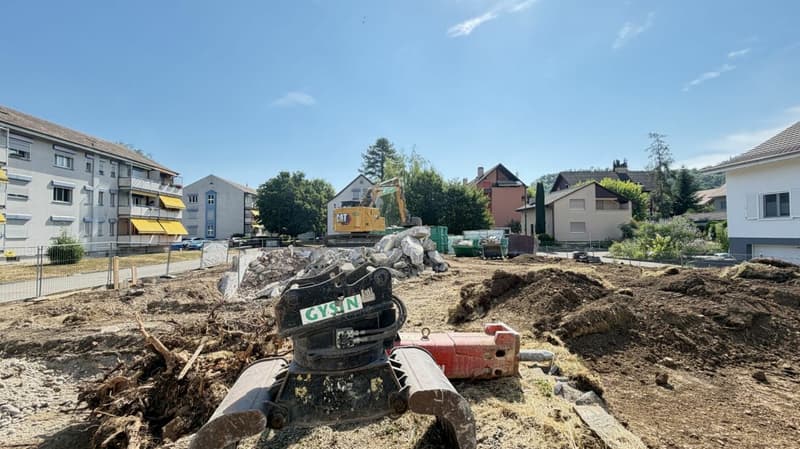
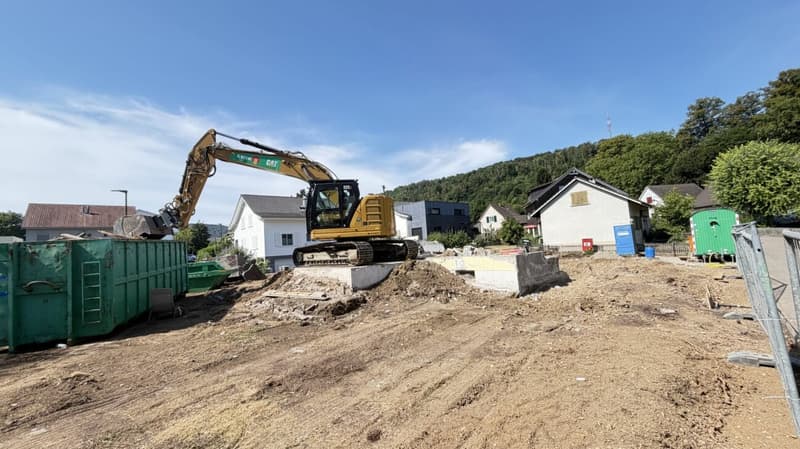
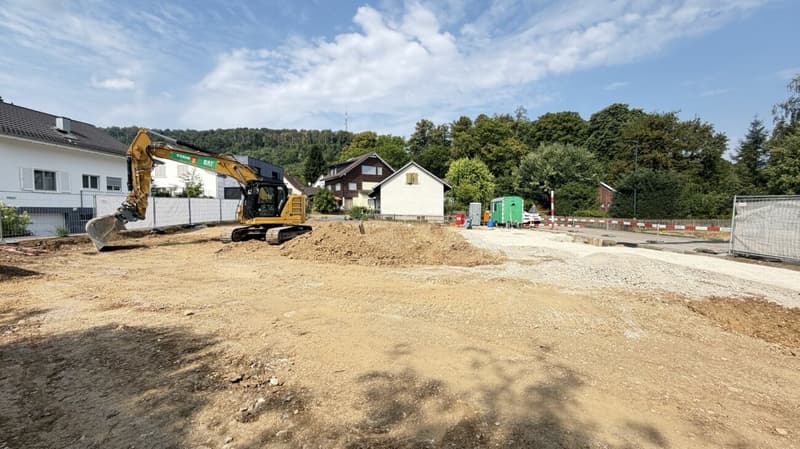
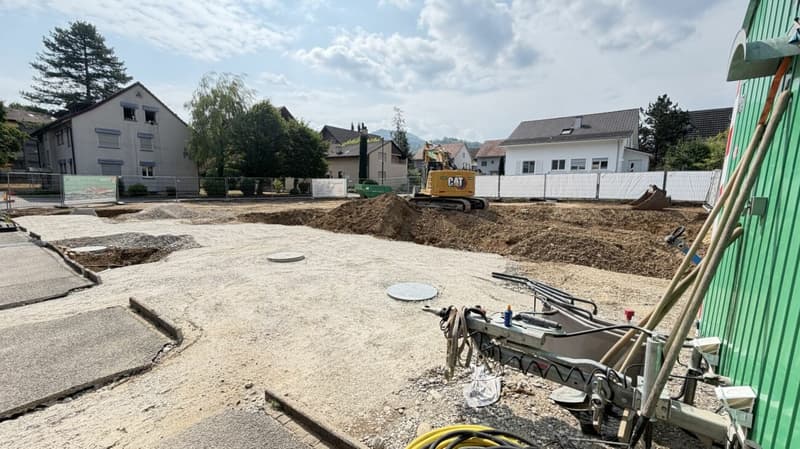
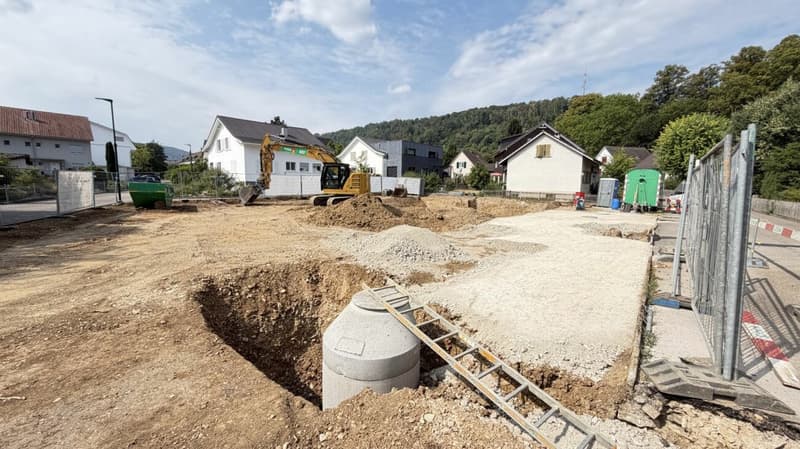
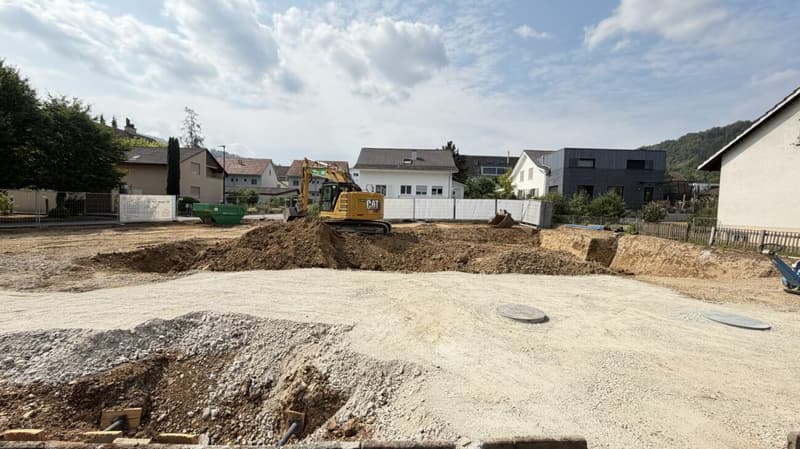
Construction has already started. Buyers have the opportunity to get a personal impression of the location, the property, and the emerging project on site.
OUR PHILOSOPHY - QUALITY IS AT THE FOREFRONT
This project is not about short-term profit maximization. Our claim is to realize high-quality, durable, and well-thought-out owner-occupied homes that the future owners will enjoy in the long term.
For this reason, we consciously rely on regional craftsmen and companies and attach great importance to a professional, clean, and high-quality execution.
Our goal is clear and transparent cooperation from the first conversation to the construction phase to the handover of the keys.
We want to hand over houses that we can stand behind even after completion - and close deals that all parties involved can be happy with afterwards.
After the business is before the business. Quality, trust, and clear communication are therefore an essential part of our philosophy.
HOUSE B - CHF 1'395'000.-
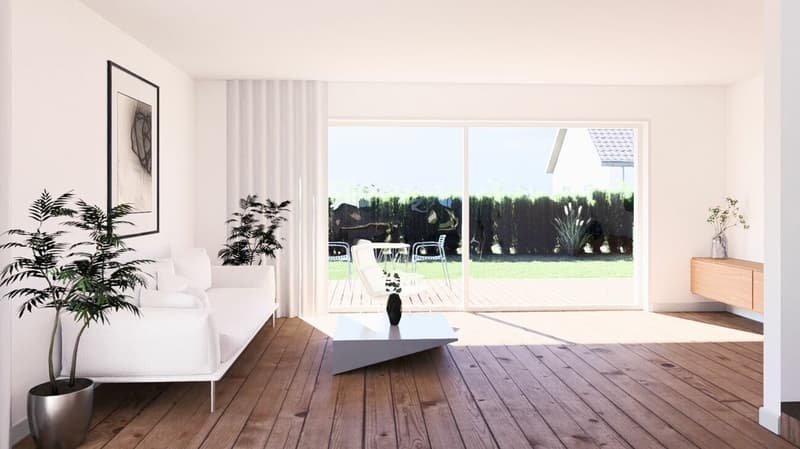
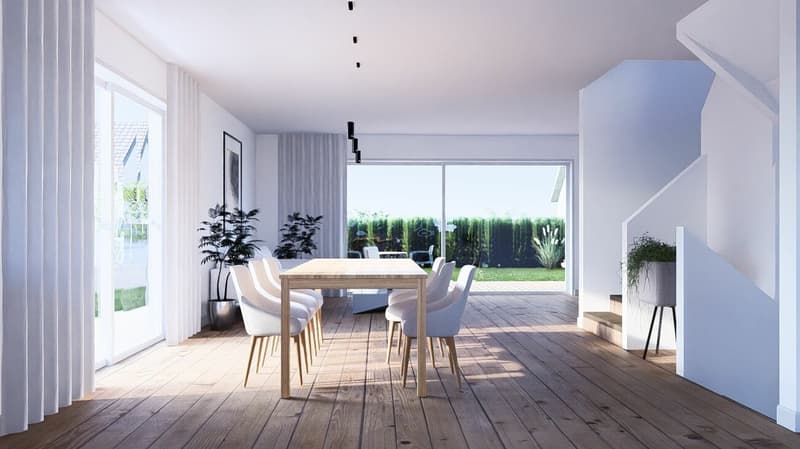
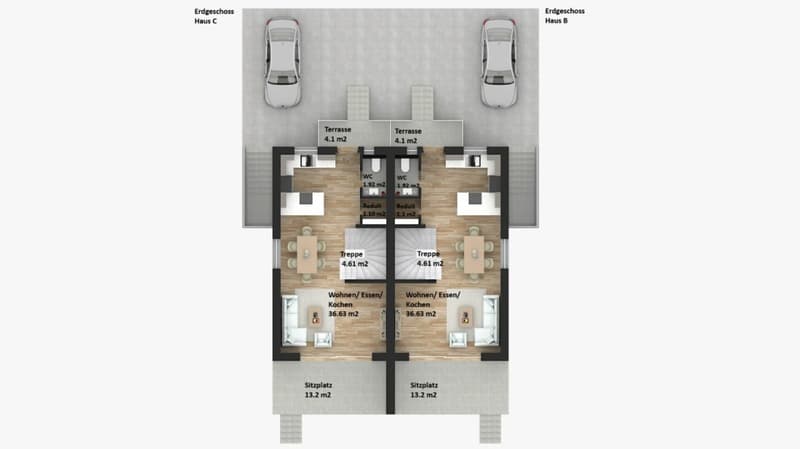
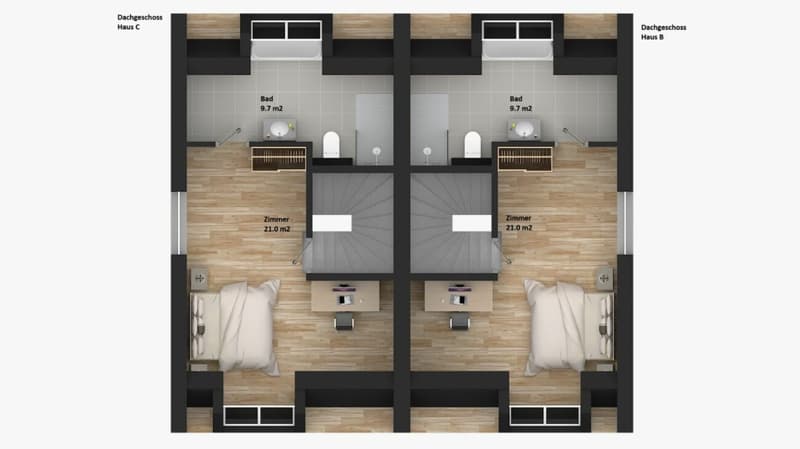
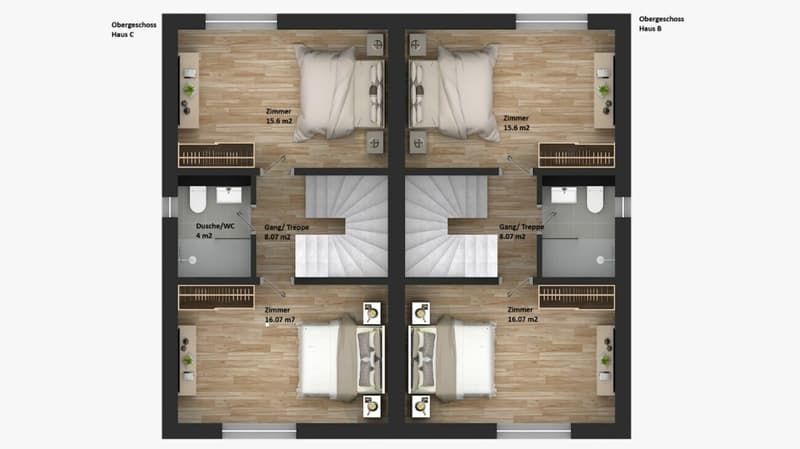
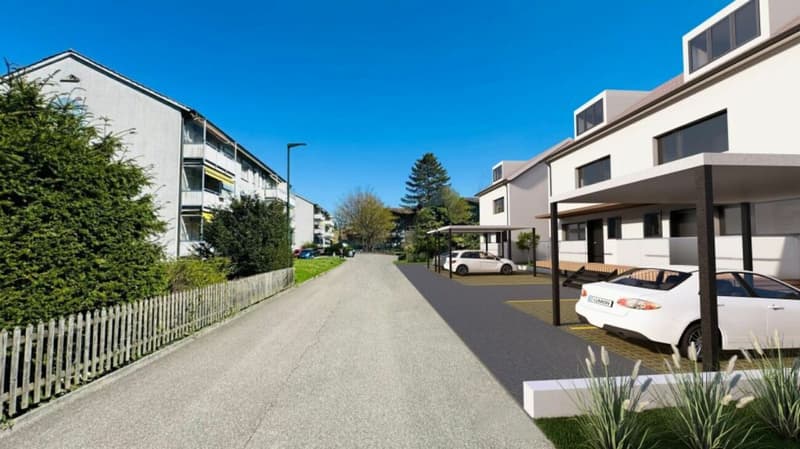
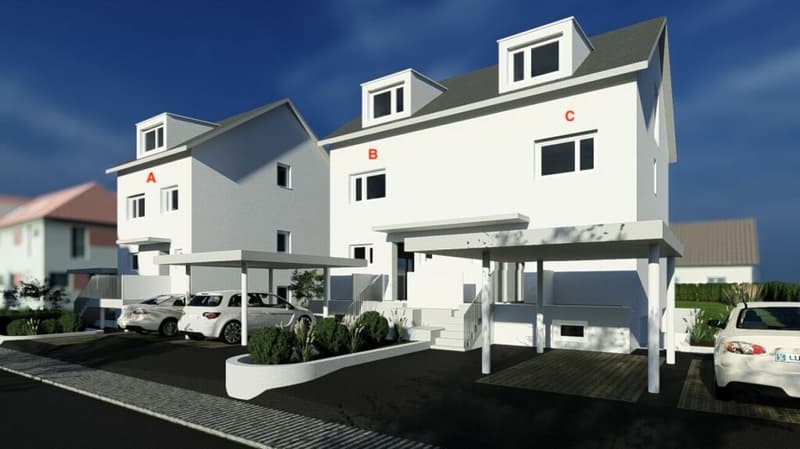
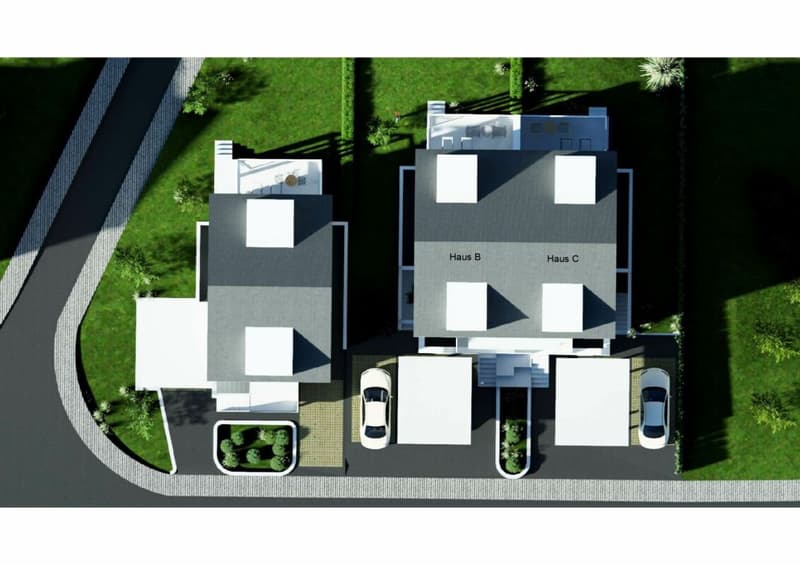
Spacious 6½-room new semi-detached house with approx. 155 m² living space, separate studio, private garden, carport, and additional outdoor parking space.
Expected move-in date: June 1, 2027
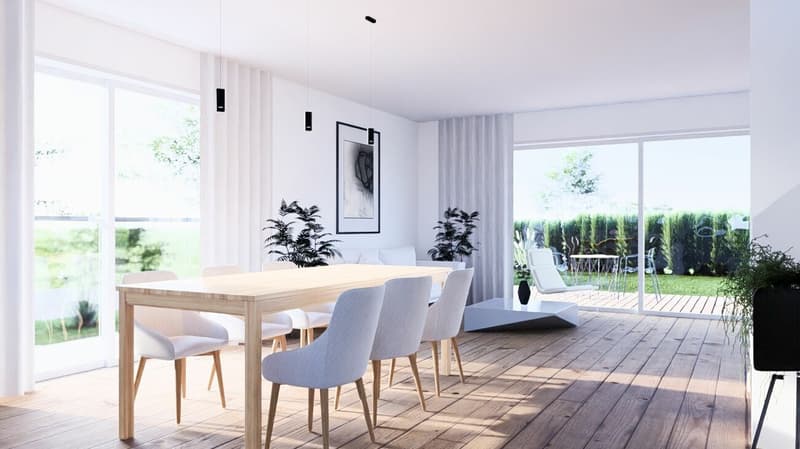
House B combines modern architecture with a spacious and flexible room concept. The house is ideal for families, multiple generations, or buyers who want to combine living and working.
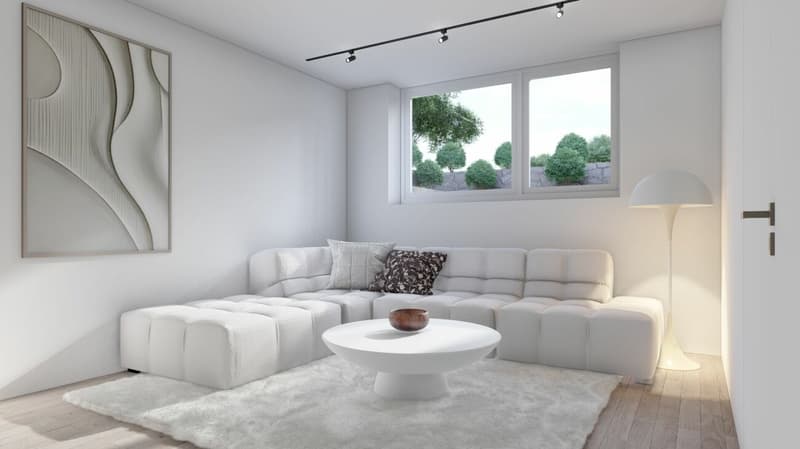
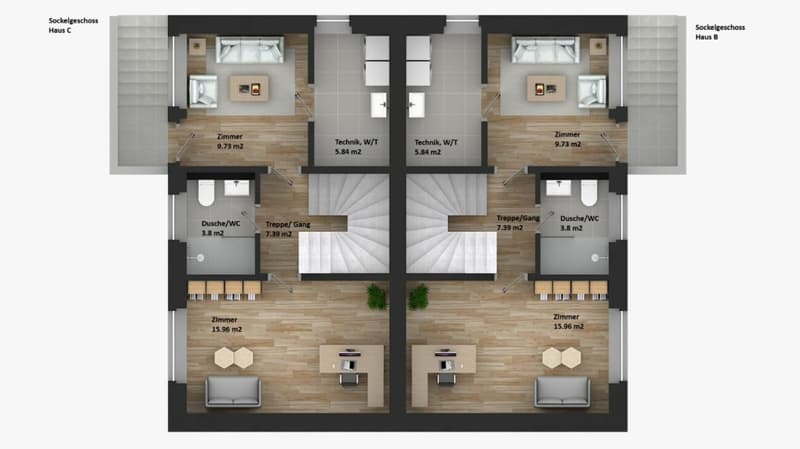
A special highlight is the separate studio in the basement with daylight, separate entrance, and separate bathroom. This creates a largely independent area that can be adapted to different life situations.
THE MOST IMPORTANT KEY DATA
6½-room semi-detached house
Purchase price CHF 1'395'000.-
approx. 155 m² living space
spacious and modern floor plan
separate studio in the basement
studio with daylight, separate entrance, and bathroom
three wet cells including guest toilet
bright living and dining area
open kitchen
sunny seating area
private garden
carport
additional outdoor parking space
energy-efficient air-water heat pump
high-quality new building
building permit available
construction started
expected move-in date June 1, 2027
A HOUSE - MANY POSSIBILITIES
The spacious room concept offers exceptionally many uses.
The separate studio is suitable, for example, as:
home office or business premises
practice or studio
guest area
youth room
area for multiple generations
fitness or hobby room
playroom
private retreat
This allows family, work, and private life to be optimally combined.
CO-DETERMINATION STILL POSSIBLE
Since the project is already in the construction phase, there are still various possibilities - depending on the current state of construction and within the planned construction budget - to incorporate personal wishes into the interior design.
These include in particular:
kitchen
floor coverings
wall coverings
sanitary facilities
various surfaces and materials
design and use of the attic
depending on the state of construction, further adjustments within the approved project
The external design of the approved project remains unchanged.
The earlier the purchase decision is made, the greater the possibilities of still incorporating personal wishes into the further execution.
ATTRACTIVE RESIDENTIAL LOCATION IN SISSACH
The residential area "In der Schwarzmatt" combines a quiet, sunny, and family-friendly environment with a very good infrastructure.
Kindergarten in the immediate vicinity
Schools quickly accessible
Shopping opportunities at a short distance
Sissach train station can be reached in a few minutes
very good connections to Basel, Liestal, and Olten
motorway access just a few minutes away
recreational areas in the surrounding area
quiet and family-friendly residential area
Here you live close to nature and relaxed, without having to waive short distances and good accessibility.
HOUSE C RESERVED - HOUSE A AND HOUSE B STILL AVAILABLE
House C is already reserved.
House A and House B are currently still available. For both houses, there are already concrete interested parties who are currently checking the project and their financing.
The houses will be allocated according to the principle "first come, first served".
A non-binding expression of interest does not yet lead to a reservation. The buyer who makes a binding decision, proves financing, and concludes the reservation is prioritized.
RESERVATION AND PAYMENT TERMS
CHF 50,000.- upon reservation
20% of the purchase price minus the reservation payment upon public notarization
Remaining purchase price upon handover of the keys by means of an irrevocable payment promise from a Swiss bank
After the reservation, the public notarization will be prepared promptly.
INSPECTION OF THE CONSTRUCTION SITE & PERSONAL PROJECT TALK
Construction has already started.
Serious buyers are cordially invited to get a personal impression of the project and the location on the construction site.
If your financing is basically clarified, we will take the necessary time to explain the project, the floor plans, the different houses, the design options, and the further procedure to you personally and transparently.
It is important to us that you know exactly what you are buying, how it is built, and how the further processing takes place before making a purchase decision.
SUPPORT WITH FINANCING
If your financing is not yet finally clarified or you wish to have support with financing, we will be happy to help you.
On request, we will arrange an experienced financing partner who can check your personal situation and discuss various financing options with you.
We are available to answer questions about the project, financing, construction progress, or individual houses at any time.
SECURE HOUSE A OR HOUSE B NOW
Construction has started, House C is already reserved, and there are also concrete interested parties for House A and House B.
If this project is an option for you, we recommend that you clarify your financing early and arrange a personal appointment with us.
We look forward to presenting this special new building project to you in person.
IMMOROSSI AG
Rosario Perri
Gartenstrasse 101
4052 Basel
Phone: 061 813 10 10
Mobile / WhatsApp: 079 202 13 13
E-Mail: perri@immorossi.ch
www.immorossi.ch
IMPORTANT NOTE
Status: 03.09.2026
All information corresponds to the current planning and information status and is provided without warranty. Changes are reserved at any time. A reservation or intermediate sale of the individual houses is possible at any time.
Availability, prices, execution, deadlines, as well as the project and planning status can change accordingly. Errors and intermediate sales are explicitly reserved. This sales offer does not constitute a legally binding offer.
Construction description
Construction
Load-bearing components
The foundation slabs, exterior walls, and floor slabs of the lower and upper floors are made of reinforced concrete.
The building will have a conventional pitched roof with two dormer windows. The roof will be covered with anthracite-colored tile shingles.
Interior design
Ceilings
In all living and sleeping areas, as well as in the wet cells, the ceilings will be finished with white plaster.
Walls
In all living and sleeping areas, the walls will be finished with abrasion-resistant paint.
In the wet cells, the walls will be finished with ceramic tiles and abrasion-resistant paint.
Floors
In all living areas, a subfloor with impact sound insulation and parquet flooring will be installed.
In all wet cells, a tile floor made of ceramic material will be installed.
In the technical room, the walls and ceiling will remain raw. The floor will be made of concrete.
Stairs
The stairs will be prefabricated and covered with wood or tile flooring.
Curtain rails
In the living and sleeping areas, curtain rails will be installed...
Mortgage Calculator
From dream house to home ownership: the mortgage calculator can help you estimate the affordability of this property.

Create an account for more options
Create your account to manage your favorites across all devices, keep track of your search alerts, and never miss an update. Everything you need for your home search, all in one place!

Contact
Rosario PERRI
- Listing ID
- 4003439502
- Object ref.
- in-der-schwarzmatt-9-H-c-7.7.26