Rooms
8
Living space
300 m2
Selling price
CHF 2,550,000.–
Notify on price drop
"Exceptional Property - Two Independent Chalets"
Address
A Mauborget, 1453 MauborgetPrice
- Purchase price:
- CHF 2,550,000.–
- Notify on price drop
Main information
- Availability:
- By agreement
- Type:
- Chalet
- No. of rooms:
- 8
- Surface living:
- 300 m2
- Land area:
- 11966 m2
- Volume:
- 1407 m3
- Last refurbishment:
- 2026
- Year built:
- 2001
Characteristics
Fireplace
View
Parking space
Documents (0)
Description
BARNES Yverdon exclusivity!
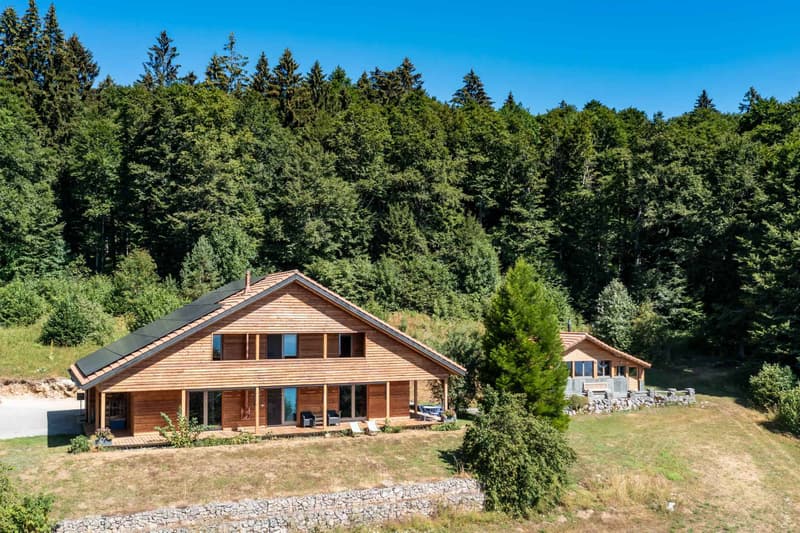
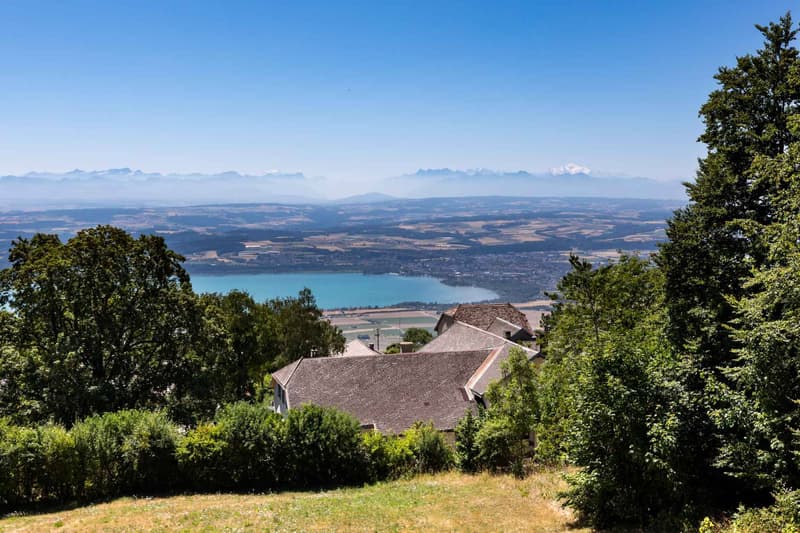
Nestled in the heights of the charming Mauborget commune, this exceptional property seduces with its unique natural setting and spectacular panoramic view of the lake, the plain, and the majestic Alpine chain. On the edge of the forest, in a peaceful and preserved environment, it offers both intimacy, comfort, and high-end amenities.
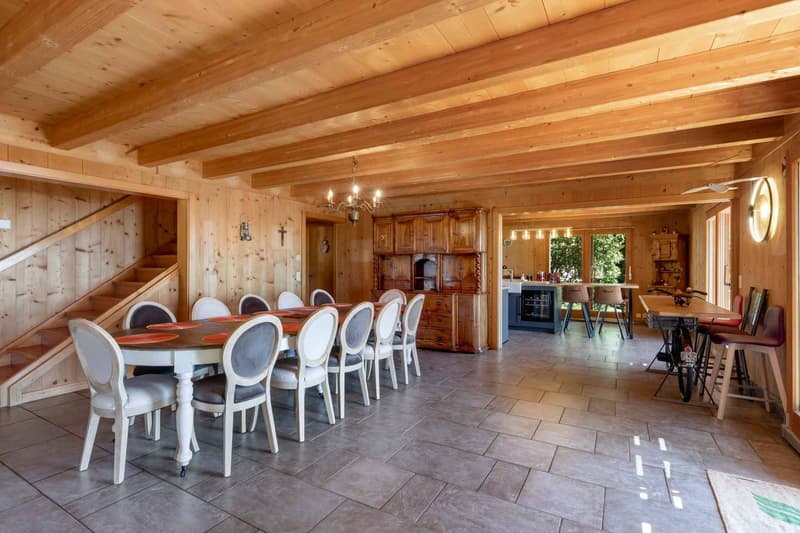
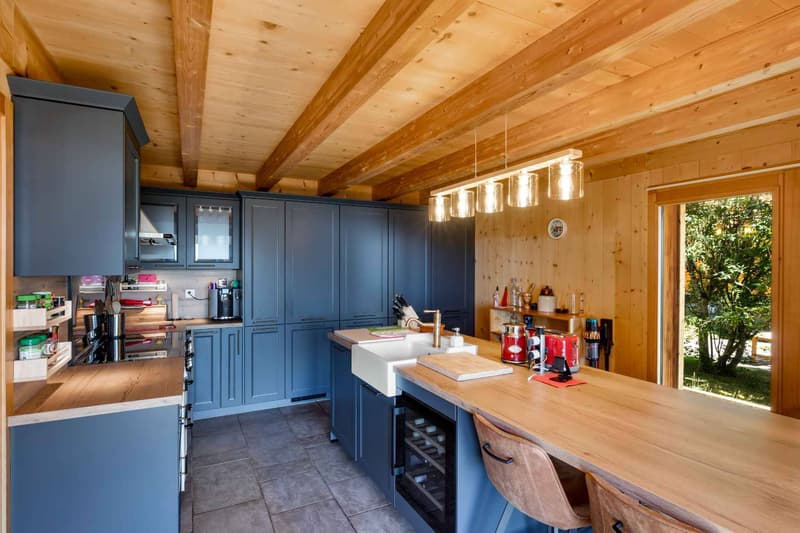
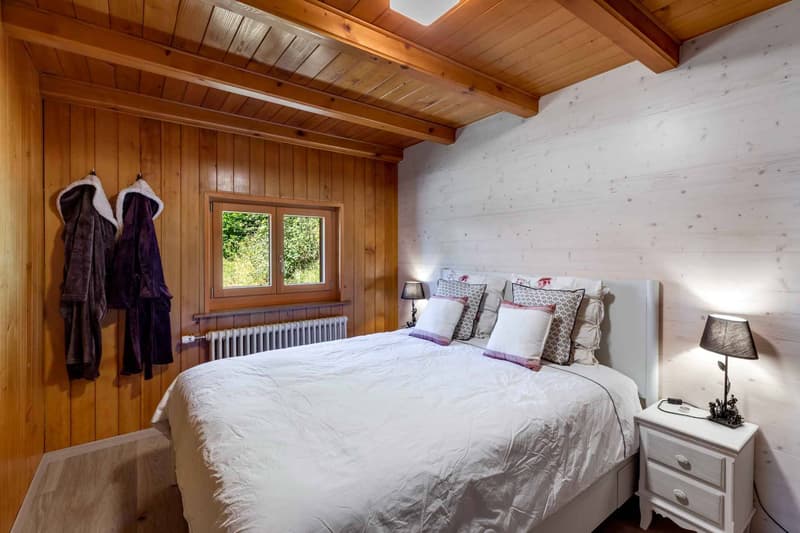
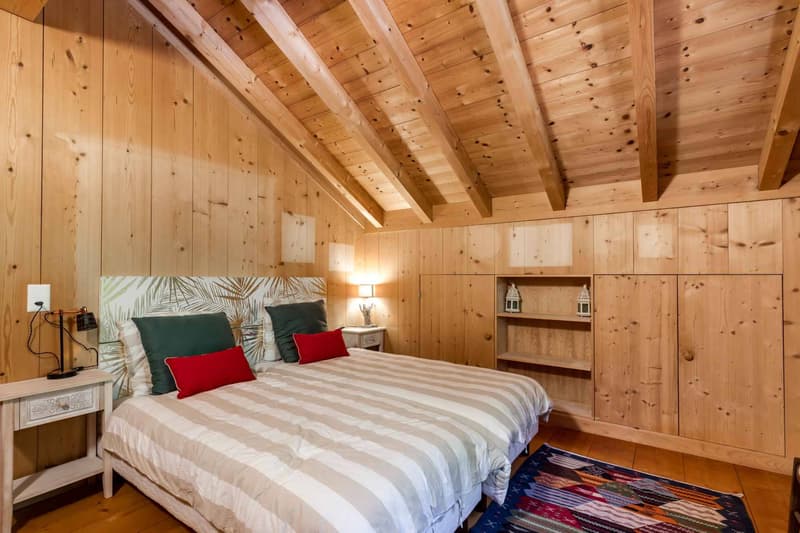
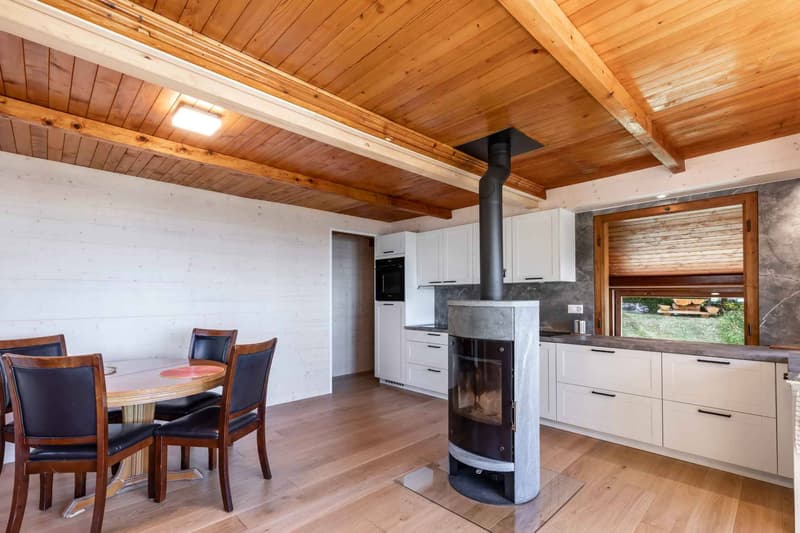
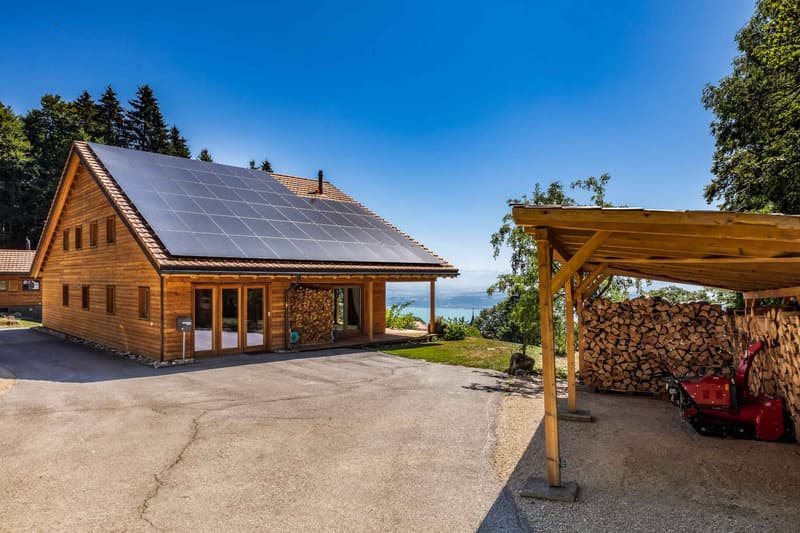
The complex consists of two independent chalets, which have undergone significant renovation work during 2026, combining the charm of mountain architecture with contemporary comfort. The main chalet, built in 2001 in solid wood, develops nearly 230 m² of living space over two levels, complemented by an excavated basement. Its vast living room with a fireplace, equipped kitchen, and bright spaces extended by a large wooden terrace invite you to fully enjoy the panorama. The chalet has also benefited from a complete sanding of its exterior facades, highlighting the original wood, as well as the installation of a storage battery coupled with photovoltaic panels, optimizing its energy autonomy.
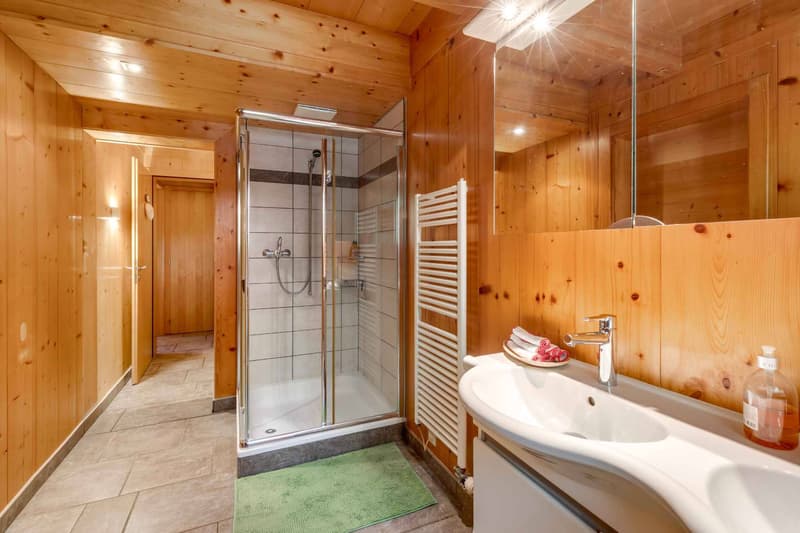
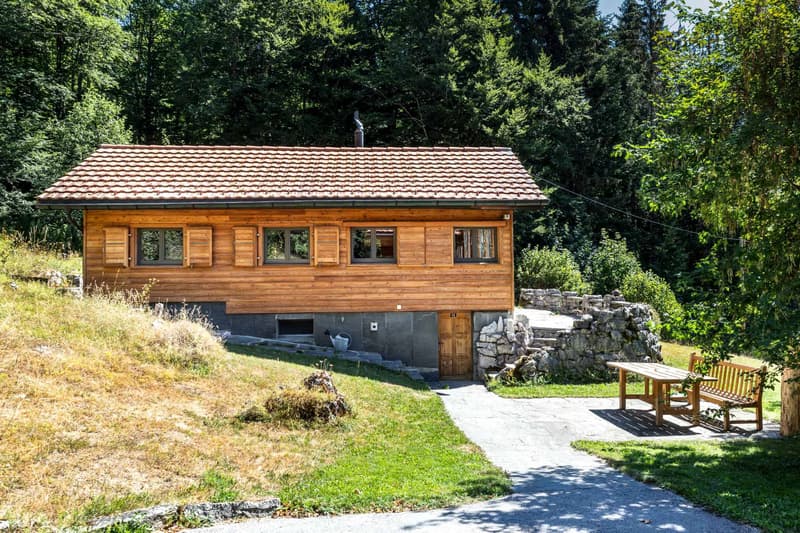
The second chalet, built in 1956 and renovated in 2026, offers approximately 70 m² of living space. Welcoming and cozy, it has a living room with a Swedish stove, a functional kitchen, a bedroom, and a modern bathroom. Its practical basement allows for storage of equipment and materials. This independent space is ideal for accommodating guests, creating an annex dwelling, or renting.
The exteriors reinforce the exceptional character of the place. The plot, with an area of approximately 12,000 m², is complemented by nearly 8,000 m² of adjacent forest.
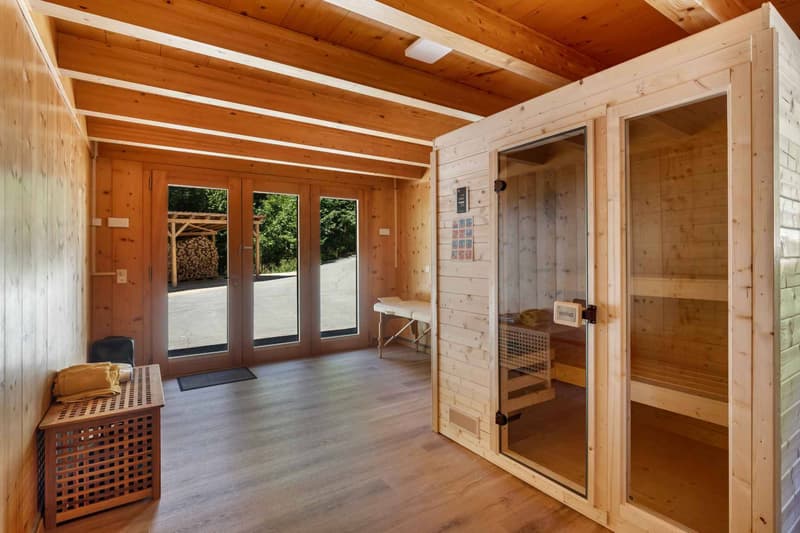
The property's amenities have also been enriched by the installation of a wellness area with a sauna, offering a true haven of relaxation, as well as the installation of photovoltaic panels associated with a storage battery, guaranteeing better energy efficiency and a sustainable approach.
Access is ensured year-round by a communal snow-cleared path. Several parking spaces have been arranged, and a covered area allows for sheltering two additional vehicles.
Nestled in the heights of the charming Mauborget commune, this exceptional property seduces with its unique natural setting and spectacular panoramic view of the lake, the plain, and the majestic Alpine chain. On the edge of the forest, in a peaceful and preserved environment, it offers both intimacy, comfort, and high-end amenities.
The complex consists of two independent chalets, which have undergone significant renovation work during 2026, combining the charm of mountain architecture with contemporary comfort. The main chalet, built in 2001 in solid wood, develops nearly 230 m² of living space over two levels, complemented by an excavated basement. Its vast living room with a fireplace, equipped kitchen, and bright spaces extended by a large wooden terrace invite you to fully enjoy the panorama. The chalet has also benefited from a complete sanding of its exterior facades, highlighting the original wood, as well as the installation of a storage battery coupled with photovoltaic panels, optimizing its energy autonomy.
The second chalet, built in 1956 and renovated in 2026, offers approximately 70 m² of living space. Welcoming and cozy, it has a living room with a Swedish stove, a functional kitchen, a bedroom, and a modern bathroom. Its practical basement allows for storage of equipment and materials. This independent space is ideal for accommodating guests, creating an annex dwelling, or renting.
The exteriors reinforce the exceptional character of the place. The plot, with an area of approximately 12,000 m², is complemented by nearly 8,000 m² of adjacent forest.
The property's amenities have also been enriched by the installation of a wellness area with a sauna, offering a true haven of relaxation, as well as the installation of photovoltaic panels associated with a storage battery, guaranteeing better energy efficiency and a sustainable approach.
Access is ensured year-round by a communal snow-cleared path. Several parking spaces have been arranged, and a covered area allows for sheltering two additional vehicles.
Mortgage Calculator
From dream house to home ownership: the mortgage calculator can help you estimate the affordability of this property.

Free
Create an account for more options
Create your account to manage your favorites across all devices, keep track of your search alerts, and never miss an update. Everything you need for your home search, all in one place!

BARNES | Yverdon-les-BainsRue de la Plaine 37, 1400 Yverdon-les-BainsSee all listings from this agency

Neiva Martins JulienResponsable d'agence, courtier
- Listing ID
- 4003438957
- Object ref.
- 81893-81893