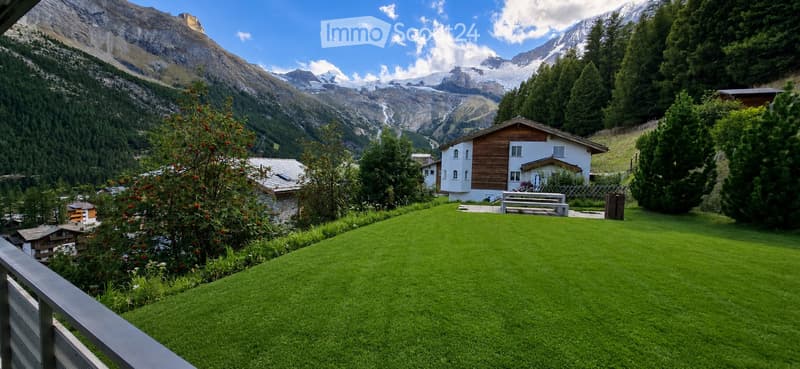
• Lush green lawn with a wooden bench, surrounded by trees and mountains in the background.
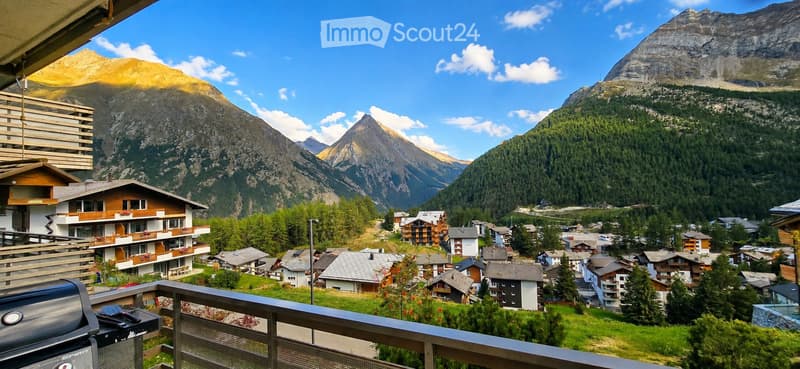
  • Balcony overlooking a picturesque village with traditional houses and surrounding mountains under a clear blue sky.
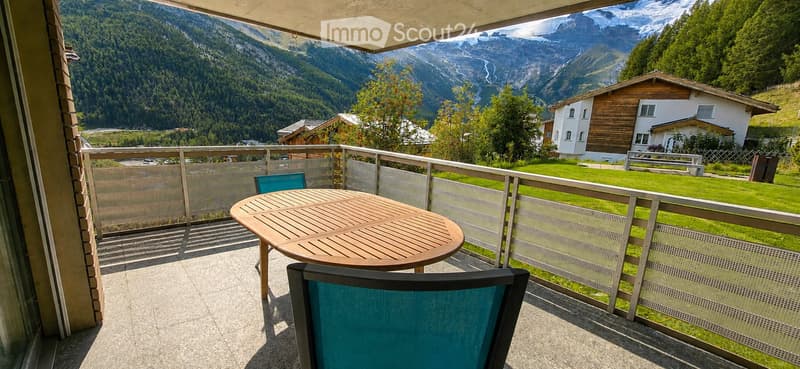
  • Balcony with a wooden table and two chairs, overlooking a scenic mountain landscape with houses and greenery.
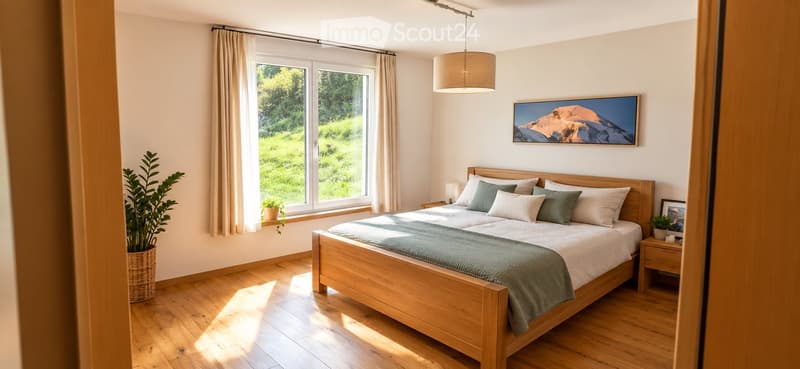
  • Bright bedroom with wooden bed, nightstand, pendant light, large window with view, and decorative plant.
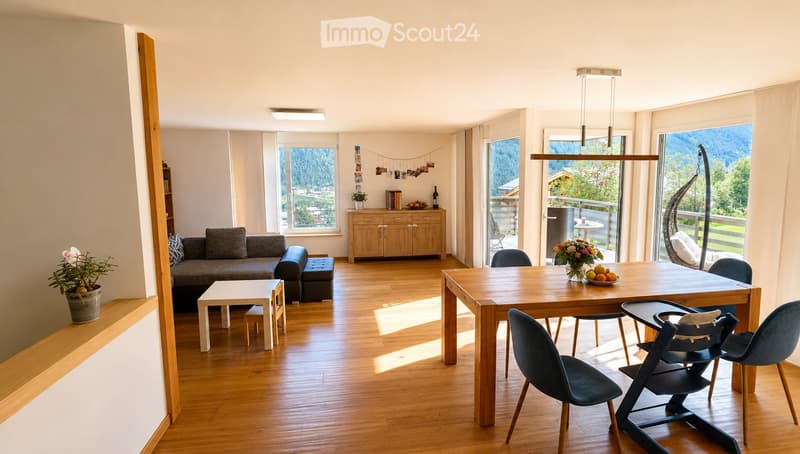
  • Bright living and dining area with wooden flooring, large windows offering a scenic view, a grey sofa, a coffee table, a dining table with chairs, a cabinet, and decorative plants.
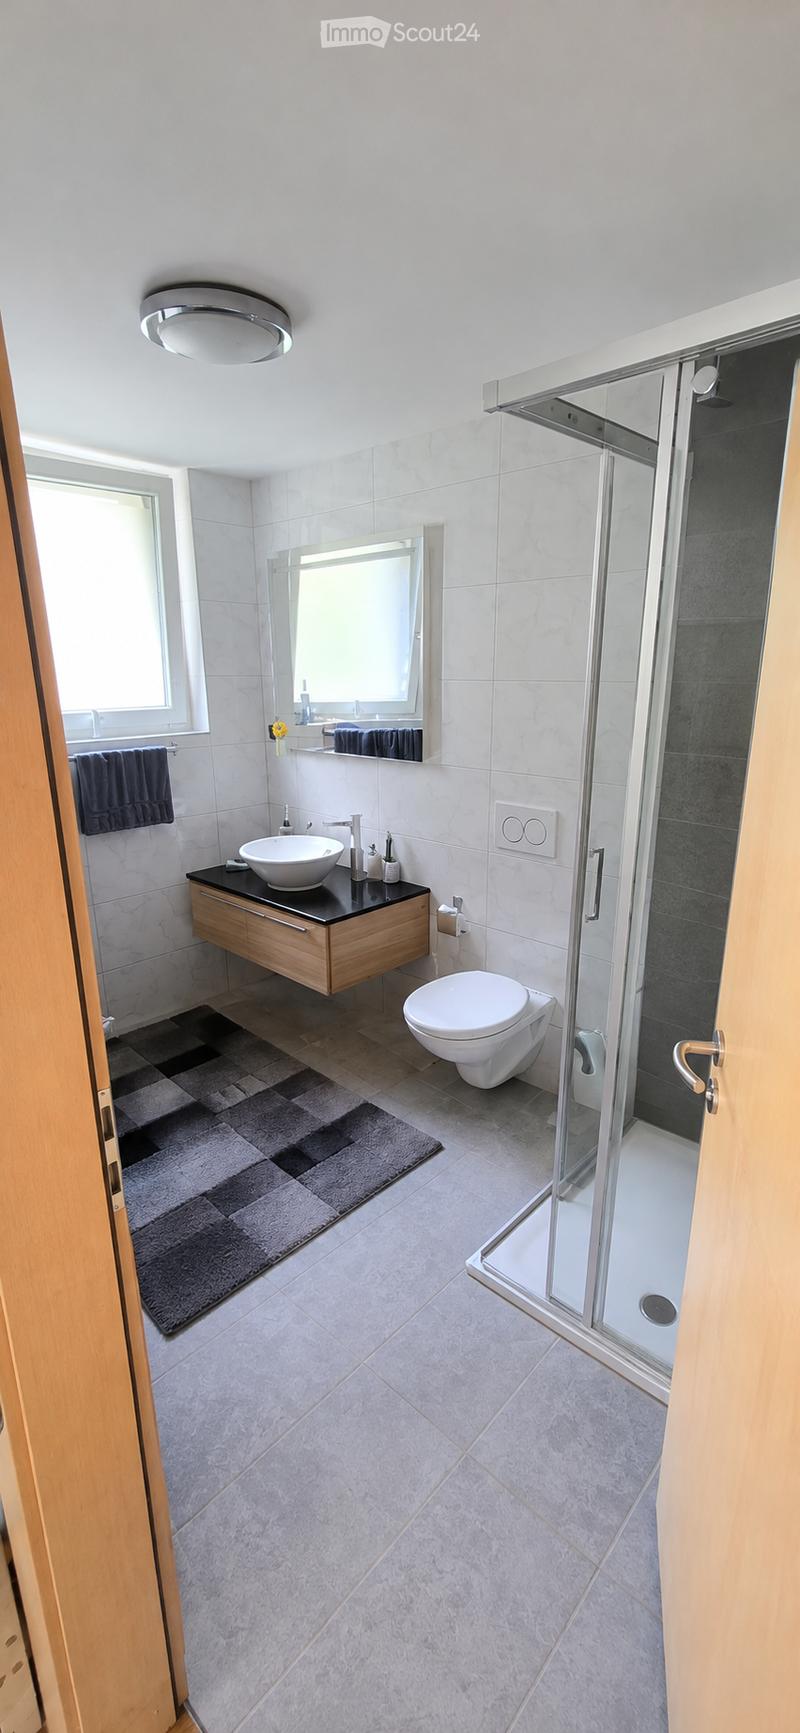
  • Modern bathroom with a white sink, toilet, shower, and mirror. Features a wooden vanity, dark countertop, and a grey bath mat.
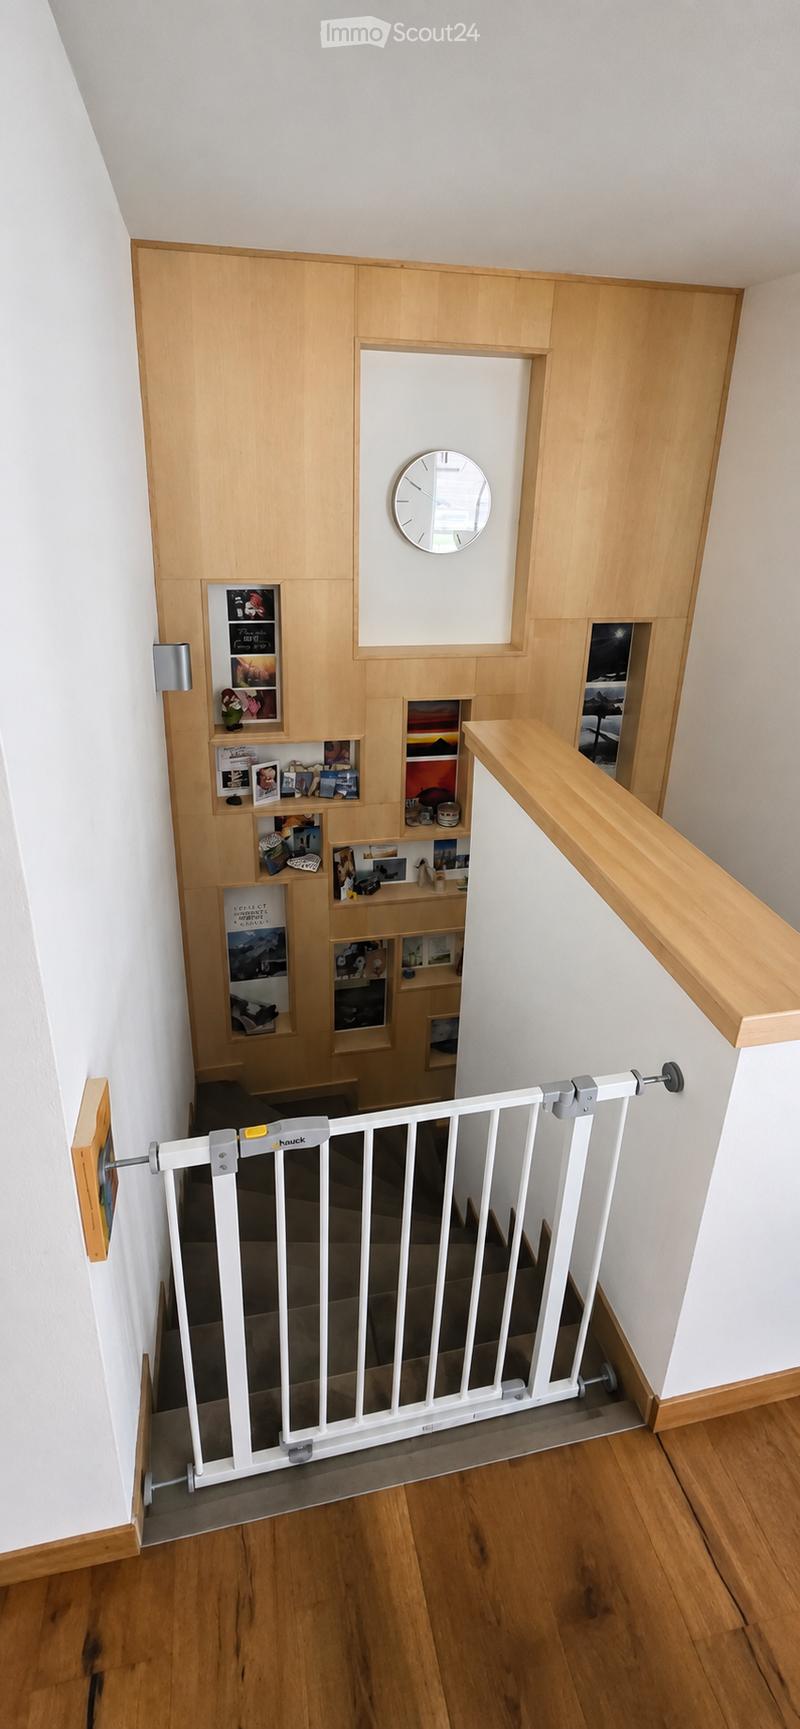
  • Staircase with wooden railing, white baby gate, built-in shelving unit with photos and decorative items, and a wall-mounted clock.
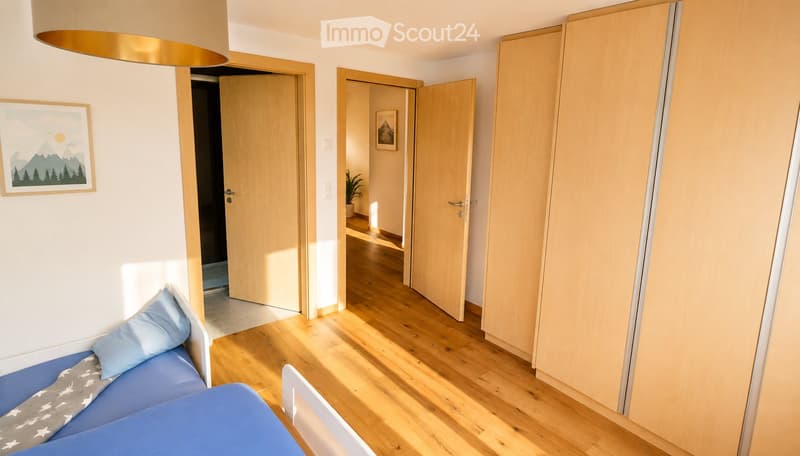
  • Bright bedroom with wooden flooring, a blue bed with pillows and a blanket, a wardrobe, and a picture frame on the wall. Open doors lead to other rooms.
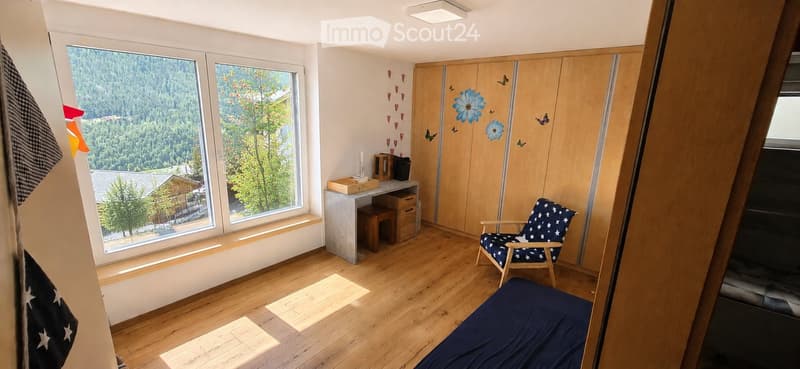
  • Cozy, well-lit room with wooden flooring, large windows offering a scenic mountain view, a bed, a chair, a desk, and a storage unit.
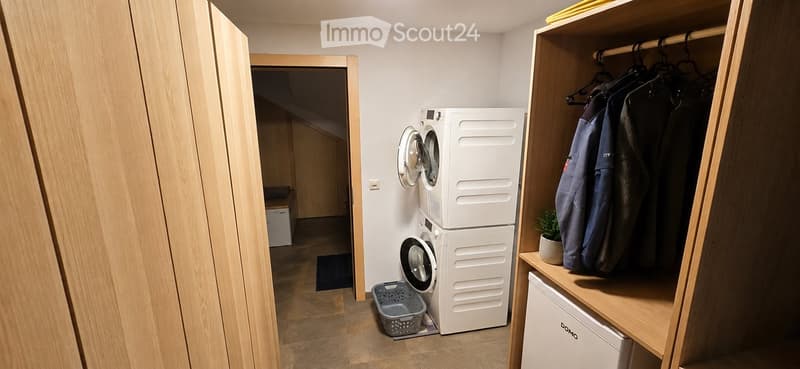
  • A small, modern laundry room with a stacked washing machine and dryer, a built-in wardrobe with hanging clothes, a small refrigerator, and a laundry basket on the floor.
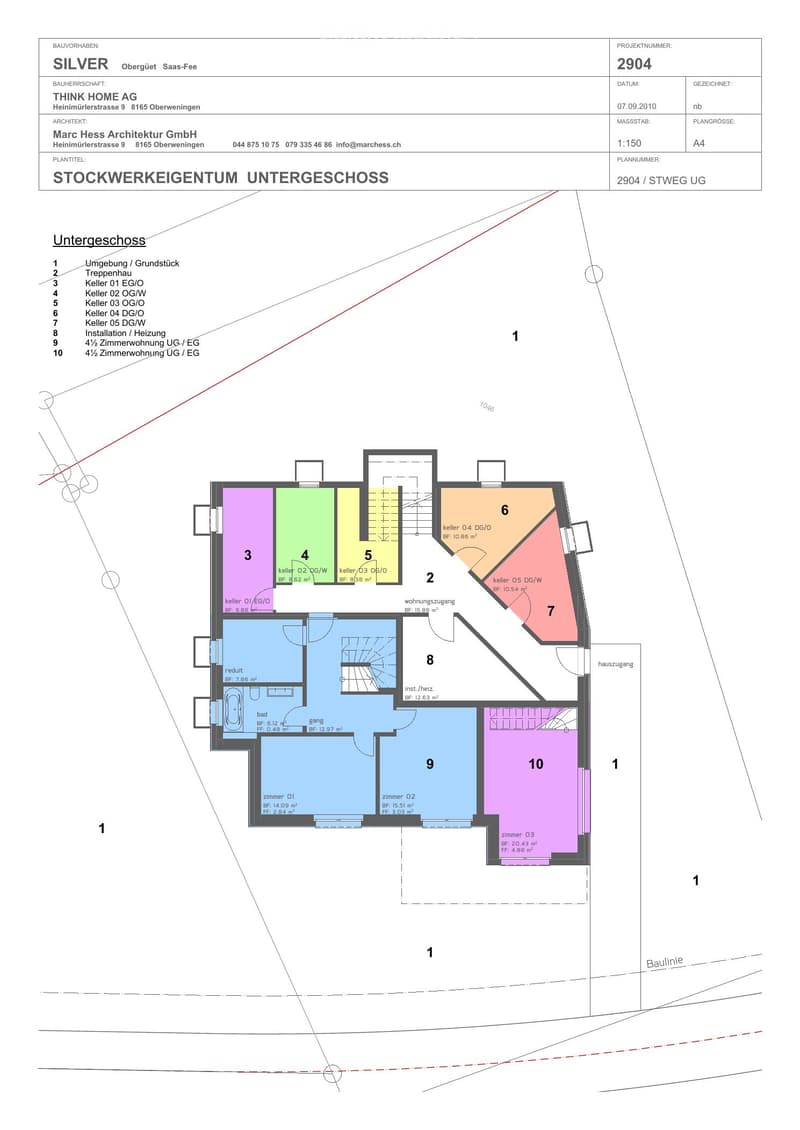
  • Floor plan of the basement level showing multiple rooms including living spaces, bedrooms, bathrooms, and utility areas.
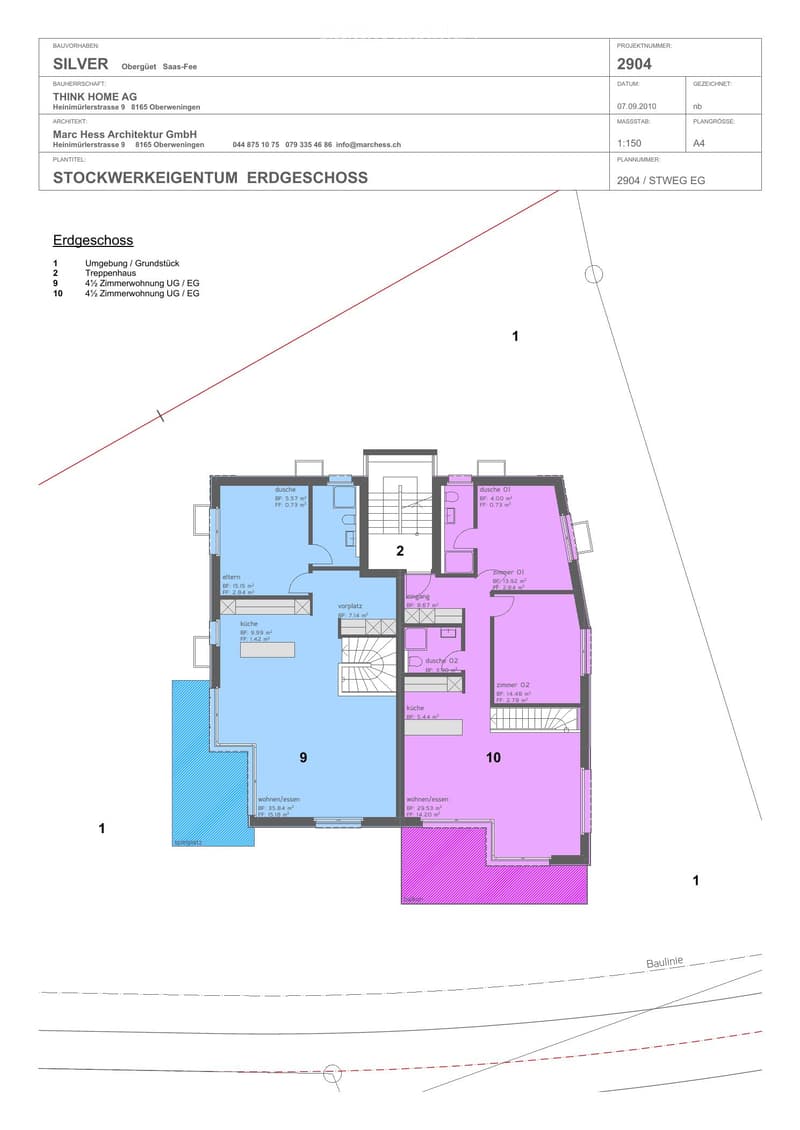
  • Floor plan of the ground floor showing two4.5-room apartments, each with living/dining area, kitchen, bedroom, and bathrooms.
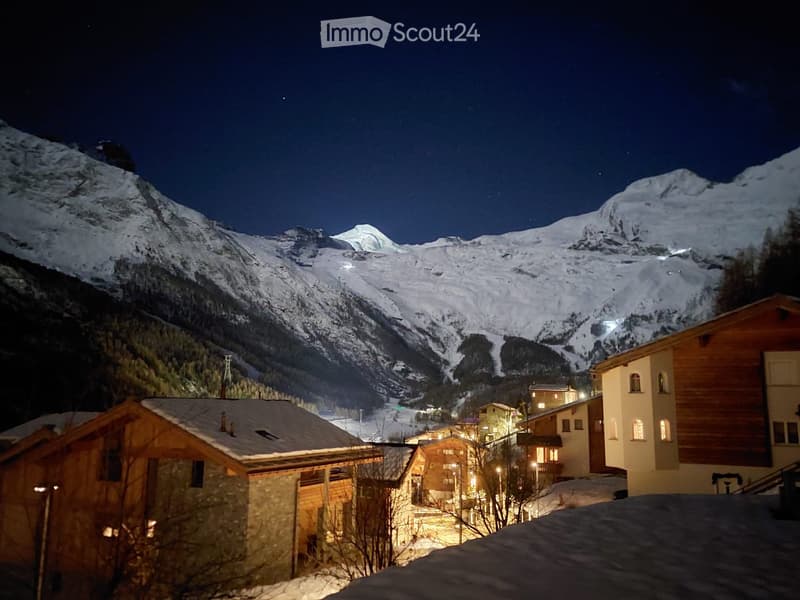
  • Nighttime view of a snow-covered mountain range with illuminated wooden houses and a clear starry sky.
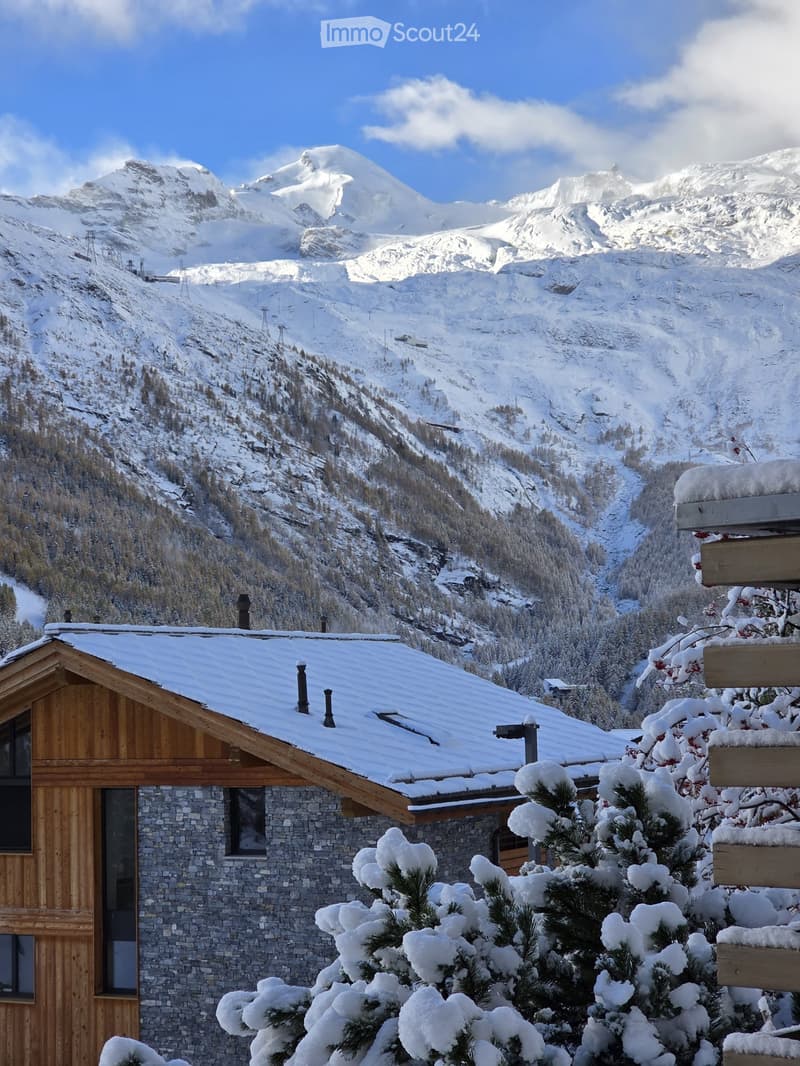
  • A stone and wooden house with snow-covered roof and surrounding trees, set against a backdrop of snow-capped mountains.
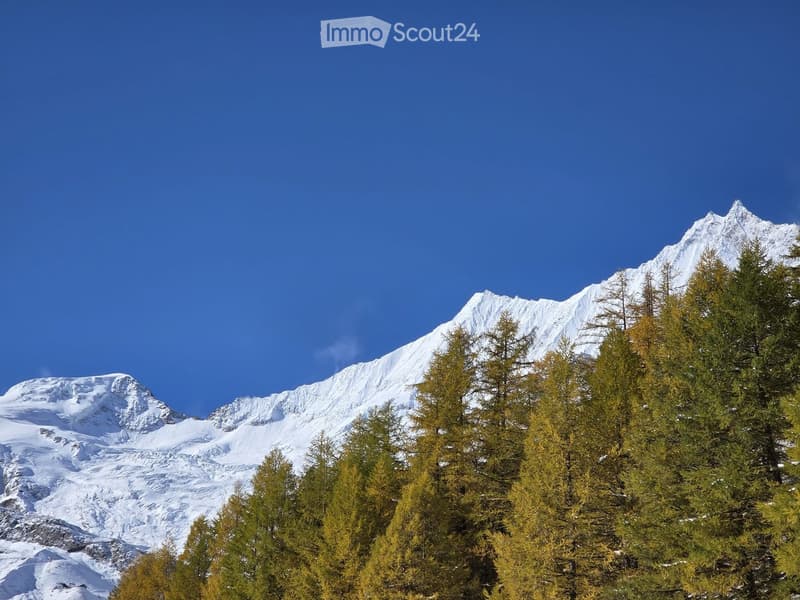
  • A scenic mountain landscape with snow-capped peaks and dense evergreen trees in the foreground.
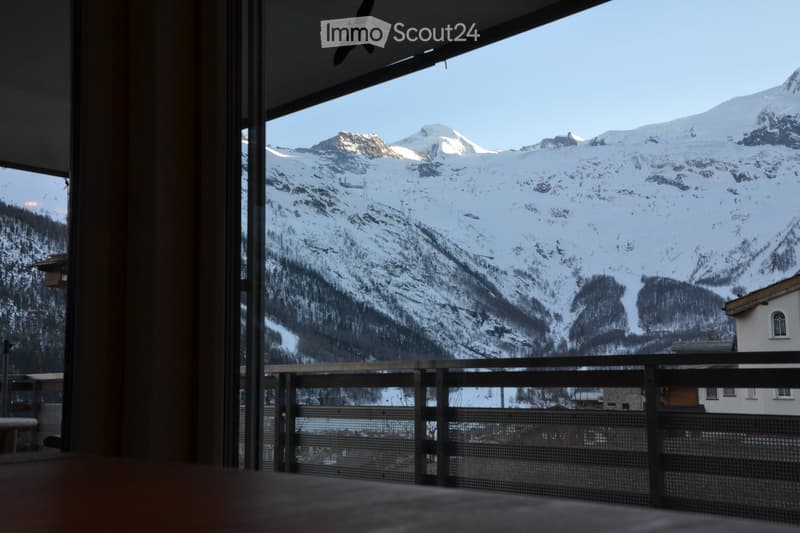
  • Balcony with a wooden railing overlooking a snow-covered mountain range and a small village below.
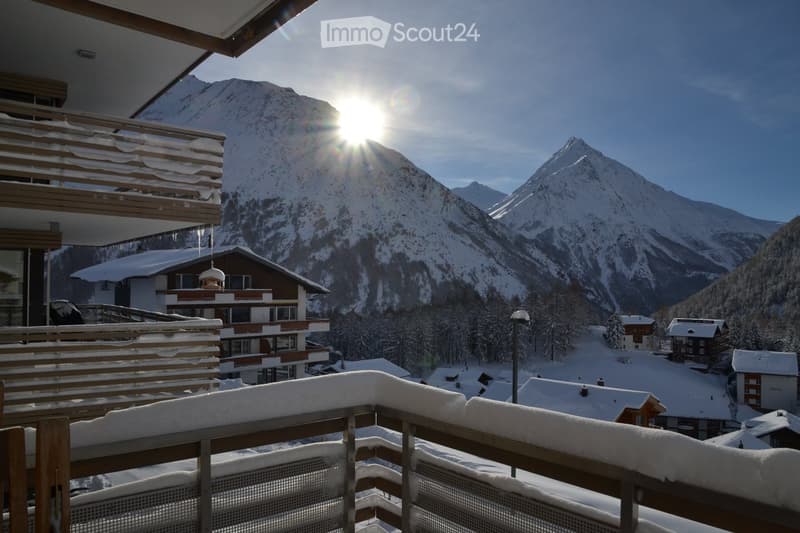
  • Balcony with snow-covered railing, overlooking a snow-covered mountain range and village houses under a clear blue sky with the sun shining brightly.
  • Get full property details

    Contact the advertiser for the exact address, floor plans and additional documents.

1 / 18
Rooms
4.5
Living space
130 m2
Selling price
CHF 1,515,000.–

"4.5-Room Maisonette Apartment in Saas-Fee"

Find the right mortgage for your new home

Address

Obere Lomattenstrasse 33, 3906 Saas-Fee

Travel time

  • > 60 minStation: Felskinn

Surrounding information

Source of this data

The data displayed is provided by one of our third-party suppliers.

Please note that the locations displayed may not be up to date and there may be some deviations.

  • Pharmacy

    2 min.Vallesia
  • Supermarket

    2 min.Coop
  • School

    5 min.Dorfplatz
  • Public Transport

    < 1 min.Saas-Fee

Times refer to the route on foot.

Price

Purchase price:
CHF 1,515,000.–

Main information

Availability:
By agreement
Type:
Maisonette / Duplex
No. of rooms:
4.5
Floor:
GF
Number of floors:
2
Surface living:
130 m2
Year built:
2010

Characteristics

  • Balcony / Terrace

  • View

  • Child-friendly

Documents (1)

Description

Best view in Saas-Fee!

Welcome to this beautiful 4.5-room duplex apartment in the picturesque mountain village of Saas-Fee. The house consists of six apartments. Apartment No. 9 according to the plan is for sale. This spacious apartment from 2010 spans two floors with a living area of 130 m² and offers a unique Alpine experience with a magnificent view over the entire Mischabel range with the Dom, Alphubel, Allalin, Mittagshorn, and Almagellerhorn. The apartment is located in a sunny spot in Saas-Fee.

The apartment offers:

  • Spacious living area: 130 m² spread over two floors – ideal for families or as a holiday home. Also available as a rental property! The balcony area is approximately 15m². The balcony provides direct access to the communal lawn.

  • Breathtaking view: Enjoy the spectacular mountain scenery of the Valais Alps. Unique in Saas-Fee.

  • Balcony: The private balcony (approx. 15m²) invites you to relax and enjoy the fresh mountain air. The view of the 4000-meter peaks is unobstructed. Six people are no problem.

  • Lawn: The lawn/front garden is a communal project.

  • Quiet location: The apartment is located in a pleasantly quiet environment – both during the day and at night.

  • Modern construction: Built in 2010 with contemporary standards and high-quality equipment. The ancillary costs are very low thanks to the heat pump. There are currently no maintenance work scheduled. The renovation fund of the STWE is sufficiently filled.

  • The basement is approximately 3m² in size.

Location and infrastructure: The apartment is located directly on the Obere Lomattenstrasse in Saas-Fee and scores with an excellent connection to the local infrastructure. The Saas-Fee bus station is a 7-minute walk away. A Coop supermarket is just a 6-minute walk away, as is the Vallesia pharmacy. The school at the village square is just a 7-minute walk – ideal for families. A river is located in the immediate vicinity and rounds off the natural living experience.

Saas-Fee, the car-free "Pearl of the Alps", is known for its unique flair, the year-round ski resort, and the impressive mountain world with the Allalinhorn. This apartment offers the perfect combination of Alpine charm, modern living comfort, and optimal infrastructure – whether as a primary residence, holiday home, or capital investment.

Mortgage Calculator

From dream house to home ownership: the mortgage calculator can help you estimate the affordability of this property.

Purchase price
Household income

Annual gross income of all persons applying for the mortgage (including 13th month salary or bonus payment).

The mortgage is affordable if the living costs do not exceed one third (33%) of your income.

Equity capital

You must finance at least 20% of the property value with your own funds. This includes savings, advance inheritance, gifts, all retirement assets (3a, 3b) and pension fund assets. You may withdraw a maximum of 10% of the purchase price from the pension fund.

Create your account
Free

Create an account for more options

Create your account to manage your favorites across all devices, keep track of your search alerts, and never miss an update. Everything you need for your home search, all in one place!

Listing ID
4003437682
Object ref.
9cmvp.wcopw

Contact the advertiser

Equity capital (optional)

By continuing, I declare that I accept the GTC and acknowledge the privacy policy, and that personal aggregated data related to my interests may be shared with the advertiser.

* By selecting “Yes”, I agree that ImmoScout24 may process this information as described here.

Similar properties which might be interesting for you

Fraud prevention: a few useful tips

  • Never transfer money in advance
  • Be careful if the price appears too low
  • Never share personal data such as bank details or copies of ID upfront
  • Do not sign a contract before you have visited the property

Tips and services