Rooms
4.5
Living space
138 m2
Selling price
CHF 1,750,000.–
Notify on price drop
"Mont-sur-Lausanne - Semi-detached house with garden and renovation potential"
Address
1052 Le Mont-sur-LausannePrice
- Purchase price:
- CHF 1,750,000.–
- Notify on price drop
Main information
- Availability:
- By agreement
- Type:
- Bifamiliar house
- No. of rooms:
- 4.5
- Number of floors:
- 3
- Surface living:
- 138 m2
- Land area:
- 500 m2
- Volume:
- 630 m3
- Year built:
- 1979
Characteristics
Fireplace
Parking space
Garage
Documents (0)
Description
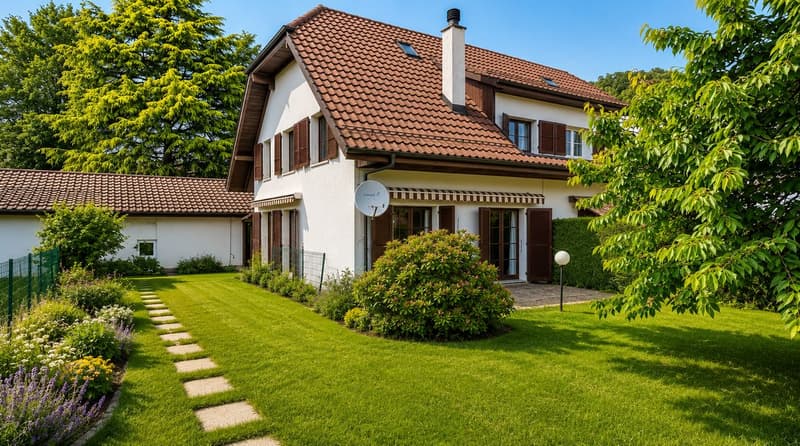
Located in a quiet and sought-after neighborhood of Mont-sur-Lausanne, near La Clochatte, this semi-detached house built in 1979 benefits from a privileged location, close to schools, shops, public transport, and highways.
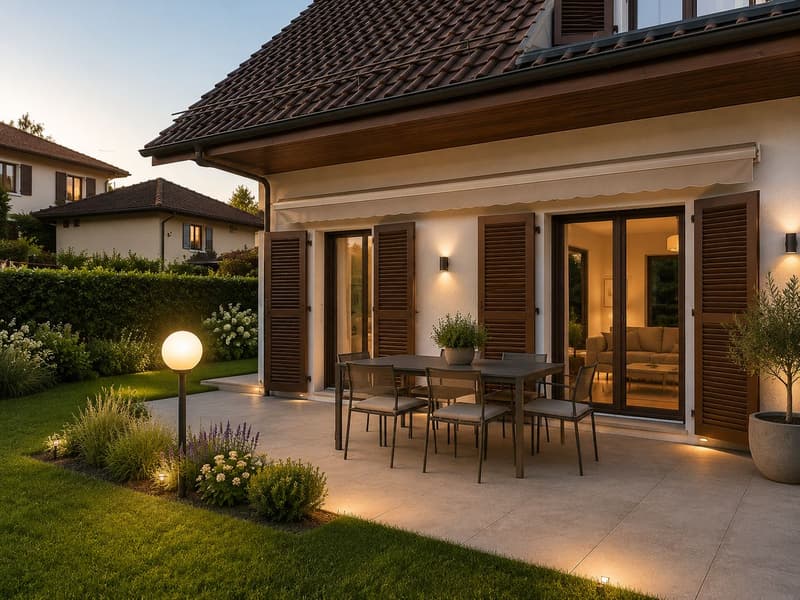
Situated on a flat plot of approximately 500 m², it has a pleasant, tree-lined garden, a terrace with a covered barbecue area, and a garden shed.
The house, of old construction, requires renovation and modernization work, offering a great potential for a buyer wishing to personalize it.
The property consists of:
Exterior & parking:
Electric heating with radiators. PVC windows with wooden appearance, double glazing.
An ideal property for a renovation project, in a quiet and sought-after environment, with beautiful outdoor spaces and interesting potential for layout.
For any questions or to arrange a visit, please contact us.
Situated on a flat plot of approximately 500 m², it has a pleasant, tree-lined garden, a terrace with a covered barbecue area, and a garden shed.
The house, of old construction, requires renovation and modernization work, offering a great potential for a buyer wishing to personalize it.
The property consists of:
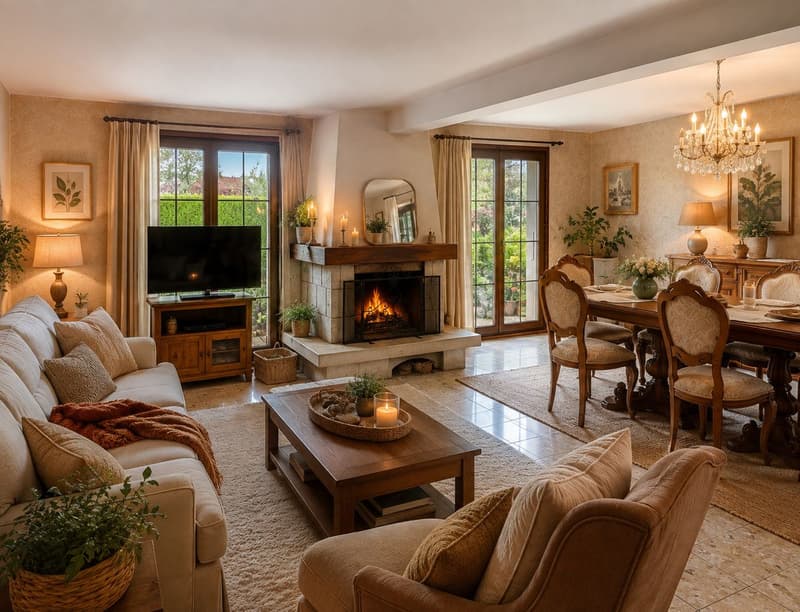
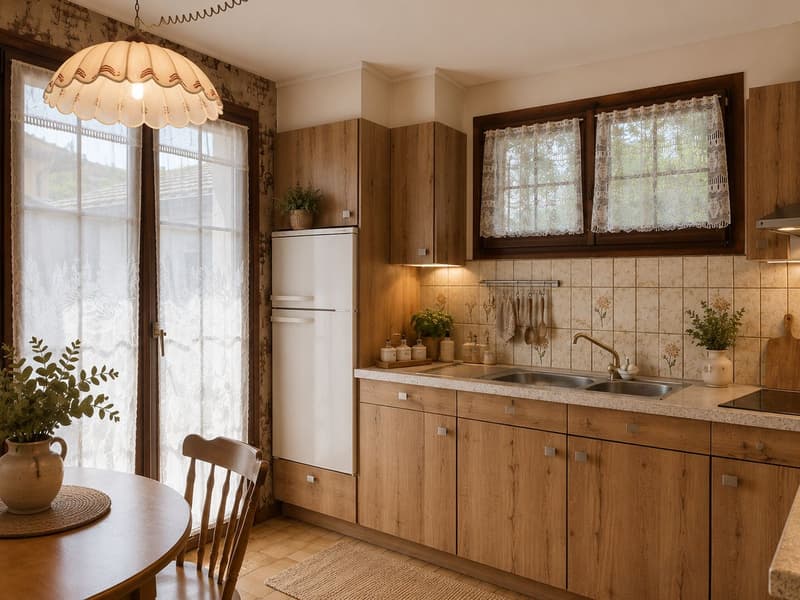
- Ground floor: entrance hall with guest toilet, living room with fireplace and access to the garden, separate kitchen with access to the terrace.
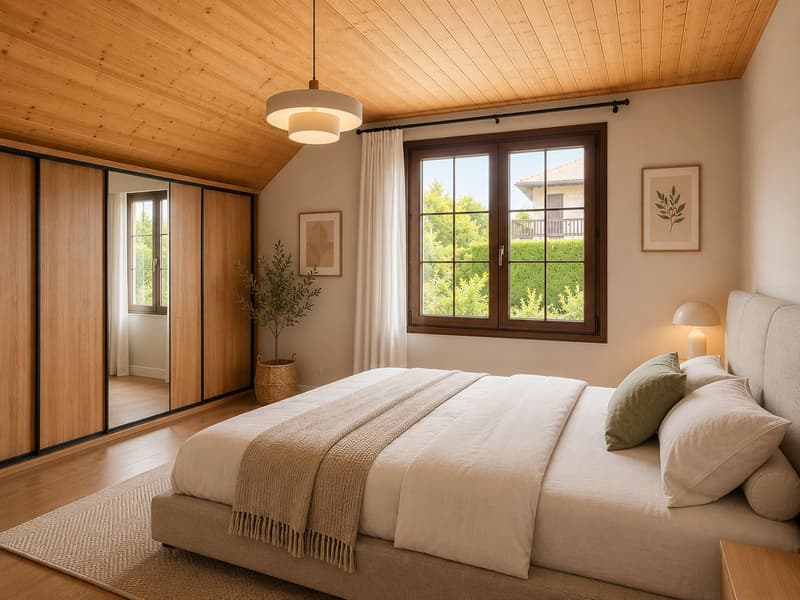
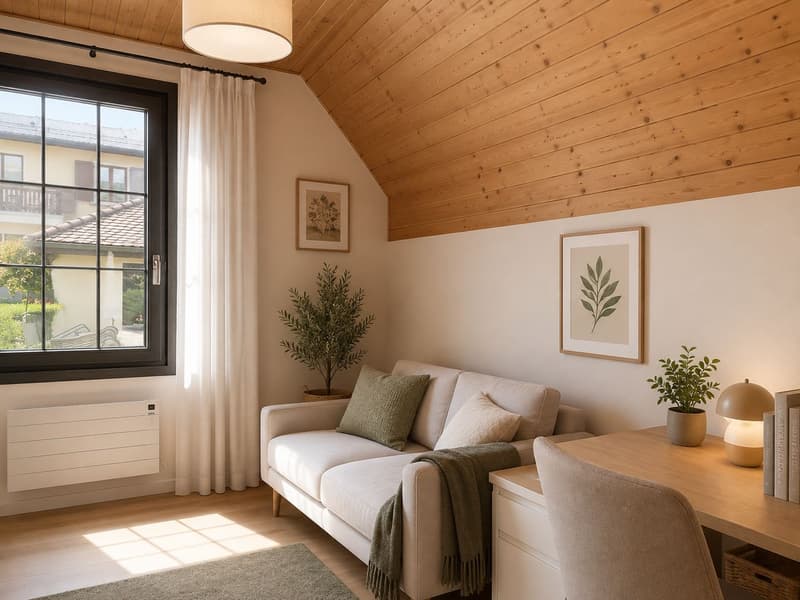
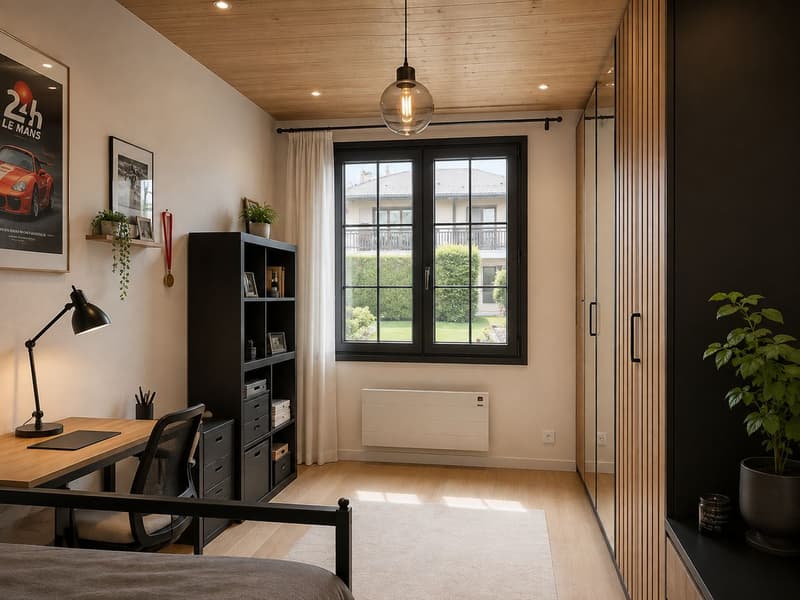
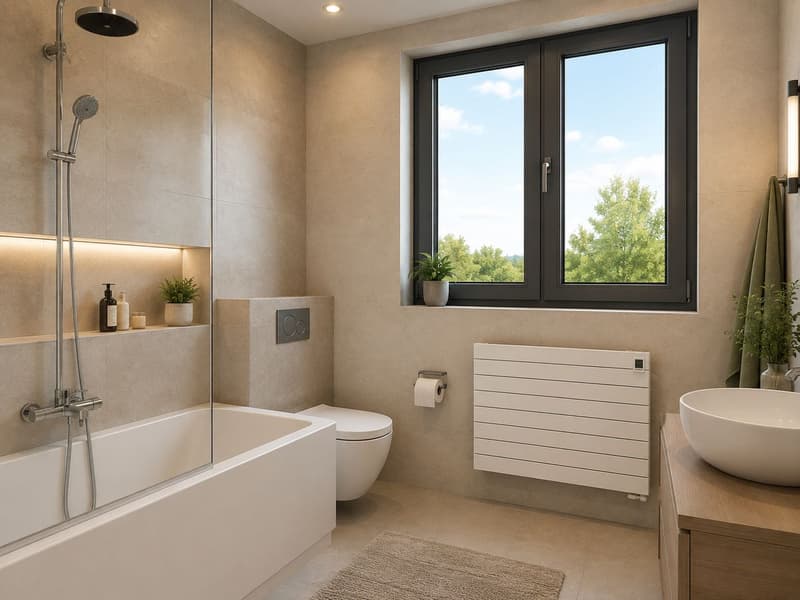
- First floor: 3 bedrooms (approx. 10, 10, and 15 m²) and a bathroom with toilet.
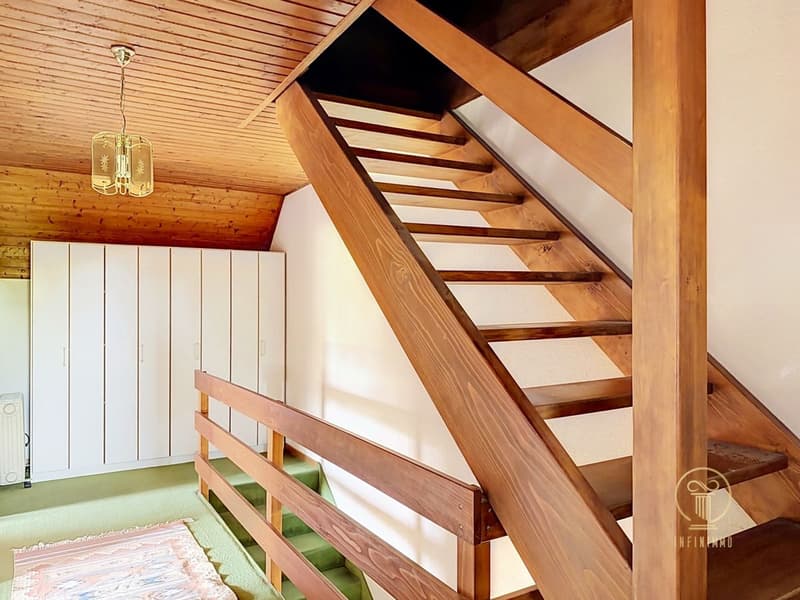
- Attic: large, converted attic space.
- Basement: room with separate entrance, toilet, storage room, and laundry room.
Exterior & parking:
- Plot of approximately 500 m²
- Tree-lined garden and terrace
- Covered barbecue area
- 1 garage and 2 outdoor parking spaces
Electric heating with radiators. PVC windows with wooden appearance, double glazing.
An ideal property for a renovation project, in a quiet and sought-after environment, with beautiful outdoor spaces and interesting potential for layout.
For any questions or to arrange a visit, please contact us.
Mortgage Calculator
From dream house to home ownership: the mortgage calculator can help you estimate the affordability of this property.

Free
Create an account for more options
Create your account to manage your favorites across all devices, keep track of your search alerts, and never miss an update. Everything you need for your home search, all in one place!
Viewing
Contact for viewing
Cécile Loré


Contact
- Listing ID
- 4003436970
- Object ref.
- X8PO-3VZY-1457