
Rooms
5.5
Living space
165 m2
Selling price
CHF 1,780,000.–
Notify on price drop
"Detached two-family house with garden in a cul-de-sac"
Address
Obfelden, 8912 ObfeldenPrice
- Purchase price:
- CHF 1,780,000.–
- Notify on price drop
Main information
- Availability:
- By agreement
- Type:
- Single house
- No. of rooms:
- 5.5
- Number of floors:
- 4
- Surface living:
- 165 m2
- Land area:
- 467 m2
- Volume:
- 893 m3
- Year built:
- 1996
Characteristics
Fireplace
Parking space
Garage
Documents (1)
Description
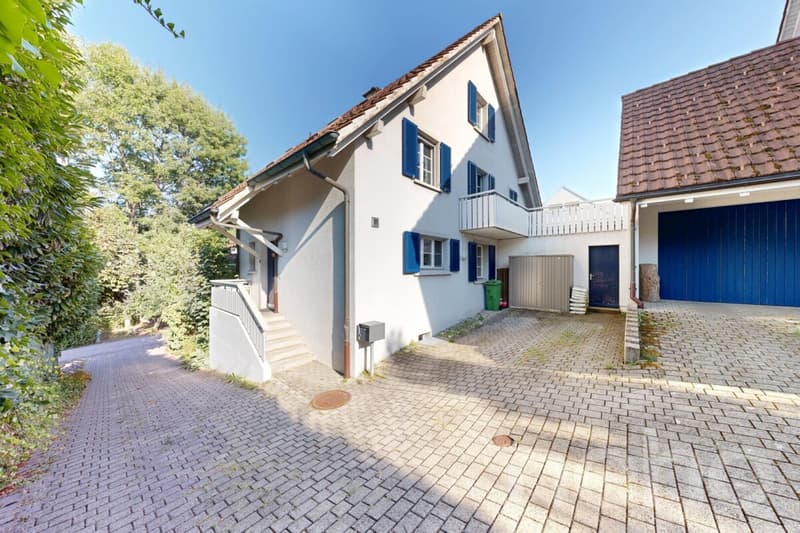
In a quiet cul-de-sac without through traffic, this two-family house offers its residents a lot of space to live, reside and grow over several floors.
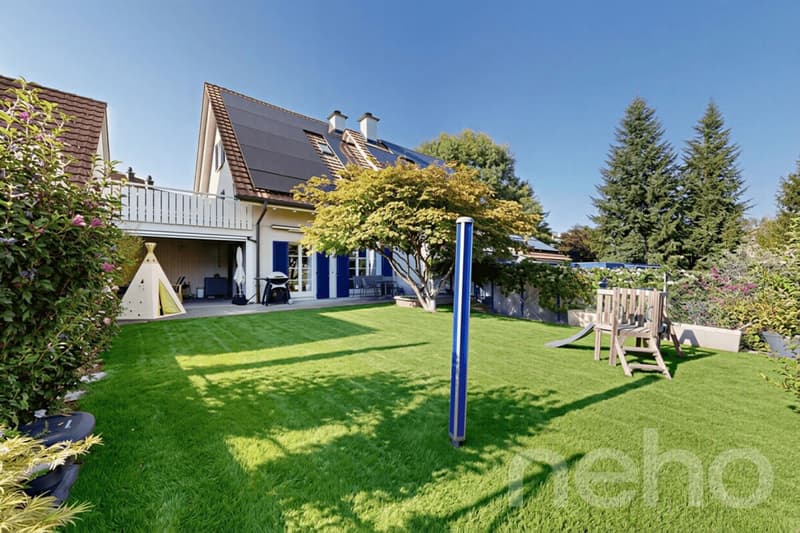
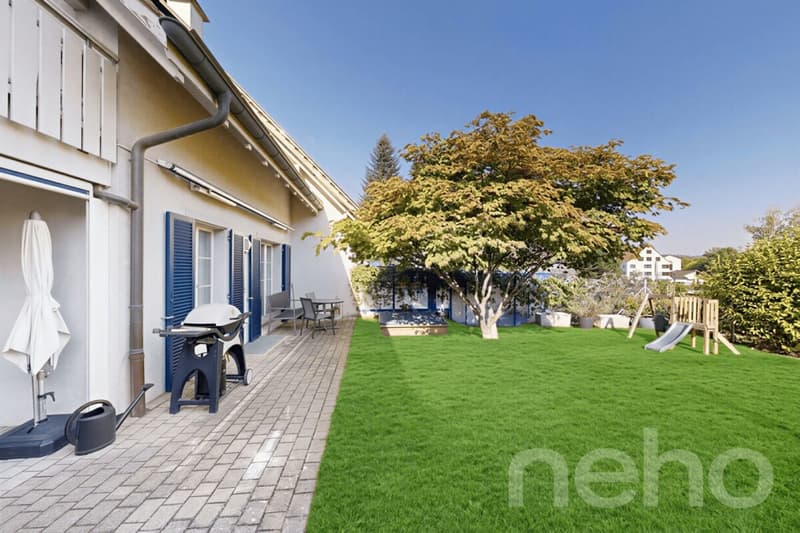
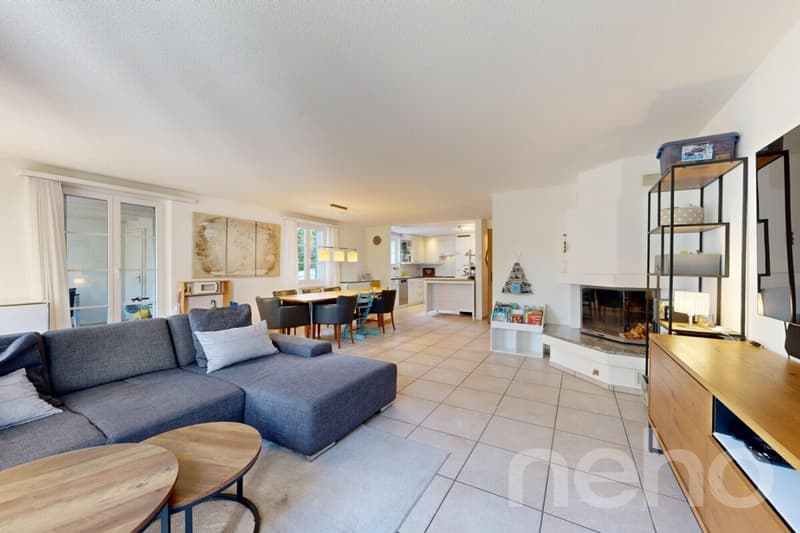
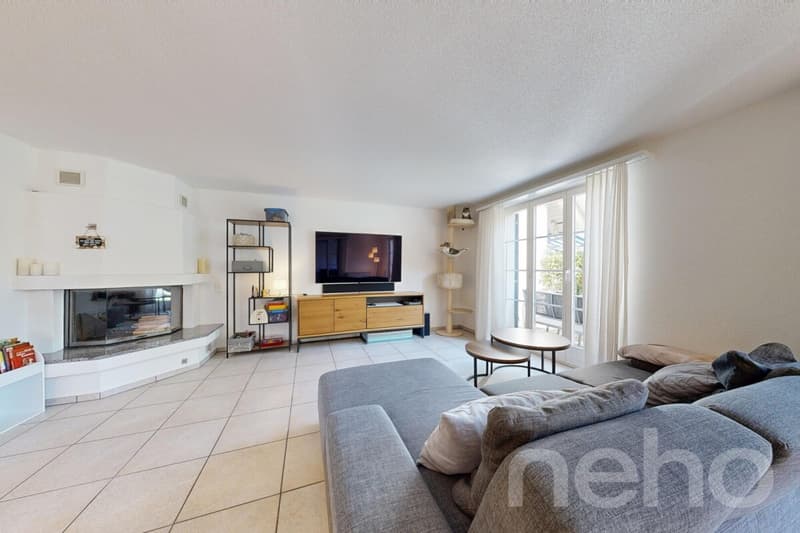
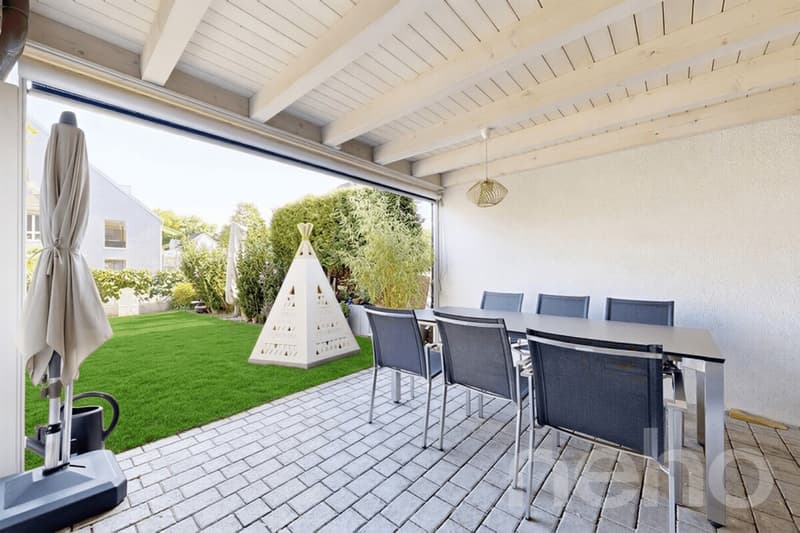
On the ground floor, an open living and dining area with kitchen and the covered seating area invite you to linger, with direct access to the garden, where summer evenings and children's laughter feel equally at home. A guest toilet and an inviting entrance area with wardrobe complete the floor.
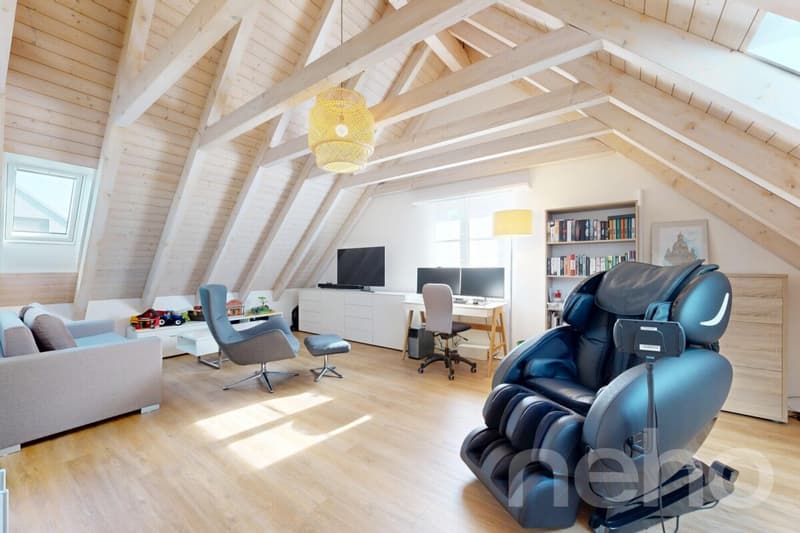
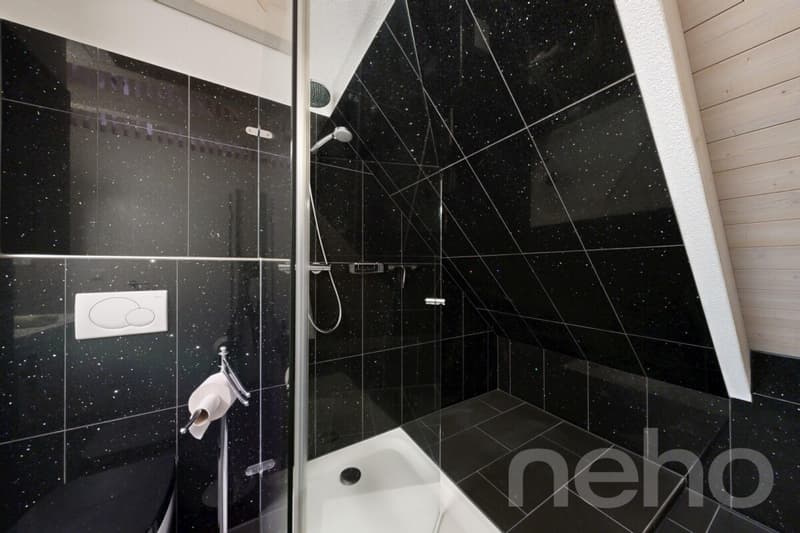
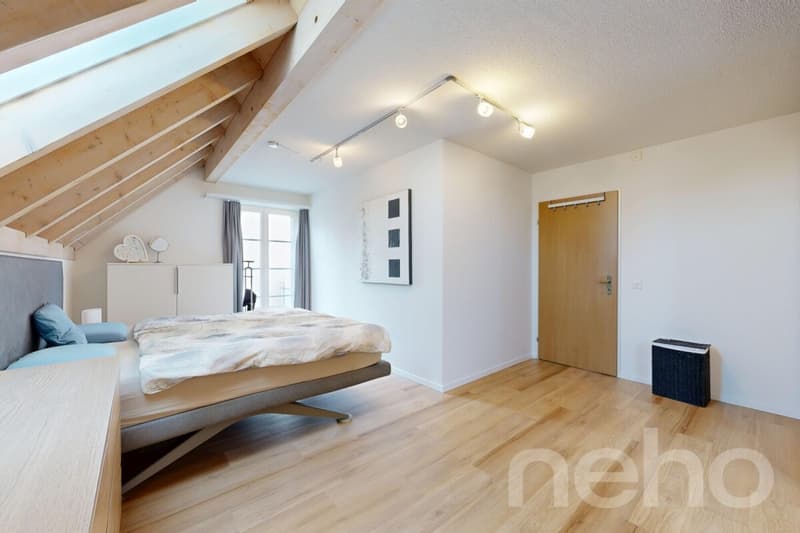
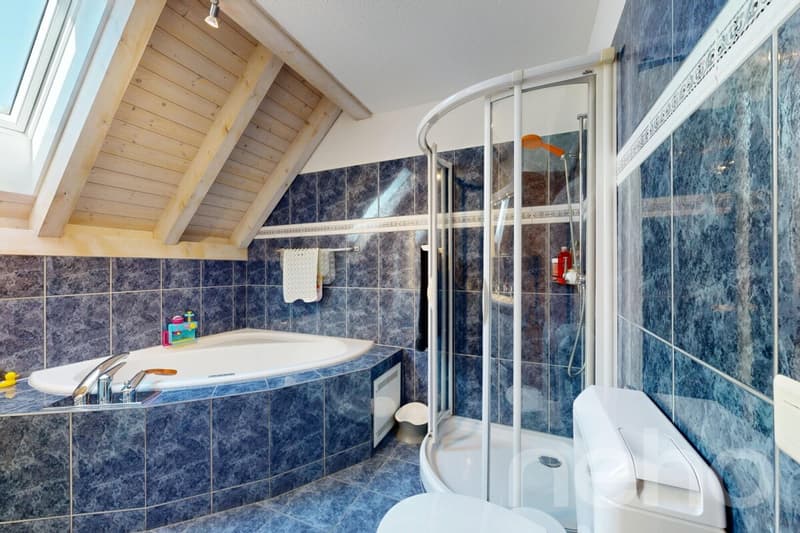
On the upper floor, there are two children's rooms, one with its own balcony, and a bedroom with access to the terrace. In the bathroom with double sink, shower and whirlpool bathtub, you can relax wonderfully after a long day. Under the roof, a developed, open loft with its own bathroom awaits, a retreat according to your own taste, whether as a home office, studio or quiet oasis for yourself.
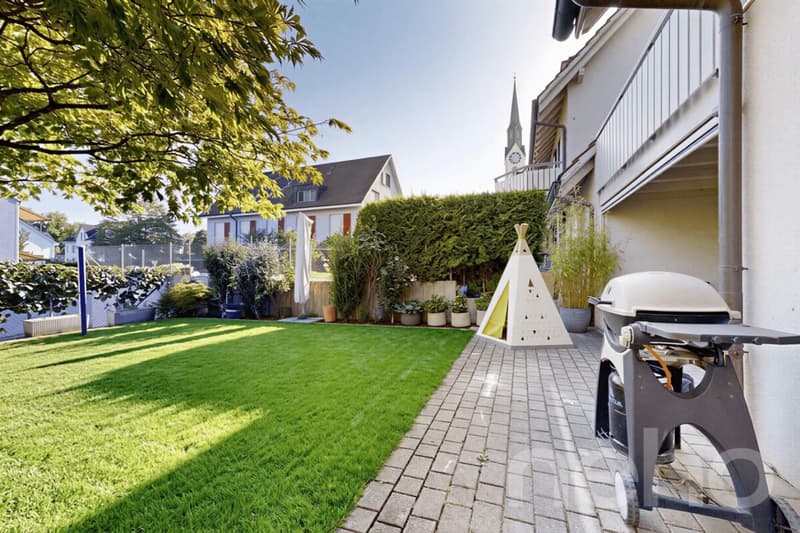
In the basement, there are cellar rooms, a laundry room and a large hobby room with direct access to the garage. The modern heat pump and the private solar system on the roof provide a good feeling about energy. Windows, shutters and interior paint were renewed in recent years. The garden with lawn, sandbox and fencing is a small kingdom for children and all who like to be outside, the covered seating area makes it usable in any season. The house also includes an additional lawn area of 174 square meters.
And the location is perfect: in the quiet cul-de-sac without through traffic, bus, Volg, bank, kindergarten, school and playground are within short walking distance, while Affoltern am Albis and the motorway access are within a few minutes' drive.
Highlights
Exact address available after registration on neho.ch.
INTERESTED IN A VIEWING? PLEASE REGISTER: https://neho.ch/b/8912-26-2
On the ground floor, an open living and dining area with kitchen and the covered seating area invite you to linger, with direct access to the garden, where summer evenings and children's laughter feel equally at home. A guest toilet and an inviting entrance area with wardrobe complete the floor.
On the upper floor, there are two children's rooms, one with its own balcony, and a bedroom with access to the terrace. In the bathroom with double sink, shower and whirlpool bathtub, you can relax wonderfully after a long day. Under the roof, a developed, open loft with its own bathroom awaits, a retreat according to your own taste, whether as a home office, studio or quiet oasis for yourself.
In the basement, there are cellar rooms, a laundry room and a large hobby room with direct access to the garage. The modern heat pump and the private solar system on the roof provide a good feeling about energy. Windows, shutters and interior paint were renewed in recent years. The garden with lawn, sandbox and fencing is a small kingdom for children and all who like to be outside, the covered seating area makes it usable in any season. The house also includes an additional lawn area of 174 square meters.
And the location is perfect: in the quiet cul-de-sac without through traffic, bus, Volg, bank, kindergarten, school and playground are within short walking distance, while Affoltern am Albis and the motorway access are within a few minutes' drive.
Highlights
- Quiet cul-de-sac without through traffic
- Developed attic with own bathroom
- Private solar system and modern heat pump
- Cozy garden with covered seating area and additional lawn area
- Short distances to school, kindergarten, shopping and public transport
Exact address available after registration on neho.ch.
INTERESTED IN A VIEWING? PLEASE REGISTER: https://neho.ch/b/8912-26-2
Mortgage Calculator
From dream house to home ownership: the mortgage calculator can help you estimate the affordability of this property.

Free
Create an account for more options
Create your account to manage your favorites across all devices, keep track of your search alerts, and never miss an update. Everything you need for your home search, all in one place!


- Listing ID
- 4003433354
- Object ref.
- 8912-26-2