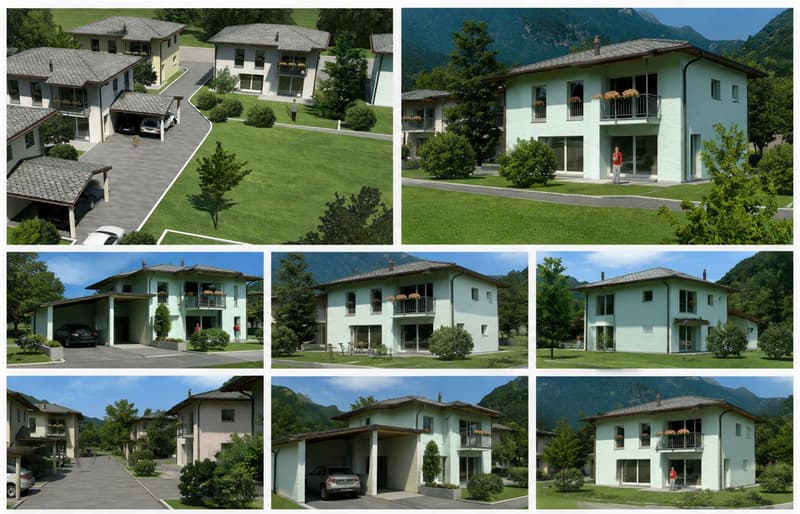
"Single-family house in the midst of nature with independent attic – only 15 minutes from Locarno"
Address
Al Ciapómm Zótt 13, 6677 AurigenoPrice
- Purchase price:
- CHF 860,000.–
Main information
- Availability:
- By agreement
- Type:
- Single house
- No. of rooms:
- 4.5
- Number of bathrooms:
- 2
- Surface living:
- 200 m2
- Year built:
- 2027
Characteristics
Pets allowed
Storeroom
Dishwasher
Washing machine
Tumble dryer
Cable TV
Fireplace
View
Mountain view
Smoking permitted
Quiet neighborhood
Child-friendly
New building
Power connection
Water connection
Waste water connection
Documents (0)
Description
There are houses that simply offer space. And there are houses that are designed to grow with the family.
In Ronchini-Aurigeno, in the heart of the Maggia Valley, this modern single-family house with approximately 200 m² of space is being built. It is located in a quiet and sunny spot, just a few steps from nature and the Maggia river.
The village of Maggia with its main shopping facilities and services is about 3 minutes away by car, while Locarno is about 15 minutes away.
This is an interesting combination for families who want to give their children a life closer to nature without having to give up the proximity to the city.
A living area for living and enjoying
On the ground floor, the bright living, dining, and kitchen area opens up as the center of the house.
The open kitchen flows seamlessly into the dining area and the living room with fireplace. Large window surfaces provide plenty of daylight and connect the interior directly with terrace and private garden.
This is where a place for shared meals, relaxed summer evenings, playing children, and outdoor life is created.
On this floor, there is also a shower with WC and the technical room.
The house is being built with high-quality and modern materials. Among other things, the thermally insulated Ytong building system, a heat pump, and underfloor heating are planned.
Three bedrooms, office, and balcony
The upper floor forms the private area of the house and offers three bedrooms.
One of them also has an adjacent office and balcony – ideal for a home office, as a personal retreat, or as an additional workspace.
Another bathroom with shower and WC completes this floor.
The special extra: an attic with a future
One of the most interesting aspects of this house is located right at the top.
The attic is being prepared for future expansion into additional living space. The necessary connections, including water, as well as the technical preparation and underfloor heating, are planned.
Particularly interesting: the attic will have a separate, independent access.
This opens up numerous possibilities in the long term.
It could later become the ideal area for a grown child who wants more independence and yet wants to stay close to the family. Alternatively, it could be a guest area or a separate office.
After corresponding expansion and subject to the required permits, the area could also be used as an independent unit with rental potential.
Thus, the house not only offers space for today's needs but also flexibility for the coming years.
Highlights
- Modern single-family house in new construction
- Approx. 200 m²
- 4.5 rooms
- 3 bedrooms
- Additional office
- 2 bathrooms
- Living area with fireplace
- Terrace and private garden
- Attic prepared for future living space expansion
- Separate access to the attic
- Preparation of technical connections including water
- Heat pump
- Underfloor heating
- 2 covered parking spaces + 1 outdoor parking space
- Nature and Maggia river in immediate proximity
- Maggia about 3 minutes away by car
- Locarno about 15 minutes away by car
A home for today – with the freedom to adapt to tomorrow's life.
Mortgage Calculator
From dream house to home ownership: the mortgage calculator can help you estimate the affordability of this property.

Create an account for more options
Create your account to manage your favorites across all devices, keep track of your search alerts, and never miss an update. Everything you need for your home search, all in one place!
Viewing
Contact for viewing
Salah Mabrouk

Contact
Salah Mabrouk
- Listing ID
- 4003433159
- Object ref.
- 5-860