
Rooms
5
Living space
110 m2
Selling price
CHF 850,000.–
Notify on price drop
"Detached house with plenty of space for own ideas"
Address
Kindergartenstrasse 3, 5622 WaltenschwilTravel time
- 34 min.Station: Erdmannlistein
Surrounding information
School
2 min.Schule WaltenschwilSupermarket
5 min.VolgPublic Transport
4 min.Altes Schulhaus
Times refer to the route on foot.
Price
- Purchase price:
- CHF 850,000.–
- Notify on price drop
Main information
- Availability:
- By agreement
- Type:
- Single house
- No. of rooms:
- 5
- Number of floors:
- 4
- Surface living:
- 110 m2
- Land area:
- 471 m2
- Volume:
- 693 m3
- Year built:
- 1927
Characteristics
Balcony / Terrace
View
Child-friendly
Parking space
Garage
Documents (0)
Description
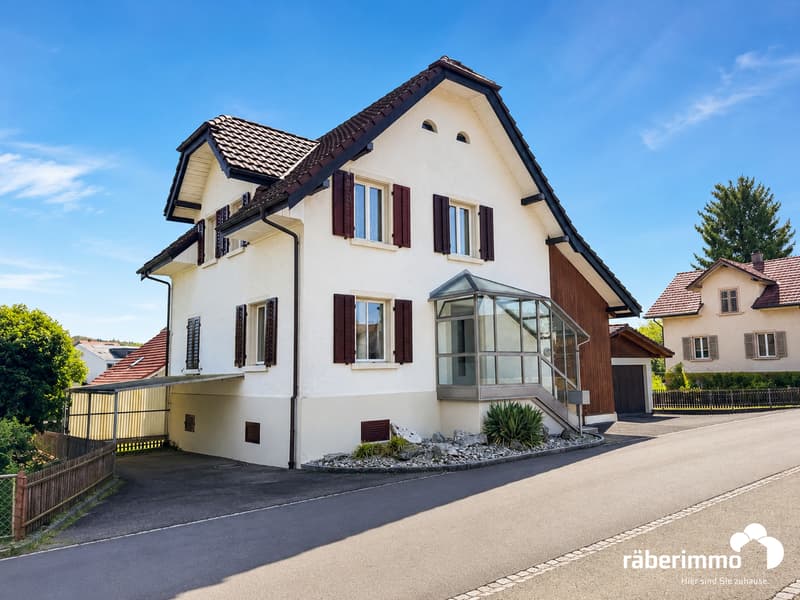
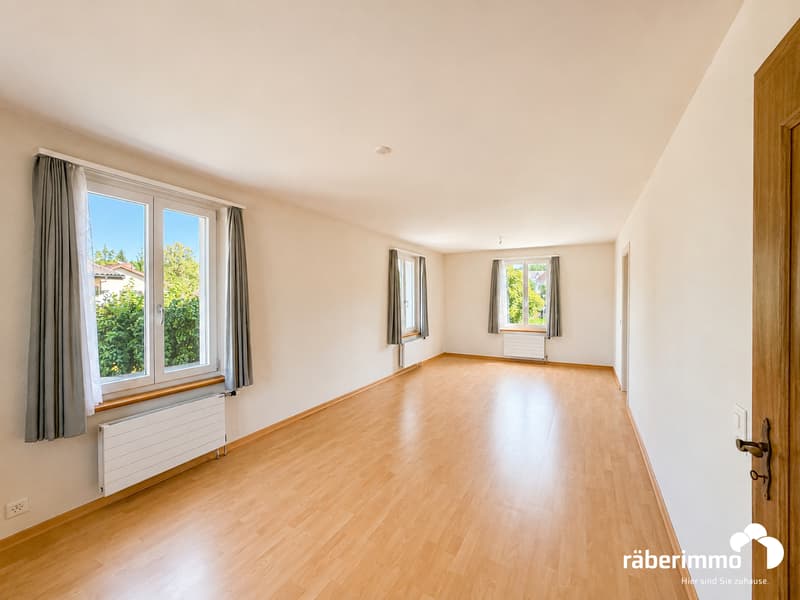
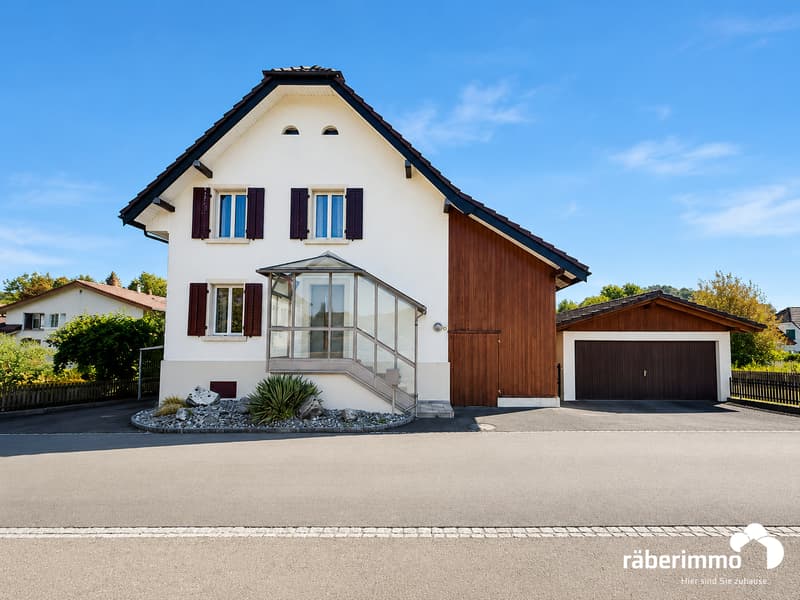
The detached single-family house on Kindergartenstrasse 3 in Waltenschwil was built in 1927 and stands on a 471 m² large plot of land. The property impresses with a versatile space offer and provides an interesting basis for buyers who want to further develop their new home according to their own ideas.
Space offer:
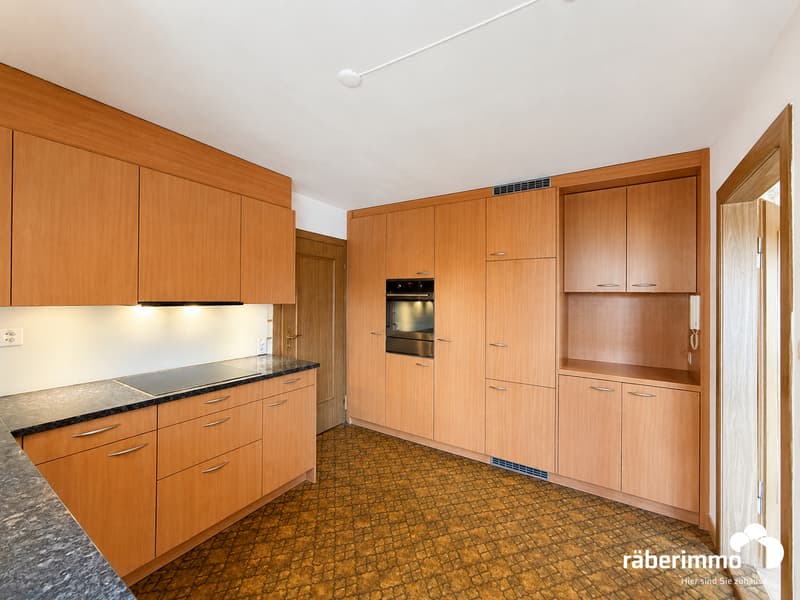
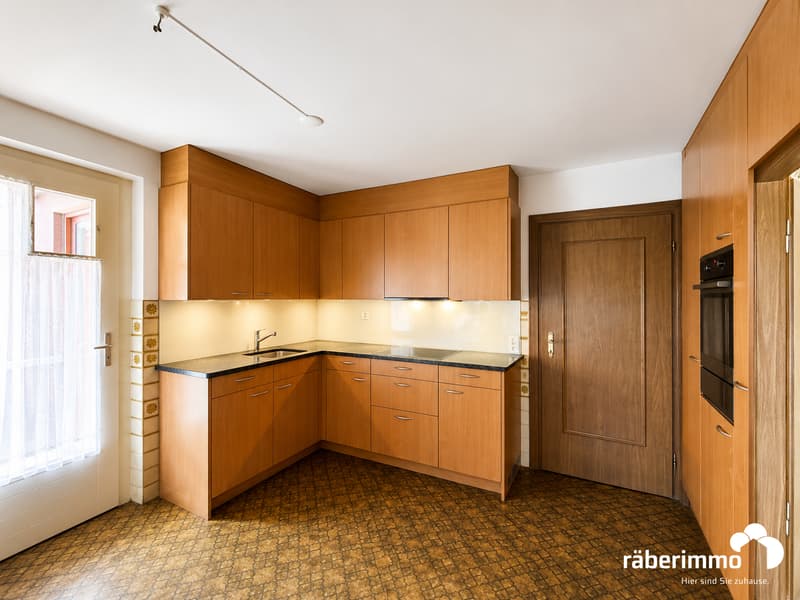
On the ground floor there are the living room, kitchen and a separate room that can also be used as a dining room.
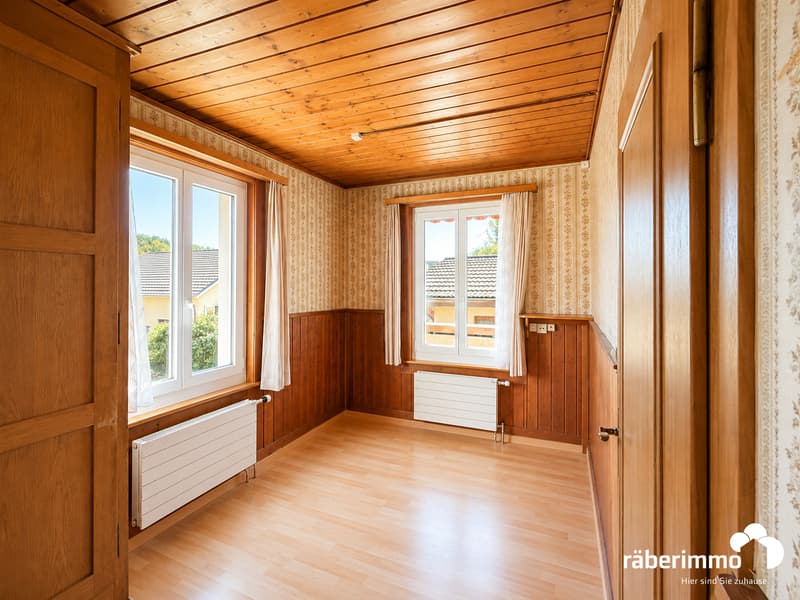
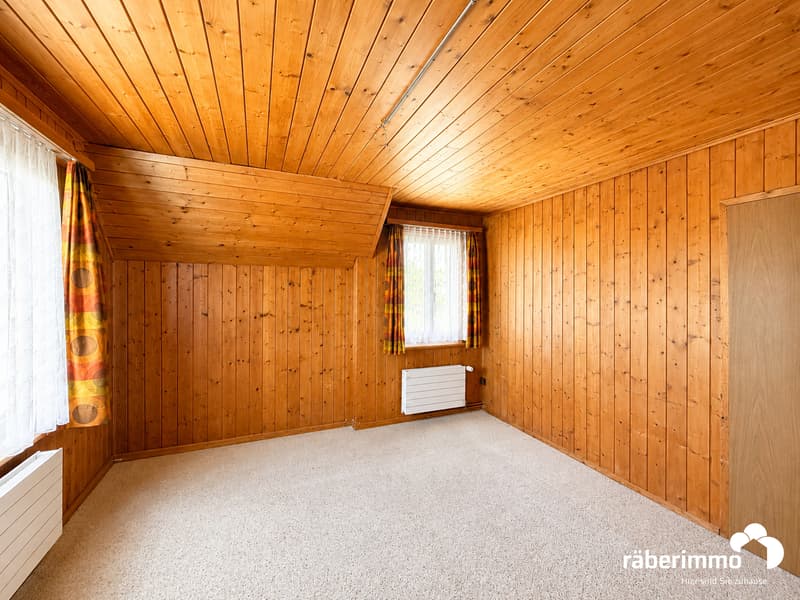
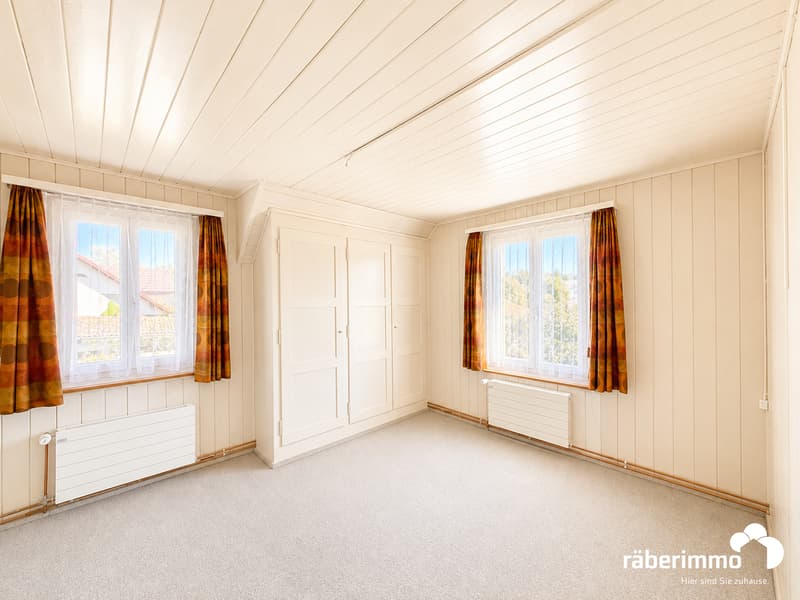
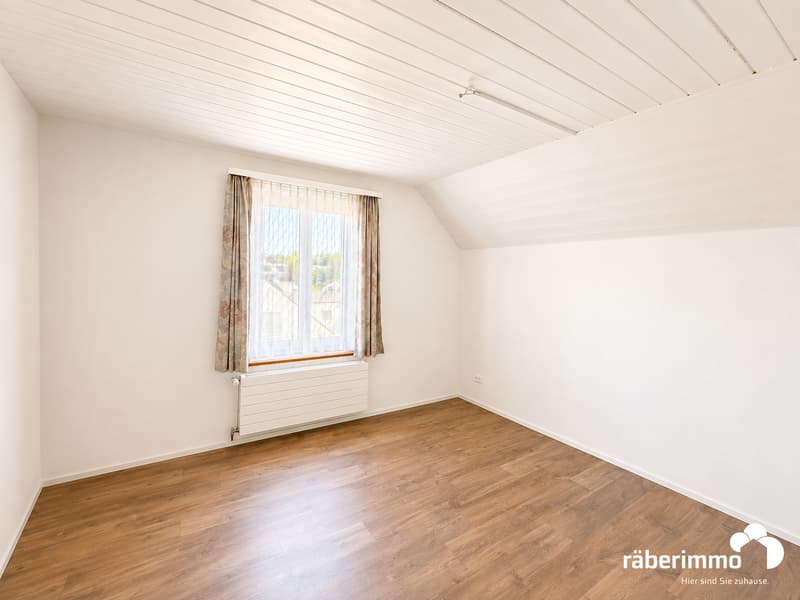
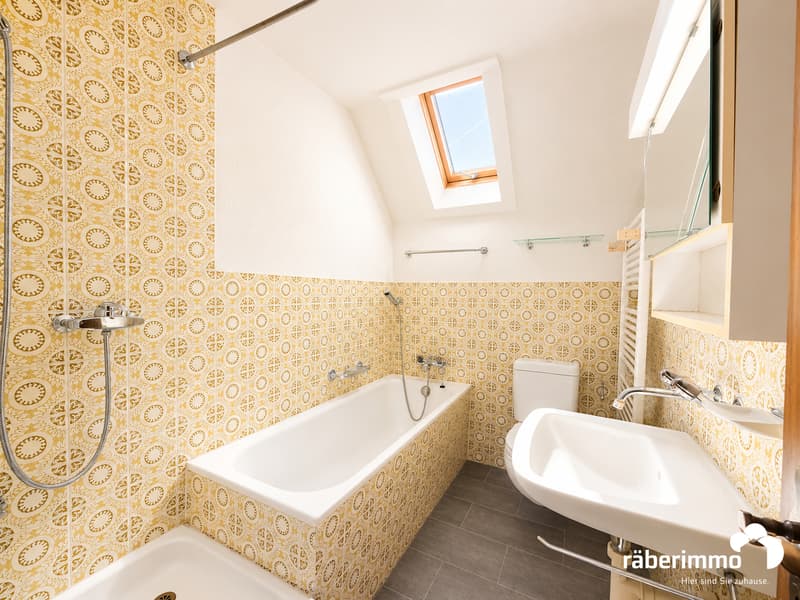
The intermediate floor has a bathroom with WC, sink. On the upper floor, there are three more rooms, as well as a bathroom with WC, sink, shower and bathtub.
Above the upper floor is an unisolated and undeveloped attic, which offers additional storage and usable space.
In the basement, a utility room, a cellar room and a room with sauna complement the space offer.
Outdoor area:
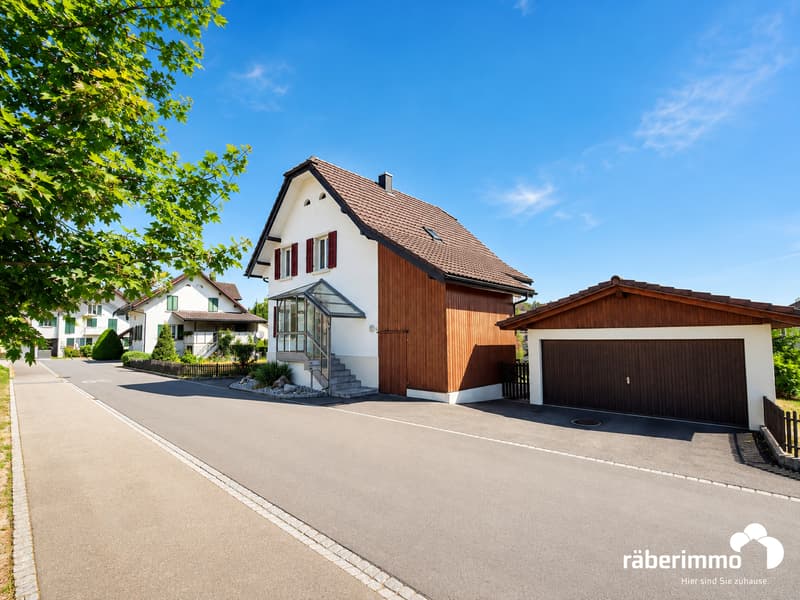
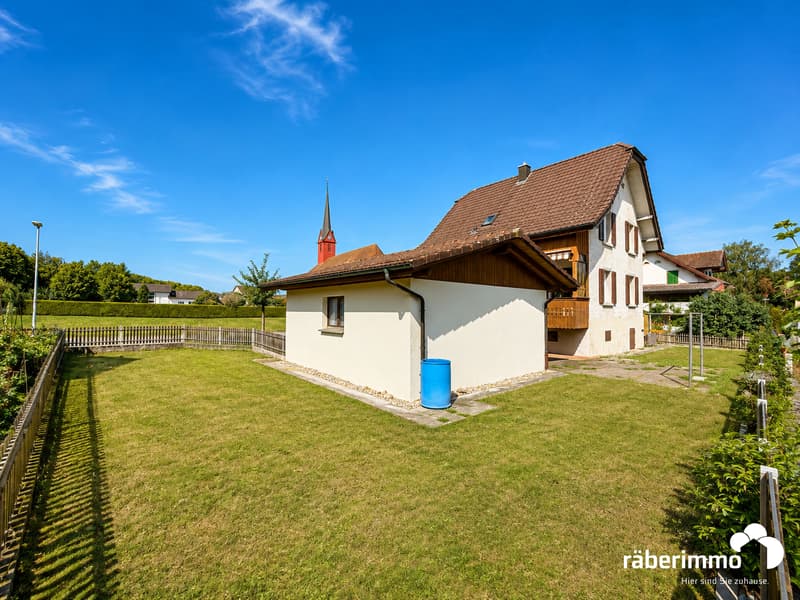
The property includes a separate double garage from 1995 and a shed. This provides practical space for vehicles, hobbies and handicrafts.
The property combines the charm of an older single-family house with versatile usage possibilities and offers potential to further develop the house according to your own needs.
Are you interested in getting closer? Then we look forward to your contact for further information or a viewing appointment.
Räber Immo GmbH, Muri
056 675 72 72, verkauf@raeber-immo.ch
www.raeber-immo.ch
Space offer:
On the ground floor there are the living room, kitchen and a separate room that can also be used as a dining room.
The intermediate floor has a bathroom with WC, sink. On the upper floor, there are three more rooms, as well as a bathroom with WC, sink, shower and bathtub.
Above the upper floor is an unisolated and undeveloped attic, which offers additional storage and usable space.
In the basement, a utility room, a cellar room and a room with sauna complement the space offer.
Outdoor area:
The property includes a separate double garage from 1995 and a shed. This provides practical space for vehicles, hobbies and handicrafts.
The property combines the charm of an older single-family house with versatile usage possibilities and offers potential to further develop the house according to your own needs.
Are you interested in getting closer? Then we look forward to your contact for further information or a viewing appointment.
Räber Immo GmbH, Muri
056 675 72 72, verkauf@raeber-immo.ch
www.raeber-immo.ch
Mortgage Calculator
From dream house to home ownership: the mortgage calculator can help you estimate the affordability of this property.

Free
Create an account for more options
Create your account to manage your favorites across all devices, keep track of your search alerts, and never miss an update. Everything you need for your home search, all in one place!
Viewing
Contact for viewing
Räber Immo Team Verkauf


Contact
Räber Immo Team Verkauf
- Listing ID
- 4003432956
- Object ref.
- WAL-KIGA-3