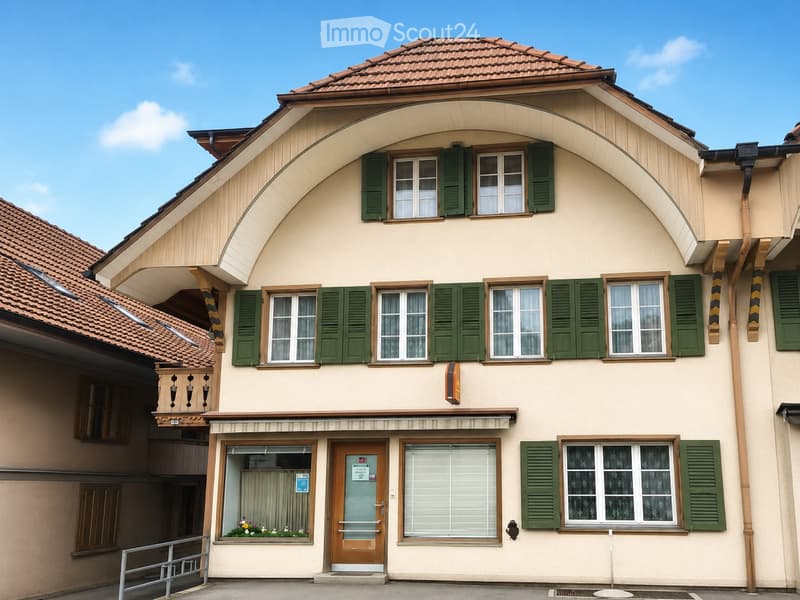
• Two-story house with beige siding, green shutters, and a red-tiled roof. Features include a front door with a small window, a small flower box, and decorative wooden trim on the roofline.
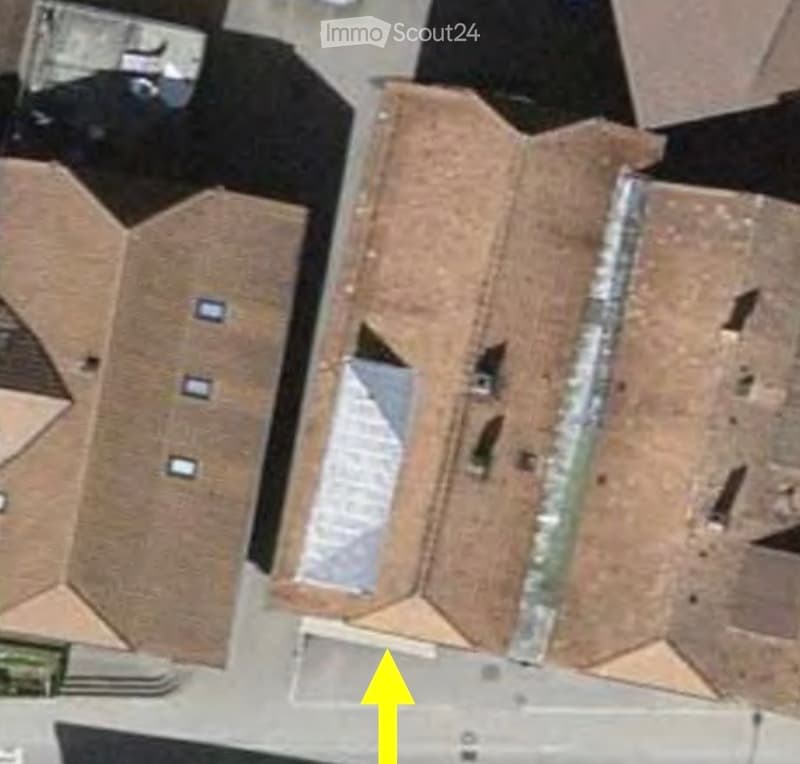
  • Aerial view of a multi-story building with a flat roof and multiple windows, surrounded by other structures.
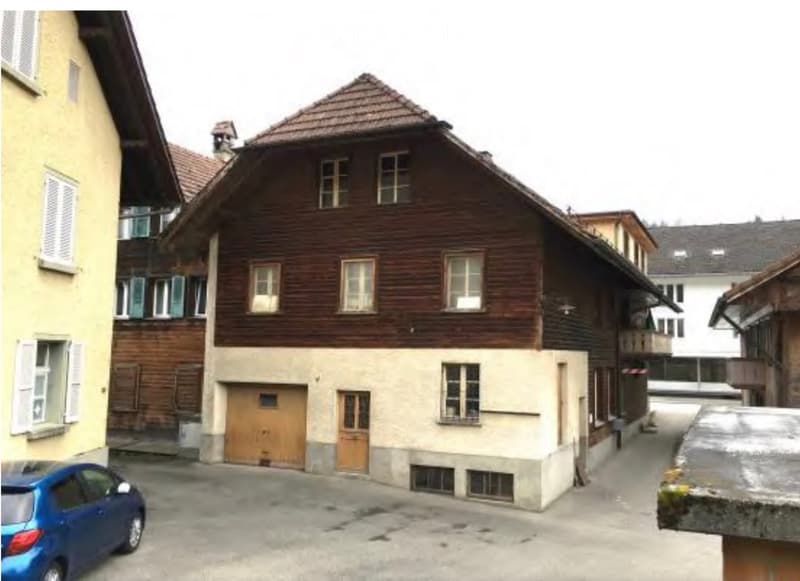
  • A multi-story wooden building with a traditional design, featuring multiple windows and a garage entrance.
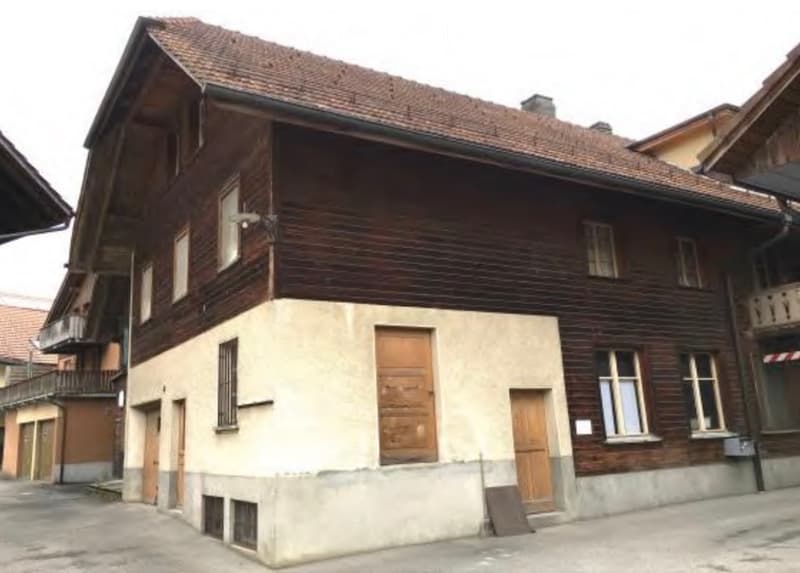
  • A multi-story wooden building with a tiled roof, multiple windows, and a mix of wooden and plaster facades.
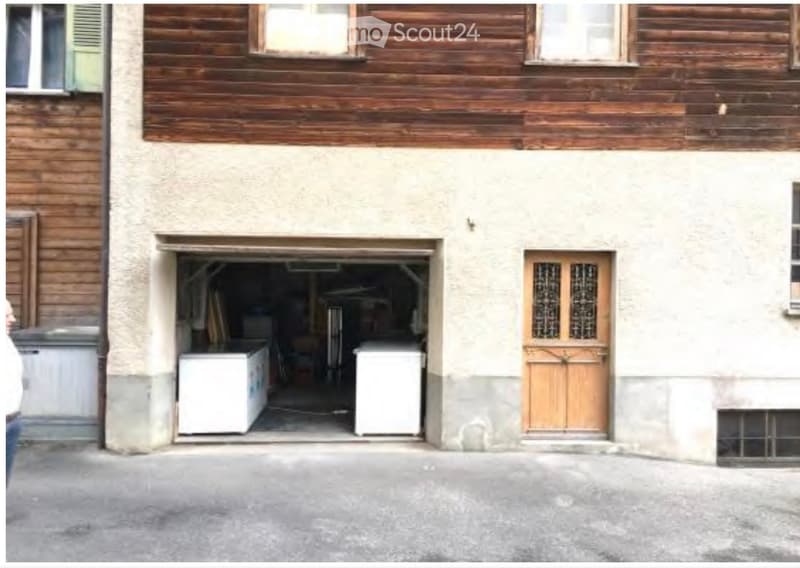
  • Facade of a two-story building with a garage entrance, wooden doors, and visible appliances inside the garage.
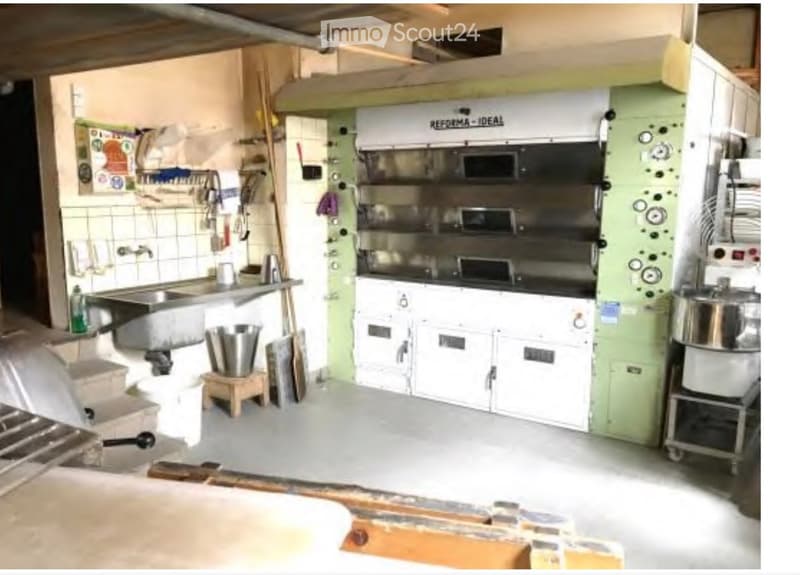
  • Commercial kitchen with stainless steel oven, sink, cabinets, and various appliances.
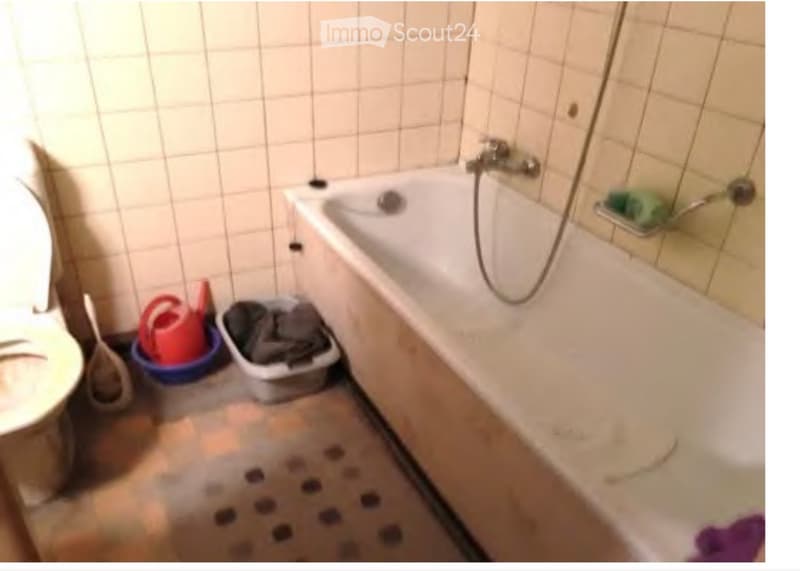
  • A small bathroom with a bathtub, toilet, and a shower hose attached to the wall. The floor is wet, and there are buckets and a trash bin near the bathtub.
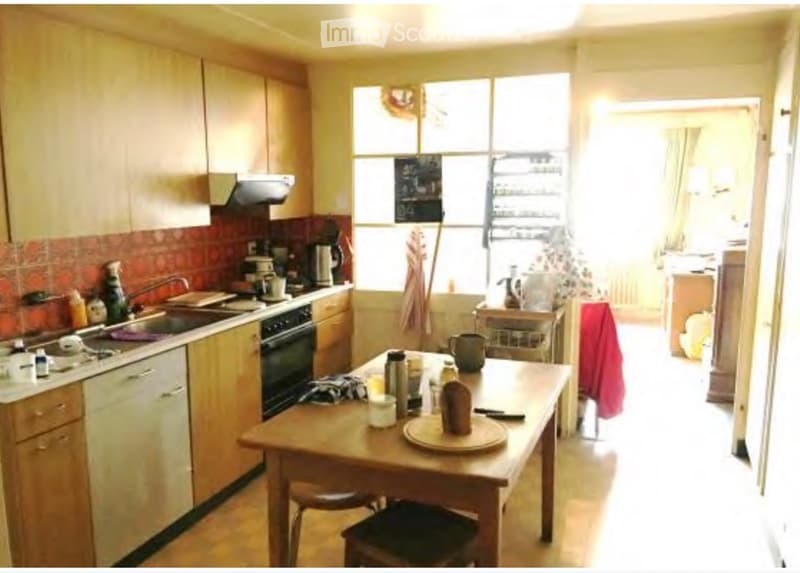
  • The image shows a well-lit kitchen with wooden cabinets, a central island table, and various appliances including a sink, oven, and dishwasher. The kitchen features a tiled backsplash and a window that allows natural light to enter. There is a small dinin
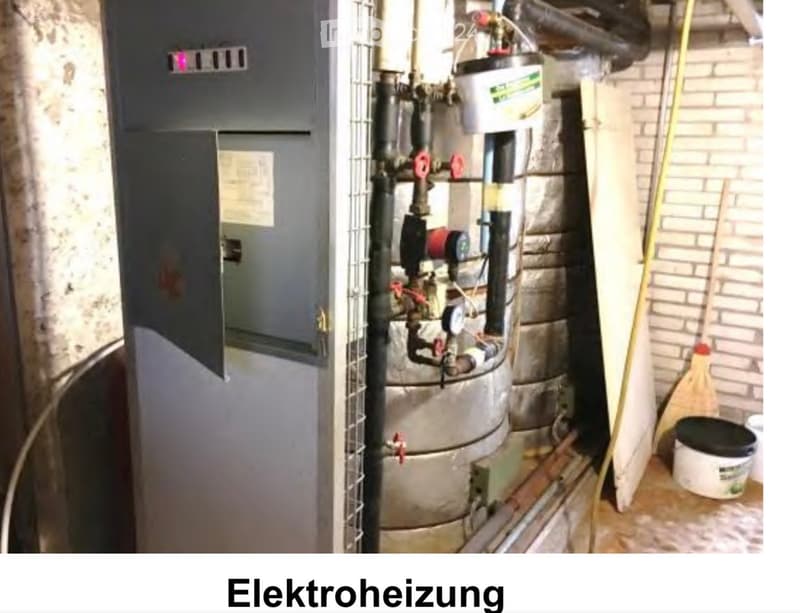
  • Utility room with water heater, electrical panel, pipes, valves, gauge, broom, and bucket.
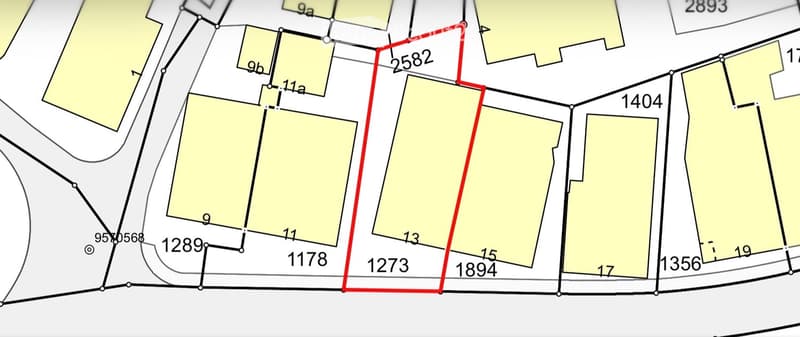
  • Floor plan showing multiple lots with labeled dimensions and boundaries. The highlighted lot is marked with red lines and labeled '2582'.
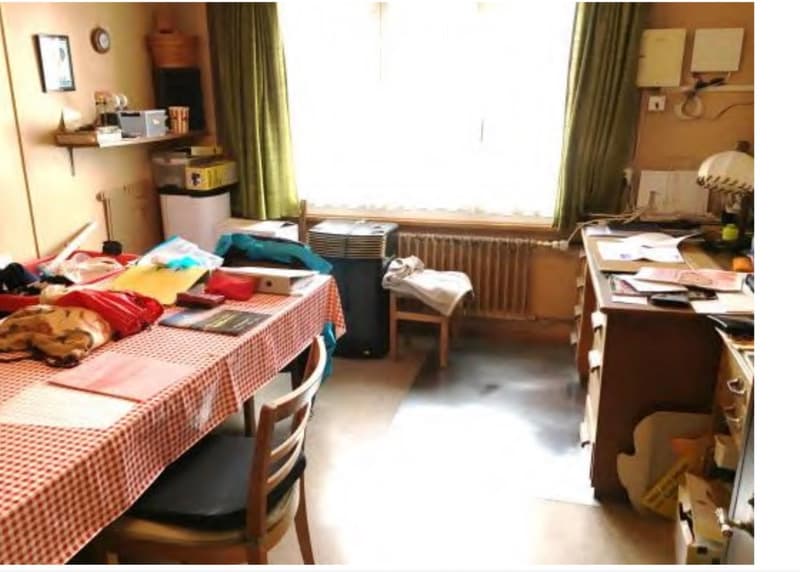
  • A furnished room with a table covered in a checkered tablecloth, a chair, a desk with papers and a lamp, shelves with various items, and a radiator under a window with green curtains.
  • Get full property details

    Contact the advertiser for the exact address, floor plans and additional documents.

1 / 12
Rooms
8
Living space
140 m2
Selling price
CHF 295,000.–

"Residential and commercial building with great potential in the heart of Wasen in Emmental"

Find the right mortgage for your new home

Address

Dorfstrasse 13, 3457 Sumiswald

Travel time

  • 7 min.Station: Wasen i.E.

Surrounding information

Source of this data

The data displayed is provided by one of our third-party suppliers.

Please note that the locations displayed may not be up to date and there may be some deviations.

  • School

    5 min.Real- und Sekundarschule
  • Supermarket

    4 min.Wase Chäsi
  • Public Transport

    1 min.Wasen i.E. Kirche

Times refer to the route on foot.

Price

Purchase price:
CHF 295,000.–

Main information

Availability:
By agreement
Type:
Multi-family house
No. of rooms:
8
Number of floors:
3
Surface living:
140 m2
Land area:
298 m2
Last refurbishment:
1953

Characteristics

  • Old building

Documents (0)

Description

Versatile property for living, business, and new ideas

In a central location in the village center of Wasen in Emmental, this characterful residential and commercial building awaits you with versatile usage possibilities. The property is particularly suitable for buyers who are looking for space for their own ideas – be it for combining living and working, for a business, as an investment object, or for a comprehensive repositioning.

The building was rebuilt in 1953 after a fire and expanded in 1967 in the attic area with additional living space. Over the years, various maintenance and renovation work has been carried out. Today, the property presents itself with corresponding modernization and renewal potential and offers an exciting starting point for individual further development.

Verkehrswertschatzung_Wasen.pdf.pdf.pdf

On the ground floor, there are the former commercial premises of a bakery with a sales shop, supplemented by office, production, storage, and ancillary rooms. The existing rooms offer interesting possibilities for a retail store, studio, office, workshop, or other commercial uses. The upper floors have various living, sleeping, and ancillary rooms, as well as a kitchen and wet cells. Also, spacious storage and attic areas are available. The photo documentation shows, among other things, the former shop, the bakery, living rooms, and the living kitchen.

The property is located centrally on the village street. Shopping facilities are available in the village. Langnau in Emmental, Burgdorf, and Huttwil are each about 15 km away. Wasen is accessible by public transport by bus; the next motorway access A1 near Kirchberg is about 40 minutes away by car.

The building is constructed in solid construction with concrete and brick, as well as partially in wood construction. The heat supply is currently provided by a central electric storage heating system; a connection to the district heating is available.

Mortgage Calculator

From dream house to home ownership: the mortgage calculator can help you estimate the affordability of this property.

Purchase price
Household income

Annual gross income of all persons applying for the mortgage (including 13th month salary or bonus payment).

The mortgage is affordable if the living costs do not exceed one third (33%) of your income.

Equity capital

You must finance at least 20% of the property value with your own funds. This includes savings, advance inheritance, gifts, all retirement assets (3a, 3b) and pension fund assets. You may withdraw a maximum of 10% of the purchase price from the pension fund.

Create your account
Free

Create an account for more options

Create your account to manage your favorites across all devices, keep track of your search alerts, and never miss an update. Everything you need for your home search, all in one place!

Contact

TETE IMMO GMBH

Listing ID
4003432636
Object ref.
baq55.54k20

Contact the advertiser

Equity capital (optional)

By continuing, I declare that I accept the GTC and acknowledge the privacy policy, and that personal aggregated data related to my interests may be shared with the advertiser.

* By selecting “Yes”, I agree that ImmoScout24 may process this information as described here.

Similar properties which might be interesting for you

Fraud prevention: a few useful tips

  • Never transfer money in advance
  • Be careful if the price appears too low
  • Never share personal data such as bank details or copies of ID upfront
  • Do not sign a contract before you have visited the property

Tips and services