"Elsau Casa Weitblick - Penthouse"
Address
Untere Schärerstrasse 19, 8352 ElsauTravel time
- 6 min.Station: Räterschen
Surrounding information
School
4 min.Oberstufenschule Elsau-SchlattPharmacy
8 min.Ärztehaus und Apotheke HofwisSupermarket
6 min.CoopPublic Transport
2 min.Pestalozzistrasse
Times refer to the route on foot.
Price
- Purchase price:
- CHF 1,750,000.–
Main information
- Availability:
- By agreement
- Type:
- Attic flat
- No. of rooms:
- 5.5
- Number of bathrooms:
- 2
- Surface living:
- 169 m2
- Floor space:
- 192 m2
- Year built:
- 2028
Characteristics
New building
Documents (2)
Description
Project page Weitblick Elsau | IMROT Real Estate
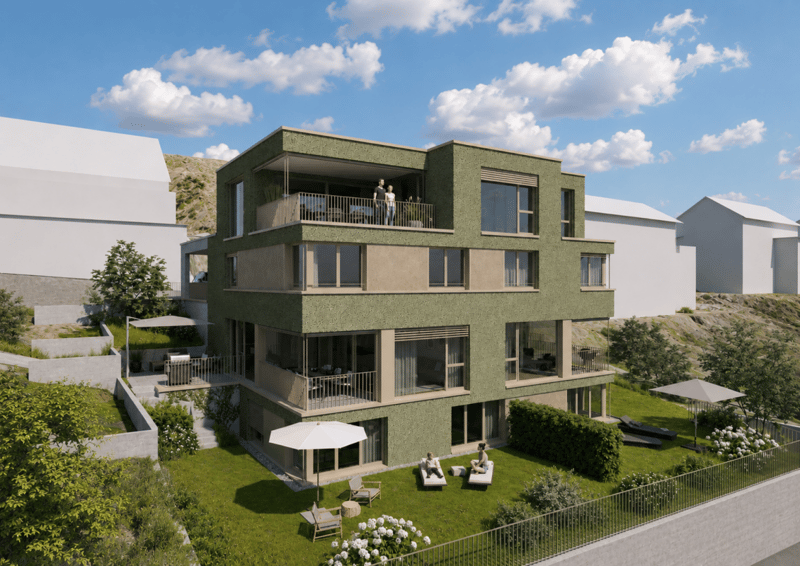
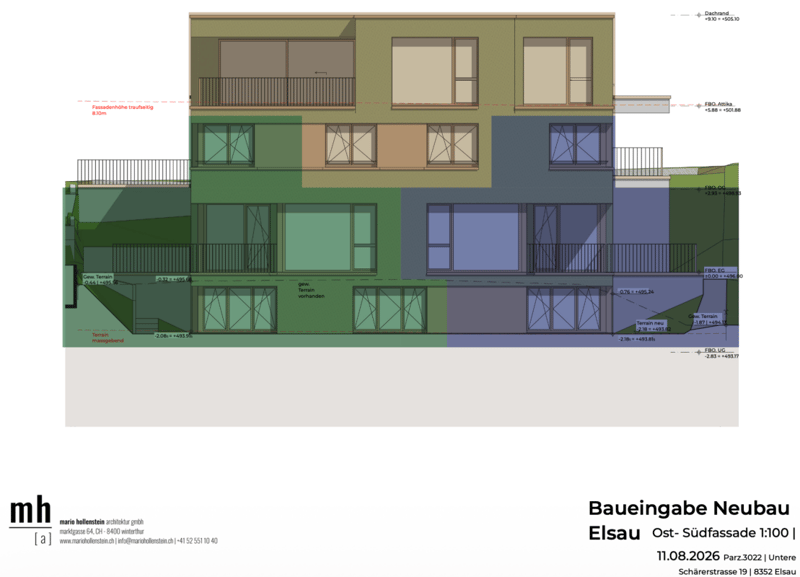
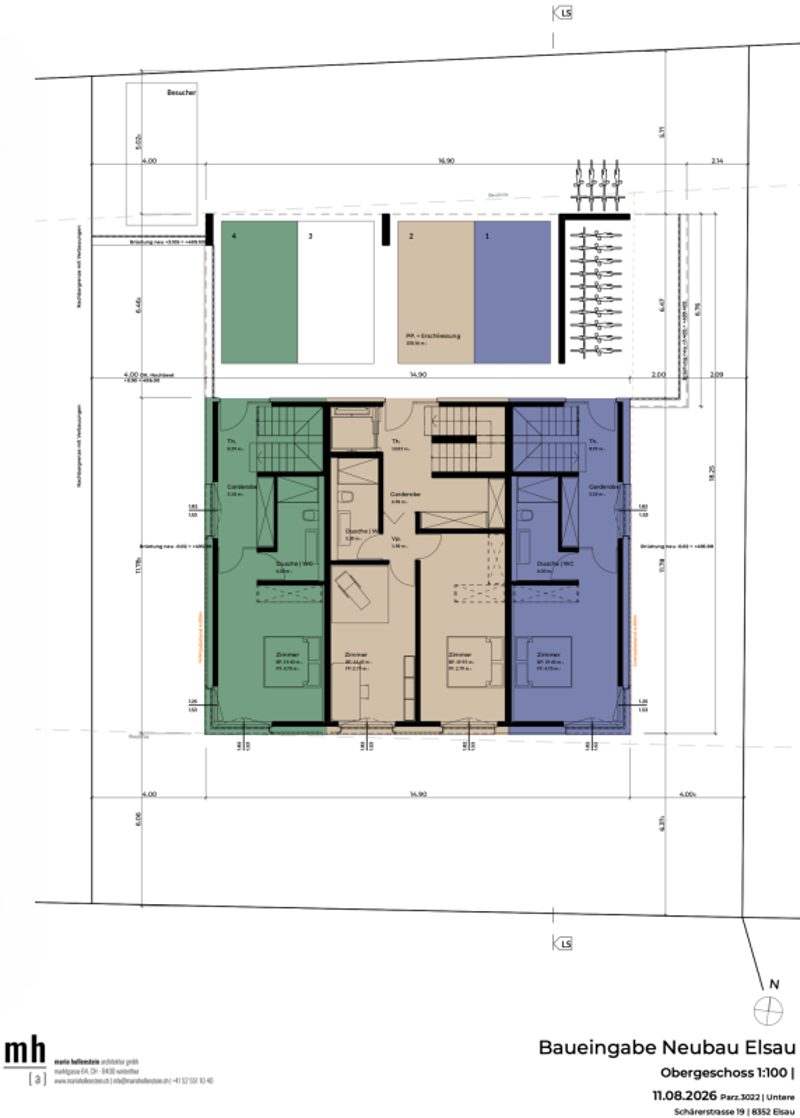
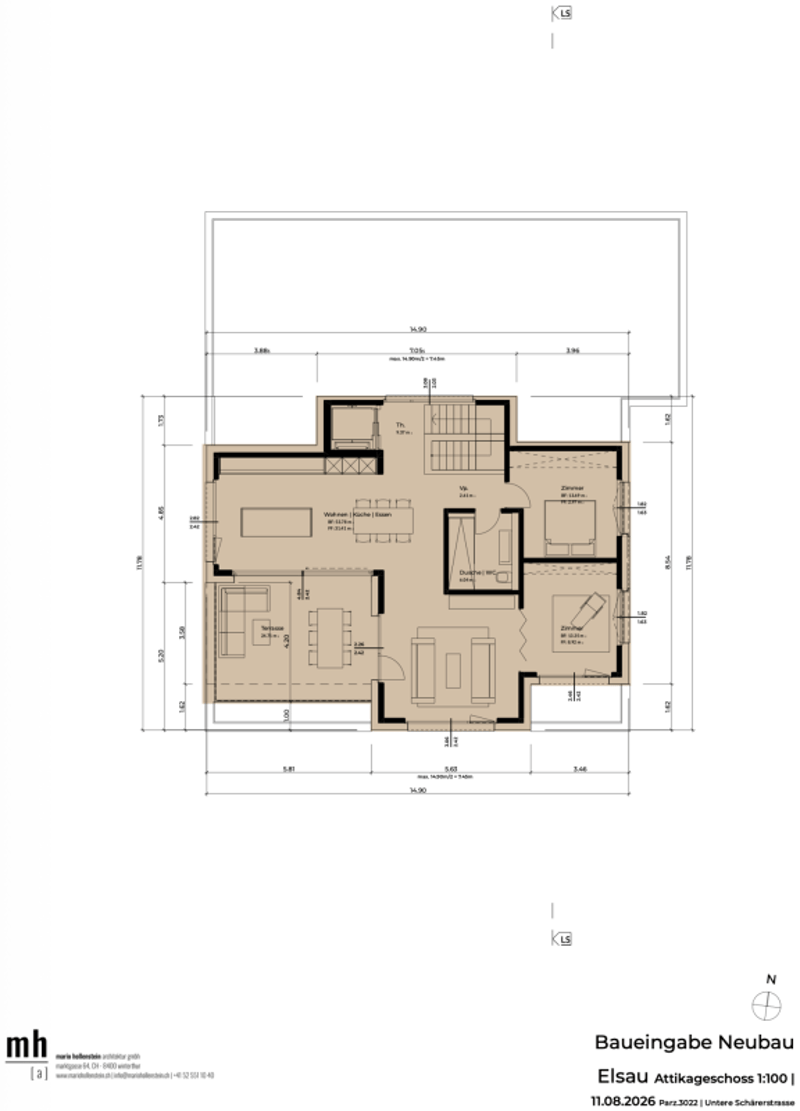
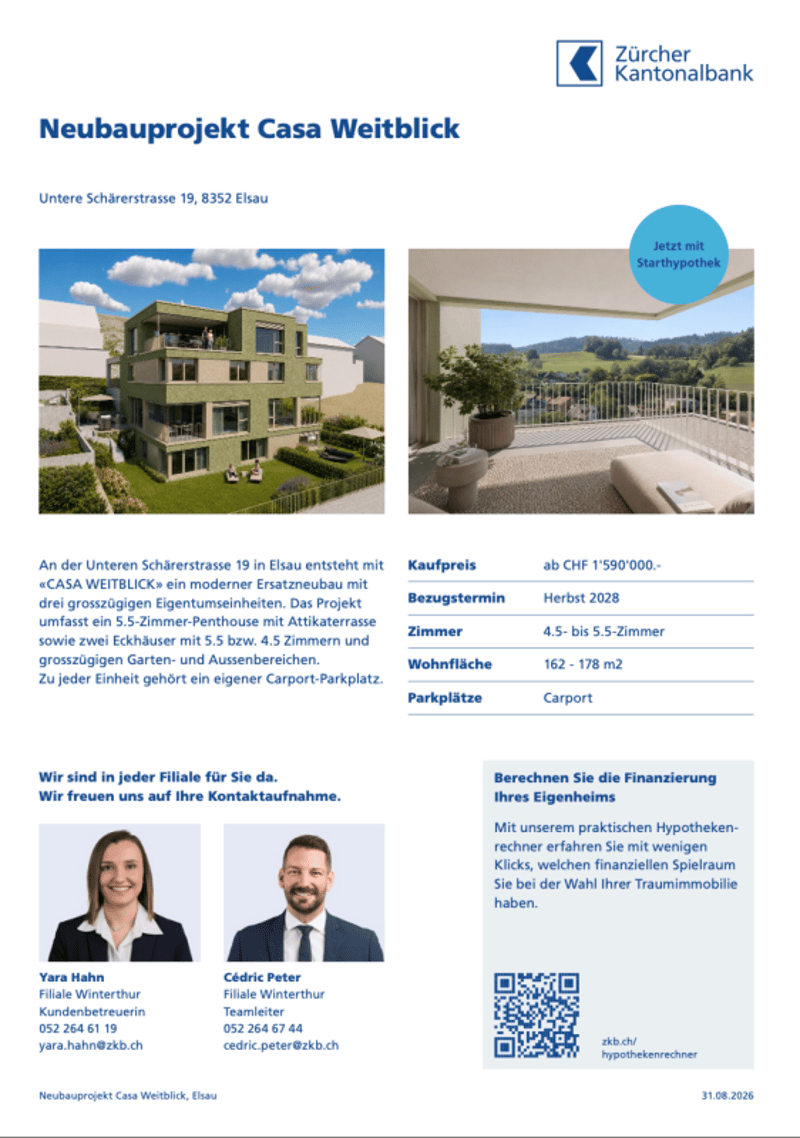
At Untere Schärerstrasse 19 in Elsau, this exclusive 5½-room penthouse with approximately 169 m² of living space is being built. Spacious rooms, a spacious terrace, and the magnificent view over fields and green spaces create an exceptional home for people with high demands on space, privacy, and comfort.
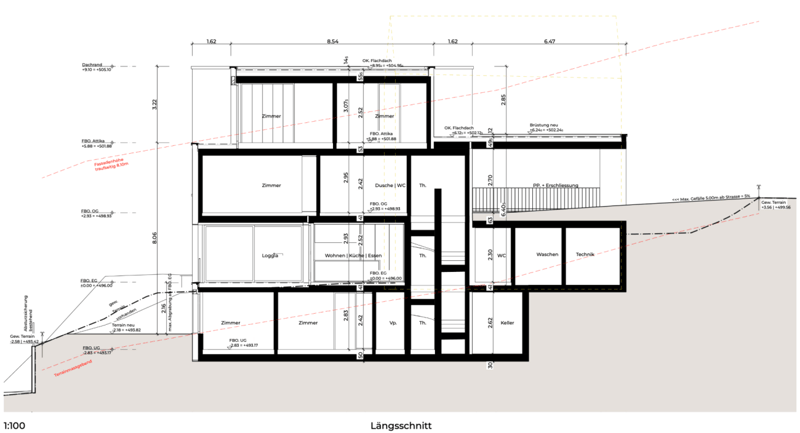
The special highlight is the private elevator. It connects all levels - from the entrance area at the carports to the living and sleeping areas to the own cellar and laundry room. So you can enjoy the spaciousness of a house and at the same time the comfort of a conveniently accessible apartment.
LIVING WITH LIGHT AND VIEW
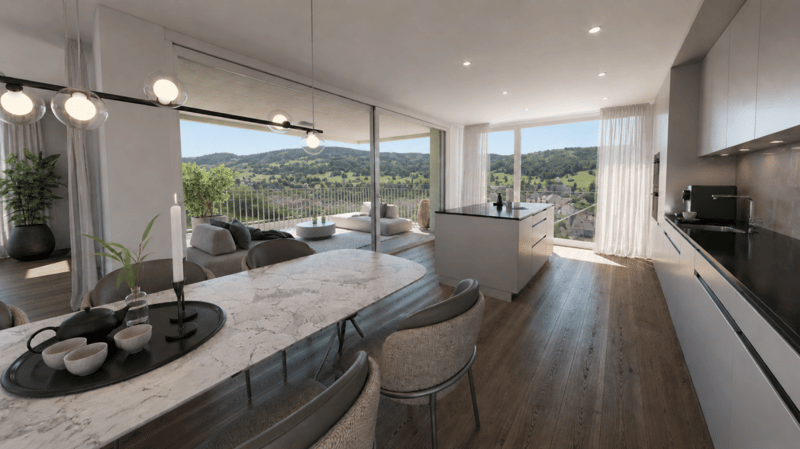
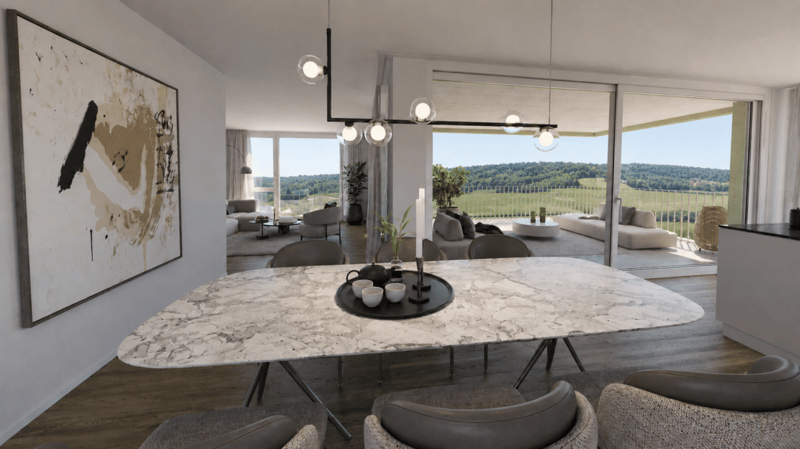
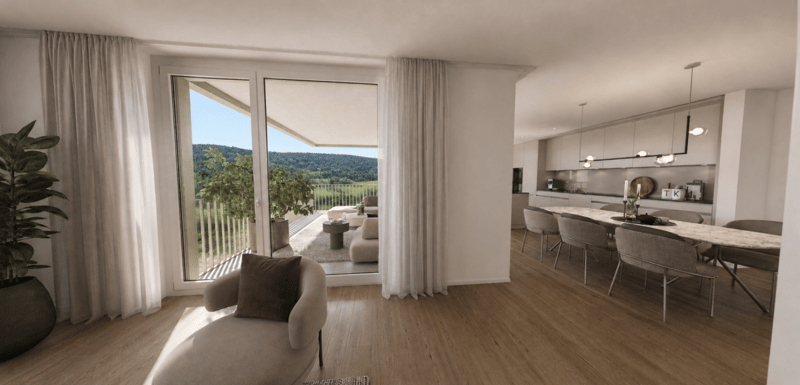
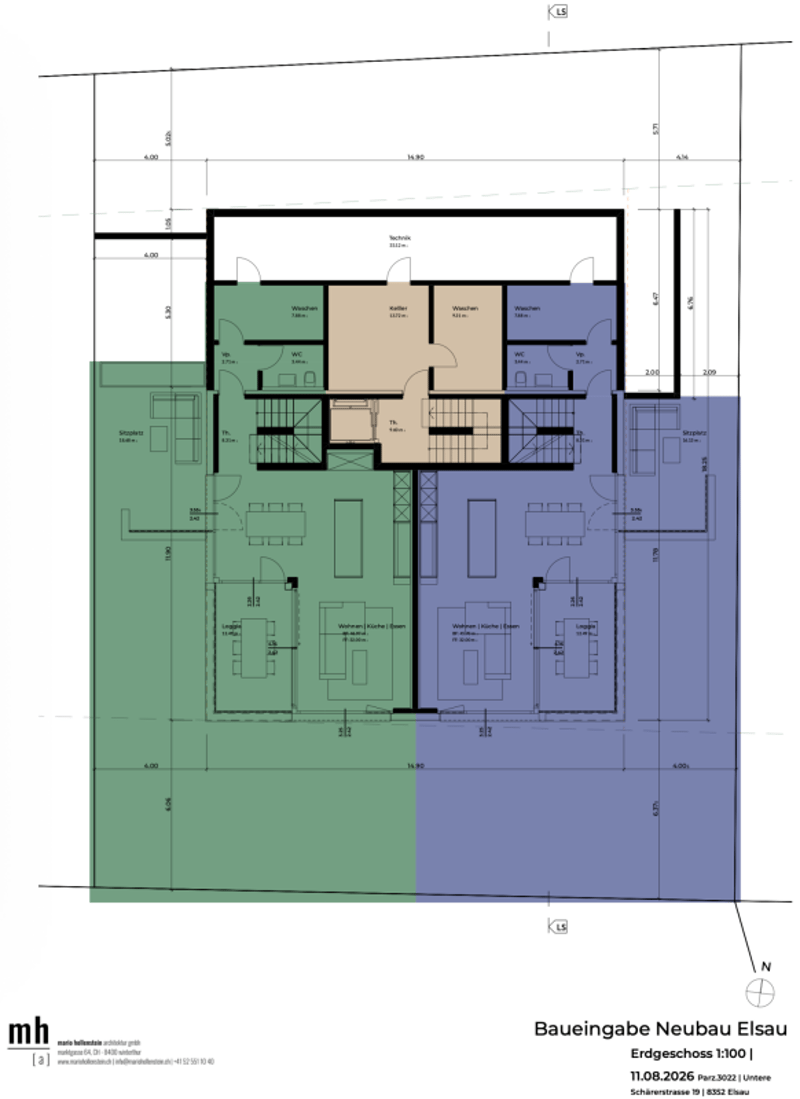
The spacious living, dining, and kitchen area forms the heart of the penthouse. Large window fronts let in plenty of daylight, create an open room feeling, and direct the view out into the green surroundings.
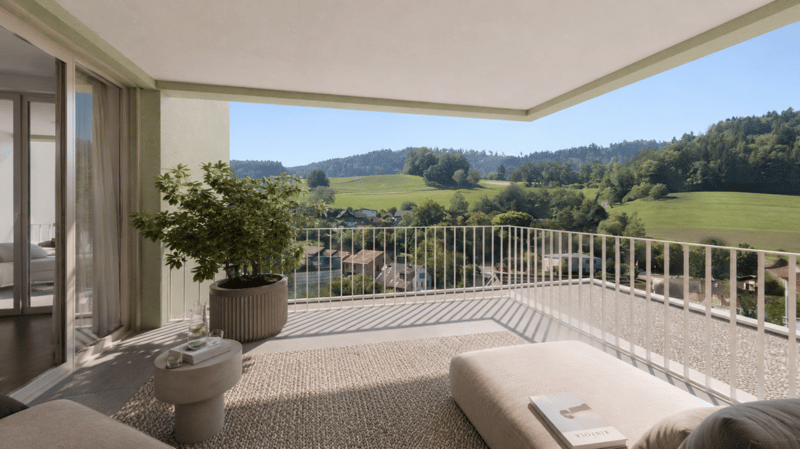
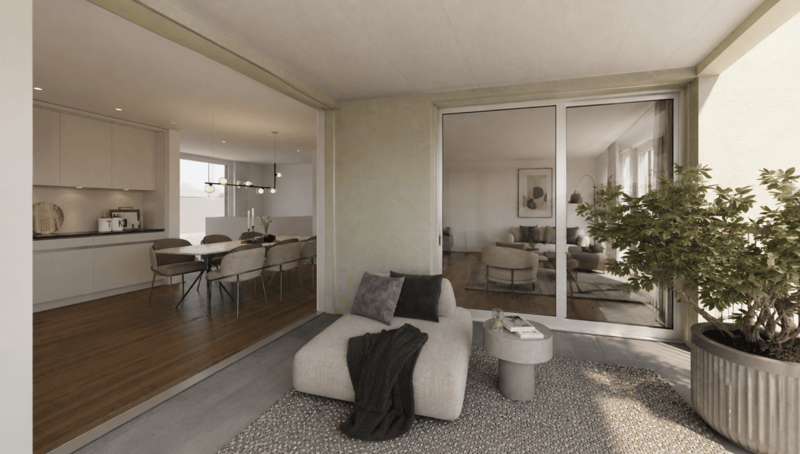
The approximately 25 m² large terrace extends the living area outdoors. It offers plenty of space for a cozy lounge, a dining table, and relaxed hours in the fresh air - accompanied by a magnificent view over fields and landscapes.
Here, a home is being created that not only looks spacious but also feels that way.
SPACE FOR LIFE
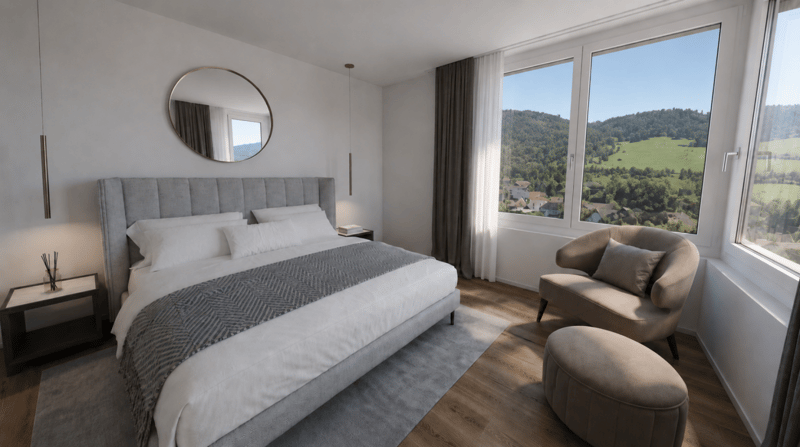
The 5½ rooms offer versatile possibilities for different phases of life. In addition to the private bedrooms and retreats, there is enough space for a comfortable home office, a guest room, or a personal hobby room.
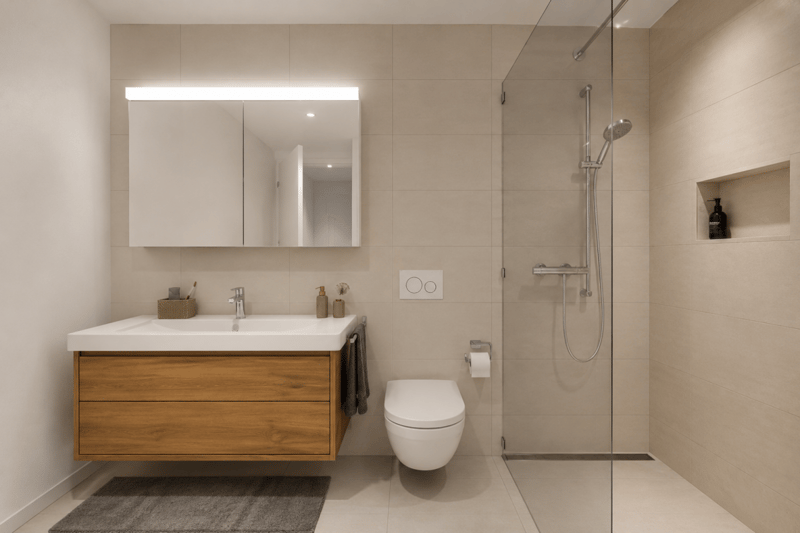
The spacious entrance area with practical built-in closets stylishly welcomes residents, guests, and visitors. High-quality wet cells, plenty of storage space, and the own cellar and laundry room ensure that aesthetics and everyday practicality work together seamlessly.
This penthouse is particularly suitable for people who want to change without giving up spaciousness. It offers space, freedom, and comfort for today - and for everything that the future holds.
THE HIGHLIGHTS
- Exclusive 5½-room penthouse
- Approximately 168.7 m² of main usable area
- Approximately 23 m² of secondary area
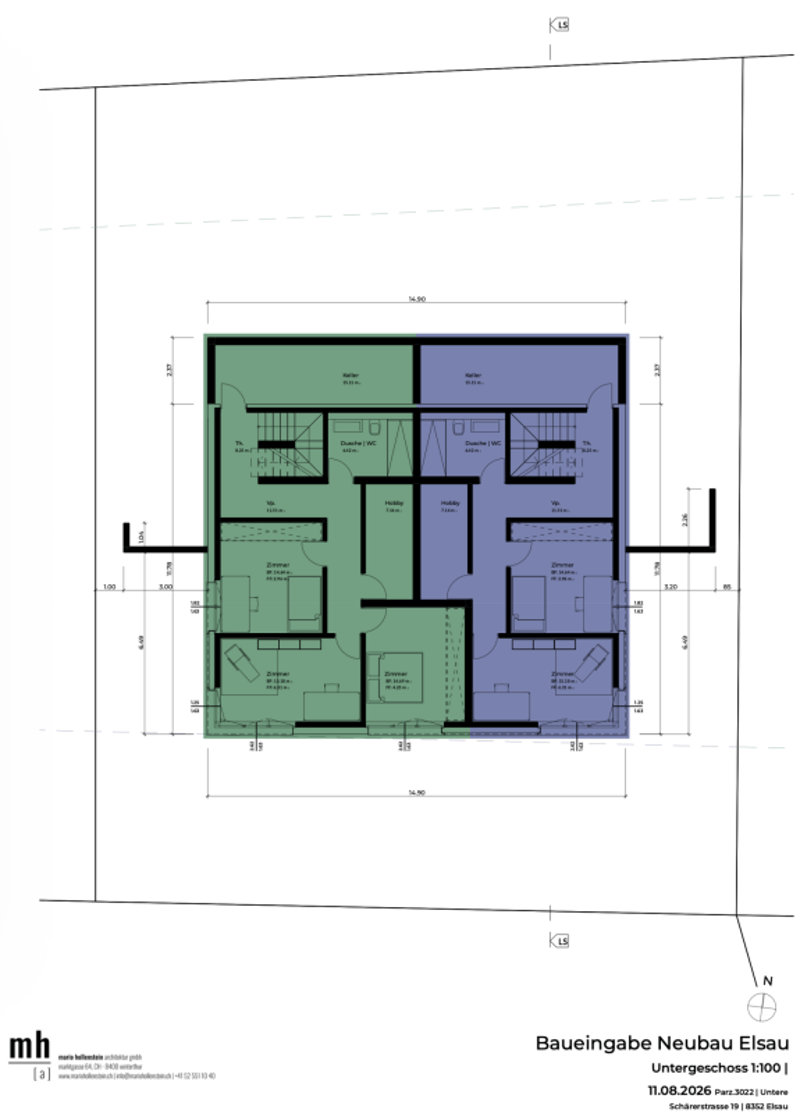
- Own laundry room with approximately 9.3 m²
- Own cellar with approximately 13.7 m²
- Spacious living, dining, and kitchen area
- Bright and flexibly usable rooms
- Plenty of space for home office, guests, and personal retreats
- High-quality wet cells
- Practical wardrobes and built-in closets
- Large window fronts and plenty of daylight
- Terrace with approximately 24.7 m²
- Magnificent view over fields and green spaces
- Private elevator over all levels
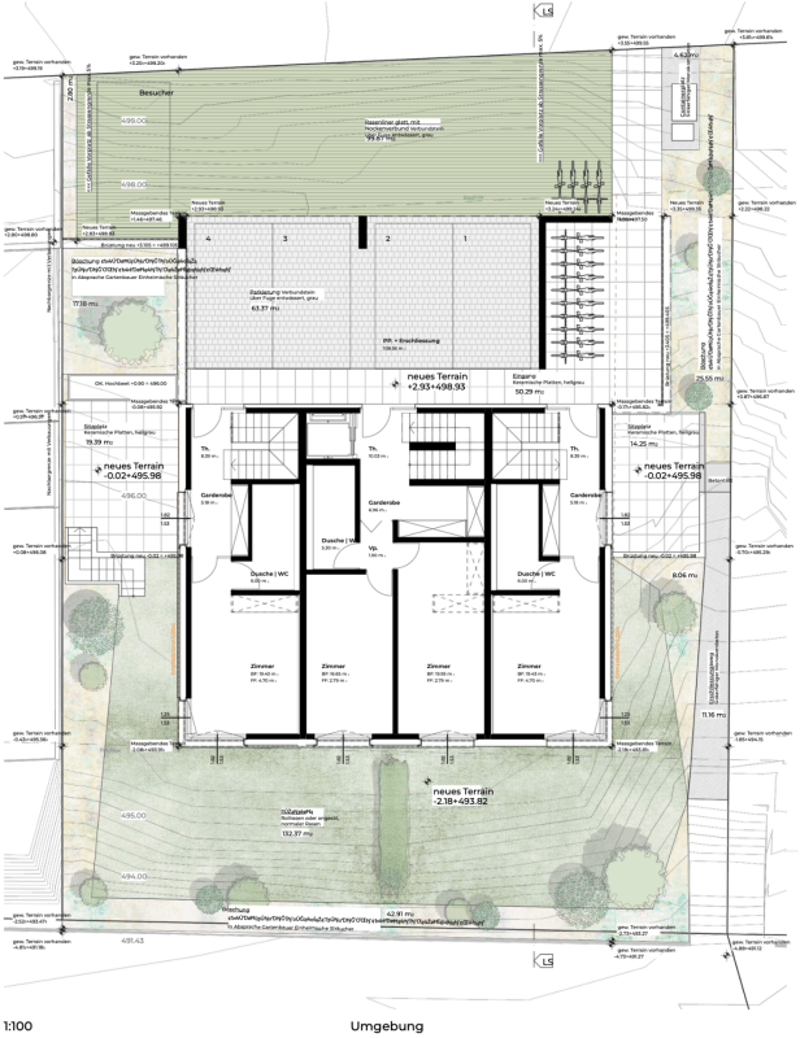
- Comfortable access from the carport
- Room heights of approximately 2.42 to 2.52 m
- Access without through traffic
- Expected move-in date end of 2028
NATURE-ORIENTED LIVING. WINTERTHUR REMAINS CLOSE.
Casa Weitblick combines a nature-oriented living location with a comfortable connection to Winterthur. Fields, walking and cycling paths begin practically in front of the door. At the same time, the bus stop is located immediately at the project. The Elsau train station with connections to the S12 and S35 S-Bahn lines is also easily accessible.
Shopping facilities and services for daily needs are located in Elsau and the surrounding area. The versatile shopping, gastronomy, culture, and leisure offer of Winterthur is also quickly accessible.
For families, kindergarten, primary and secondary school, as well as family and school supplementing care services are available within the municipality. Sports facilities, the Badi Niderwis, clubs, and cultural events complement the attractive living environment.
A PENTHOUSE FOR PEOPLE WITH A LONG-TERM VIEW
This 5½-room penthouse combines spaciousness, privacy, and high living comfort in a special way. It is the ideal home for people who do not simply want to downsize, but want to live more comfortably, freely, and beautifully.
Casa Weitblick - arrive, breathe a sigh of relief, and enjoy the view every day.
Register your interest now and receive further project information. Project page Weitblick Elsau | IMROT Real Estate
Mortgage Calculator
From dream house to home ownership: the mortgage calculator can help you estimate the affordability of this property.

Create an account for more options
Create your account to manage your favorites across all devices, keep track of your search alerts, and never miss an update. Everything you need for your home search, all in one place!

Contact
Debora Cardone
- Listing ID
- 4003431884
- Object ref.
- 5497db6d-a5d2-11f1-a4e0-069ae14c7a06