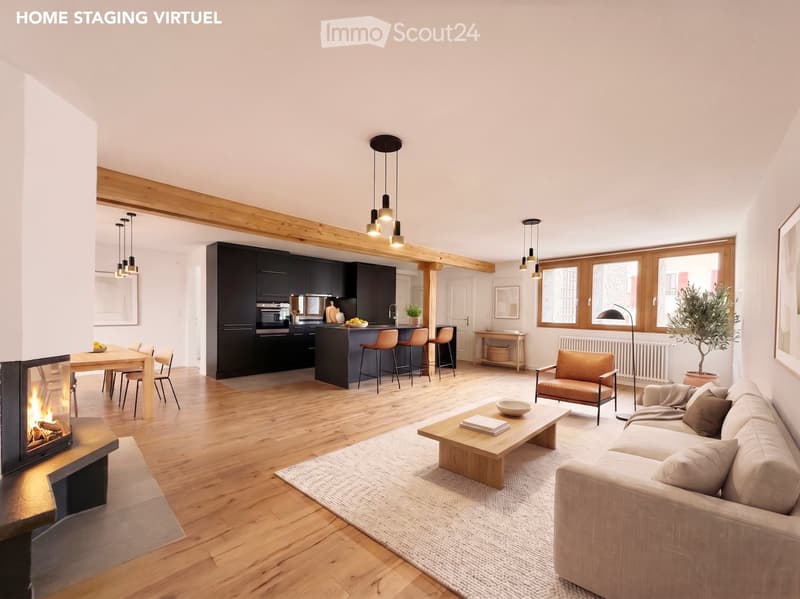
• Open-plan living and dining area with a fireplace, sofa, coffee table, dining table, and kitchen island with bar stools.
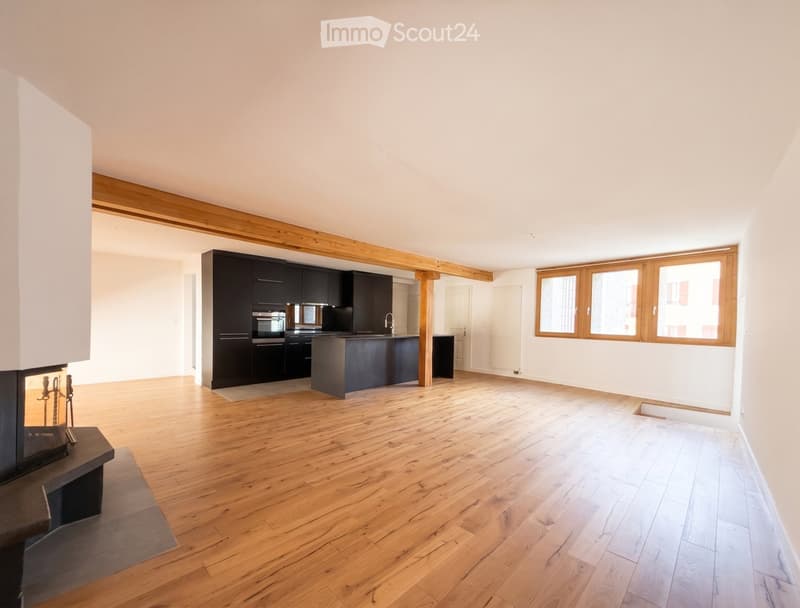
  • Open-plan living and kitchen area with wooden flooring, exposed wooden beams, modern black kitchen cabinets, central island, and a fireplace on the left side.
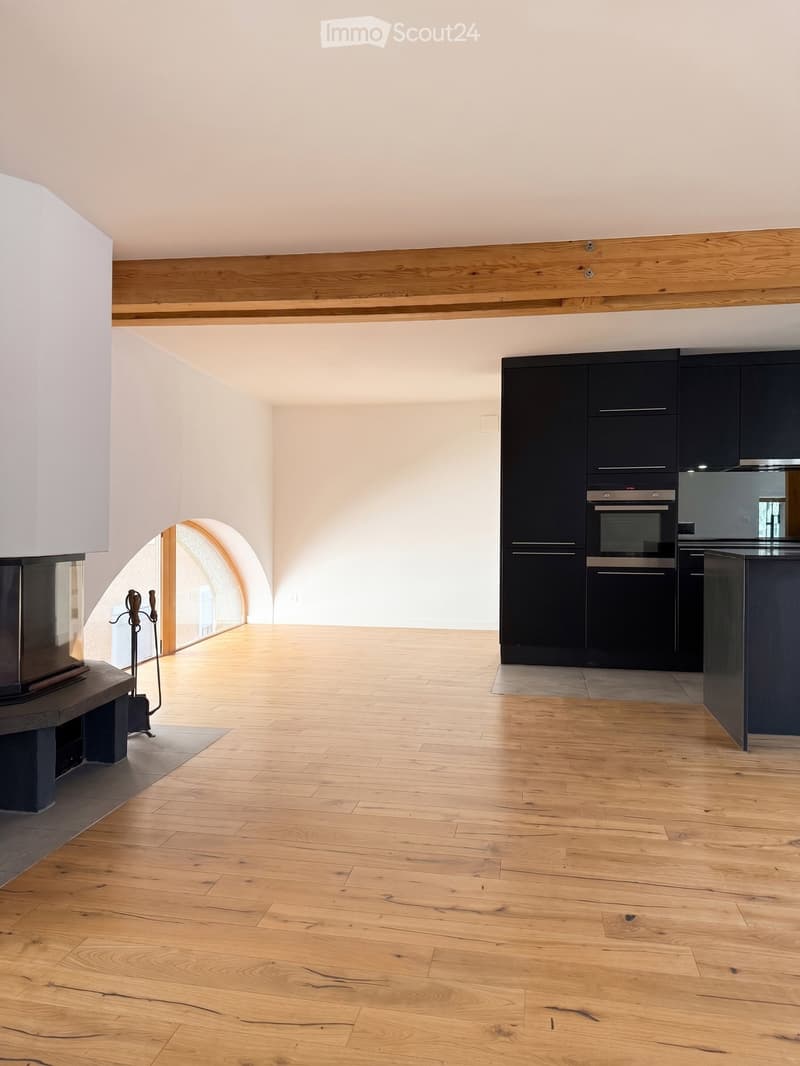
  • An empty room with wooden flooring, white walls, and a fireplace on the left side. The room features exposed wooden beams on the ceiling and a modern kitchen area with dark cabinets and stainless steel appliances on the right side.
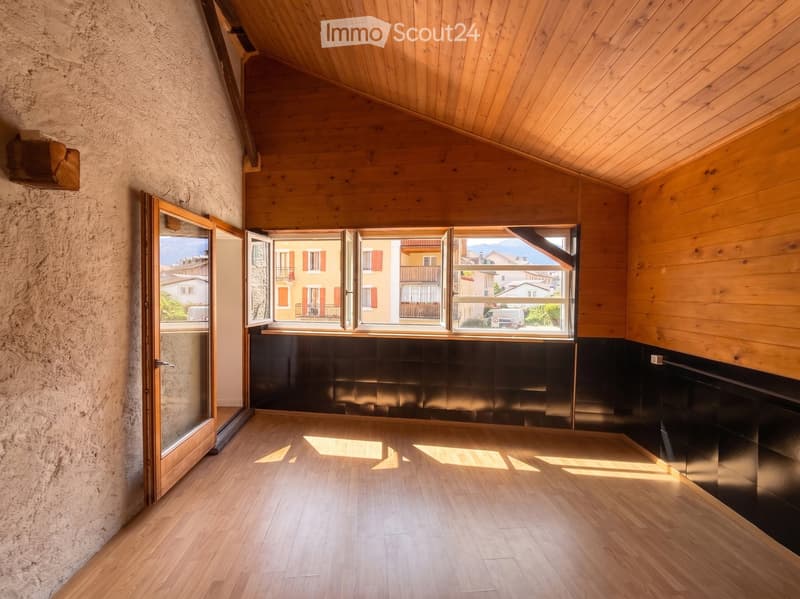
  • An empty room with wooden flooring, wooden ceiling, and large windows offering a view of the town and mountains.
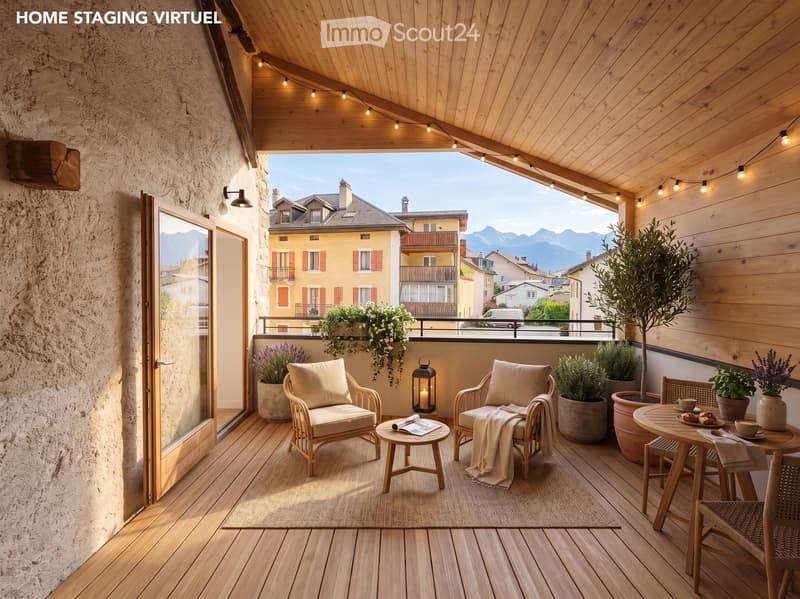
  • Cozy wooden balcony with wicker chairs, small table, potted plants, and a scenic mountain view.
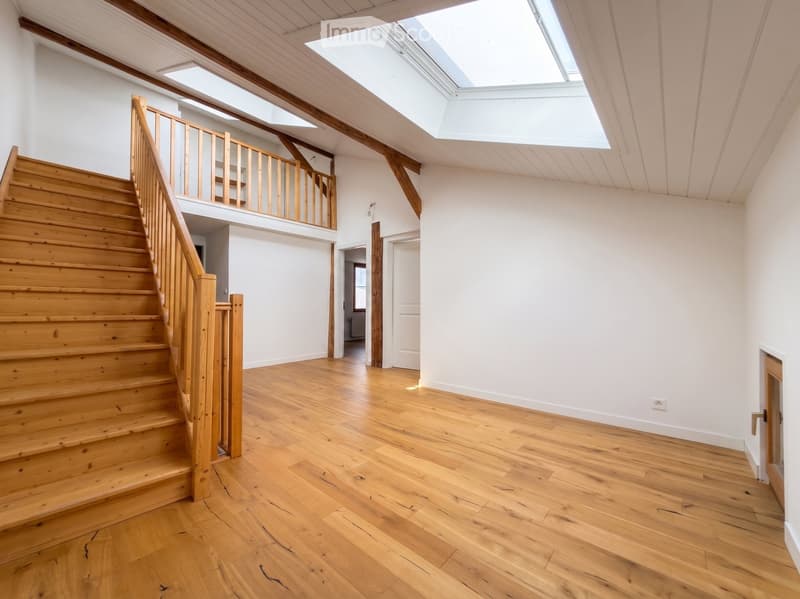
  • Bright, open hallway with wooden staircase leading to an upper level, wooden floors, white walls, and skylights providing natural light.
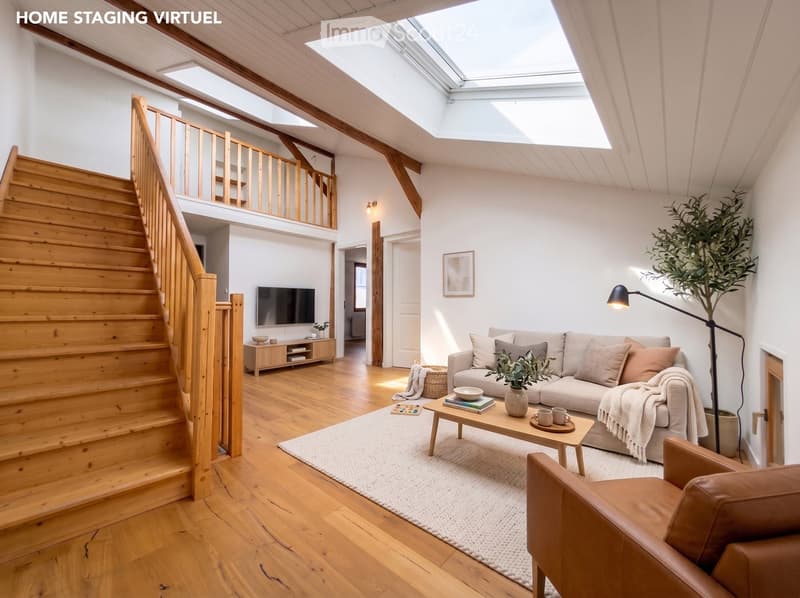
  • Bright living room with wooden flooring, a staircase leading to an upper level, a sofa, coffee table, armchair, TV, and decorative plants.
  • Empty room with wooden flooring, white walls, and a skylight window, featuring two wooden doors.
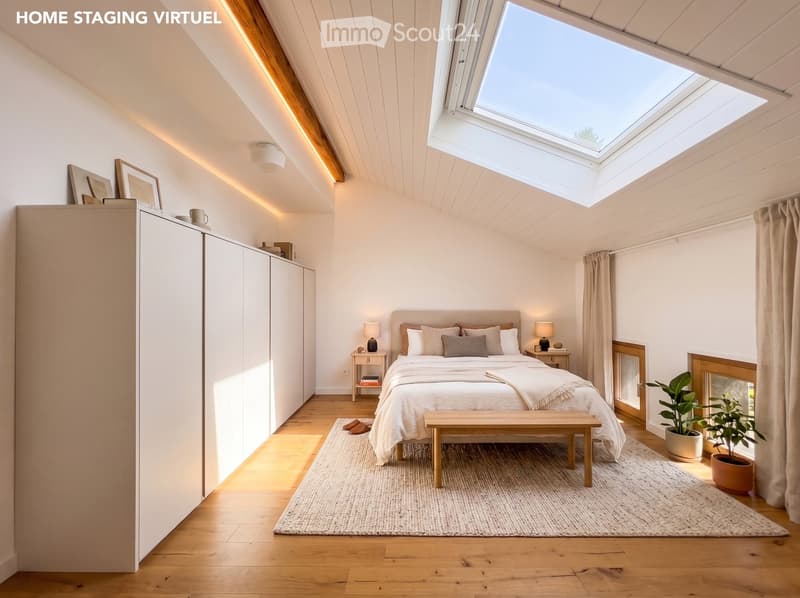
  • Bright, airy bedroom with wooden floors, white walls, and skylights. Features a large bed with pillows and a blanket, a bench at the foot, nightstands with lamps, a potted plant, and built-in cabinets.
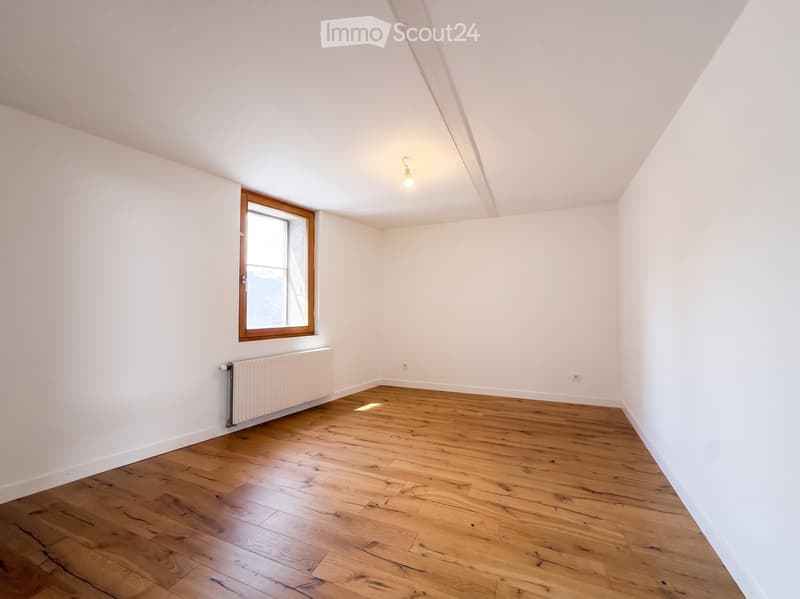
  • Empty room with wooden flooring, white walls, a single window with wooden frame, and a radiator below the window.
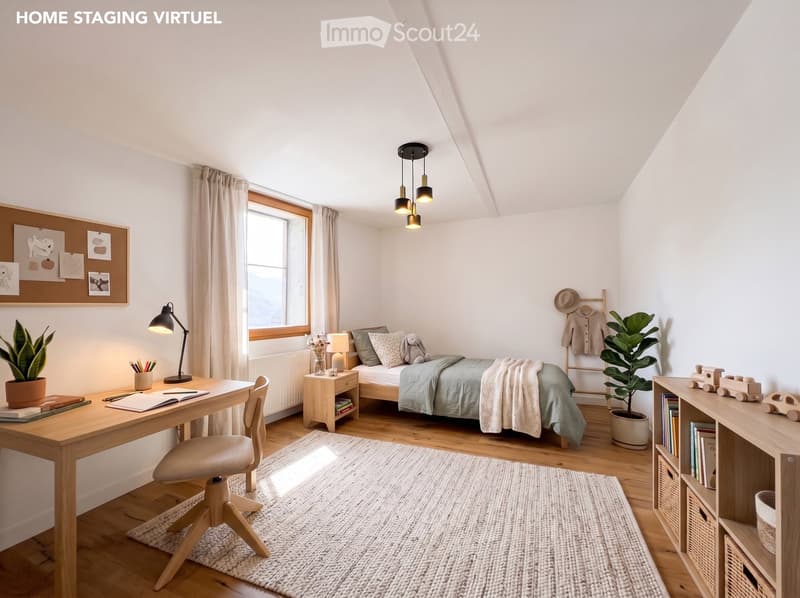
  • Cozy bedroom with a slanted ceiling, featuring a bed with pillows and a blanket, a wooden desk with a chair, a nightstand with a lamp, and a bookshelf with books and toys. The room includes a large window with curtains, a potted plant, and a cozy rug on t
  • An empty room with wooden flooring, white walls, and a skylight window. The room features a wooden staircase railing and three wooden doors with glass panels.
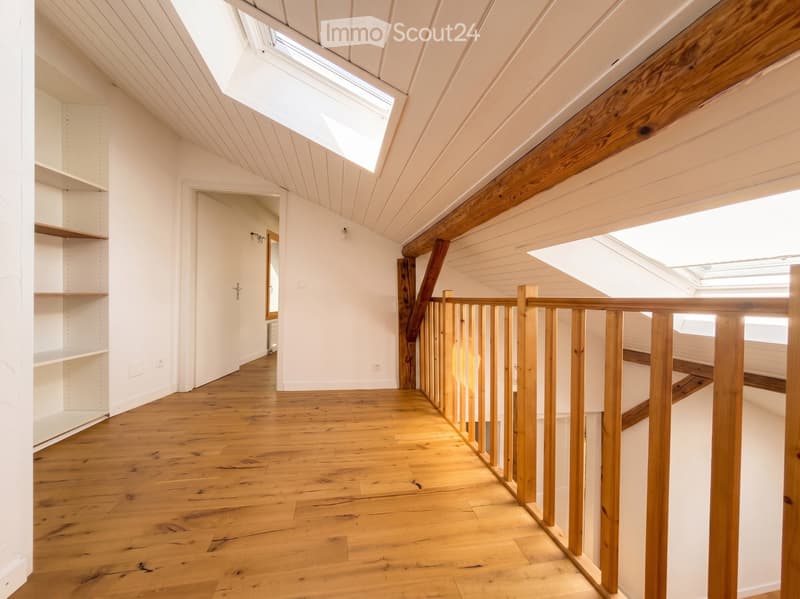
  • Bright, airy hallway with wooden flooring, white walls, and exposed wooden beams. Features built-in shelving on one side and a staircase leading upwards with a wooden railing. Skylights provide natural light.
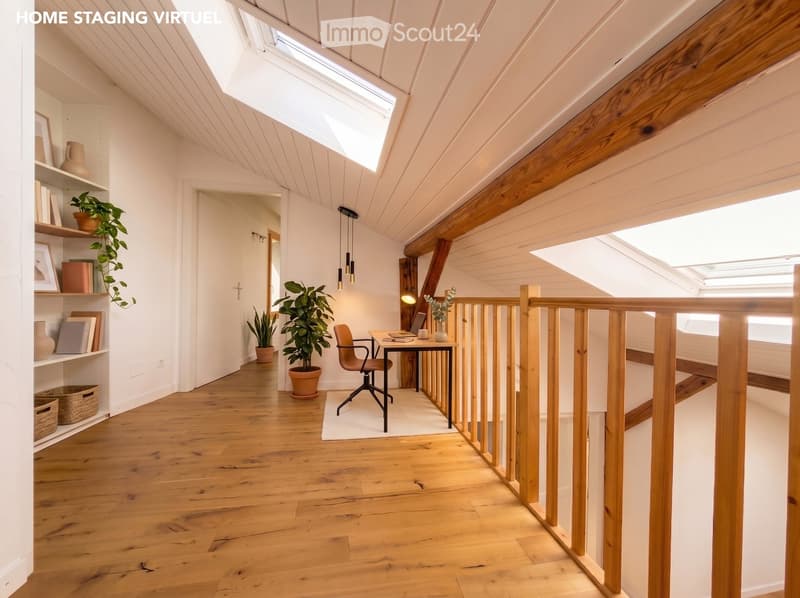
  • Bright, airy room with wooden floors, white walls, and exposed wooden beams. Features a desk with a chair, laptop, and vase, along with potted plants and shelves with books and decorative items.
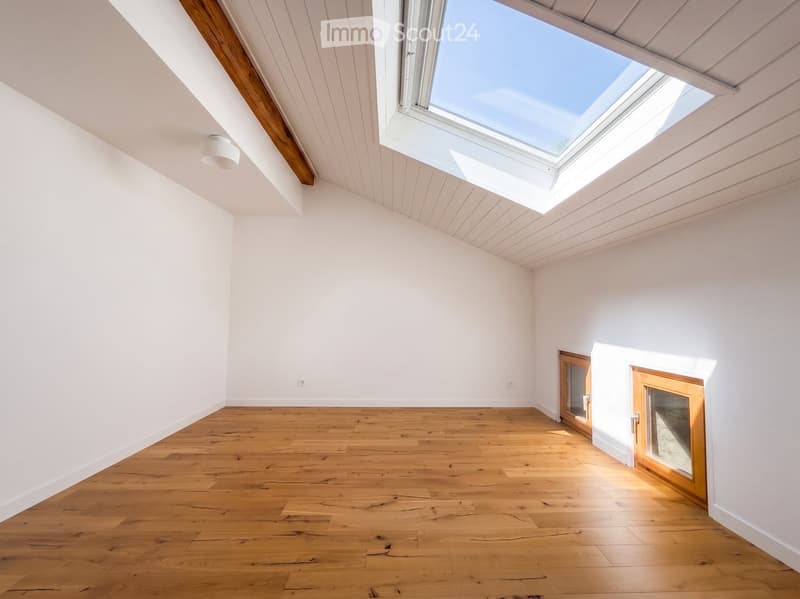
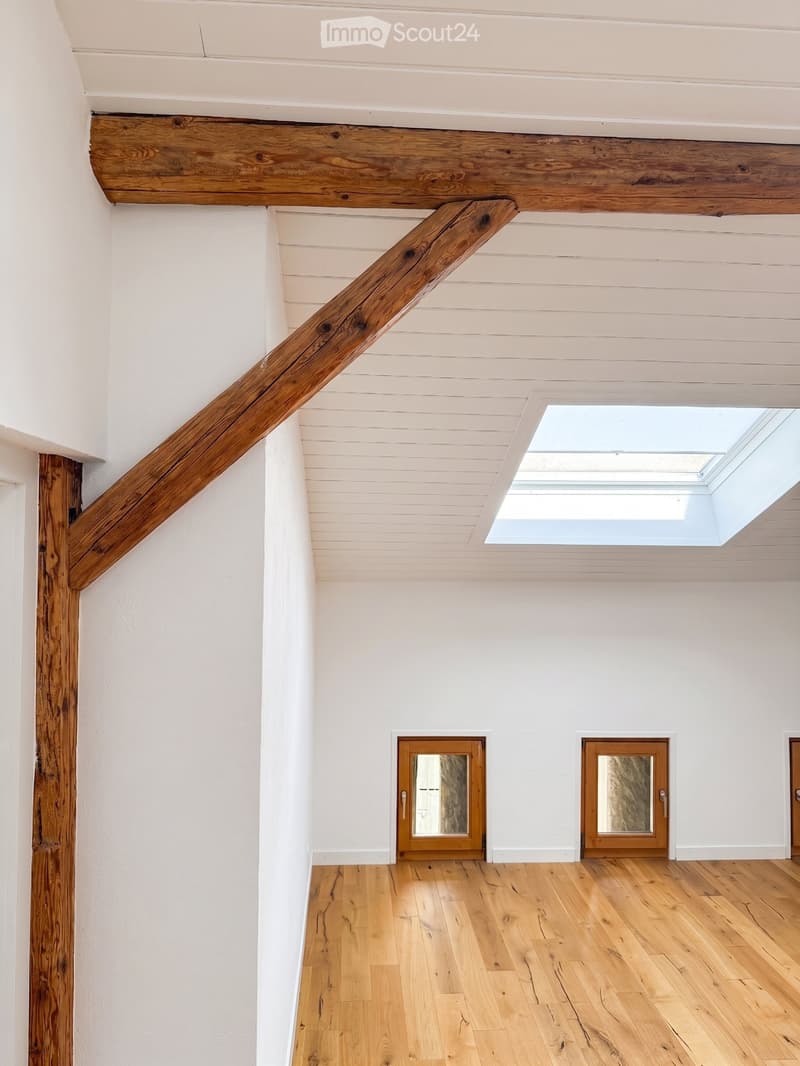
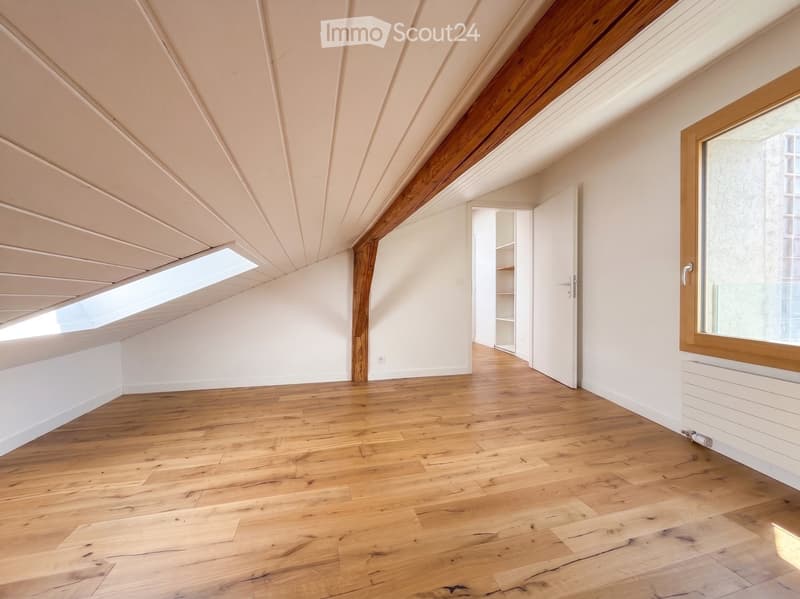
  • An empty attic room with wooden flooring, white walls, and exposed wooden beams. Features a large skylight and a window with wooden frame, along with a small open closet area.
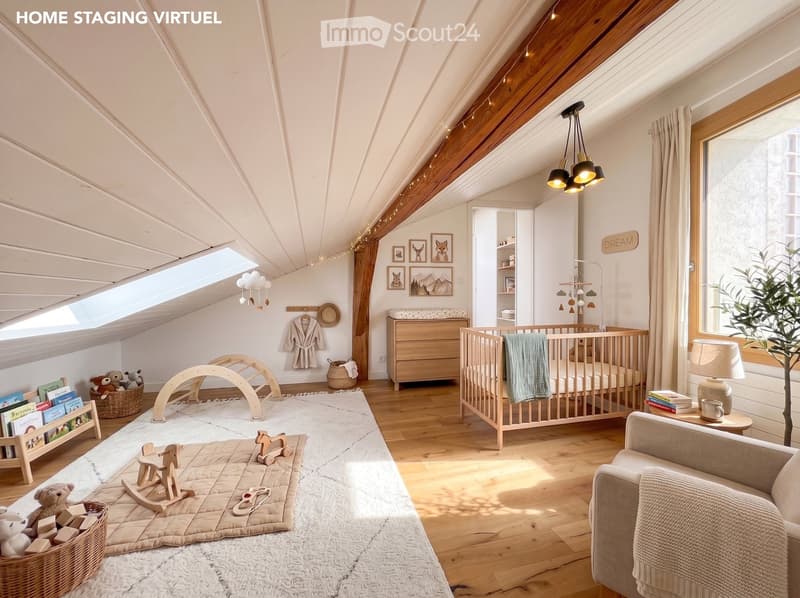
  • Bright, airy bedroom with wooden floors, large windows, and a cozy setup including a sofa, table, lamp, bookshelf, toys, a cradle, and decorative elements.
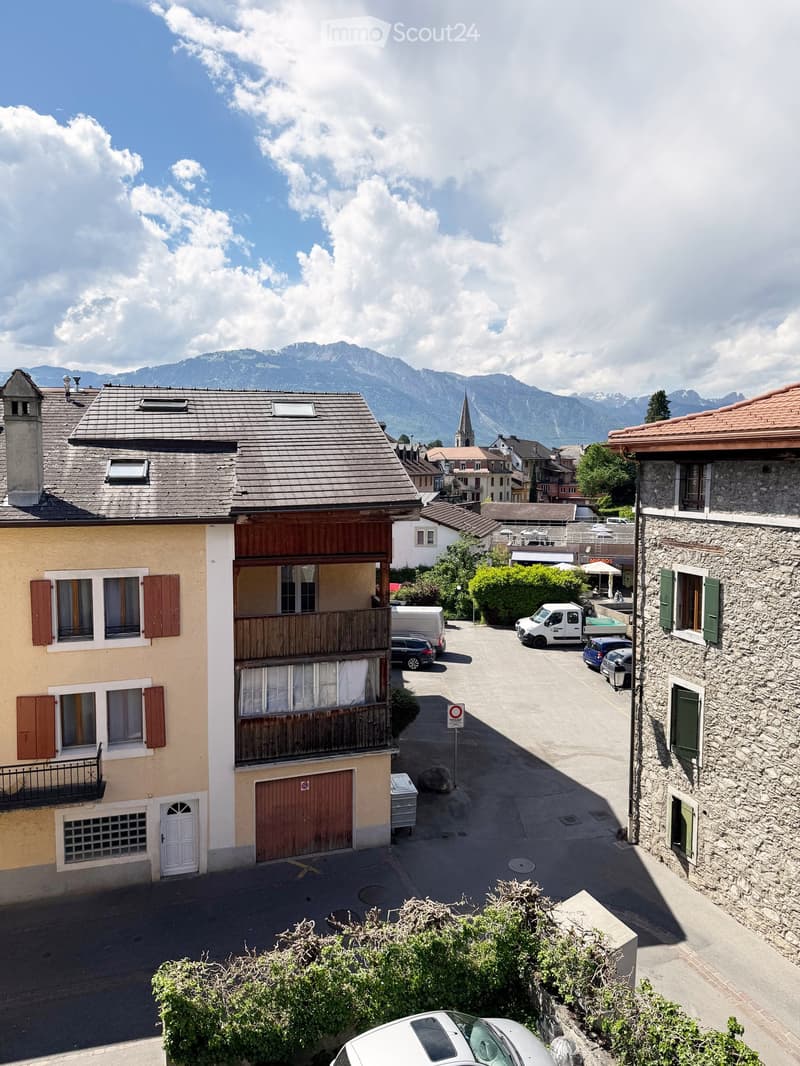
  • A multi-story residential building with a balcony, surrounded by other houses and parked cars, with a scenic mountain view in the background.
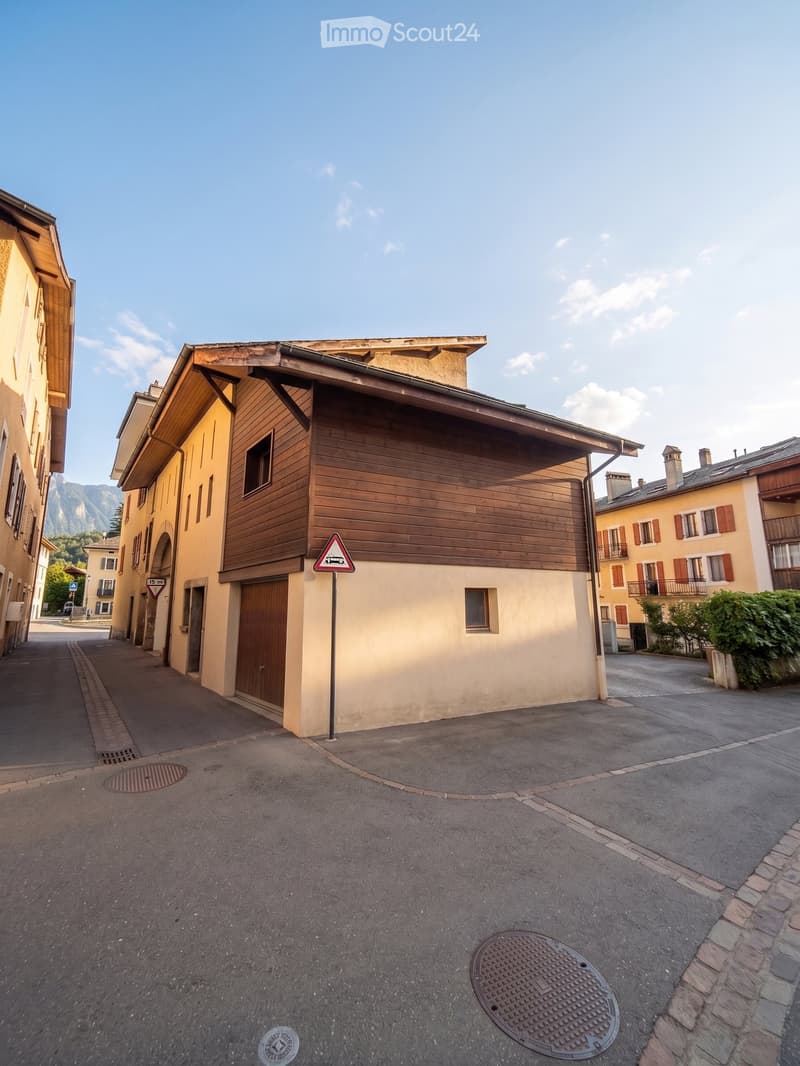
  • A multi-story building with wooden siding and a sloped roof, situated on a narrow street with a clear blue sky and distant mountains in the background.
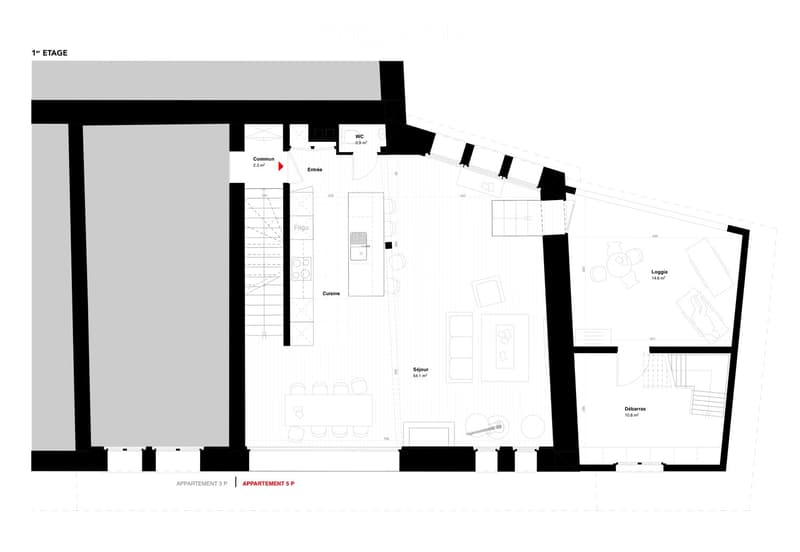
  • Floor plan of a 1st floor apartment showing a living room (Sejour), kitchen (Cuisine), bathroom (WC), entrance, and loggia.
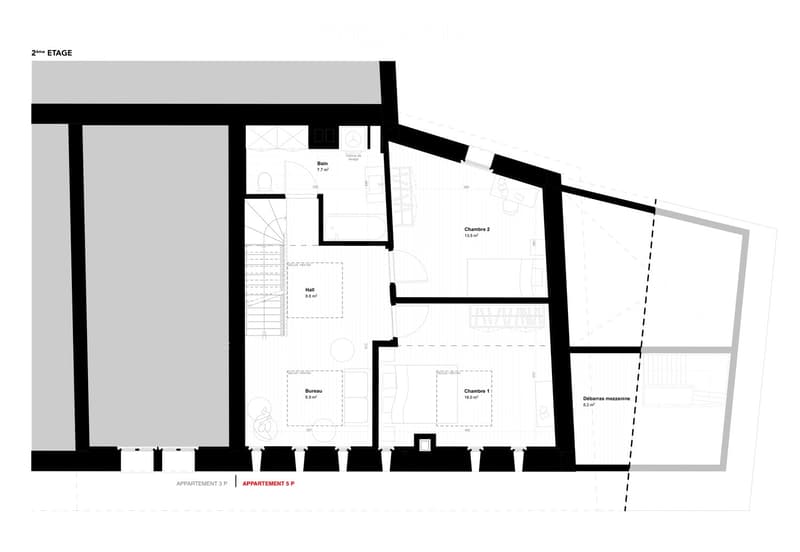
  • Floor plan of the second floor showing a bathroom, hallway, two bedrooms, an office, and a mezzanine area.
  • Maison de village rénovée 2019, triplex 5 pces, vue, cachet (21)
  • Get full property details

    Contact the advertiser for the exact address, floor plans and additional documents.

1 / 22
Rooms
5
Living space
152 m2
Selling price
CHF 680,000.–

"Renovated village house from 2019, triplex 5 rooms, view, character"

Find the right mortgage for your new home

The advertiser has not provided the exact address.

Address

1880 Bex

Price

Purchase price:
CHF 680,000.–

Main information

Availability:
Immediately
Type:
Maisonette / Duplex
No. of rooms:
5
Floor:
1
Number of floors:
3
Surface living:
152 m2
Last refurbishment:
2019
Year built:
1995

Characteristics

  • Balcony / Terrace

  • View

  • Child-friendly

  • Garage

  • Old building

Documents (0)

Description

In the heart of Bex, a rare property with five rooms, 152 m² on three levels, three bedrooms, east-west through, in a classified village house with Vaudois heritage and a completely renovated interior from 2019. Three exterior facades, no neighbors above, only one neighbor behind a very thick wall. You live here like in a house, not like in an apartment.

On the first level, the living room sets the tone. 54 m² in one piece, }, exposed beams, original fireplace still in use. The open kitchen is integrated into the room, with an island with black fronts and a granite countertop. A large loggia, its adjacent storage, and a guest toilet complete the floor.

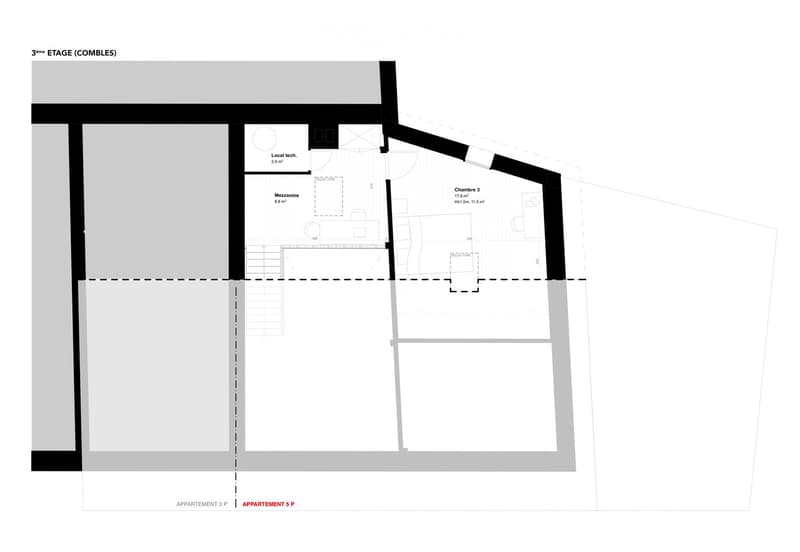
On the upper levels, everything is organized around a large, two-story hallway. Heart of life, play area, second living room: each can invent their own use. On the second floor, the main bedroom of 16 m², a second bedroom of 14 m², and a large bathroom with washing machine. In the attic, a third bedroom opens onto a loft-office that overlooks the hallway. Large Velux window, zenith light, varying heights that sculpt the space. The original roof structure was preserved and highlighted, in dialogue with the clear finishes of the renovation.

Adding to this is a lockable, developable storage room of 19 m² and, for an additional 30,000 francs, a lockable single garage of 24 m². Precious in the old town.

The renovation allowed the insulation of the entire interior envelope and brought the energy performance to class C, rare for old buildings. The gas heating is recent (2016) and in good condition. The municipality is studying the connection of the district to the district heating.

The building is located in the Ruelle de l'Echaud, in the heart of the center. One minute's walk from the BVB train, two minutes from the Avançon quay and the shops, five minutes by car from the A9 motorway.

An independent commercial space of 50 m² is also available for sale on the ground floor of the same building. Both units can communicate directly with each other and can be acquired separately or together. A rarely found configuration for those who want to live above their activity.

At this price, this combination of area, volume, and amenities is rarely found in Bex.

Contact us to organize a visit (by appointment) and to obtain more information.

The interior views are from a virtual home staging action intended to give the scale of the rooms. The apartment is delivered unfurnished.

Mortgage Calculator

From dream house to home ownership: the mortgage calculator can help you estimate the affordability of this property.

Purchase price
Household income

Annual gross income of all persons applying for the mortgage (including 13th month salary or bonus payment).

The mortgage is affordable if the living costs do not exceed one third (33%) of your income.

Equity capital

You must finance at least 20% of the property value with your own funds. This includes savings, advance inheritance, gifts, all retirement assets (3a, 3b) and pension fund assets. You may withdraw a maximum of 10% of the purchase price from the pension fund.

Create your account
Free

Create an account for more options

Create your account to manage your favorites across all devices, keep track of your search alerts, and never miss an update. Everything you need for your home search, all in one place!

Listing ID
4003430427
Object ref.
qg80i.8cue0

Contact the advertiser

Equity capital (optional)

By continuing, I declare that I accept the GTC and acknowledge the privacy policy, and that personal aggregated data related to my interests may be shared with the advertiser.

* By selecting “Yes”, I agree that ImmoScout24 may process this information as described here.

Similar properties which might be interesting for you

Fraud prevention: a few useful tips

  • Never transfer money in advance
  • Be careful if the price appears too low
  • Never share personal data such as bank details or copies of ID upfront
  • Do not sign a contract before you have visited the property

Tips and services