Rooms
4.5
Living space
151 m2
Selling price
CHF 1,690,000.–
Notify on price drop
"Elegant semi-detached house in a privileged residential environment"
Address
1290 Chavannes-des-BoisPrice
- Purchase price:
- CHF 1,690,000.–
- Notify on price drop
Main information
- Availability:
- By agreement
- Type:
- Row house
- No. of rooms:
- 4.5
- Surface living:
- 151 m2
- Land area:
- 250 m2
- Volume:
- 577 m3
- Year built:
- 1994
Documents (0)
Description
Located in Chavannes-des-Bois, at the end of a cul-de-sac in a particularly quiet and residential environment, this semi-detached house, built in 1994, offers nearly 200 m² of living space and benefits from a plot of approximately 250 m².
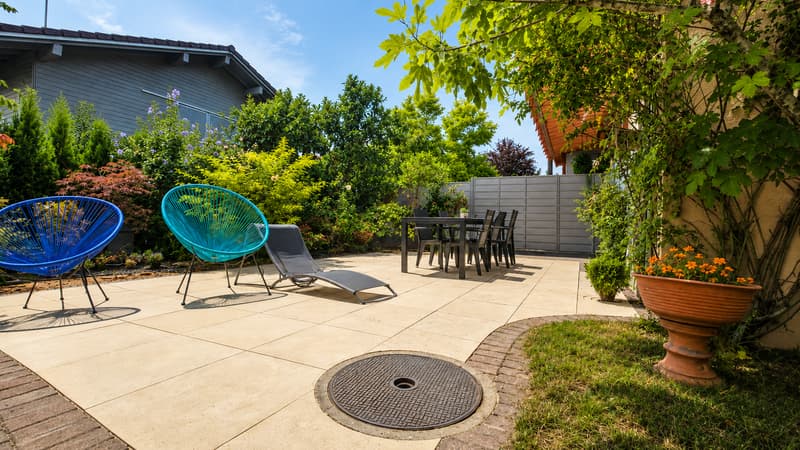
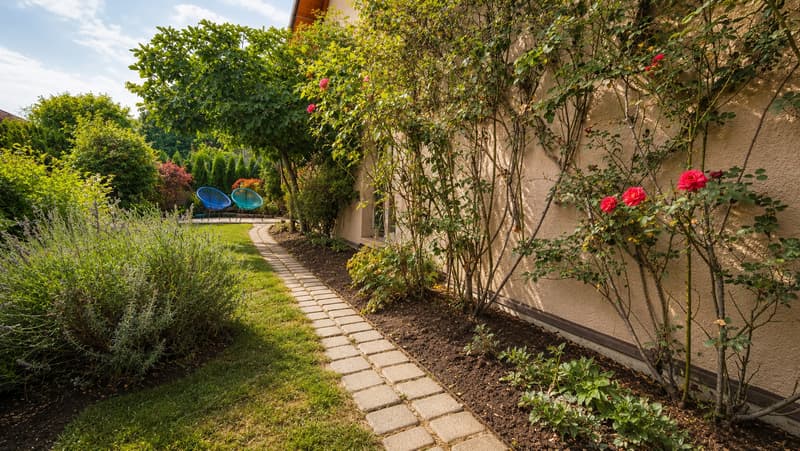
Its position at the end, its carefully landscaped outdoor spaces, and its south-west exposure give it a pleasant and preserved atmosphere, ideal for fully enjoying the beautiful days.
Distribution:
Ground floor:
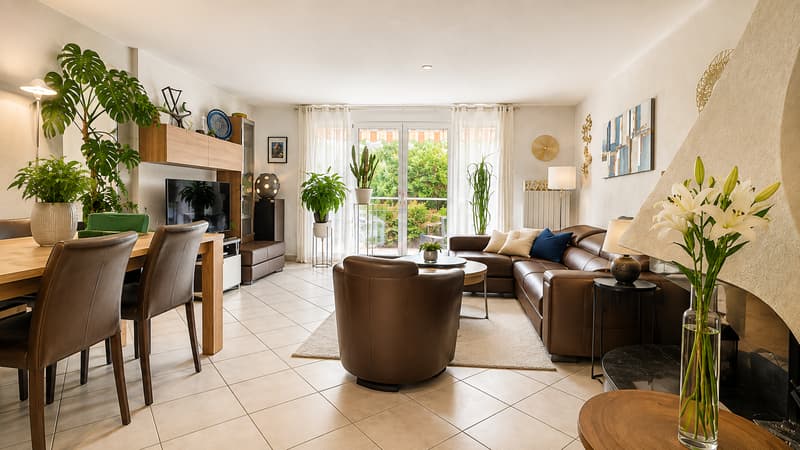
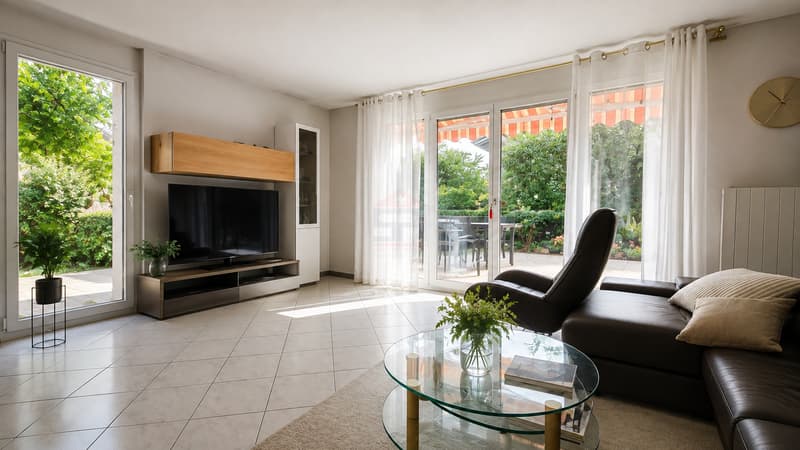
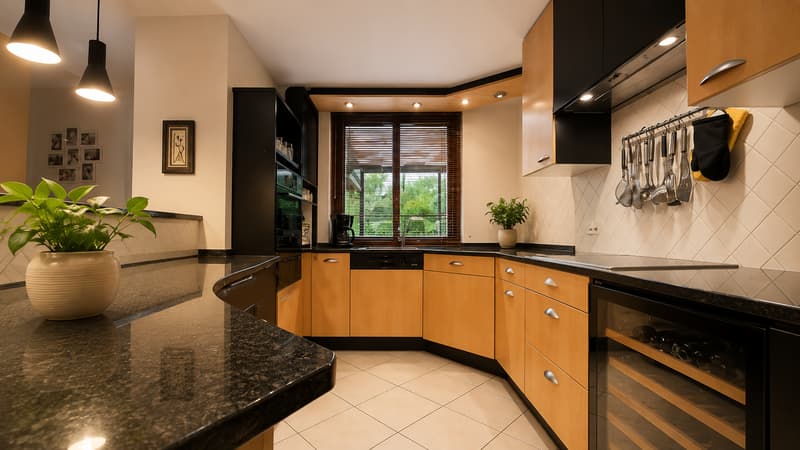
The main floor is entirely dedicated to living spaces. It includes a beautiful open and fully equipped kitchen, extended by a spacious living room and a dining room. A sublime fireplace completes this space.
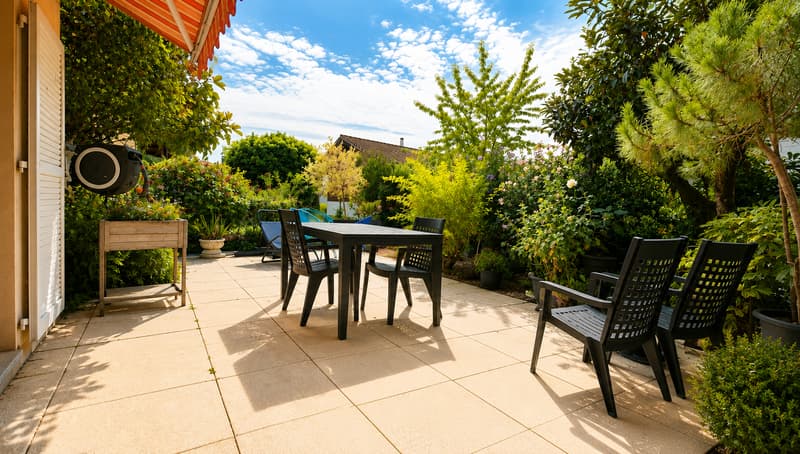
The ensemble benefits from two ground-level accesses to the outside, where a pleasant south-west exposed terrace opens onto the property's landscaped outdoor spaces.
A guest toilet completes this level.
First floor:
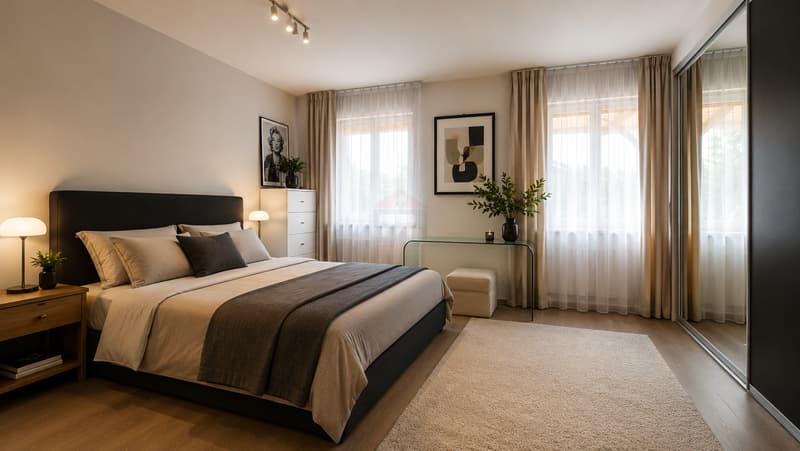
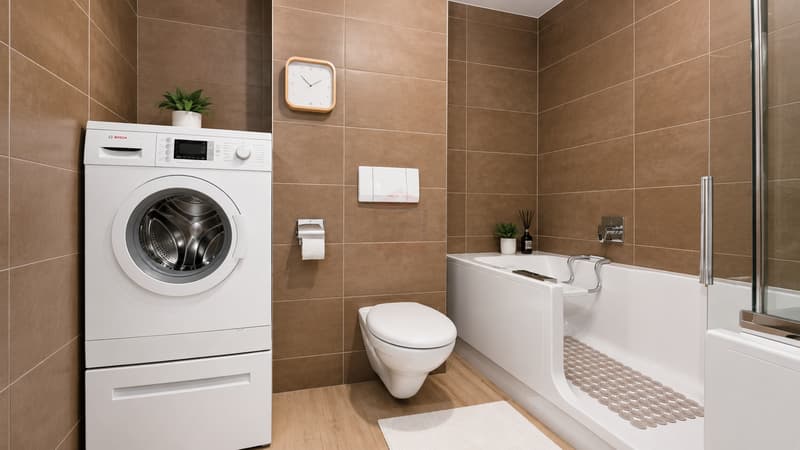
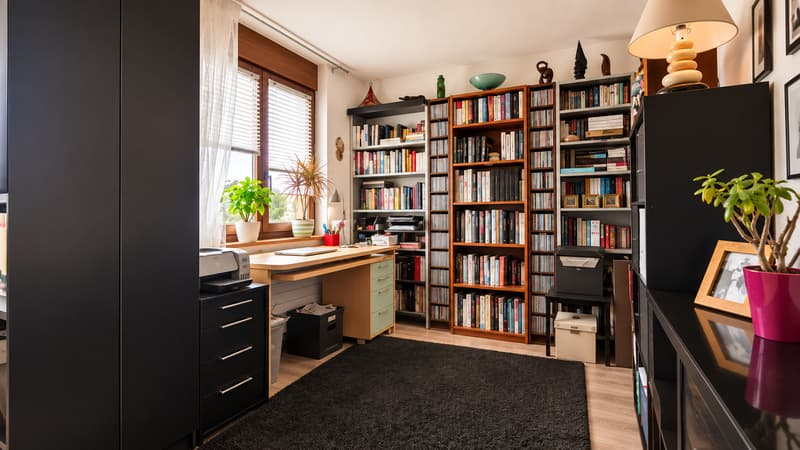
This floor is organized around a vast suite, offering very beautiful volumes. It includes a bathroom with WC, a large dressing room, and a spacious office space, allowing for comfort and functionality to be combined.
Second floor:
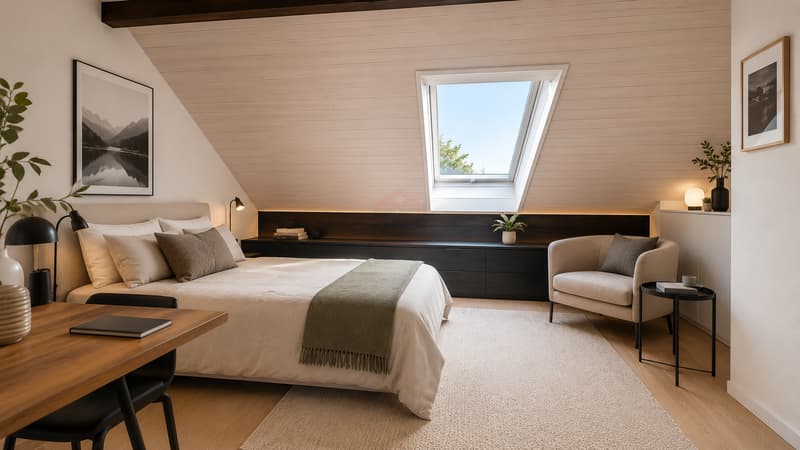
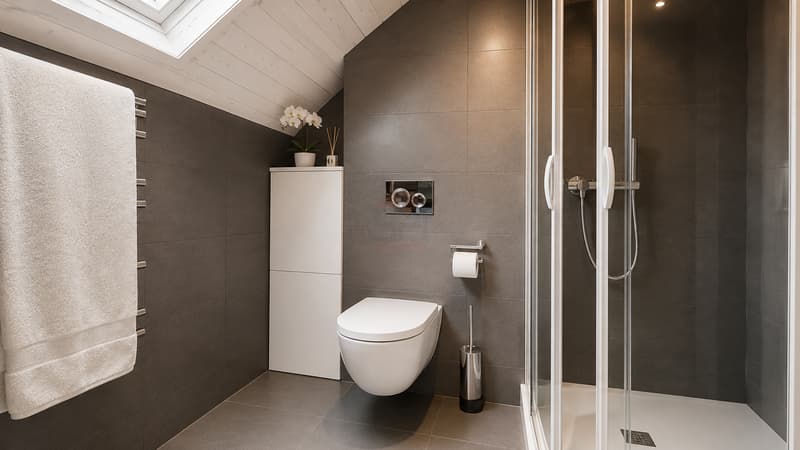
The last level accommodates a second complete suite, with its own shower room, dressing room, and numerous built-in storage spaces.
Basement:
The house also benefits from a complete basement of over 50 m², offering a genuine potential for layout according to the needs of its future occupants: large storage room or pantry, additional bedroom, fitness room, leisure space, or complementary office.
Outdoor spaces and parking:
The property has a pleasant south-west exposed terrace, extended by landscaped outdoor spaces offering an intimate and convivial setting.
The property benefits from 14 photovoltaic panels installed on the roof.
Two outdoor parking spaces, including one covered, complete the property.
A particularly pleasant property for those seeking calm, beautiful spaces, and a functional layout in a sought-after residential area.
I am at your disposal to transmit the complete file and organize a private visit at your convenience.
Note: Non-contractual synthetic images, provided for illustration and projection purposes.
Its position at the end, its carefully landscaped outdoor spaces, and its south-west exposure give it a pleasant and preserved atmosphere, ideal for fully enjoying the beautiful days.
Distribution:
Ground floor:
The main floor is entirely dedicated to living spaces. It includes a beautiful open and fully equipped kitchen, extended by a spacious living room and a dining room. A sublime fireplace completes this space.
The ensemble benefits from two ground-level accesses to the outside, where a pleasant south-west exposed terrace opens onto the property's landscaped outdoor spaces.
A guest toilet completes this level.
First floor:
This floor is organized around a vast suite, offering very beautiful volumes. It includes a bathroom with WC, a large dressing room, and a spacious office space, allowing for comfort and functionality to be combined.
Second floor:
The last level accommodates a second complete suite, with its own shower room, dressing room, and numerous built-in storage spaces.
Basement:
The house also benefits from a complete basement of over 50 m², offering a genuine potential for layout according to the needs of its future occupants: large storage room or pantry, additional bedroom, fitness room, leisure space, or complementary office.
Outdoor spaces and parking:
The property has a pleasant south-west exposed terrace, extended by landscaped outdoor spaces offering an intimate and convivial setting.
The property benefits from 14 photovoltaic panels installed on the roof.
Two outdoor parking spaces, including one covered, complete the property.
A particularly pleasant property for those seeking calm, beautiful spaces, and a functional layout in a sought-after residential area.
I am at your disposal to transmit the complete file and organize a private visit at your convenience.
Note: Non-contractual synthetic images, provided for illustration and projection purposes.
Mortgage Calculator
From dream house to home ownership: the mortgage calculator can help you estimate the affordability of this property.

Free
Create an account for more options
Create your account to manage your favorites across all devices, keep track of your search alerts, and never miss an update. Everything you need for your home search, all in one place!
Viewing
Contact for viewing
Tanguy Meunier
Advertiser
Swiss Patrimoine Immobilier SA - Agence de Genève
Chemin du Vieux-Vésenaz, 31
1222Vésenaz
Contact
Swiss Patrimoine Immobilier SA - Agence de Genève
- Listing ID
- 4003427585
- Object ref.
- SPI-1948-2