Rooms
6.5
Living space
122 m2
Selling price
CHF 1,150,000.–
Notify on price drop
"Attractive building land or a 4.5-room single-family house with a separate 2-room apartment?"
Address
Reuentalstrasse 7, 2558 AegertenTravel time
- 12 min.Station: Brügg
Surrounding information
School
5 min.SchüracherSupermarket
10 min.VOIPharmacy
14 min.Dorfapotheke BrüggPublic Transport
2 min.Salismatte
Times refer to the route on foot.
Price
- Purchase price:
- CHF 1,150,000.–
- Notify on price drop
Main information
- Availability:
- By agreement
- Type:
- Single house
- No. of rooms:
- 6.5
- Surface living:
- 122 m2
- Land area:
- 1311 m2
- Volume:
- 1080 m3
- Year built:
- 1963
Characteristics
Child-friendly
Parking space
Garage
Documents (0)
Description
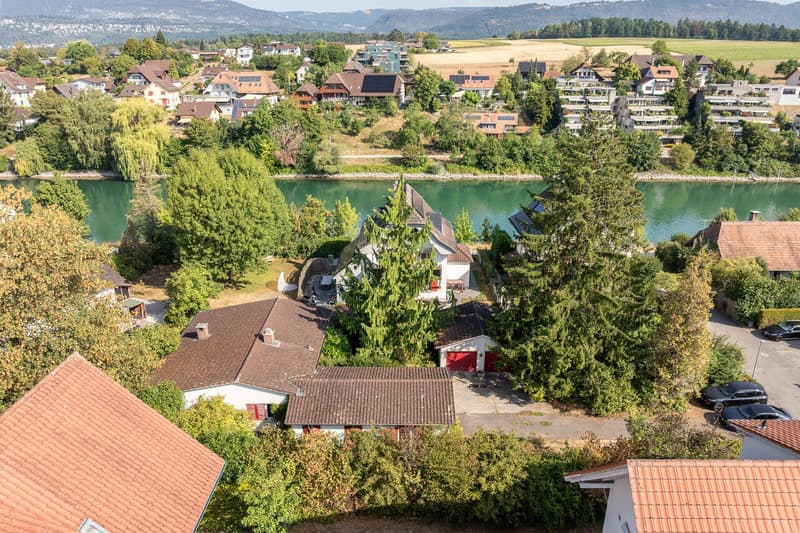
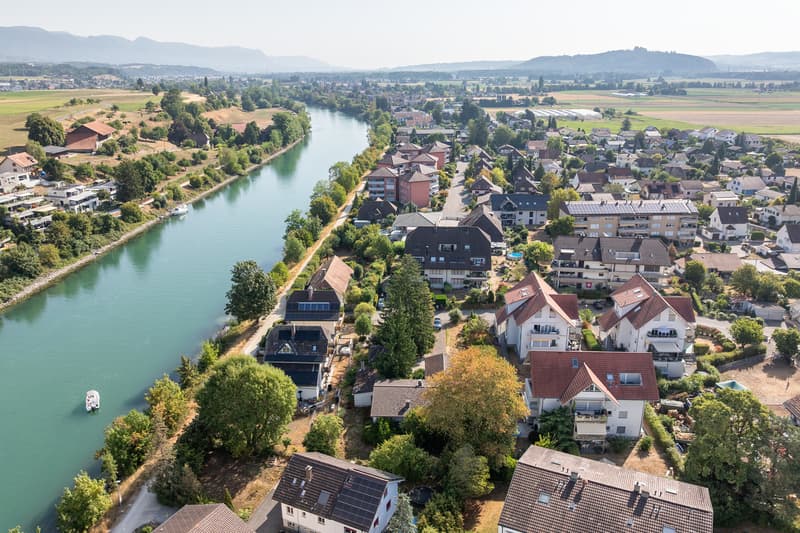
Attractive building land/development property in Aegerten near Nidau-Büren-Kanal
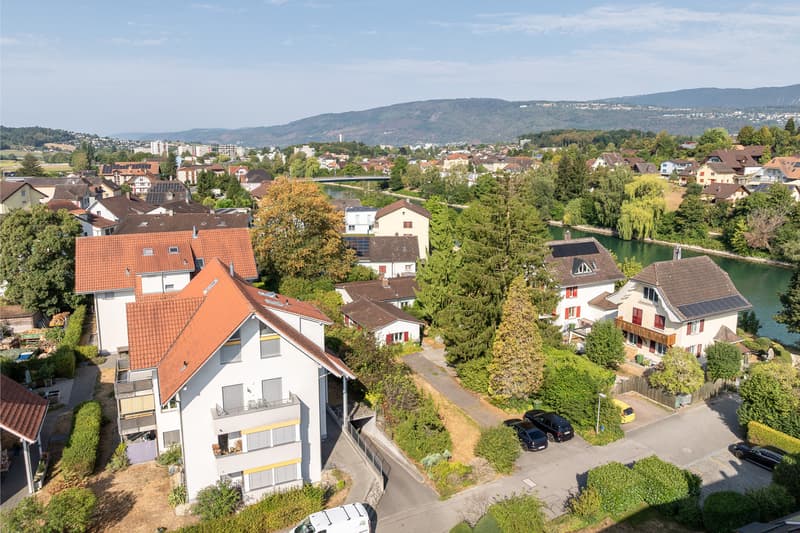
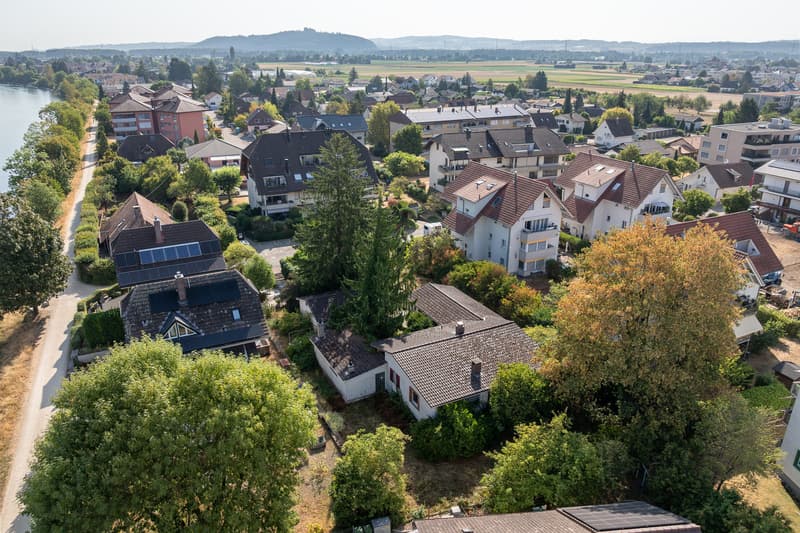
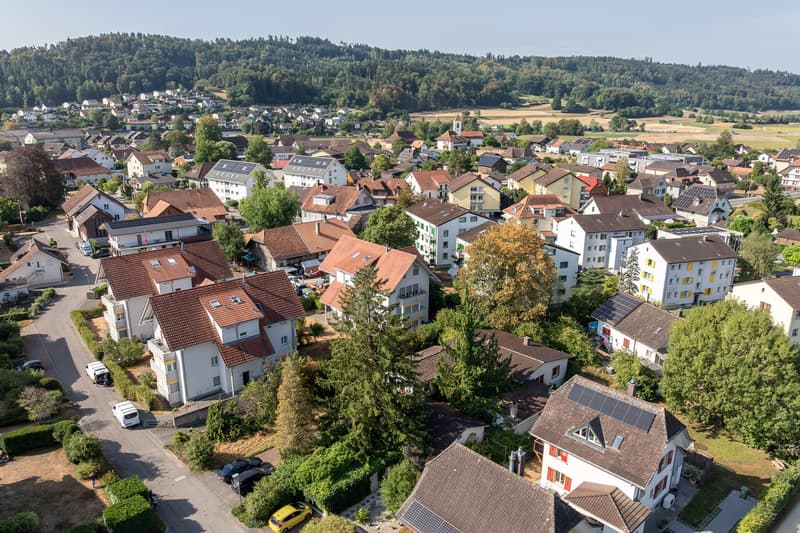
The plot with an area of 1,311 m² is located in a quiet residential area of Aegerten, close to the Nidau-Büren-Kanal. Due to its size and the applicable building regulations, it offers potential for the realization of a residential building with several units.
Property
Living: W2C
Plot area: 1,311 m²
Above-ground floor area ratio (GFZo): 0.55
Permitted above-ground floor area: 721.05 m²
Building regulations
According to the building regulations of the municipality of Aegerten, the following provisions apply in particular:
Small building distance: 4.0 m
Large building distance: 8.0 m
Maximum building length: no restriction
Facade height on the eaves side: 8.0 m
Facade height on the gable side: 12.5 m
Attic floors are permitted on flat roofs. The maximum floor height is 3.50 m. The attic floor must be set back by at least 2.50 m on at least two complete facade sides of the underlying full floor.
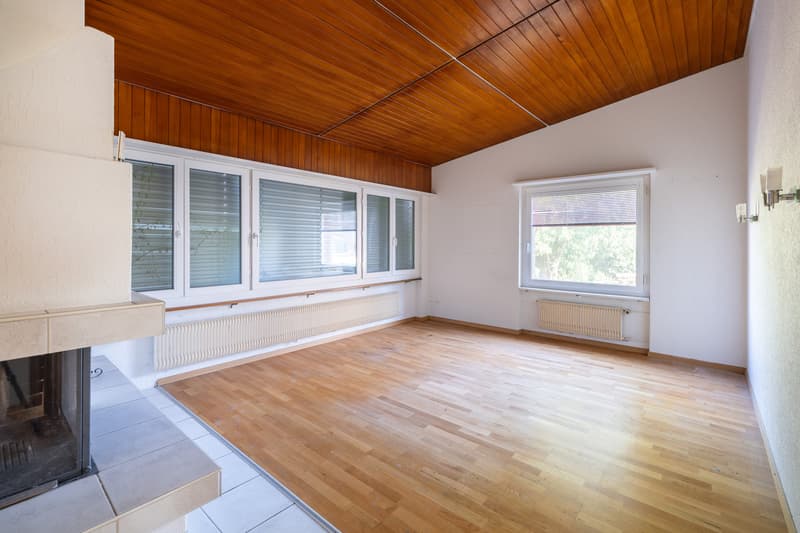
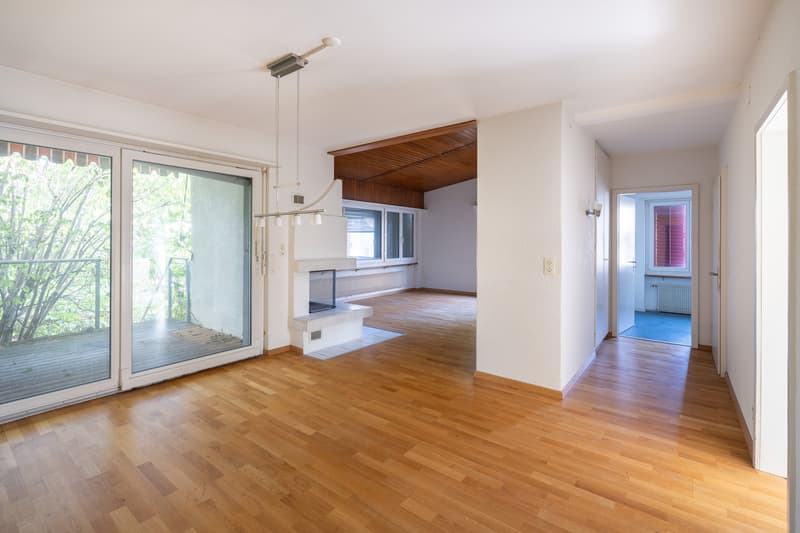
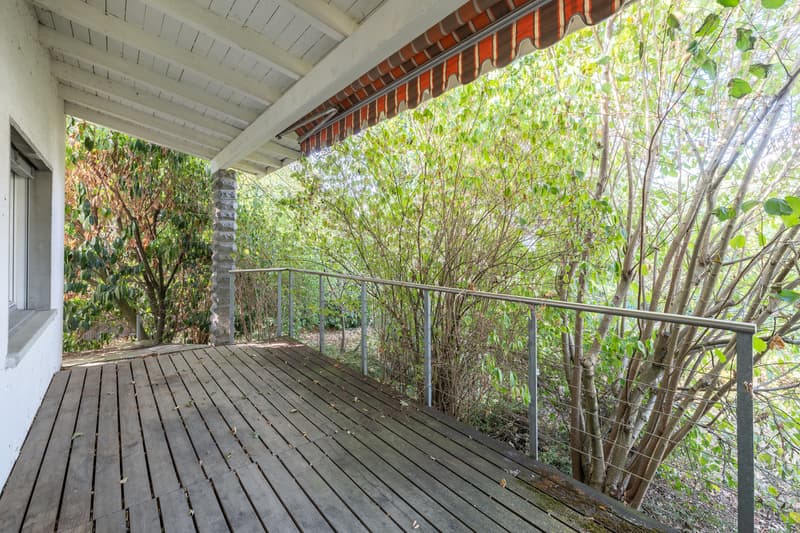
The plot contains a 4.5-room single-family house in bungalow style with an attached 2-room apartment, a garden hall, and a double garage with access.
The single-family house was built in 1963. The apartment was added in 1968, the garden hall was built in 1976, and an extension of the basement was carried out in 1993.
According to the floor plans, an internal connection between the single-family house and the apartment was planned via a designated opening. However, this was subsequently walled up or closed with a partition wall, so that the two units are now used separately.
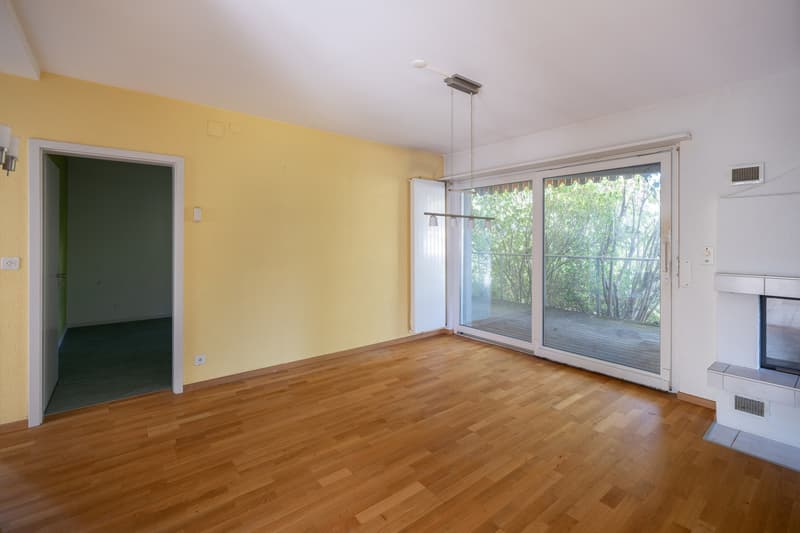
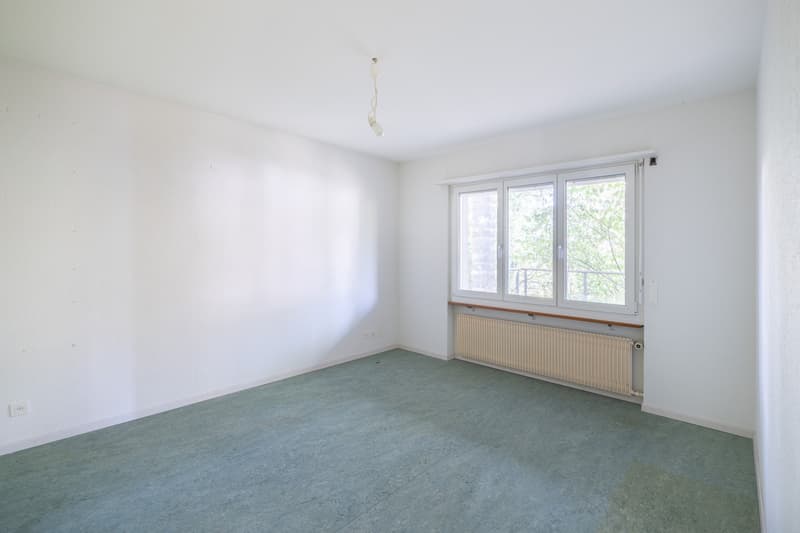
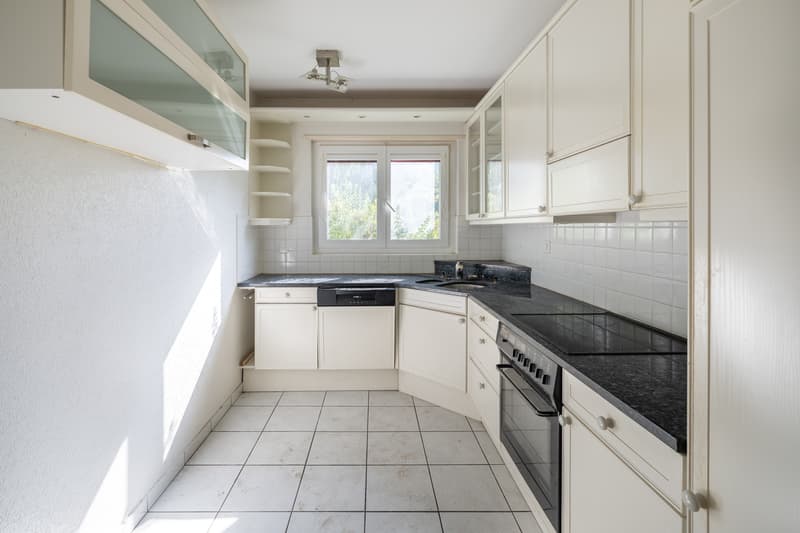
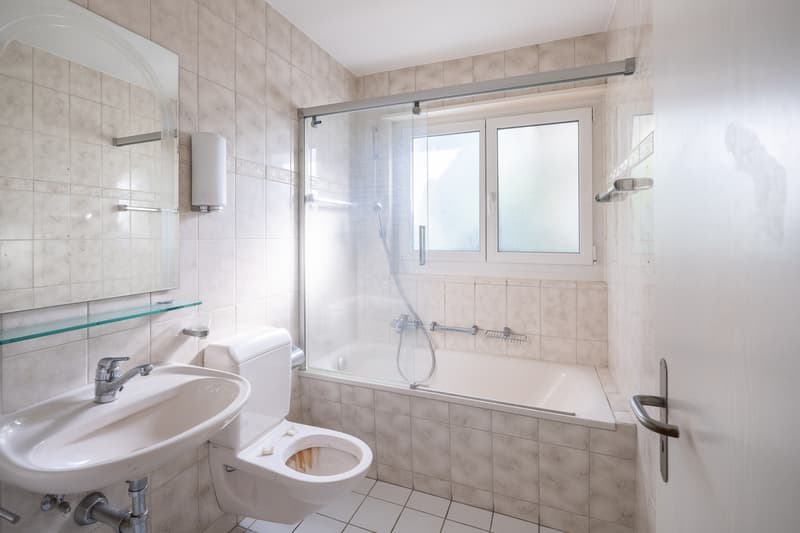
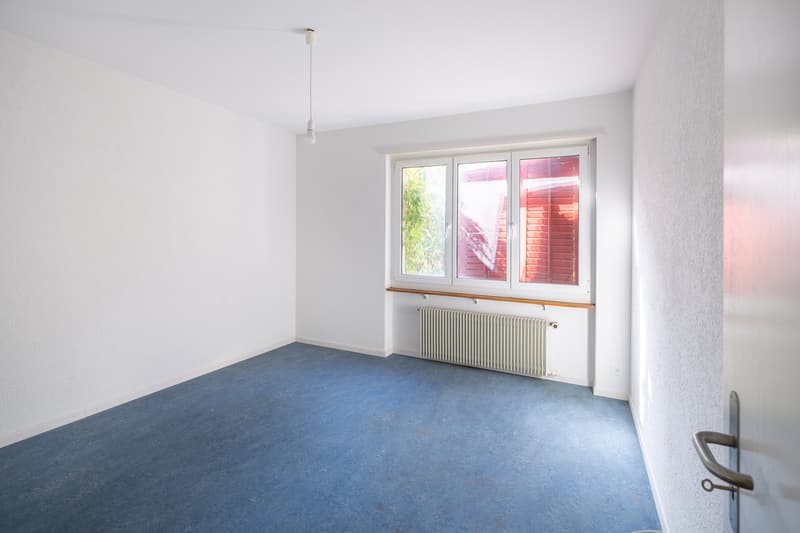
While the residential house is in a state requiring renovation, the apartment presents itself in a usable condition. The heating is done by oil heating. The last major renovation work was carried out in 1993.
Net living areas
4.5-room single-family house: approx. 80 m²
2-room apartment: approx. 42 m²
Building volume
Total volume: 1,195 m
Breakdown:
Residential part 1 (4.5-room single-family house): 780 m
Residential part 2 (2-room apartment): 300 m
Garden hall: 115 m
Location
The Nidau-Büren-Kanal can be reached in about two minutes on foot. The location is characterized by a quiet living environment and good accessibility to the regional infrastructure. In the event of new construction, a partial view of the canal can be achieved from the upper floors, depending on the project.
The Nidau-Büren-Kanal shapes the region as a significant local recreation area. The paths along the canal are used all year round for walks, jogging, and bike tours (partly as a way to work). For future residents, the direct proximity to the canal offers an additional leisure and relaxation value in everyday life.
We would be happy to introduce you to the property and the available documents in the context of a personal viewing.
Asking price of CHF 1,150,000 or better offer.
The plot with an area of 1,311 m² is located in a quiet residential area of Aegerten, close to the Nidau-Büren-Kanal. Due to its size and the applicable building regulations, it offers potential for the realization of a residential building with several units.
Property
Living: W2C
Plot area: 1,311 m²
Above-ground floor area ratio (GFZo): 0.55
Permitted above-ground floor area: 721.05 m²
Building regulations
According to the building regulations of the municipality of Aegerten, the following provisions apply in particular:
Small building distance: 4.0 m
Large building distance: 8.0 m
Maximum building length: no restriction
Facade height on the eaves side: 8.0 m
Facade height on the gable side: 12.5 m
Attic floors are permitted on flat roofs. The maximum floor height is 3.50 m. The attic floor must be set back by at least 2.50 m on at least two complete facade sides of the underlying full floor.
The plot contains a 4.5-room single-family house in bungalow style with an attached 2-room apartment, a garden hall, and a double garage with access.
The single-family house was built in 1963. The apartment was added in 1968, the garden hall was built in 1976, and an extension of the basement was carried out in 1993.
According to the floor plans, an internal connection between the single-family house and the apartment was planned via a designated opening. However, this was subsequently walled up or closed with a partition wall, so that the two units are now used separately.
While the residential house is in a state requiring renovation, the apartment presents itself in a usable condition. The heating is done by oil heating. The last major renovation work was carried out in 1993.
Net living areas
4.5-room single-family house: approx. 80 m²
2-room apartment: approx. 42 m²
Building volume
Total volume: 1,195 m
Breakdown:
Residential part 1 (4.5-room single-family house): 780 m
Residential part 2 (2-room apartment): 300 m
Garden hall: 115 m
Location
The Nidau-Büren-Kanal can be reached in about two minutes on foot. The location is characterized by a quiet living environment and good accessibility to the regional infrastructure. In the event of new construction, a partial view of the canal can be achieved from the upper floors, depending on the project.
The Nidau-Büren-Kanal shapes the region as a significant local recreation area. The paths along the canal are used all year round for walks, jogging, and bike tours (partly as a way to work). For future residents, the direct proximity to the canal offers an additional leisure and relaxation value in everyday life.
We would be happy to introduce you to the property and the available documents in the context of a personal viewing.
Asking price of CHF 1,150,000 or better offer.
Mortgage Calculator
From dream house to home ownership: the mortgage calculator can help you estimate the affordability of this property.

Free
Create an account for more options
Create your account to manage your favorites across all devices, keep track of your search alerts, and never miss an update. Everything you need for your home search, all in one place!
Advertiser

Wohnen im Seeland Immobilien GmbH
Birgit Schönhofen / Cornelia Wälti
Hauptstrasse 49
2560Nidau
Contact
- Listing ID
- 4003425143
- Object ref.
- 6181867