- New building
- New building
- New building
- New building
- New building
- New building
- New building
- New building
- New building
- New building
"«Two Friends» | New 5.5-room single-family home with hobby room & stylish seating area | Roggwil BE"
Address
Nelkenweg 9, 4914 Roggwil BETravel time
- 5 min.Station: Roggwil Dorf
Surrounding information
Supermarket
6 min.VOIPharmacy
8 min.Apotheke Meyer Roggwil AGPublic Transport
5 min.Roggwil Dorf
Times refer to the route on foot.
Price
- Purchase price:
- CHF 1,059,000.–
- Notify on price drop
Main information
- Availability:
- 01.12.2027
- Type:
- Single house
- No. of rooms:
- 5.5
- Number of bathrooms:
- 2
- Number of floors:
- 3
- Surface living:
- 147 m2
- Floor space:
- 167 m2
- Land area:
- 375 m2
- Volume:
- 671 m3
- Year built:
- 2027
Characteristics
Balcony / Terrace
Cable TV
View
Quiet neighborhood
Child-friendly
Parking space
New building
Documents (1)
Description
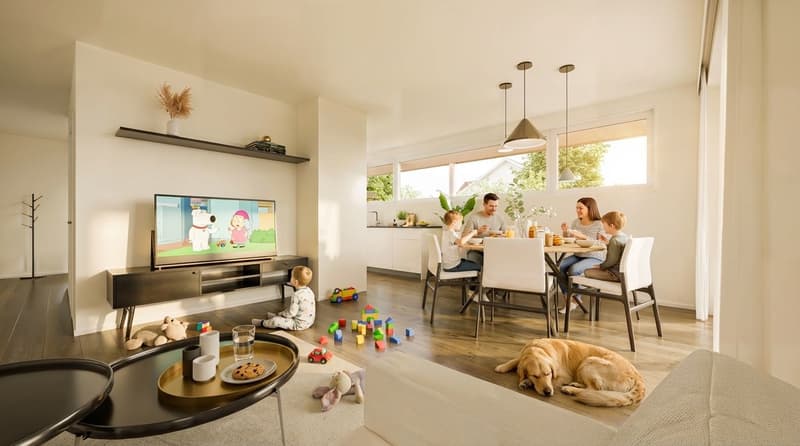
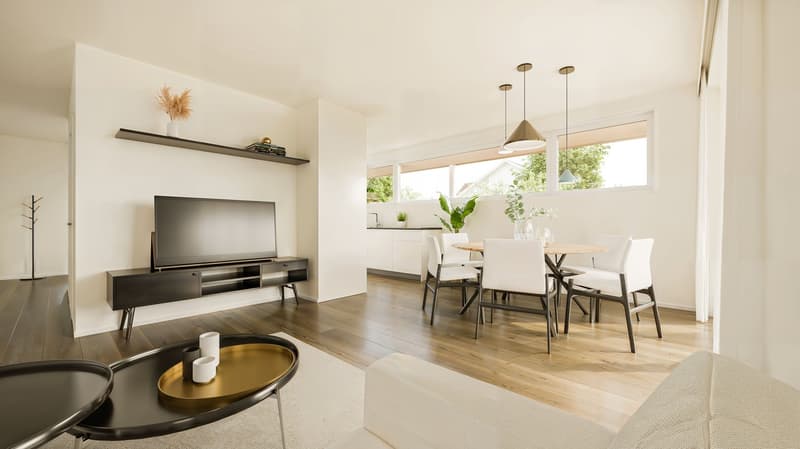
There are houses you live in – and houses you instantly feel at home in. This project belongs to the second kind.
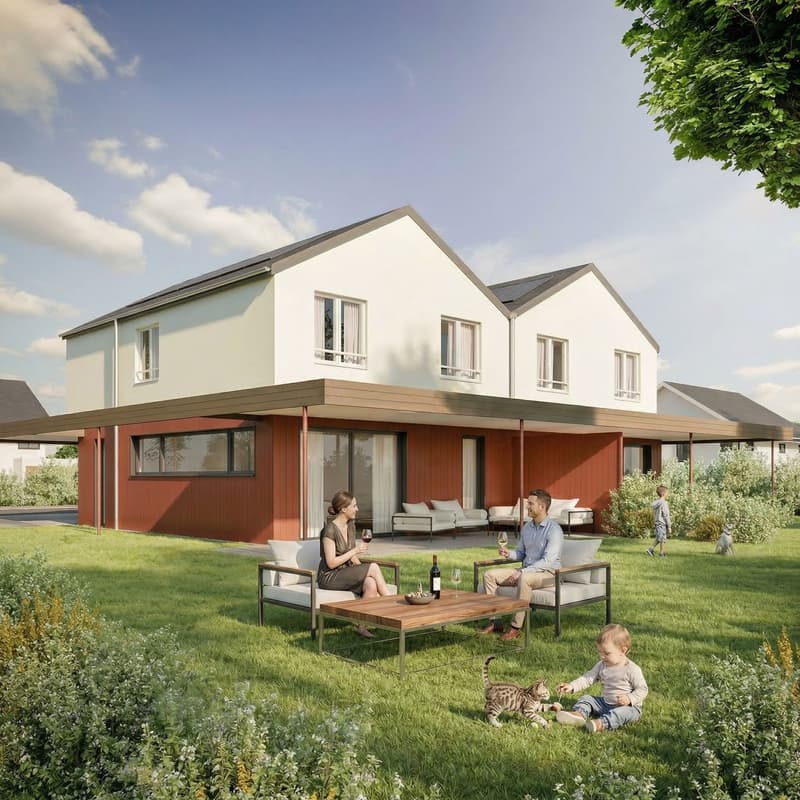
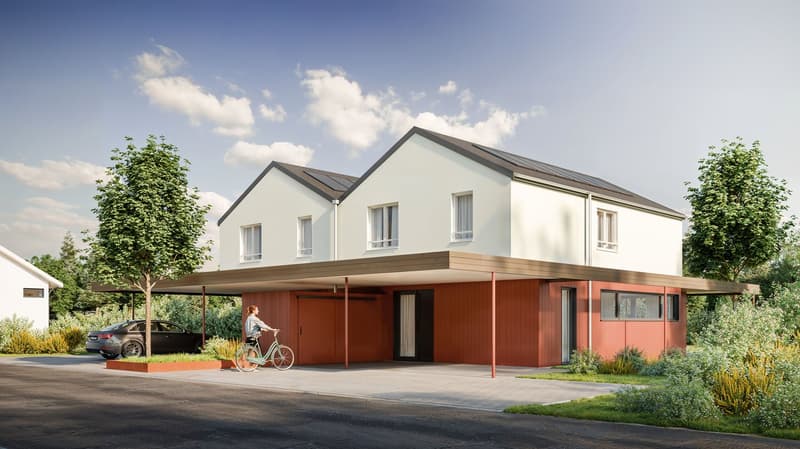
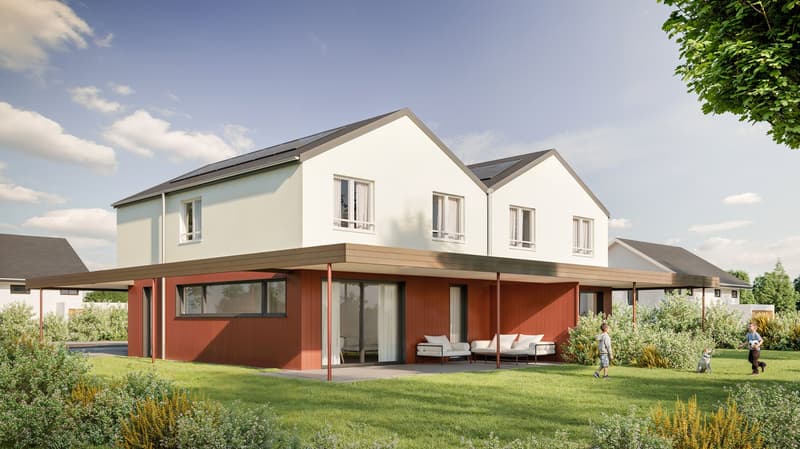
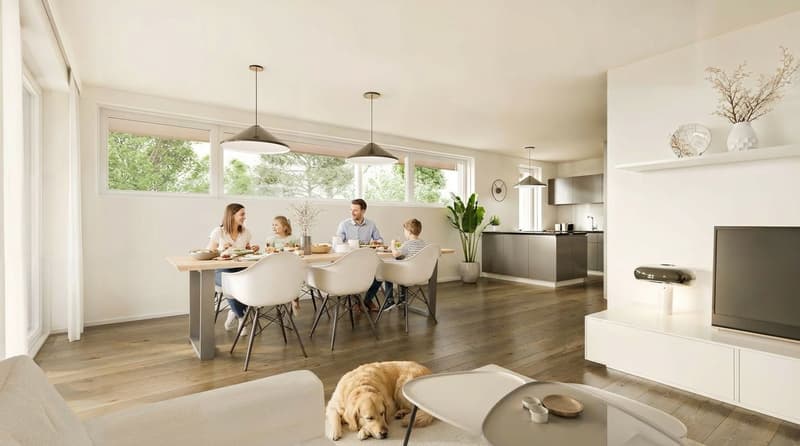
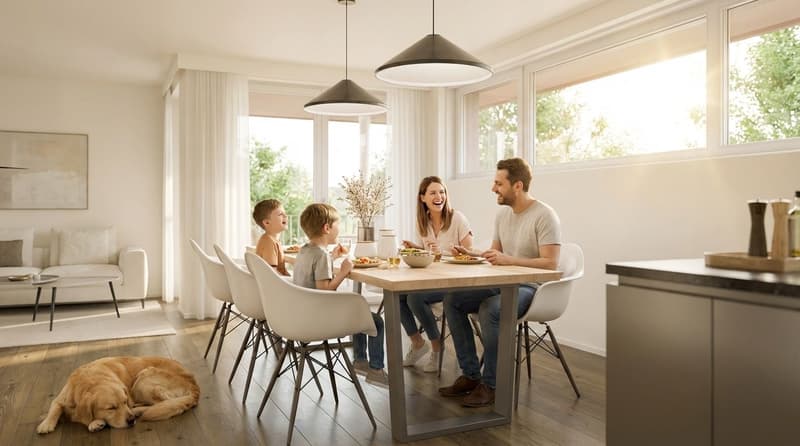
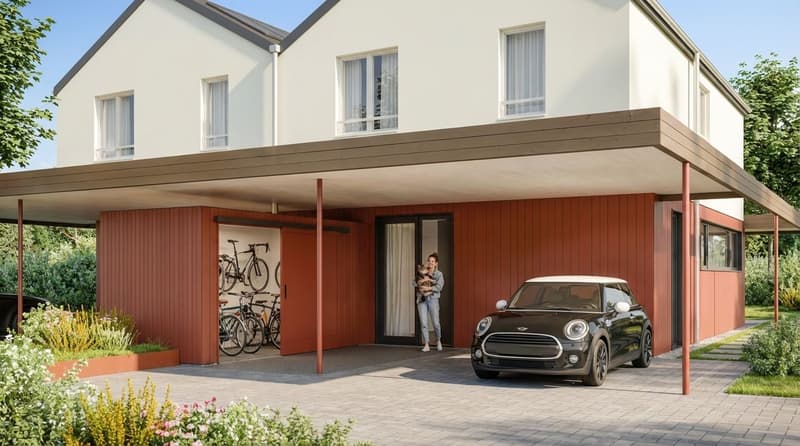
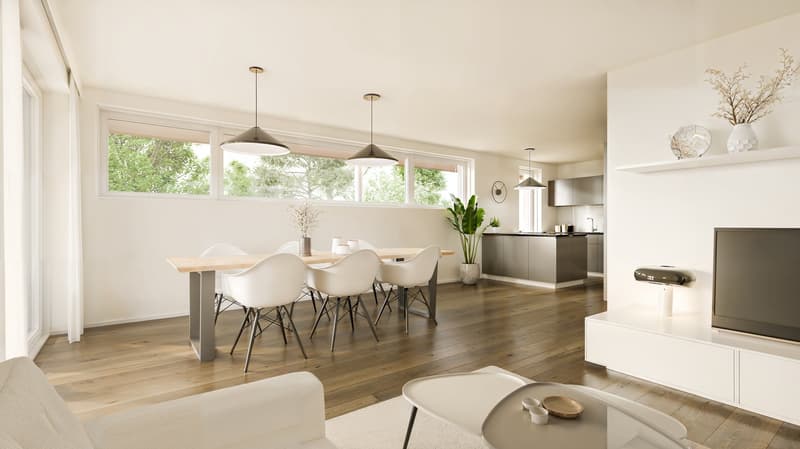
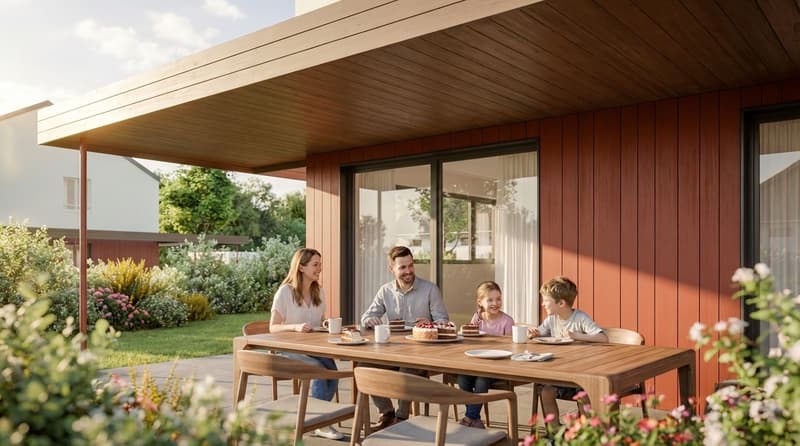
The semi-detached house «Two Friends» on the western, quiet edge of Roggwil BE offers 5.5 spacious rooms, a heated hobby room in the basement, and a nearly 26 m² large covered seating area – your extended living room, in any weather. The double carport with bike shed makes everyday life easy.
What makes this project special: Both floor plans – the open floor plan A and the classically divided floor plan B – can be realized in both halves of the house. You choose what fits your life. Interior design can be individually tailored.
Masonry construction with red-brown wooden facade on the ground floor, plaster on the upper floor, own air-water heat pump, and photovoltaic system (approx. 5 kWp) ensure living comfort and low operating costs – today and in the future.
The Schmitten train station can be reached in 5 minutes on foot: Langenthal in 8 minutes, Bern in 45, Zurich in 60. School, shopping, outdoor pool, and forest – everything within cycling distance.
Construction start after sale of both halves in 2026/27. Turnkey handover at a fixed price – including land costs, kitchen, carport, and 8.1% VAT.
Sales price: CHF 1,059,000.– per house
Plot area: House A: 374.75 m², House B: 371.03 m²
Net living area House A: 167.34 m² (BG: 52.06 / GF: 54.27 / OF: 61.01)
plus double carport/shed 42.37 m² + covered seating area 29.00m²
Net living area House B: 169.10 m² (BG: 52.06 / GF: 54.89 / OF: 61.51)
plus double carport/shed 42.37 m² + covered seating area 29.00m²
Mortgage Calculator
From dream house to home ownership: the mortgage calculator can help you estimate the affordability of this property.

Create an account for more options
Create your account to manage your favorites across all devices, keep track of your search alerts, and never miss an update. Everything you need for your home search, all in one place!

Contact
Philipp Schärer
- Listing ID
- 4003421772
- Object ref.
- 6p8s6.s8gvy