
Rooms
4.5
Living space
100 m2
Selling price
CHF 635,000.–
"Charming semi-detached house for small family or couple"
Address
Grundstrasse 24, 5012 SchönenwerdTravel time
- 19 min.Station: Schönenwerd
Surrounding information
Supermarket
15 min.MigrosSchool
9 min.HubelackerPharmacy
16 min.Apotheke im GärtnerhausPublic Transport
5 min.Lochmatt
Times refer to the route on foot.
Price
- Purchase price:
- CHF 635,000.–
Main information
- Availability:
- By agreement
- Type:
- Bifamiliar house
- No. of rooms:
- 4.5
- Surface living:
- 100 m2
- Land area:
- 305 m2
- Last refurbishment:
- 2016
- Year built:
- 1974
Characteristics
Balcony / Terrace
Child-friendly
Parking space
Documents (1)
Description
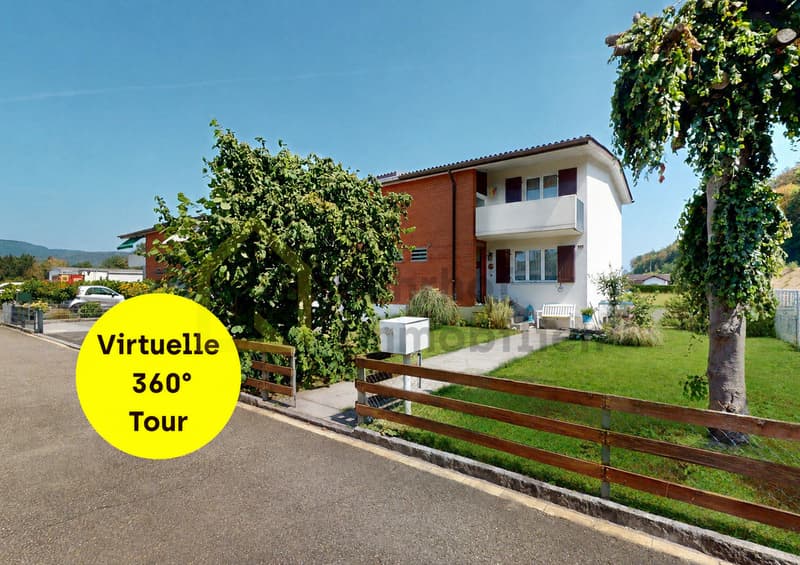
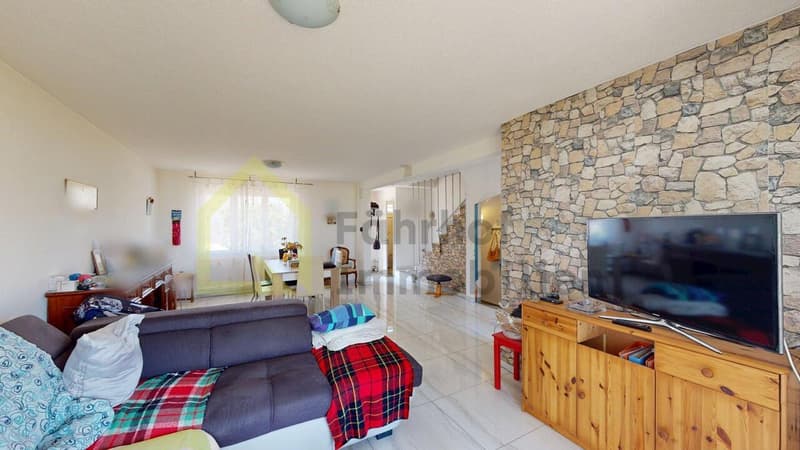
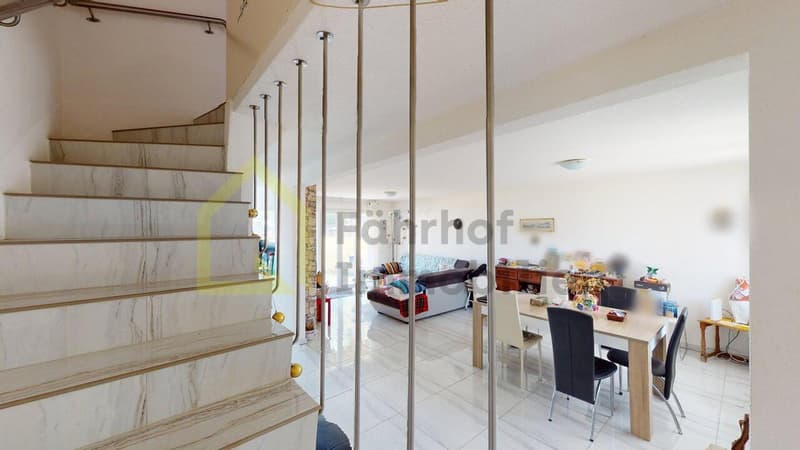
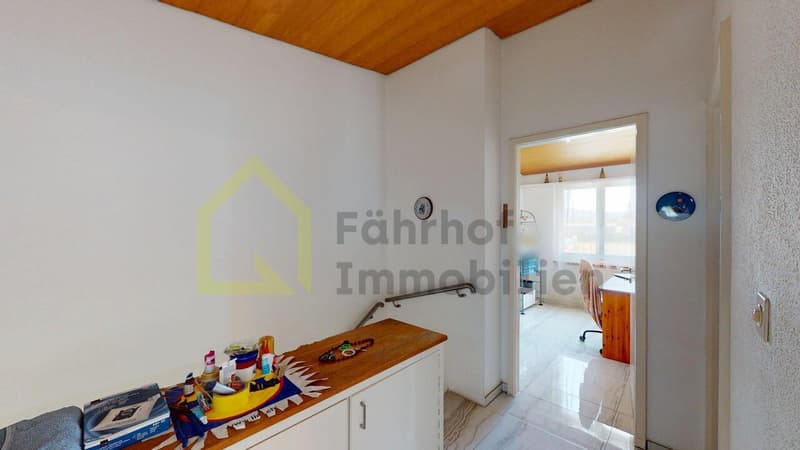
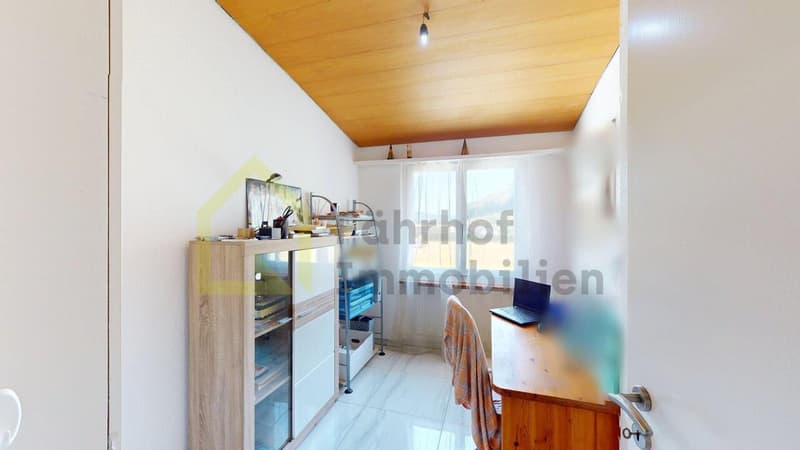
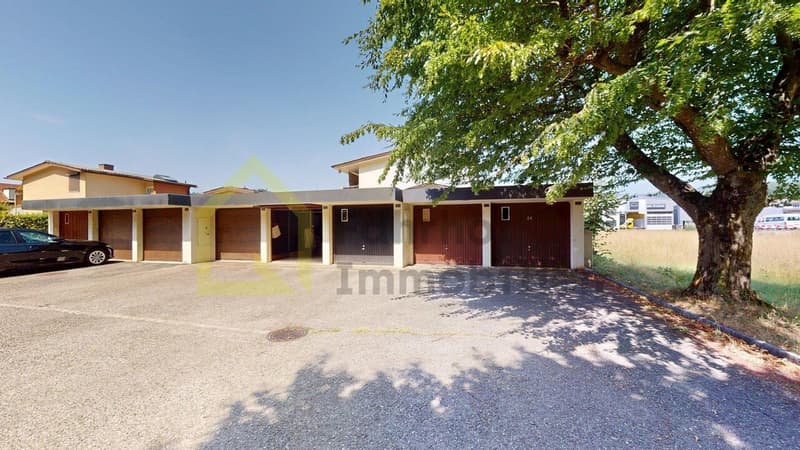
The semi-detached house, built in 1974, is located in a residential area on the northeastern edge of the village, below the connecting road to Aarau. The 4.5-room house with a garden offers a cozy home, ideal for couples or small families. In addition to the 270 m2 plot with the house, there is another 35 m2 plot with a garage, which is approximately 50 m away from the house.
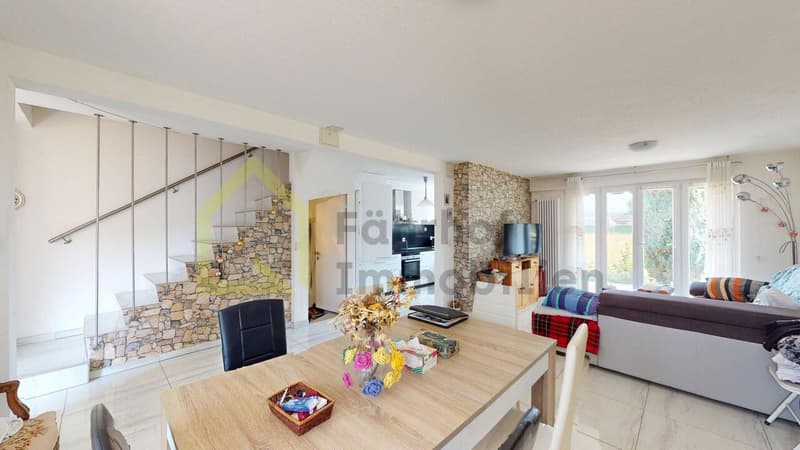
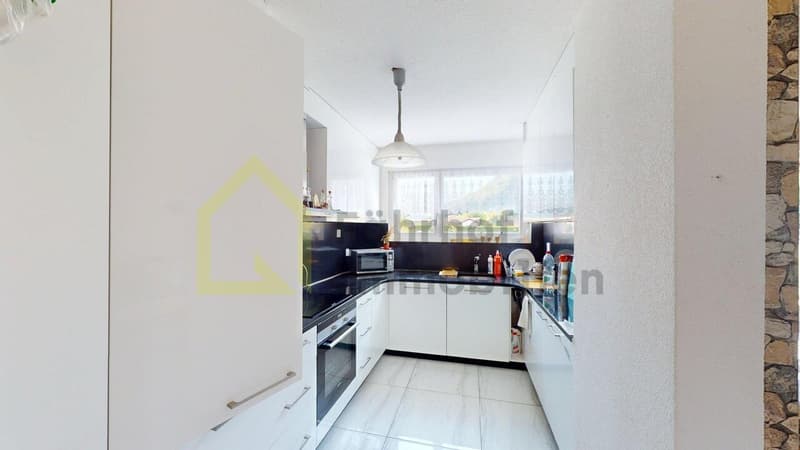
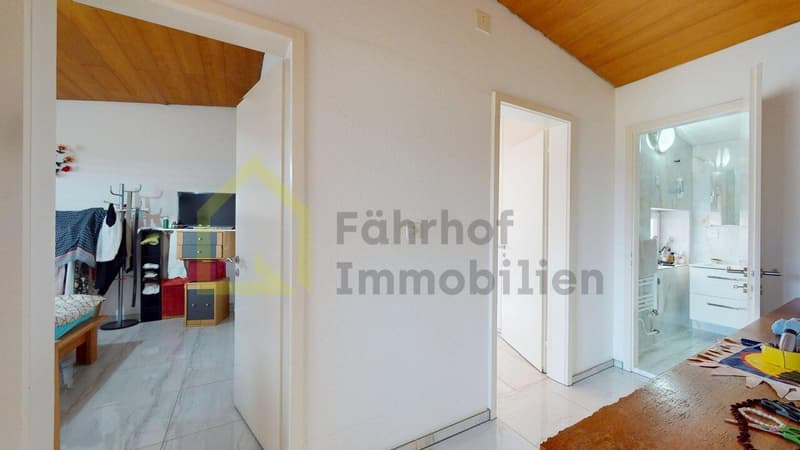
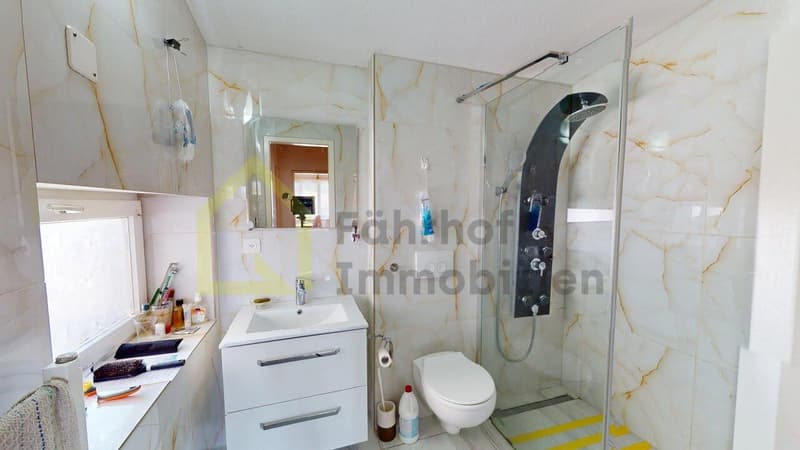
The building, constructed in a conventional style corresponding to the construction phase at the time, is in good condition and has a functional room layout. The last major renovation was carried out around 2016/2017. This included renewing the floors on the ground and upper floors, completely renovating the kitchen, bathroom, and toilet, and carrying out painting work.
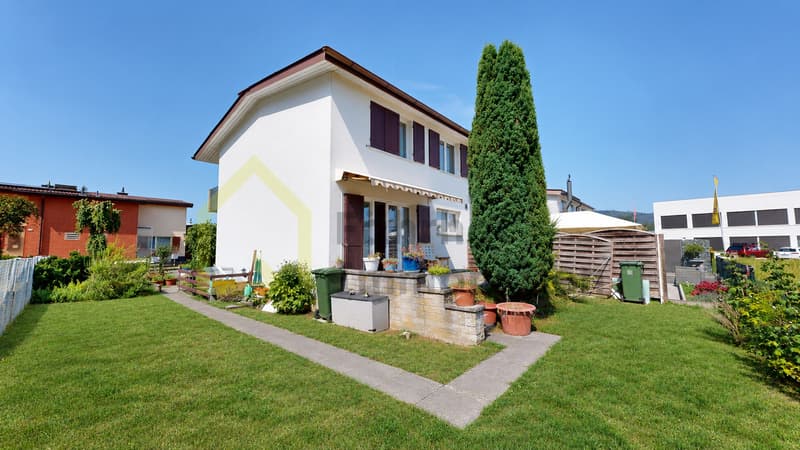
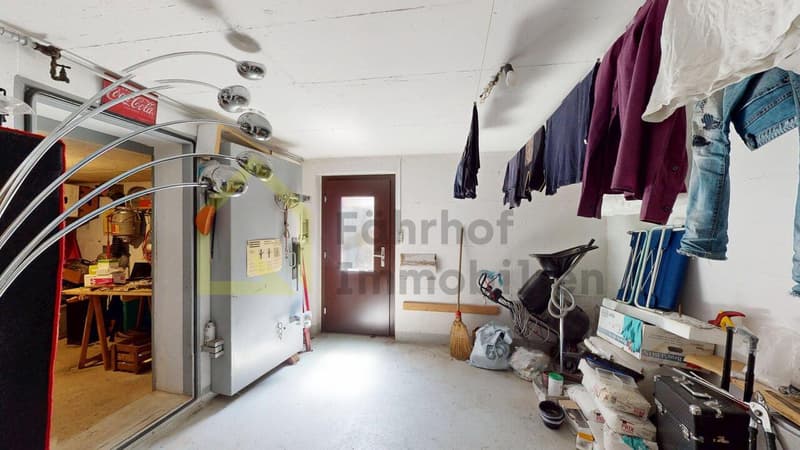
A low-maintenance garden on three sides of the house and a balcony on the upper floor provide space for relaxation, play, and outdoor enjoyment. The basement has a heating and laundry room, a cellar (shelter), and a heated hobby room, offering sufficient storage space and room for hobbies or a workshop. From the heated hobby room, an external staircase leads to the garden area.
Convince yourself of the advantages of this charming house with a personal visit on site. We look forward to your contact.
The building, constructed in a conventional style corresponding to the construction phase at the time, is in good condition and has a functional room layout. The last major renovation was carried out around 2016/2017. This included renewing the floors on the ground and upper floors, completely renovating the kitchen, bathroom, and toilet, and carrying out painting work.
A low-maintenance garden on three sides of the house and a balcony on the upper floor provide space for relaxation, play, and outdoor enjoyment. The basement has a heating and laundry room, a cellar (shelter), and a heated hobby room, offering sufficient storage space and room for hobbies or a workshop. From the heated hobby room, an external staircase leads to the garden area.
Convince yourself of the advantages of this charming house with a personal visit on site. We look forward to your contact.
Mortgage Calculator
From dream house to home ownership: the mortgage calculator can help you estimate the affordability of this property.

Free
Create an account for more options
Create your account to manage your favorites across all devices, keep track of your search alerts, and never miss an update. Everything you need for your home search, all in one place!
Viewing
Nach Vereinbarung, S. Eustache - von Däniken, Tel. 076 426 20 80
Contact for viewing
Sandra Eustache - von Däniken

Contact
- Listing ID
- 4003421362
- Object ref.
- A311