Rooms
4.5
Living space
94 m2
Selling price
CHF 445,000.–
"4.5-room semi-detached house in central location"
Address
Oberdorfstrasse 35, 8887 MelsTravel time
- 15 min.Station: Mels
Surrounding information
Supermarket
7 min.CoopSchool
8 min.Schulgelände Schulhaus Dorf & KindergartenPharmacy
5 min.Praxis für medizinische Massage Susanne AmadorPublic Transport
< 1 min.Mels Oberdorf
Times refer to the route on foot.
Price
- Purchase price:
- CHF 445,000.–
Main information
- Availability:
- By agreement
- Type:
- Single house
- No. of rooms:
- 4.5
- Number of apartments:
- 1
- Number of floors:
- 3
- Surface living:
- 94 m2
- Land area:
- 275 m2
- Volume:
- 389 m3
- Year built:
- 1951
Characteristics
Fireplace
Documents (0)
Description
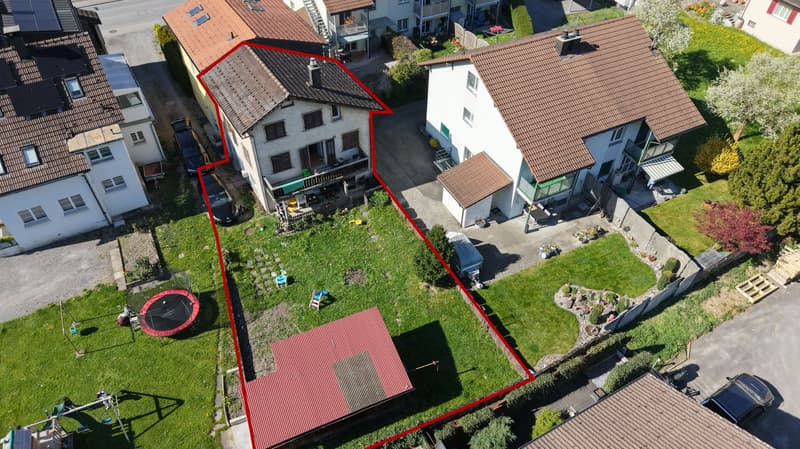
A home with character, garden and many possibilities: This semi-detached house at Oberdorfstrasse 35 in Mels offers families an exciting opportunity to realize their living ideas. The house, built in 1951, has 4.5 rooms, spread over 3 floors, and a net living area of 94 m². The plot includes 275 m² and creates a valuable private outdoor area with its garden for play, relaxation and shared hours in the green.
Space for family everyday life
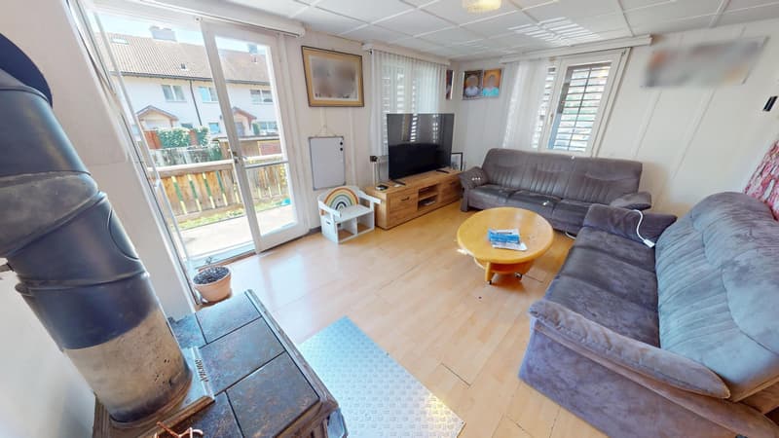
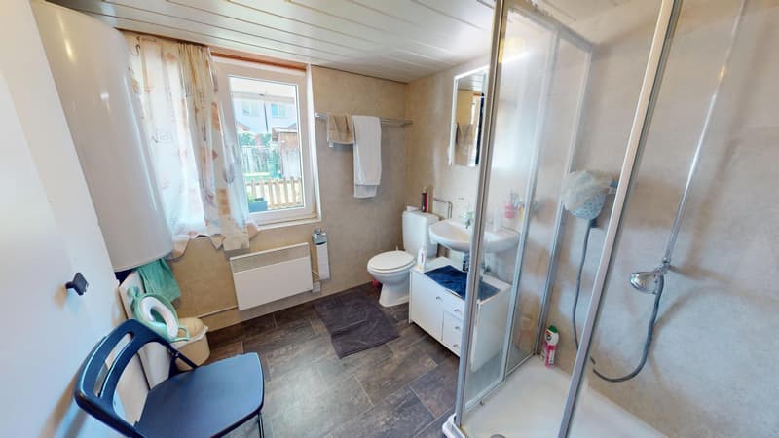
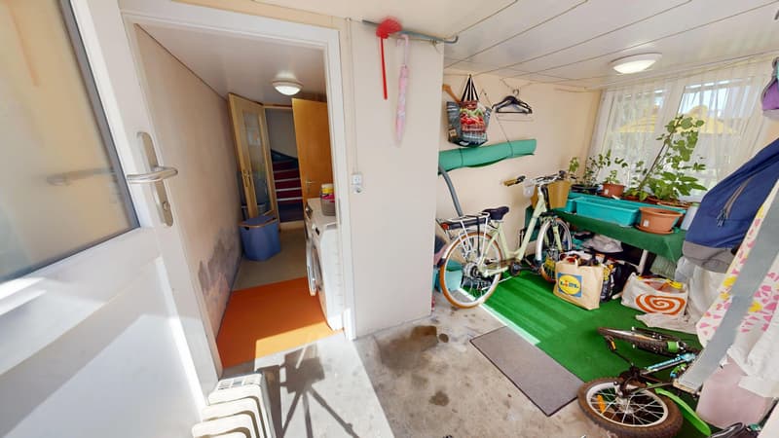
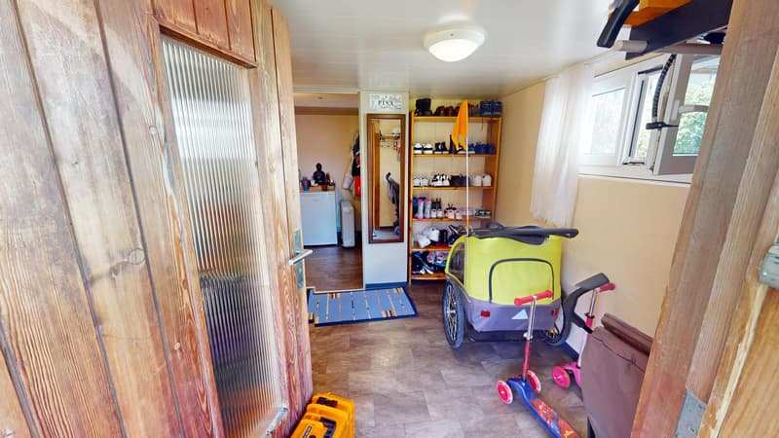
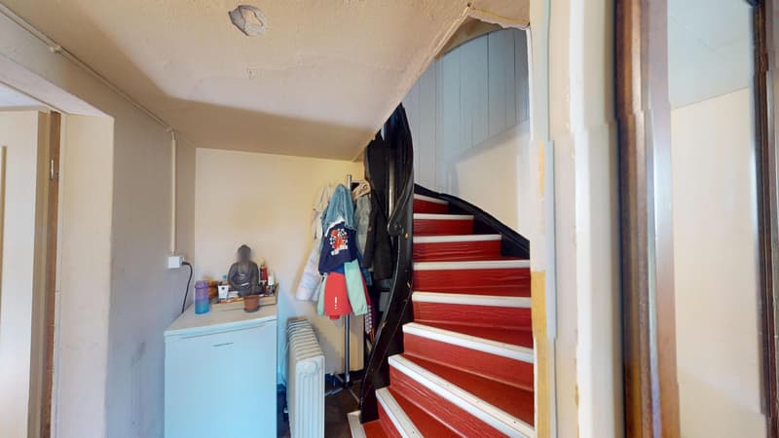
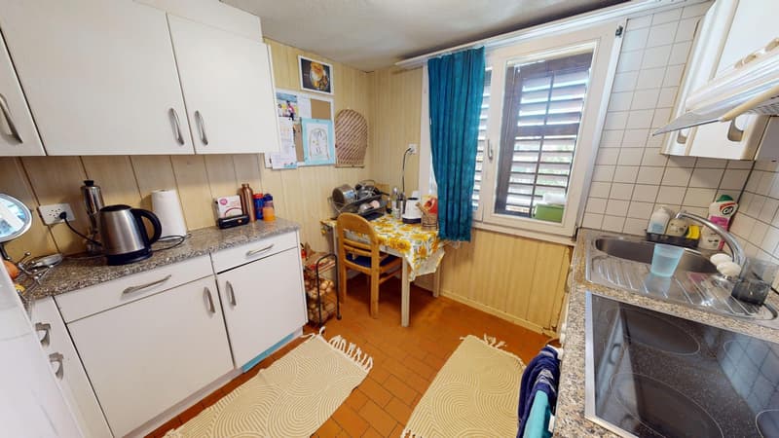
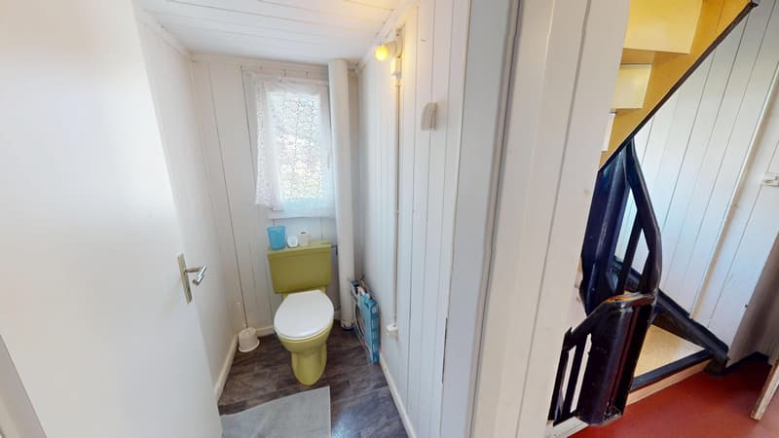
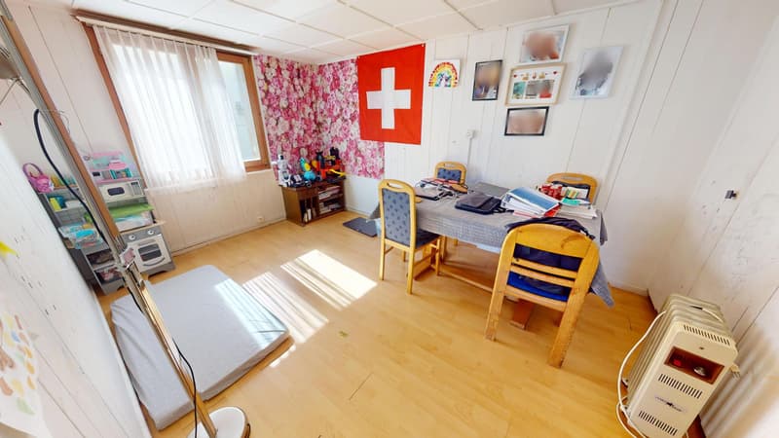
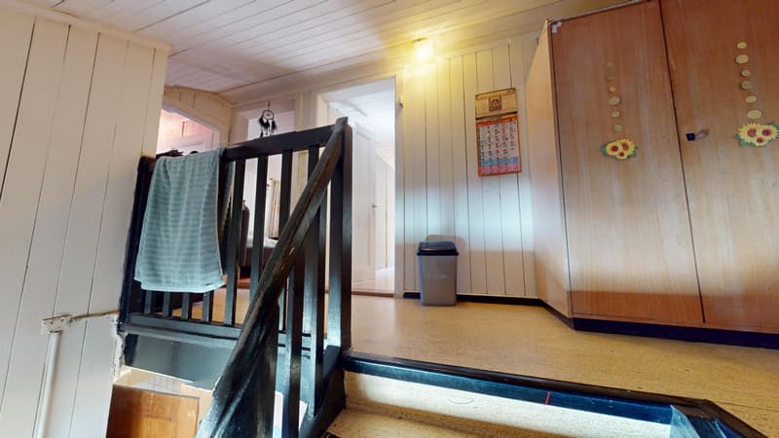
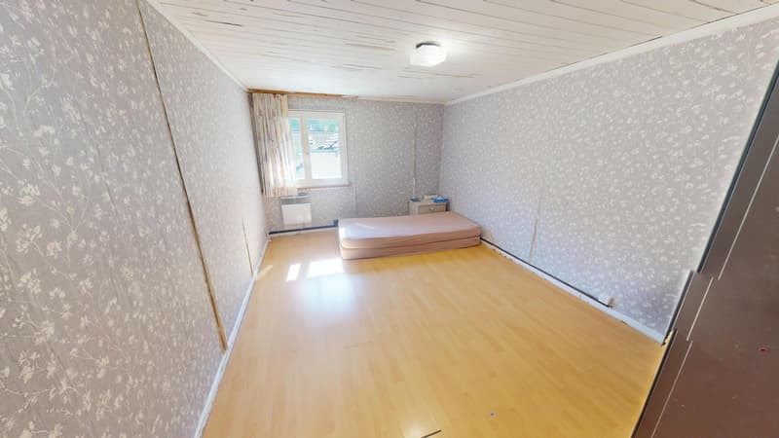
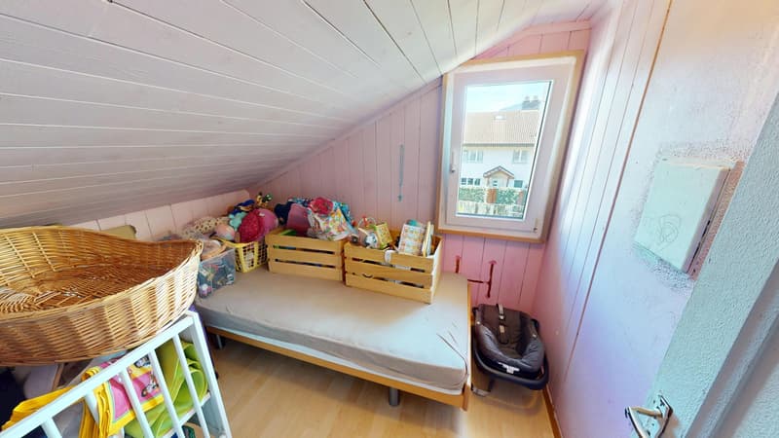
The functional room program includes a separate living and dining room, a separate kitchen, 2 bedrooms and a study in the attic. A bathroom with window and a separate toilet ensure practical procedures in everyday life. The entrance area offers space for a wardrobe. In the basement or adjacent area, additional usable spaces are available: a laundry room with washing machine and dryer, a hanging room and a separate storage room, which is currently used as a wood store.
Garden and cozy atmosphere
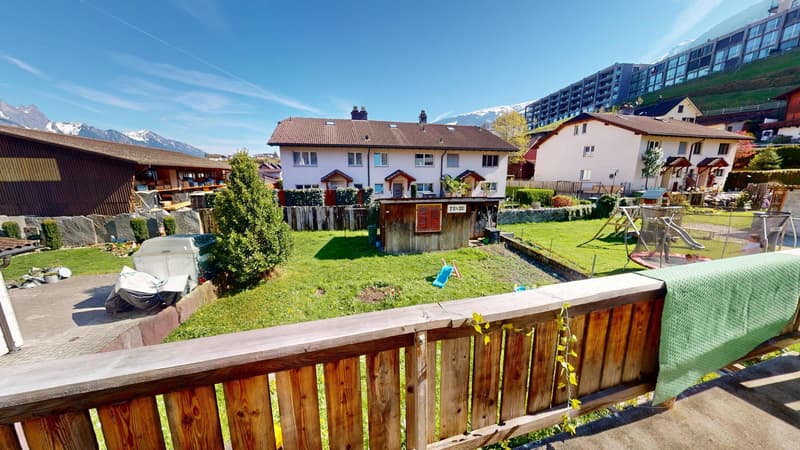
The garden with practical garden house offers plenty of space for family activities, hobbies and relaxation. A wood stove in the living area creates a cozy atmosphere. The property is heated by a wood heating system and partially by electric radiators; the hot water preparation is done by an electric boiler.
Potential for individual ideas
The house is in a state of disrepair. This opens up the possibility of designing the rooms step by step according to your own needs. According to preliminary clarifications with the building authority, a renovation or potentially a replacement new building can be examined. Since the property is located in an area listed in the ISOS, special requirements for design and integration into the local image must be taken into account in construction projects. Early coordination with an architect and the Mels building authority is therefore recommended.
Mels combines short distances in everyday life with an attractive environment. Mels train station is approximately 1.1 km away, the motorway access approximately 1.4 km. Schools and shopping facilities are located in the municipality, while the Weisstannental offers versatile local recreation. The purchase price is CHF 445,000; availability is by arrangement.
Space for family everyday life
The functional room program includes a separate living and dining room, a separate kitchen, 2 bedrooms and a study in the attic. A bathroom with window and a separate toilet ensure practical procedures in everyday life. The entrance area offers space for a wardrobe. In the basement or adjacent area, additional usable spaces are available: a laundry room with washing machine and dryer, a hanging room and a separate storage room, which is currently used as a wood store.
Garden and cozy atmosphere
The garden with practical garden house offers plenty of space for family activities, hobbies and relaxation. A wood stove in the living area creates a cozy atmosphere. The property is heated by a wood heating system and partially by electric radiators; the hot water preparation is done by an electric boiler.
Potential for individual ideas
The house is in a state of disrepair. This opens up the possibility of designing the rooms step by step according to your own needs. According to preliminary clarifications with the building authority, a renovation or potentially a replacement new building can be examined. Since the property is located in an area listed in the ISOS, special requirements for design and integration into the local image must be taken into account in construction projects. Early coordination with an architect and the Mels building authority is therefore recommended.
Mels combines short distances in everyday life with an attractive environment. Mels train station is approximately 1.1 km away, the motorway access approximately 1.4 km. Schools and shopping facilities are located in the municipality, while the Weisstannental offers versatile local recreation. The purchase price is CHF 445,000; availability is by arrangement.
Mortgage Calculator
From dream house to home ownership: the mortgage calculator can help you estimate the affordability of this property.

Free
Create an account for more options
Create your account to manage your favorites across all devices, keep track of your search alerts, and never miss an update. Everything you need for your home search, all in one place!
Viewing
Contact for viewing
Rolf Freuler
Advertiser

Freuler + Partner Immobilien GmbH
Dorfstrasse 3
7323Wangs
Contact
Rolf Freuler
- Listing ID
- 4003420791
- Object ref.
- 28887OB301.6a9049f5f54f2e39cc5ba593