"Spacious Family Home - Charming 5.5 Room Semi-Detached House"
Address
8575 Bürglen TGPrice
- Purchase price:
- CHF 775,000.–
- Notify on price drop
Main information
- Availability:
- By agreement
- Type:
- Single house
- No. of rooms:
- 5.5
- Number of bathrooms:
- 2
- Floor:
- 2
- Number of floors:
- 4
- Surface living:
- 173 m2
- Floor space:
- 250 m2
- Land area:
- 170 m2
Characteristics
Pets allowed
Washing machine
Tumble dryer
Quiet neighborhood
Child-friendly
Parking space
Documents (0)
Description
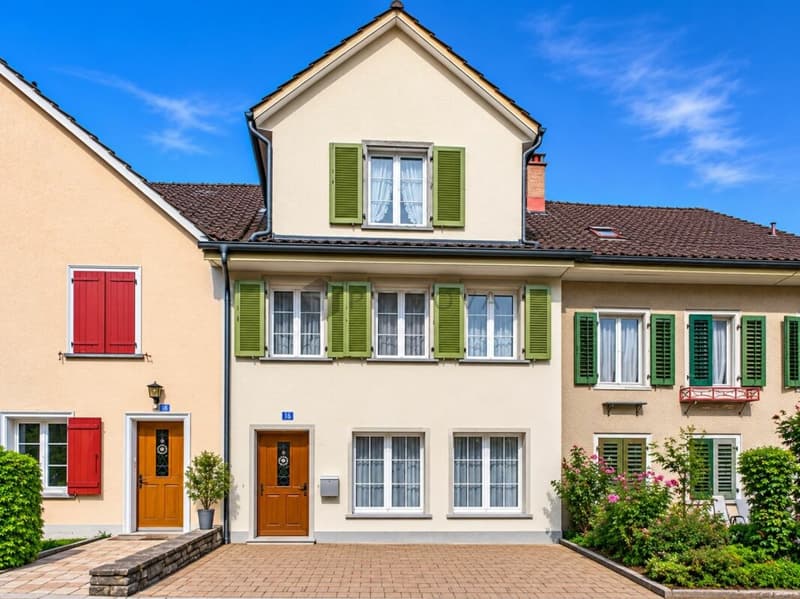
This attractive and well-maintained 5.5 room semi-detached house in 8575 Bürglen convinces with its bright living atmosphere, a well-thought-out room layout, and a generous outdoor area. Thanks to the sunny location, the living rooms benefit from plenty of daylight and create a pleasant living feeling for couples, families, or individuals with a desire for additional space.
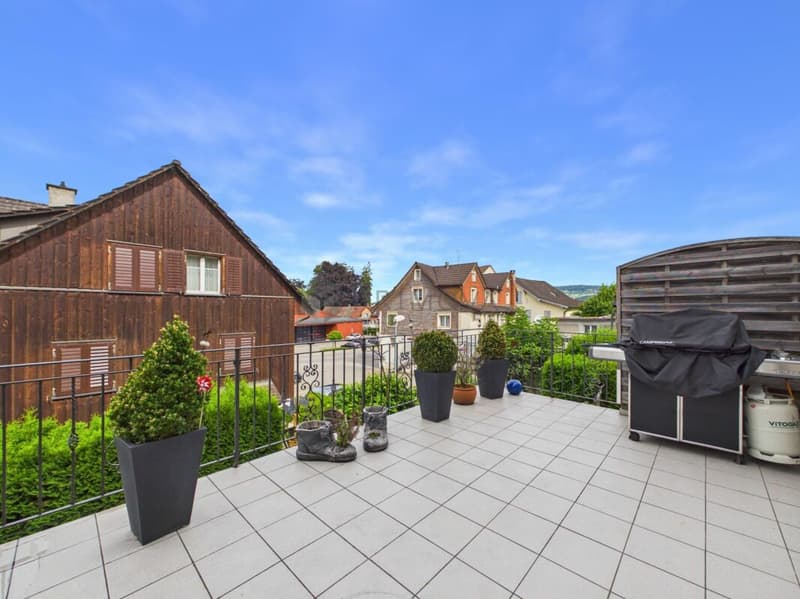
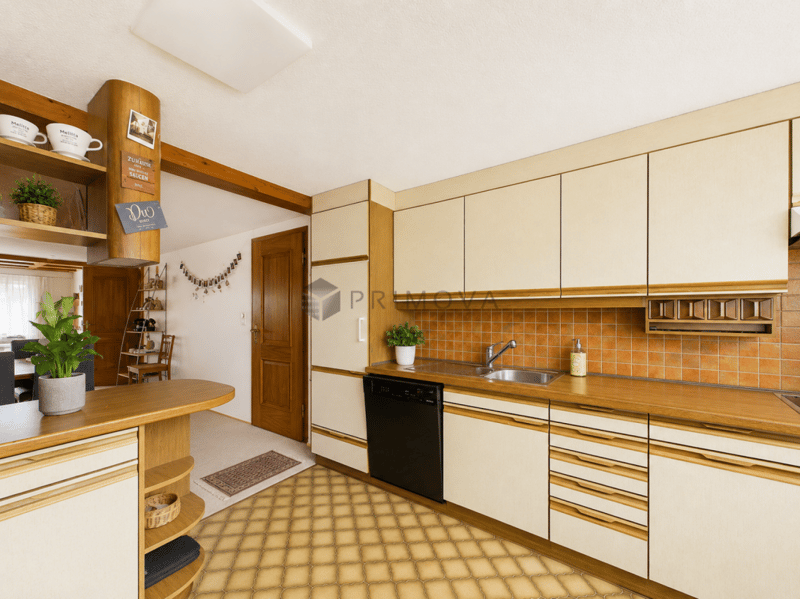
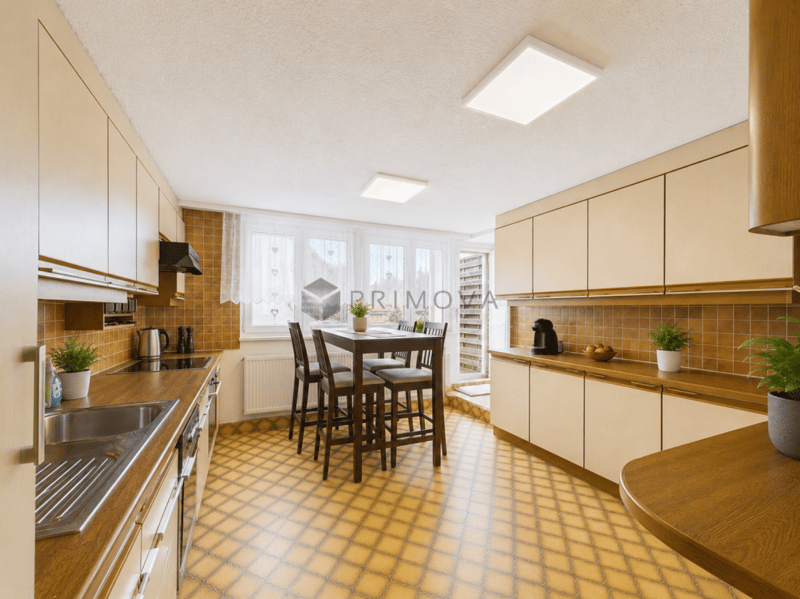
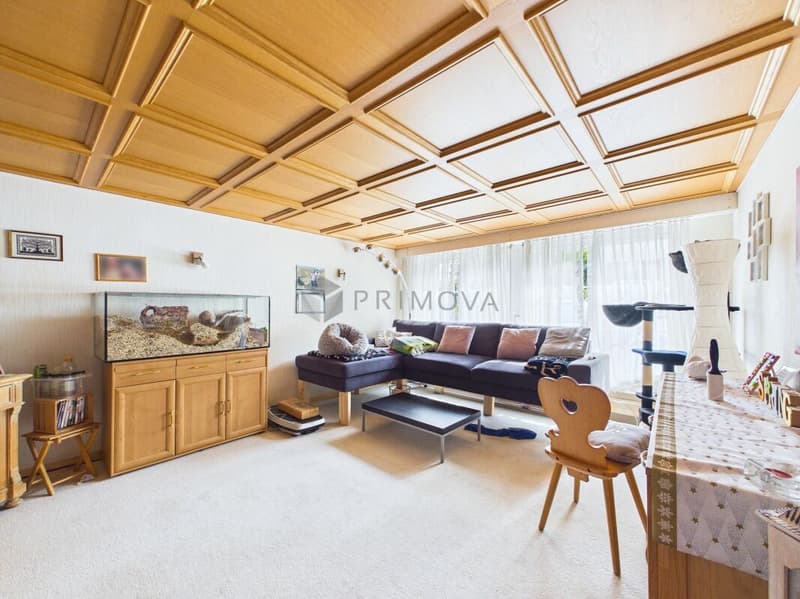
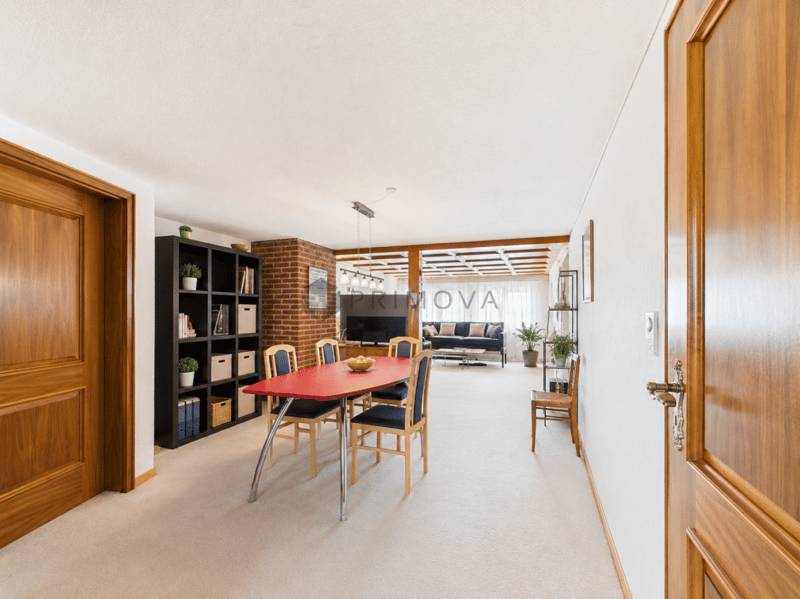
The spacious living and dining area forms the heart of the house and invites you to linger. The bright rooms create a friendly and homely atmosphere. The kitchen is practically arranged and uses the available space optimally. It offers surprisingly much space and plenty of storage space, making it possible to work comfortably and practically in everyday life. From the kitchen, you can directly access the generous terrace, allowing the indoor and outdoor areas to be ideally connected.
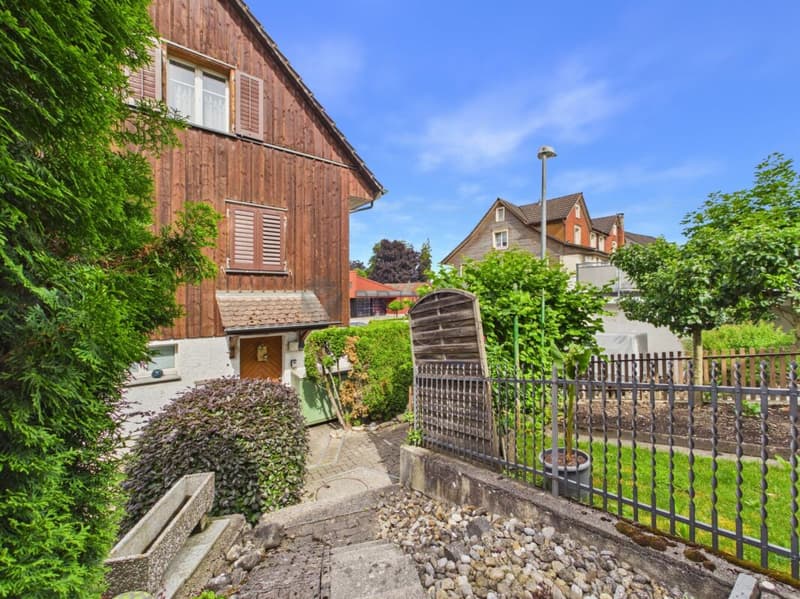
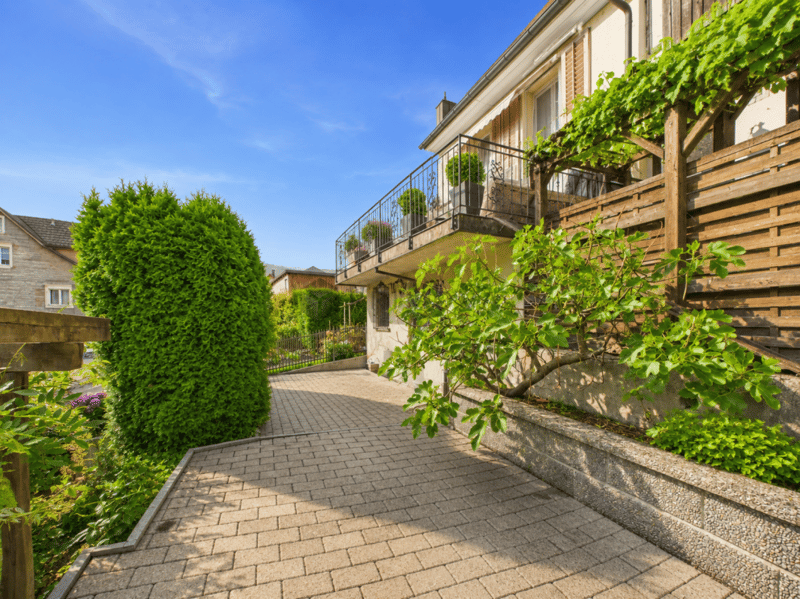
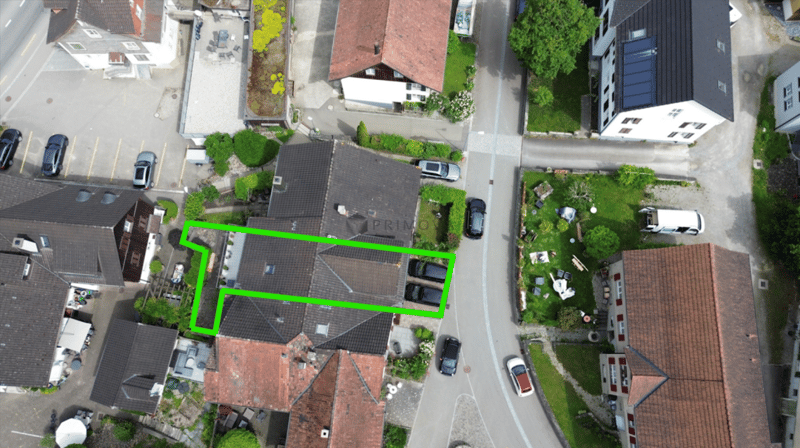
A special highlight of this property is the generous outdoor area with a total of 69m². This consists of the large terrace with plenty of evening sun, well-maintained borders, a large area behind the house, and two private parking spaces directly in front of the house entrance. The outdoor area offers a variety of uses, whether for relaxation, enjoyment, grilling, or as a practical space for everyday life. The evening sun on the terrace creates a particularly pleasant atmosphere in the warm months and invites you to linger.
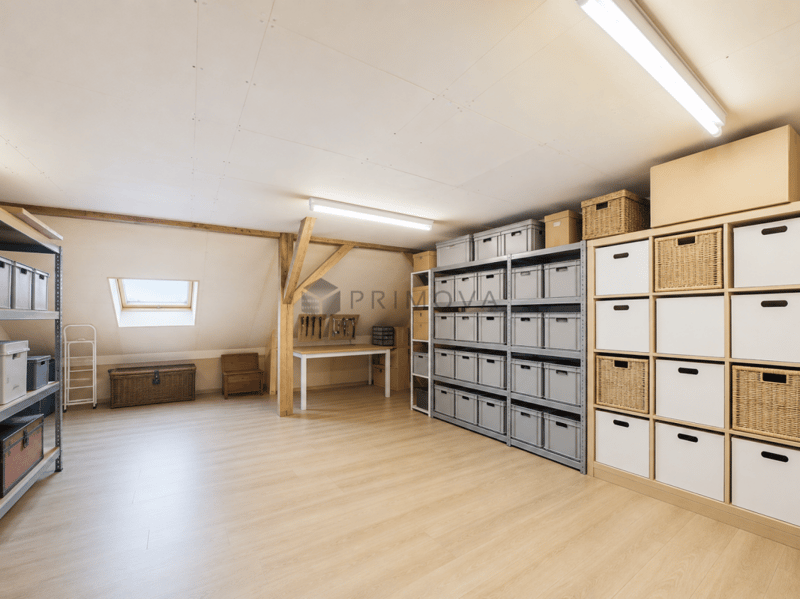
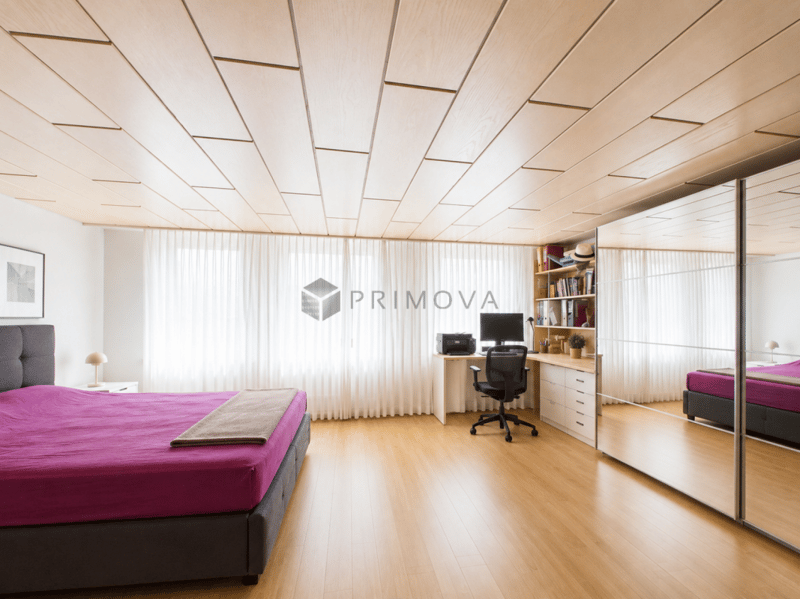
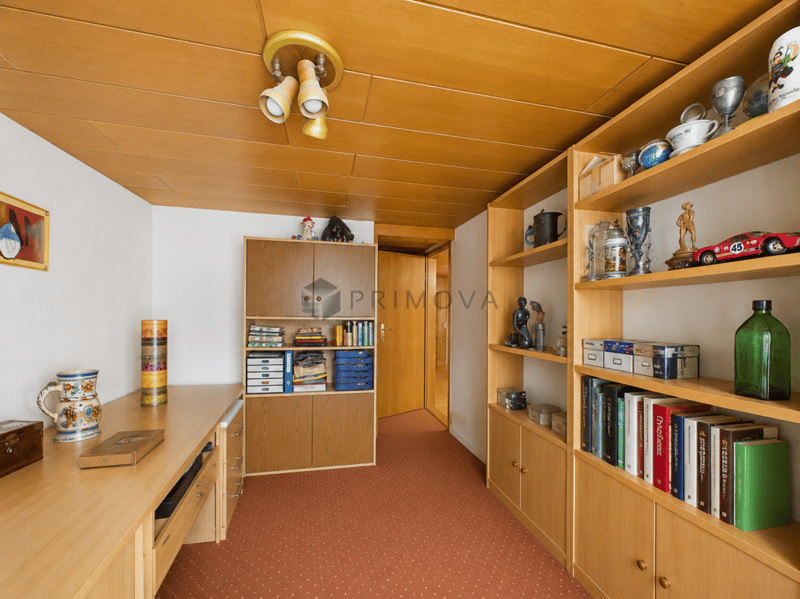
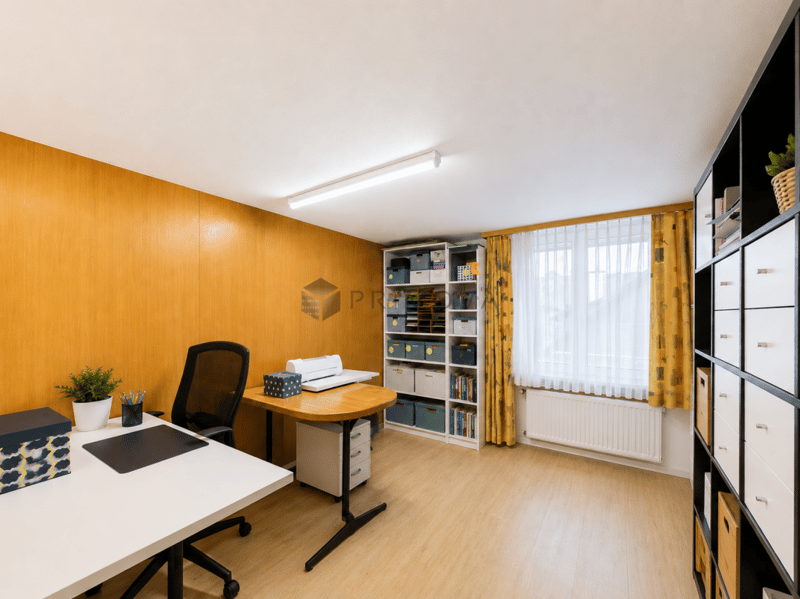
The well-cut rooms offer flexible uses and are ideal as bedrooms, children's rooms, guest rooms, or home offices. Additionally, there is a fully developed and heated room in the attic, which can be used as an additional room. This is suitable, for example, as a hobby room, office, guest room, or retreat and complements the room offer in an attractive way. Furthermore, an insulated attic or attic area is available. This is not heated but offers additional practical storage space.
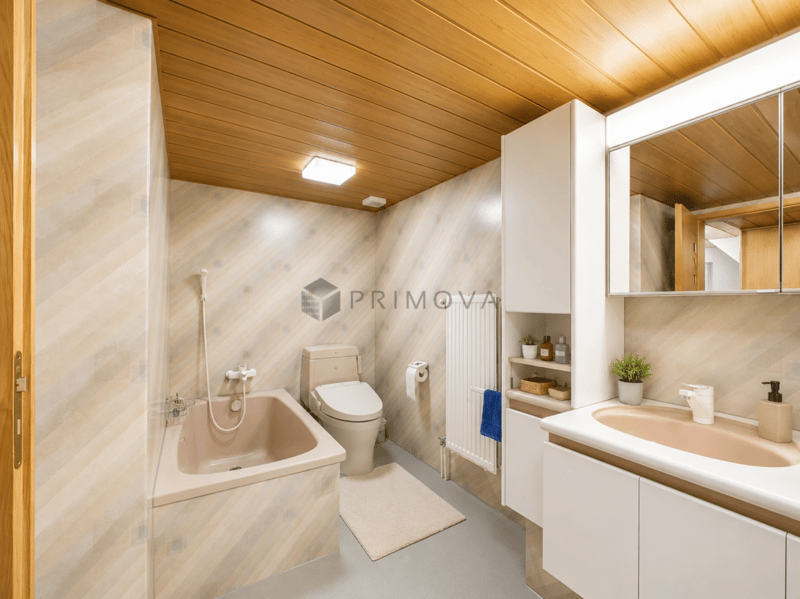
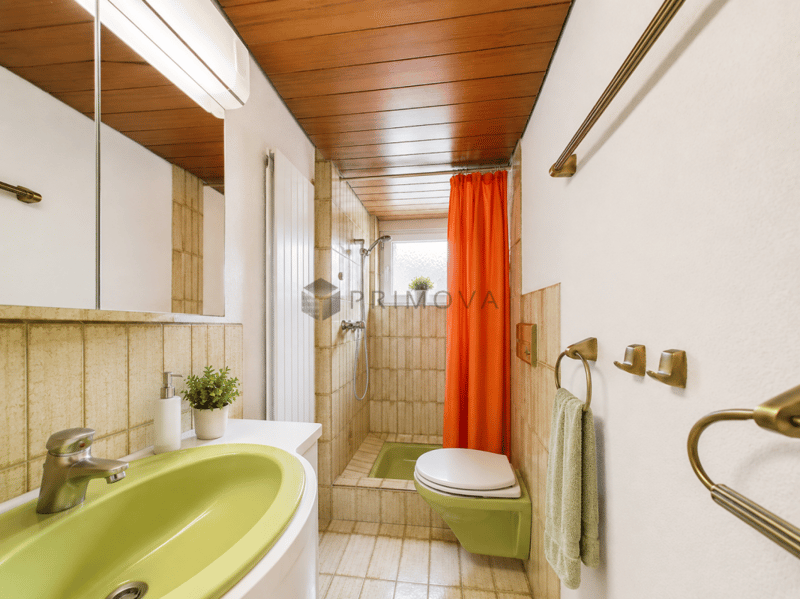
The house has two bathrooms and thus offers additional comfort for families or multiple occupants. The well-maintained overall appearance, the practical room layout, and the bright living areas create the best conditions for comfortable living.
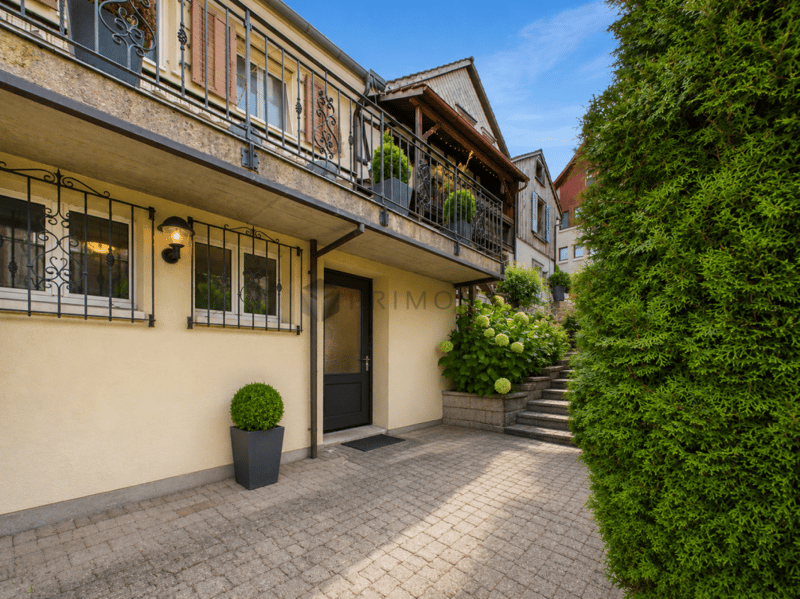
Another advantage is the two private parking spaces directly in front of the house entrance. They enable convenient parking right next to the property and round off this attractive offer perfectly.
The following highlights are offered by this property:
- Well-maintained 5.5 room semi-detached house in a quiet location
- Bright and friendly living atmosphere
- Spacious living and dining area
- Practical kitchen with plenty of storage space on a limited area
- Kitchen with direct access to the generous terrace
- Large terrace with plenty of evening sun
- Generous outdoor area with 69m²
- Terrace, borders, and large area behind the house
- Fully developed and heated additional room in the attic
- Insulated attic area without heating
- Two bathrooms
- Two private parking spaces directly in front of the house entrance
- Good location on the Wil, Konstanz, and Zurich traffic axis
- Short train ride to Weinfelden with rapid train stop
- Commuter train connections directly from Bürglen
- Shopping opportunities, post office, and drugstore nearby
Don't miss this opportunity and contact us for more information or to arrange a viewing appointment.
Please note that we have virtually furnished the pictures. The room layout and room sizes, of course, correspond to the actual conditions.
Mortgage Calculator
From dream house to home ownership: the mortgage calculator can help you estimate the affordability of this property.

Create an account for more options
Create your account to manage your favorites across all devices, keep track of your search alerts, and never miss an update. Everything you need for your home search, all in one place!

Contact
Nergiz Pomier
- Listing ID
- 4003419864
- Object ref.
- 5c01fd8c-a1fb-11f1-a4e0-069ae14c7a06