"Project of a semi-detached villa with 5.5 rooms, three terraces and panoramic view of the lake"
Address
Chemin du Bas de Chaux 15, 1585 Vully-les-LacsTravel time
- > 60 minStation: Faoug
Surrounding information
School
9 min.31Supermarket
15 min.DennerPublic Transport
3 min.Bellerive VD
Times refer to the route on foot.
Price
- Purchase price:
- CHF 2,400,000.–
- Notify on price drop
Main information
- Availability:
- By agreement
- Type:
- Bifamiliar house
- No. of rooms:
- 5.5
- Number of bathrooms:
- 2
- Floor:
- GF
- Number of floors:
- 3
- Surface living:
- 200 m2
- Land area:
- 400 m2
- Year built:
- 2027
Characteristics
Balcony / Terrace
Dishwasher
Cable TV
View
Quiet neighborhood
Child-friendly
Parking space
Raised ground floor
Documents (1)
Description
Discover this magnificent project of a contemporary semi-detached villa with 5.5 rooms, whose delivery is scheduled for 2028, in the heart of the Vully-les-Lacs commune.
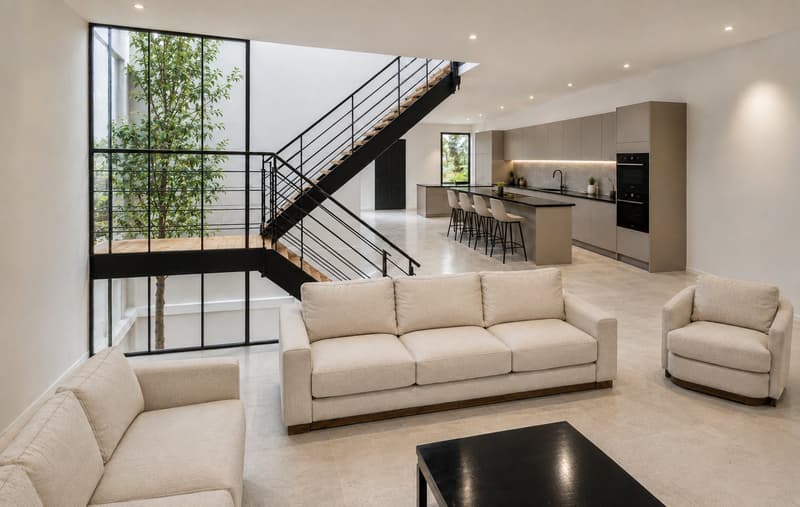
The house will be built on a plot of 400 m² and will offer 200 m² of living space, spread over three levels. Its design will be distinguished by two major architectural elements: a spectacular light well crossing the three floors and a terrace with a lake view on each level.
Three levels, three terraces and, on each level, a magnificent view of the lake.
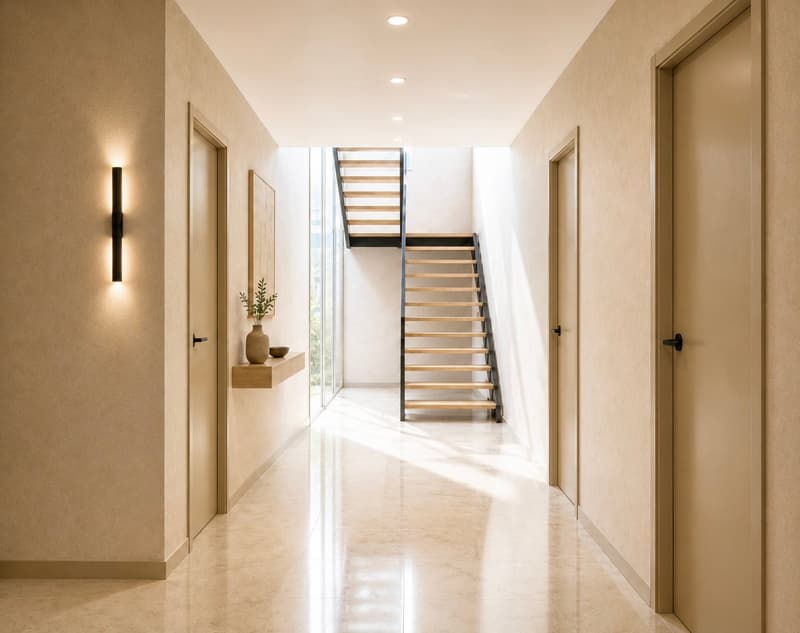
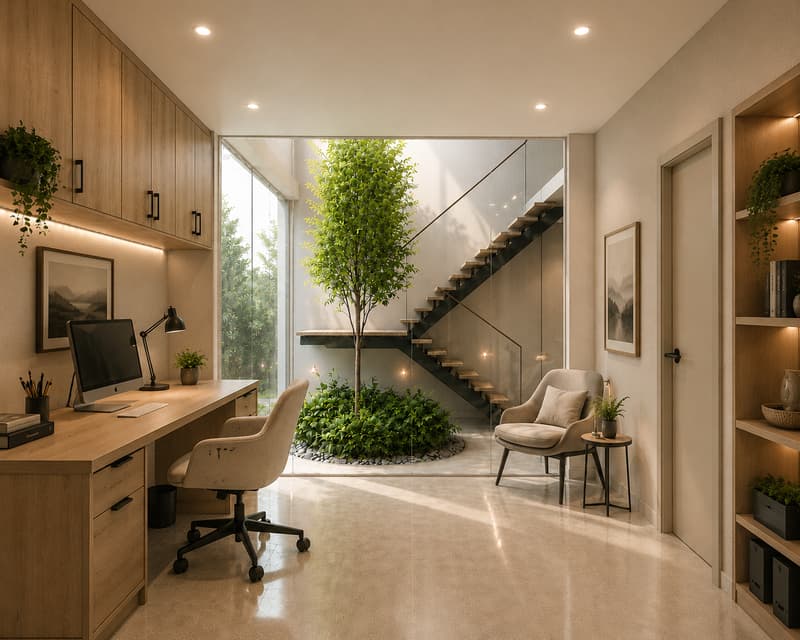
The light well, the backbone of the houseDesigned as the backbone of the house, the light well will cross the three levels to generously diffuse natural light down to the garden level.
More than just an architectural element, it will create a luminous continuity between the levels and bring a sense of space, openness, and modernity to the entire house. It will notably illuminate the study on the lower level, bathe the living area on the first floor in natural light, and also contribute to the exceptional atmosphere of the parental suite.
Ground floor: three bedrooms and a first terrace with a lake viewThe lower level will accommodate the family sleeping area with:
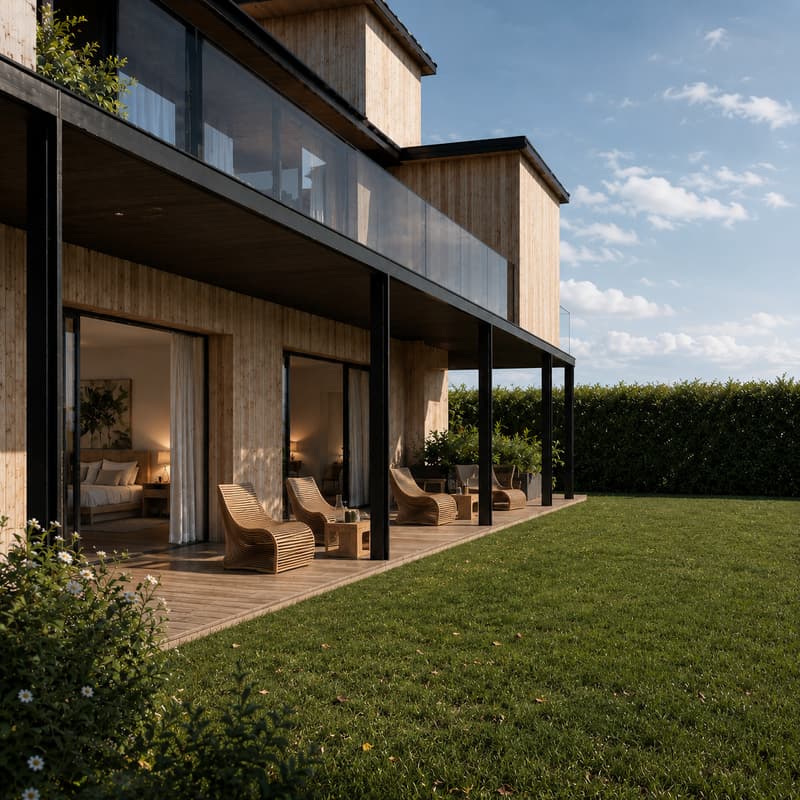
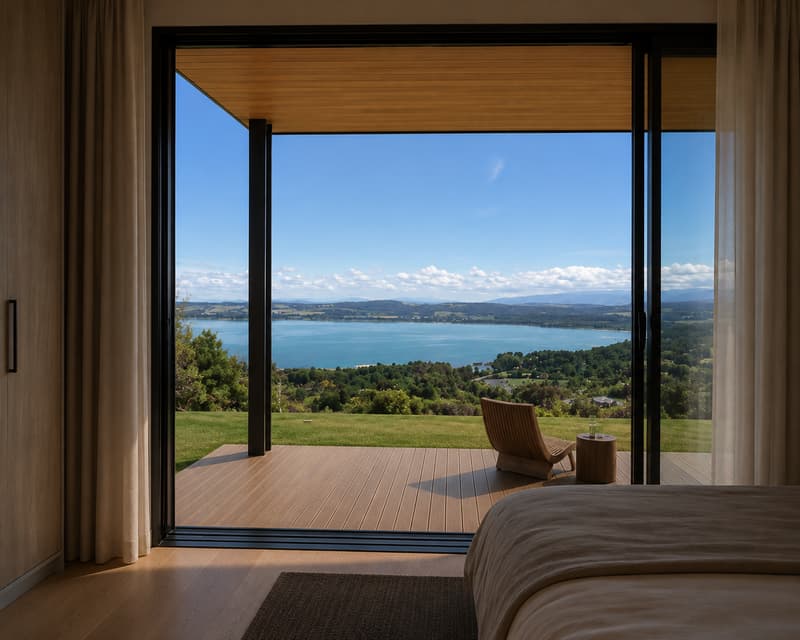
Two bedrooms benefiting from a lake view and direct access to the terrace;
A versatile room that can serve as a study or bedroom, naturally lit thanks to an opening onto the light well;
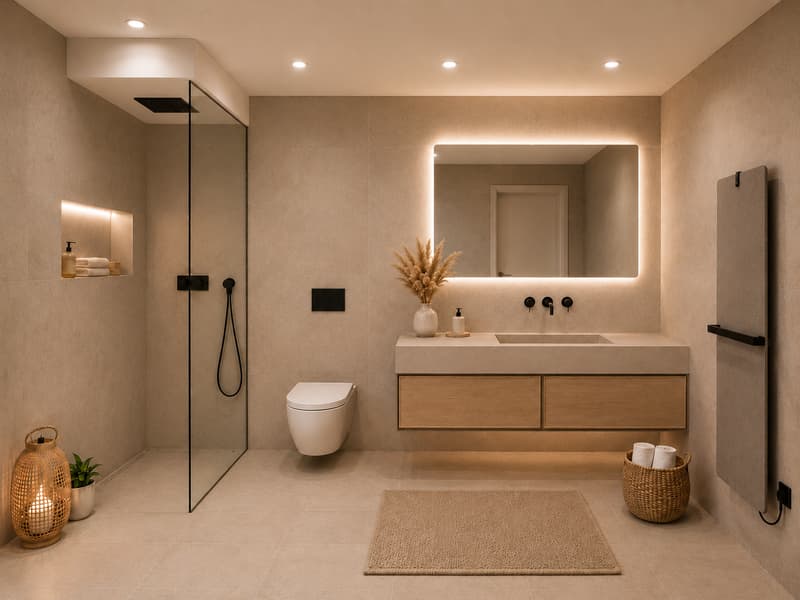
A bathroom intended for the three bedrooms;
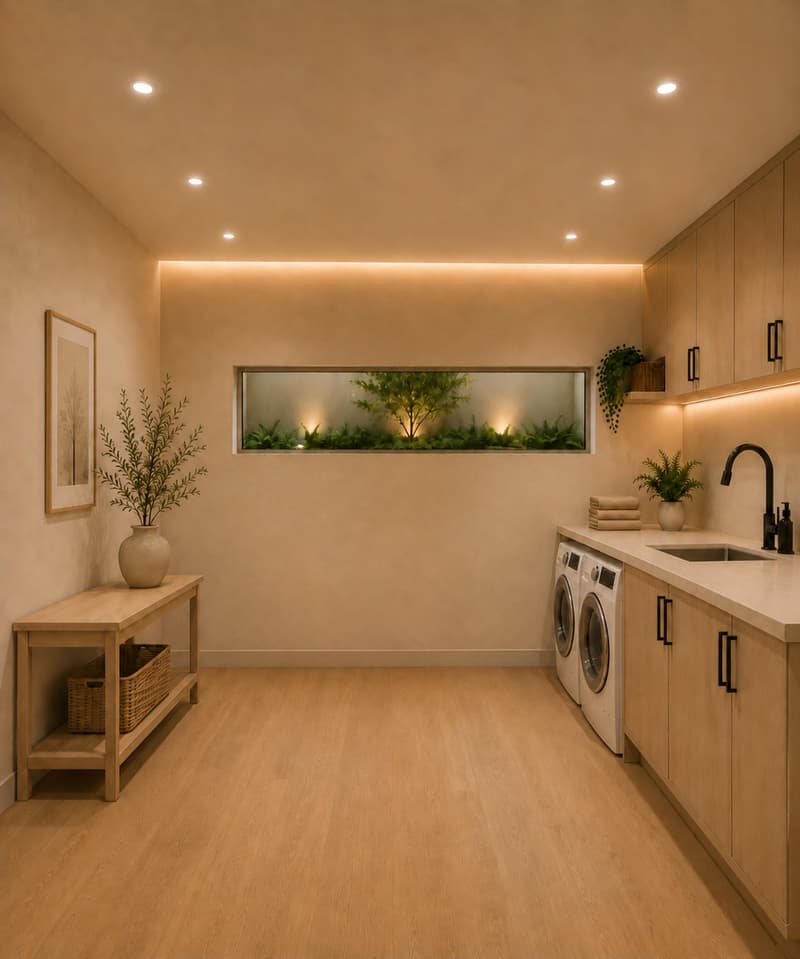
A separate laundry room;
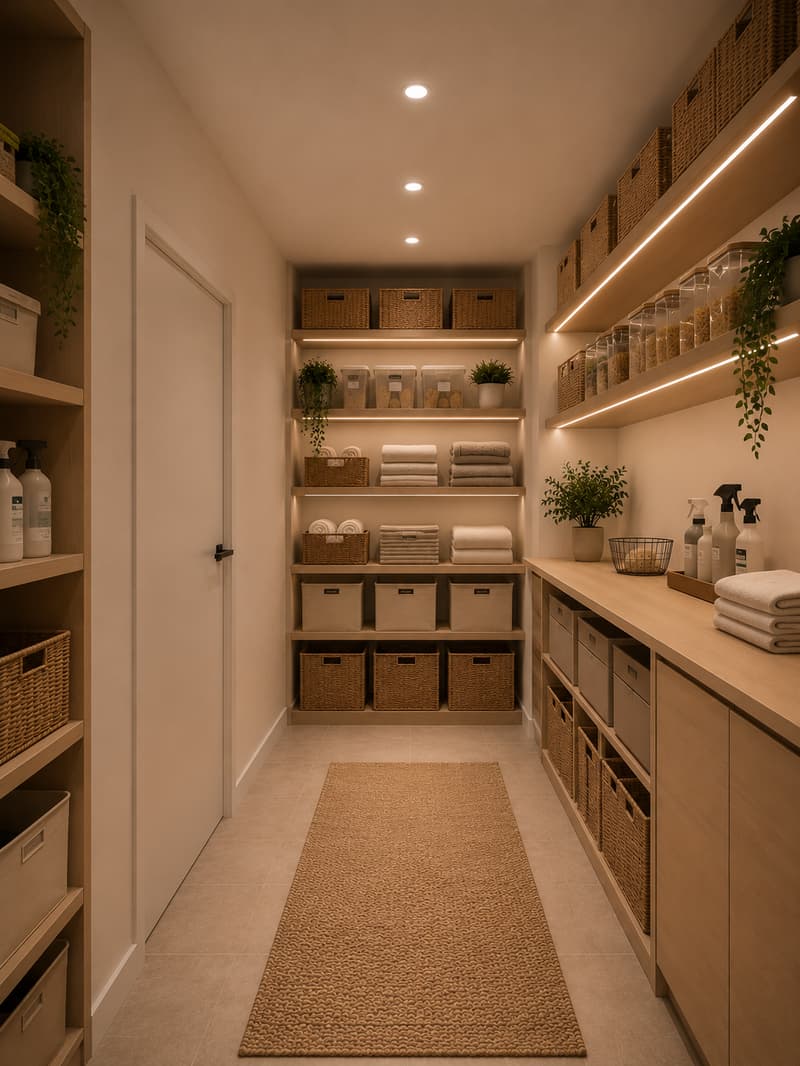
A storage room;
A first terrace offering a beautiful lake view.
Even on the lower level, the house will remain fully connected to natural light, outdoor spaces, and the surrounding landscape.
First floor: living area, equipped kitchen, and panoramic terraceThe first floor, which will also be the entrance level, will be dedicated to living areas and conviviality.
It will include:
A covered entrance;
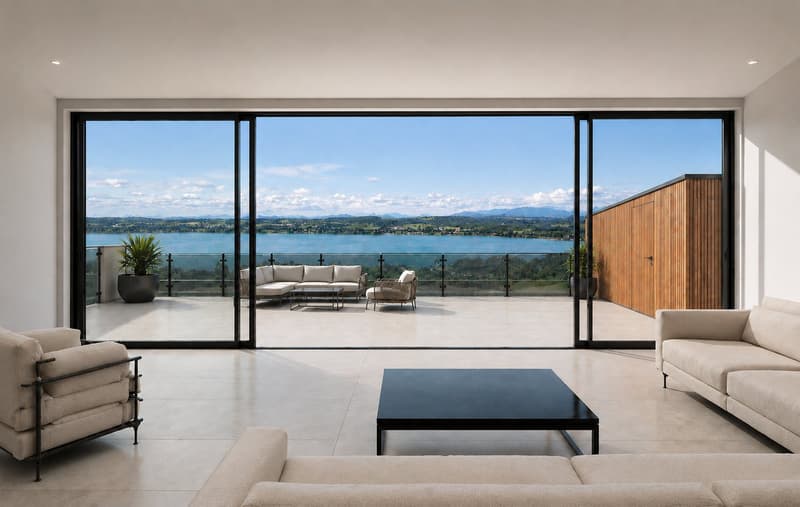
A spacious living room with a dining area;
A contemporary, fully equipped kitchen;
A wine cellar adjacent to the kitchen;
Guest toilets near the entrance;
A second terrace with a magnificent lake view.
The kitchen will be equipped with modern, quality appliances, including:
A dishwasher;
A wine cellar;
A steam oven;
An induction cooktop with an integrated hood;
As well as all the other necessary equipment for a modern, functional kitchen.
Thanks to the large windows and the central light well, the living room, dining area, and kitchen will benefit from exceptional brightness. The terrace will naturally extend the living area outdoors and offer an ideal setting for meals, receptions, or relaxation moments facing the lake.

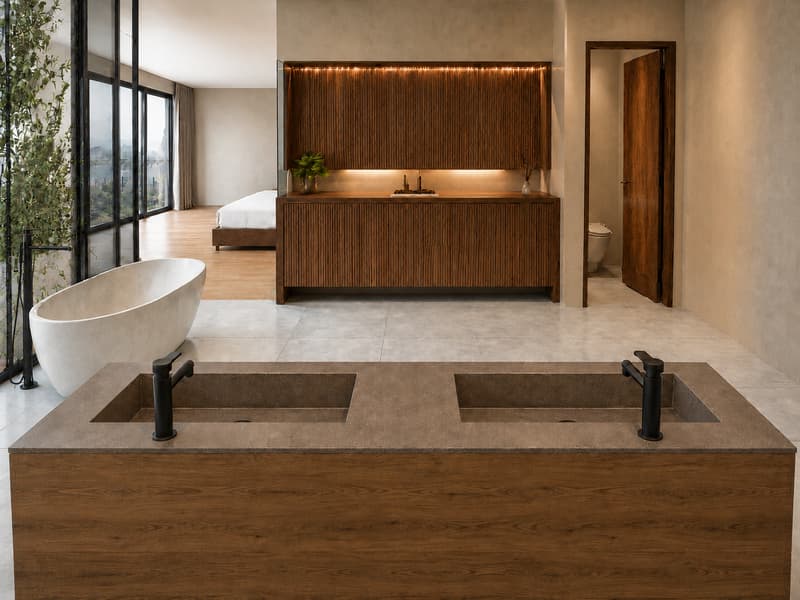
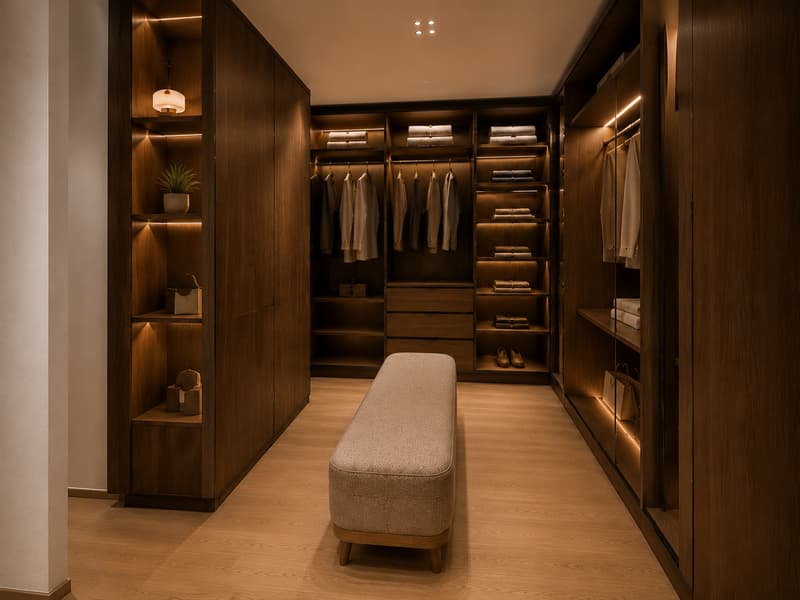
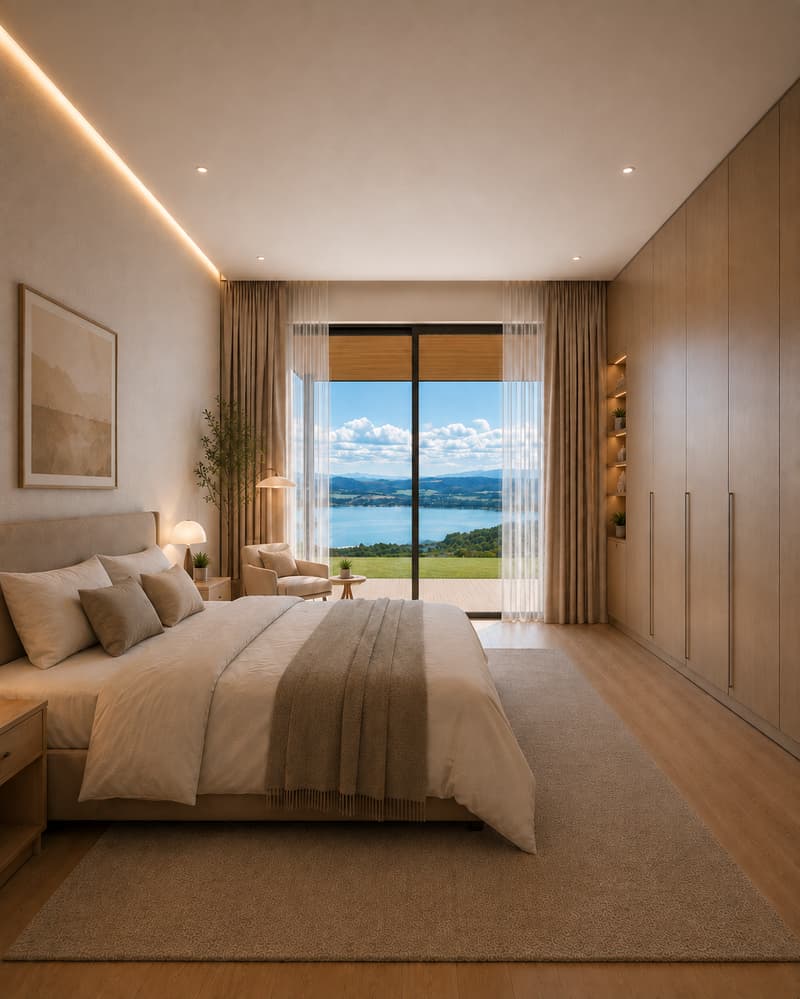
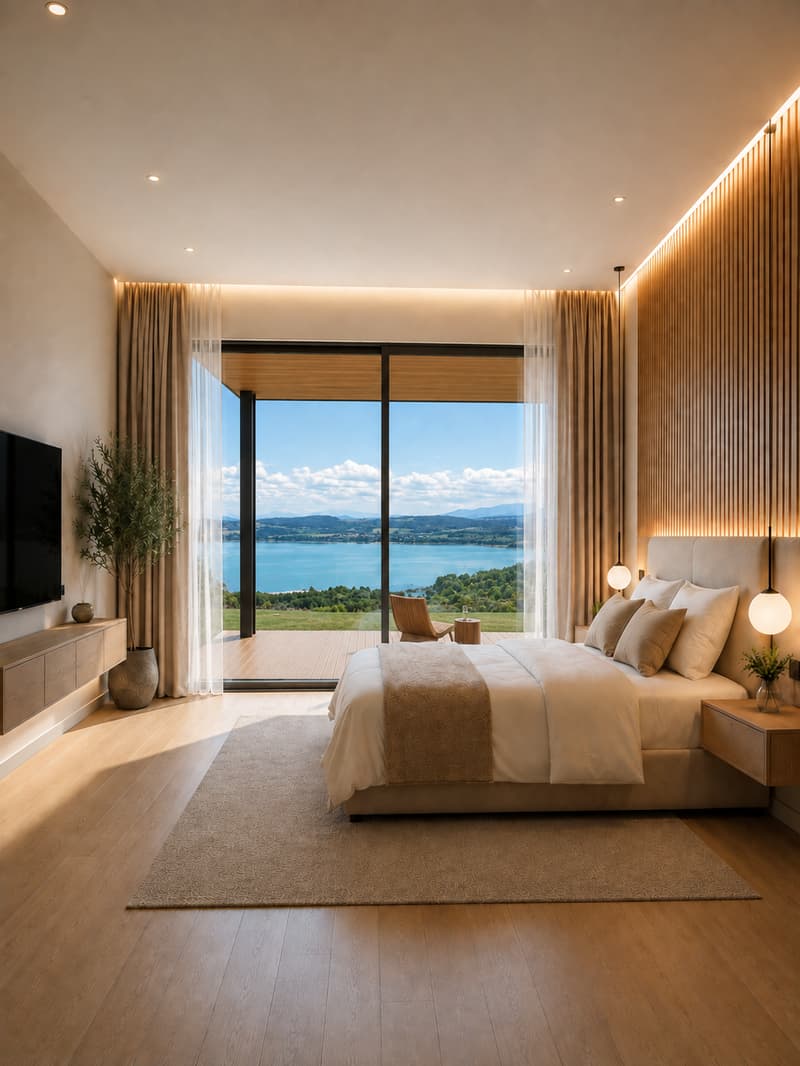
Second floor: parental suite of 45 m² with private terraceThe top level will be entirely reserved for a superb parental suite of approximately 45 m², designed as a true private wellness space.
It will include:
A spacious bedroom with a large window and a panoramic view of the lake;
A third, private terrace dominating the landscape;
An open bathroom;
A bathtub from which you can admire the lake;
A large, open dressing room;
Generous lighting brought by the window and the central light well.
The bedroom, bathroom, and terrace will form a harmonious ensemble, widely open to the lake and the surrounding nature.
A terrace with a lake view on each levelOne of the main advantages of this house lies in its three terraces spread over the three levels.
Each level will have its own outdoor space with a lake view:
A terrace accessible from the bedrooms on the ground floor;
A terrace extending the living room and kitchen on the first floor;
A panoramic, private terrace for the parental suite on the second floor.
This design will allow you to enjoy the lake, the sun, and the landscape from every part of the house.
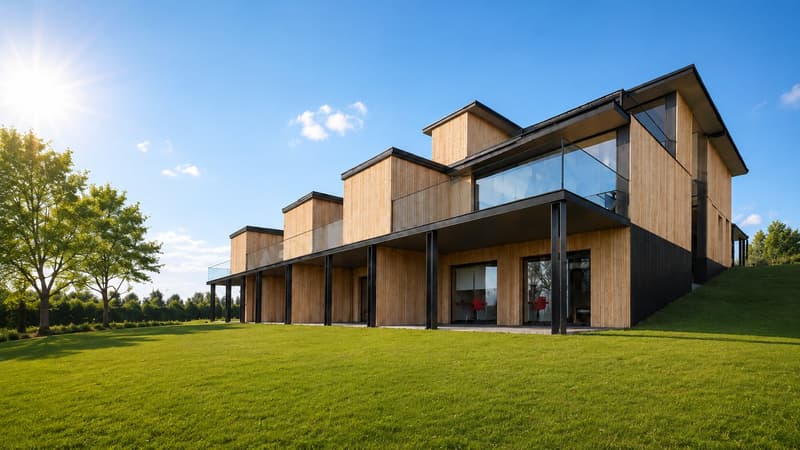

Contemporary architecture and quality featuresThe house will be distinguished by its contemporary wooden facade, large windows, a covered entrance, and a spacious lawn.
It will also feature:
Two bathrooms;
Separate guest toilets;
A laundry room;
A wine cellar;
A storage room;
A connection to cable television;
Two covered parking spaces under a carport, included in the sale price.
The house will benefit from a particularly calm and peaceful environment, both day and night, as well as generous sunlight.
The proximity to the lake and nature will make it a privileged place to live for families, while remaining close to the main amenities:
Bellerive VD bus stop about 3 minutes walk away;
School about 9 minutes walk away;
Denner supermarket about 15 minutes walk away.
This project represents a rare opportunity to acquire a new house with remarkable architecture, offering generous volumes, exceptional brightness, and a lake view from each of its three levels.
A unique house where the light well connects the spaces and each level opens onto the lake.
Mortgage Calculator
From dream house to home ownership: the mortgage calculator can help you estimate the affordability of this property.

Create an account for more options
Create your account to manage your favorites across all devices, keep track of your search alerts, and never miss an update. Everything you need for your home search, all in one place!
Advertiser

Contact
Courtier Groupe JR
- Listing ID
- 4003419417
- Object ref.
- zprrm.5vczn