- New building
- New building
- New building
- New building
- New building
- New building
- New building

- New building
- New building
- New building
- New building
- New building
- New building

"392 m² | 7.5-room single-family house | Am Wellenberg"
Address
Haldenstrasse 29, 8552 Felben-WellhausenTravel time
- 14 min.Station: Felben-Wellhausen
Surrounding information
Supermarket
14 min.VolgSchool
10 min.Primarschule Felben-WellhausenPublic Transport
6 min.Weinfelderstrasse
Times refer to the route on foot.
Price
- Purchase price:
- CHF 2,590,000.–
- Notify on price drop
Main information
- Availability:
- 01.10.2028
- Type:
- Single house
- No. of rooms:
- 7.5
- Number of bathrooms:
- 4
- Surface living:
- 392 m2
- Land area:
- 702 m2
- Year built:
- 2026
Characteristics
Balcony / Terrace
Washing machine
Cable TV
Mountain view
Quiet neighborhood
Child-friendly
Parking space
Garage
E-charging station
New building
Minergie certified
Minergie construction
Documents (1)
Description
Let yourself be inspired by the furnished model apartment and the project model "Am Wellenberg". Convince yourself personally of the quality and imagine what your new home could look like. Arrange a non-binding viewing appointment.
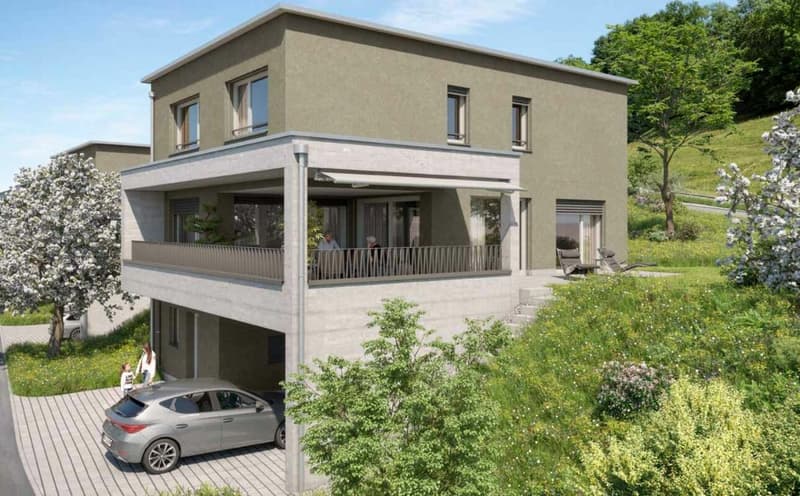
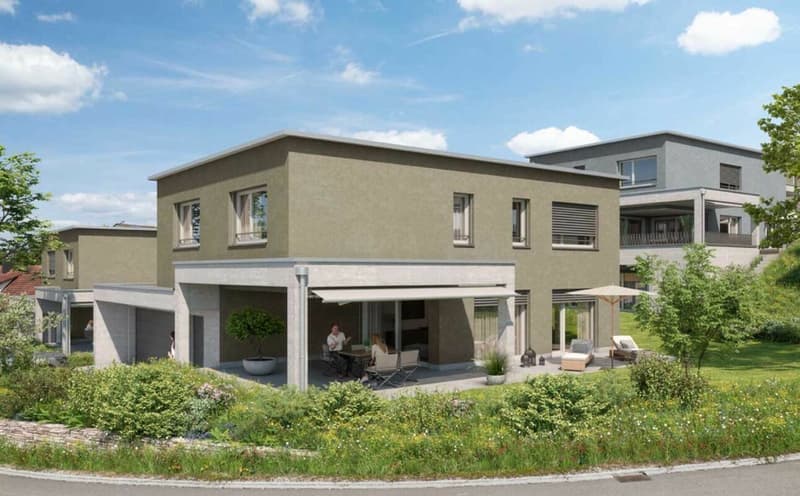
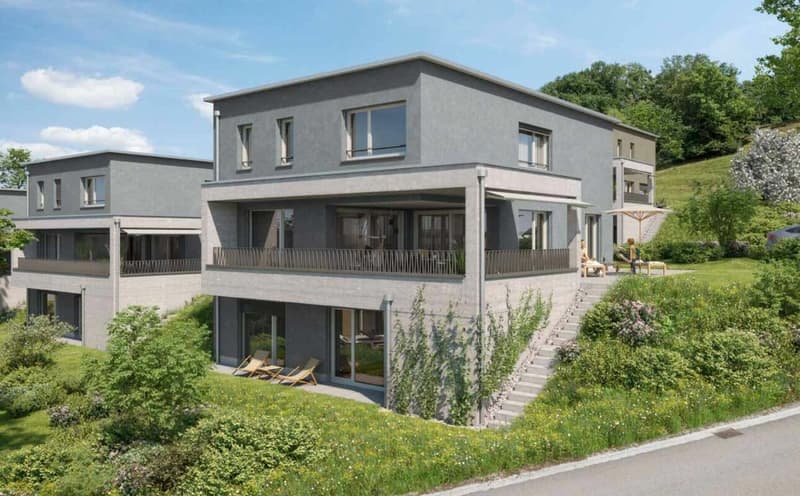
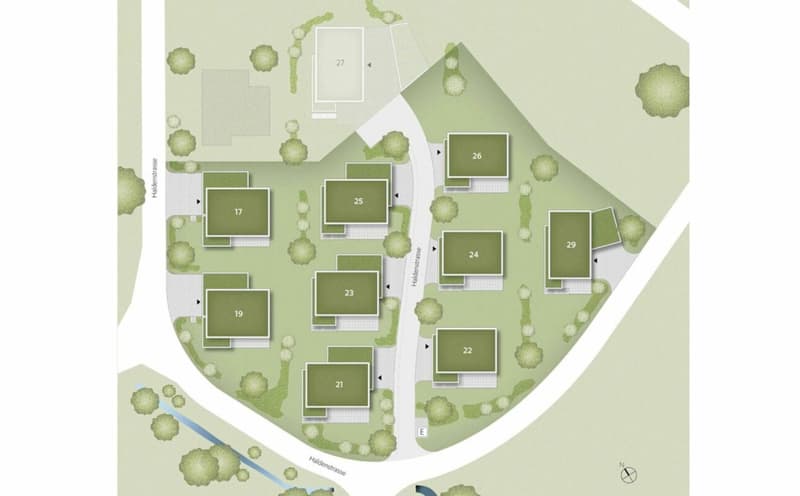
The new construction project "Am Wellenberg" in an elevated residential area includes nine spacious, detached 5½- to 7½-room single-family houses. The occupancy of the first houses is planned for November 2027.
Imagine living in a home that perfectly suits your lifestyle - modern, sustainable, and comfortable. That's exactly what our new construction project "Am Wellenberg" offers.
The attractive residential area combines the peace and tranquility of a rural environment with the advantages of an excellent infrastructure. The village center, shopping facilities, and train station are within short distance and offer a high quality of life for the whole family.
The buildings will be certified according to the Minergie standard and equipped with modern comfort ventilation. The sustainable heat supply is provided by geothermal energy via deep drilling. In summer, the earth probe can be used for passive cooling (free cooling) of the floor. A house-owned photovoltaic system produces environmentally friendly electricity. This creates an energy-efficient and forward-looking home with high living comfort and long-term value retention.
Felben-Wellhausen is located immediately outside the gates of the cantonal capital Frauenfeld and convinces with its excellent traffic location. The nearby motorway access A7 (Frauenfeld-Ost) and regular S-Bahn connections enable short journeys to Frauenfeld, Winterthur, and Weinfelden. Kindergarten, primary school, and secondary school are located directly in the village.
We would be happy to present the most important points to you in more detail.
- Optimally sunny single-family house with attractive orientation
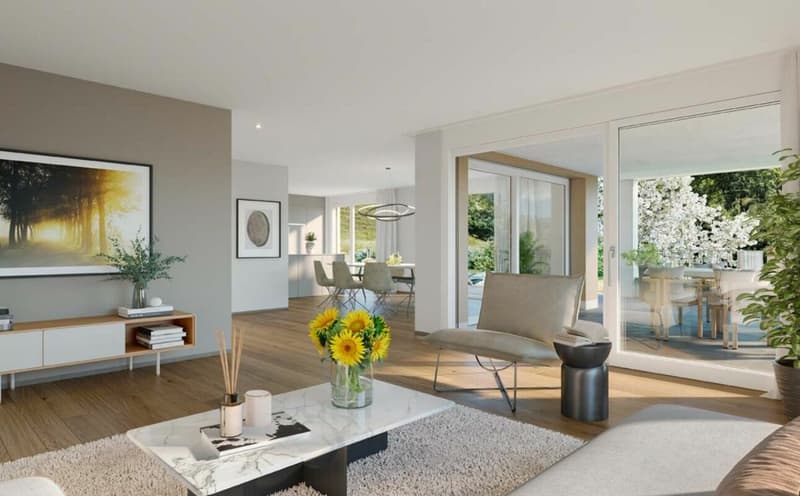
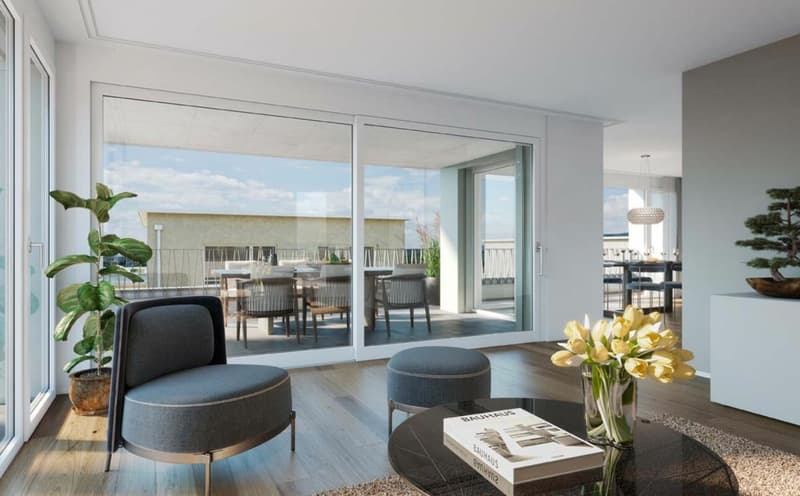
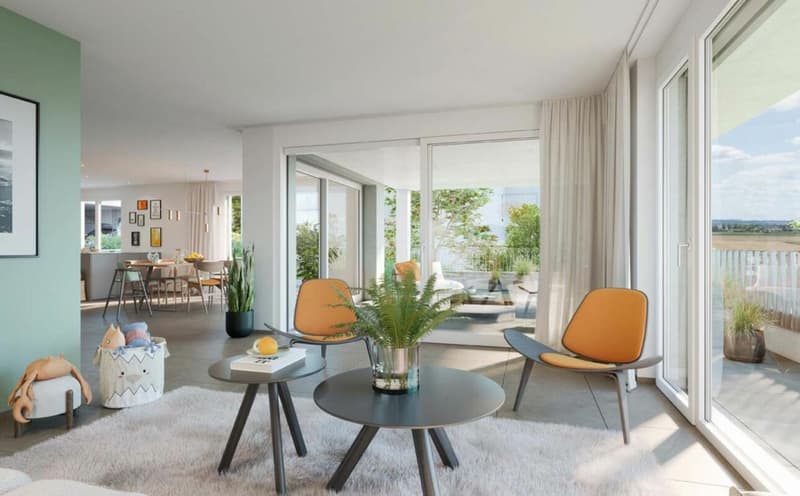
- Modern architecture with partially floor-to-ceiling windows for bright living rooms and a pleasant living atmosphere
- Spacious and functional floor plans with plenty of space for individual living

- Broad, spacious entrance area | Corridor with built-in wardrobes and cloakroom
- Guest toilet on the ground floor
- Open kitchen with high-quality, modern appliances
- Spacious living, dining, and kitchen area as a central meeting point for the whole family
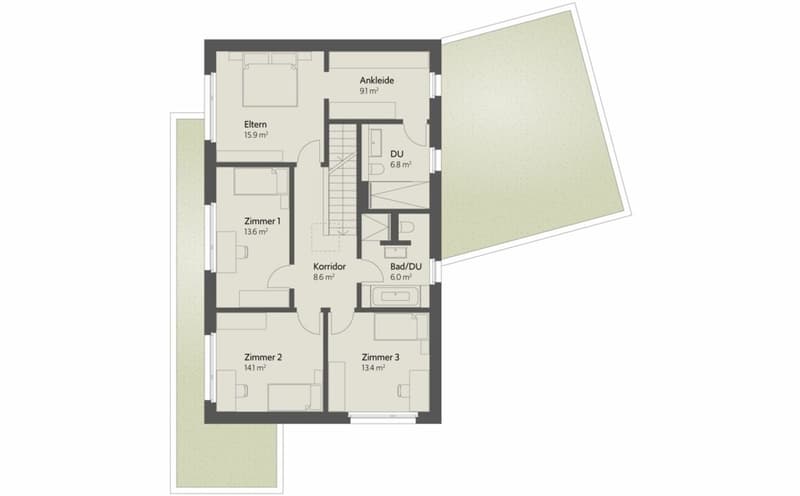
- Upper floor with three bedrooms and bathroom with shower and toilet
- Spacious master bedroom with dressing room and private shower | toilet
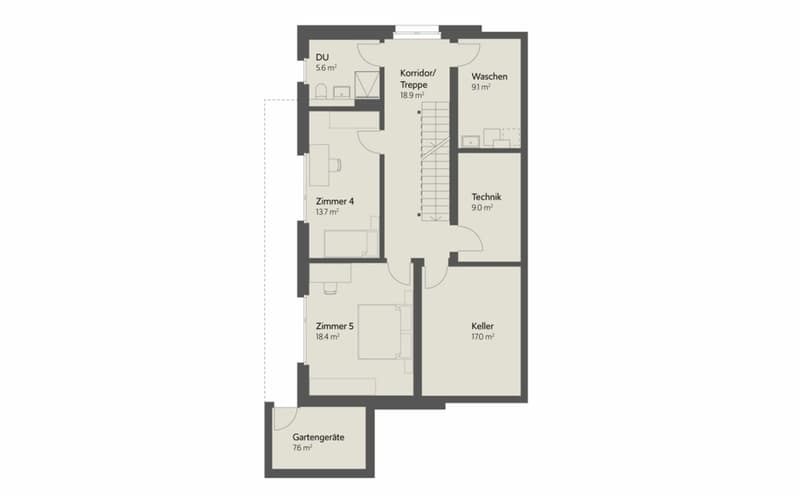
- In the basement, there are two more bedrooms with shower | toilet and a separate laundry and storage room
- Sunny, covered seating area for relaxed hours outdoors
- Massive and earthquake-resistant construction with excellent sound insulation - proven Vetter quality
- Comfortable double garage with direct access to the house
- A experienced landscape architect was commissioned for the environmental design.
- High living comfort with low energy consumption thanks to a dense building envelope and modern building technology
- Minergie-certified construction with comfort ventilation, geothermal energy, and photovoltaic system
Detailed documentation on this and all other projects can be found at www.vetter.ch.
For a non-binding consultation or to visit our model apartment and project model, Stefan Vetter is available at phone 052 369 45 48 or mobile 079 278 55 99.
We look forward to presenting your new home to you in person.
Mortgage Calculator
From dream house to home ownership: the mortgage calculator can help you estimate the affordability of this property.

Create an account for more options
Create your account to manage your favorites across all devices, keep track of your search alerts, and never miss an update. Everything you need for your home search, all in one place!
Advertiser

Contact
Stefan Vetter
- Listing ID
- 4003419311
- Object ref.
- Haus 29