
Rooms
5.5
Living space
173 m2
Selling price
CHF 1,420,000.–
"5.5-room villa, freshly renovated, large garden - Niederdorf for sale"
Address
Holdenweg 26, 4435 NiederdorfTravel time
- 7 min.Station: Niederdorf
Surrounding information
School
6 min.HauptstrassePublic Transport
6 min.Niederdorf
Times refer to the route on foot.
Price
- Purchase price:
- CHF 1,420,000.–
Main information
- Availability:
- By agreement
- Type:
- Single house
- No. of rooms:
- 5.5
- Floor:
- 2
- Surface living:
- 173 m2
- Land area:
- 712 m2
- Volume:
- 967 m3
- Last refurbishment:
- 2025
- Year built:
- 1983
Characteristics
Balcony / Terrace
Fireplace
Parking space
Garage
Documents (1)
Description
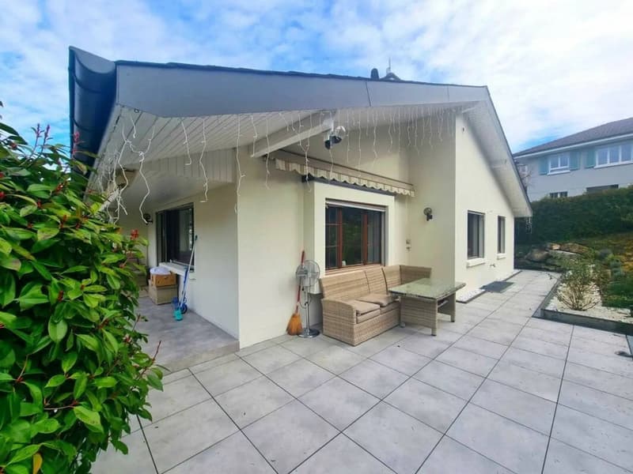
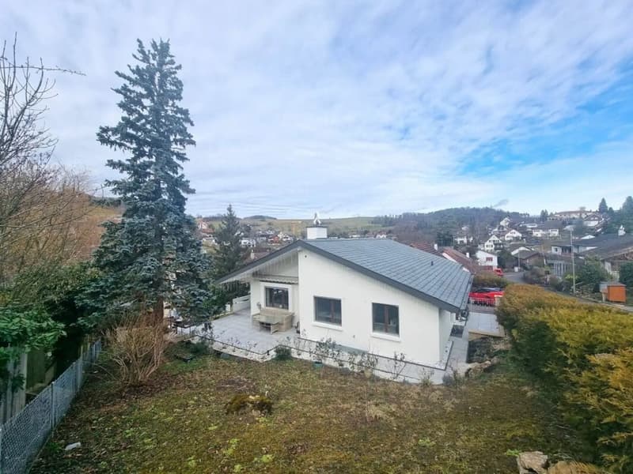
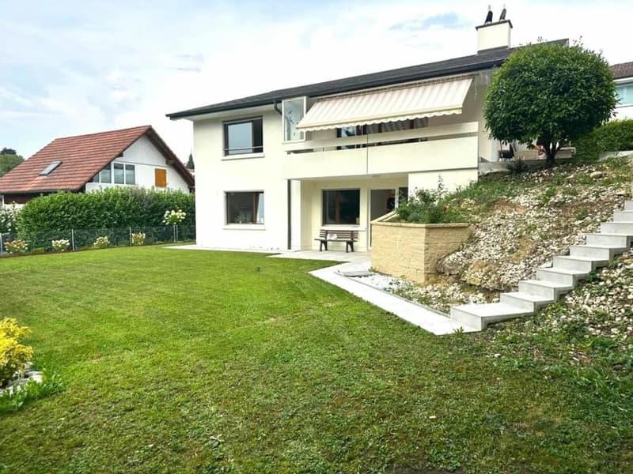
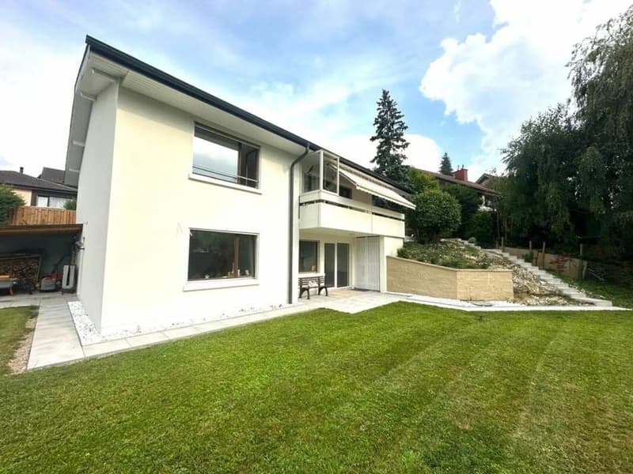
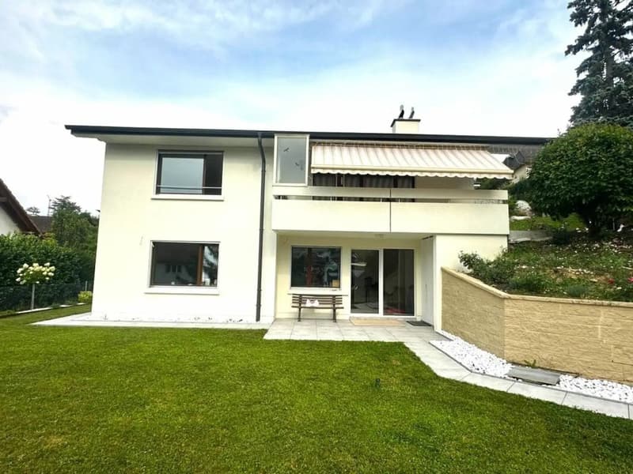
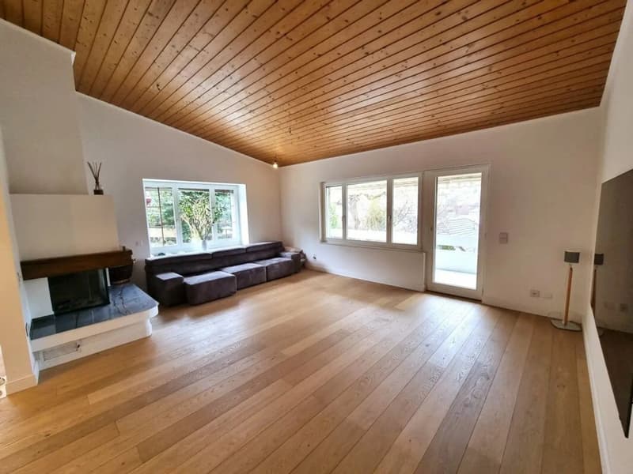
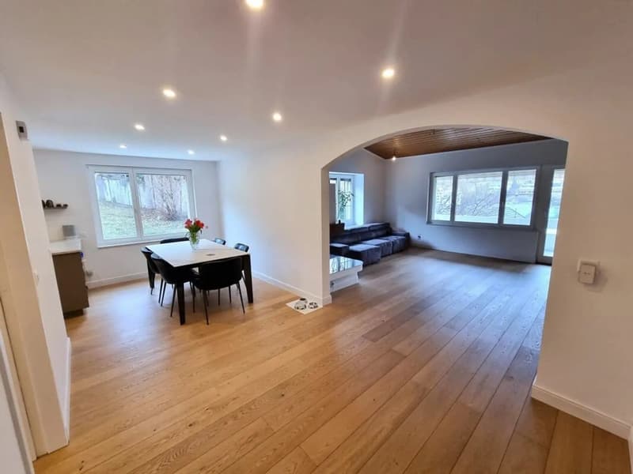
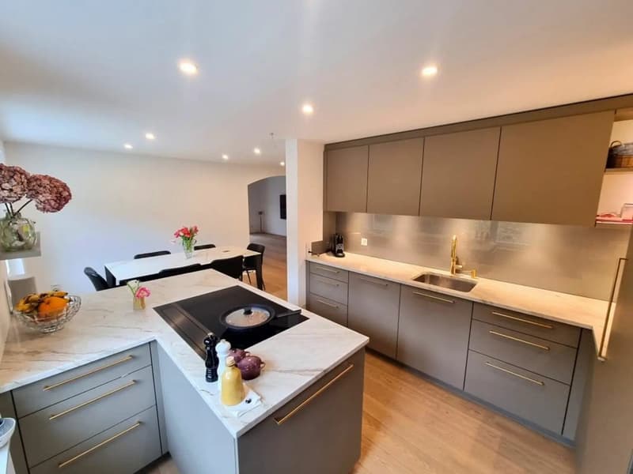
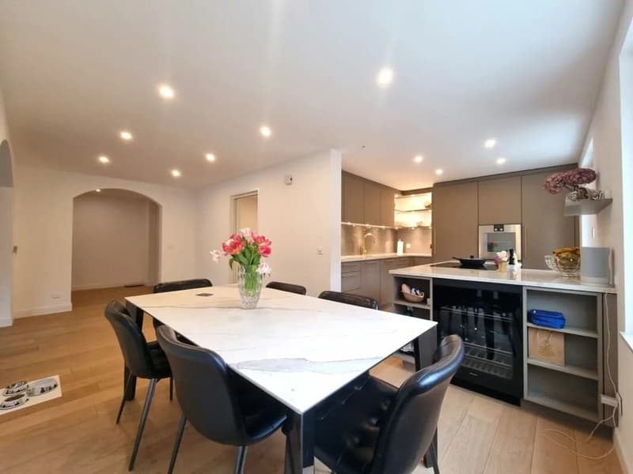
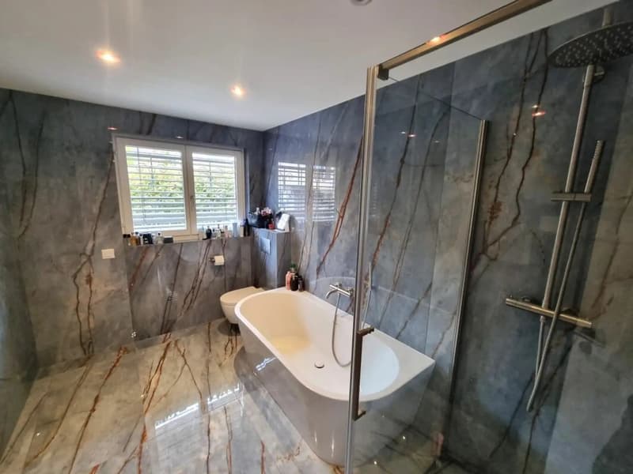
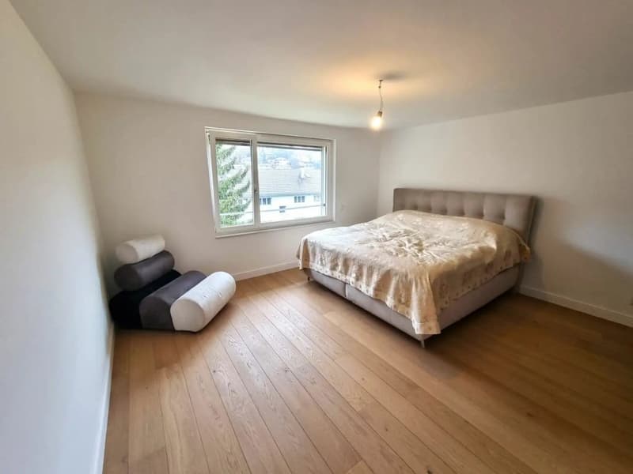
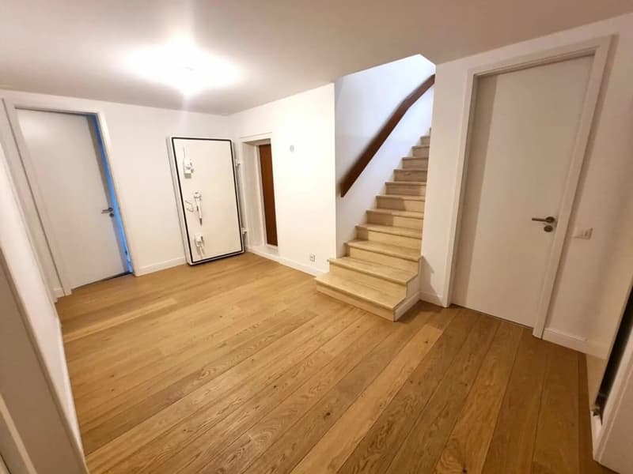
This spacious 5.5-room single-family home in Niederdorf combines a quiet living location with plenty of space, a well-maintained garden, and a modern expansion. The house, built in 1983, was renovated in 2025 with high-quality materials and presents itself on approximately 173 m² of living space and around 195 m² of gross living area as an attractive home for families, couples, and individuals with additional space requirements for a home office or guests. The bright living and dining area offers around 28.6 m² of space, a parquet floor, and a fireplace. From here, you can access the balcony and the covered seating area at garden level. The kitchen with dining area covers around 27.1 m² and impresses with high-quality equipment. The ground floor is complemented by a spacious room, a bathroom, and an inviting entrance area. In the basement, there are two more large rooms, an office, and an additional bathroom. The direct garden access creates a versatile use and a lot of privacy. Auxiliary rooms with a total of around 43 m² offer additional storage space. The room height is approximately 2.40 m. The property includes around 712 m², of which around 573 m² are allocated to the well-maintained, terraced slope garden. The balcony, seating area, awning, and the beautiful view make the outdoor area a special plus. A single garage with direct house access and an outdoor parking space round off the offer.Key facts:
- 5.5 rooms on two levels
- Around 173 m² of living space and 195 m² of gross living area
- Property around 712 m², garden around 573 m²
- 2 bathrooms, fireplace, and underfloor heating
- High-quality renovation in 2025
- Oil heating, single garage, and outdoor parking space
- Sales price: CHF 1'420'000.-
Mortgage Calculator
From dream house to home ownership: the mortgage calculator can help you estimate the affordability of this property.

Free
Create an account for more options
Create your account to manage your favorites across all devices, keep track of your search alerts, and never miss an update. Everything you need for your home search, all in one place!
Viewing
Contact for viewing
Th. & Ch. Liptay
Advertiser
Immoworldswiss GmbH
Fürstenbergweg 13
4418Reigoldswil
Contact
Th. & Ch. Liptay
- Listing ID
- 4003418444
- Object ref.
- 24435HO203.6a8f139daa35665846da4f6a